
3 Thomas Street, Oshawa
1 / 49
For Sale
$624,900
3 bd · 2 ba · 1,100–1,500 sq ft

3 Thomas Street, Oshawa L1H 3W6

MLS®# E13860884

Est. mortgage
$2,371/mo
Property taxes $3,674/yr

About This Home

Property Type
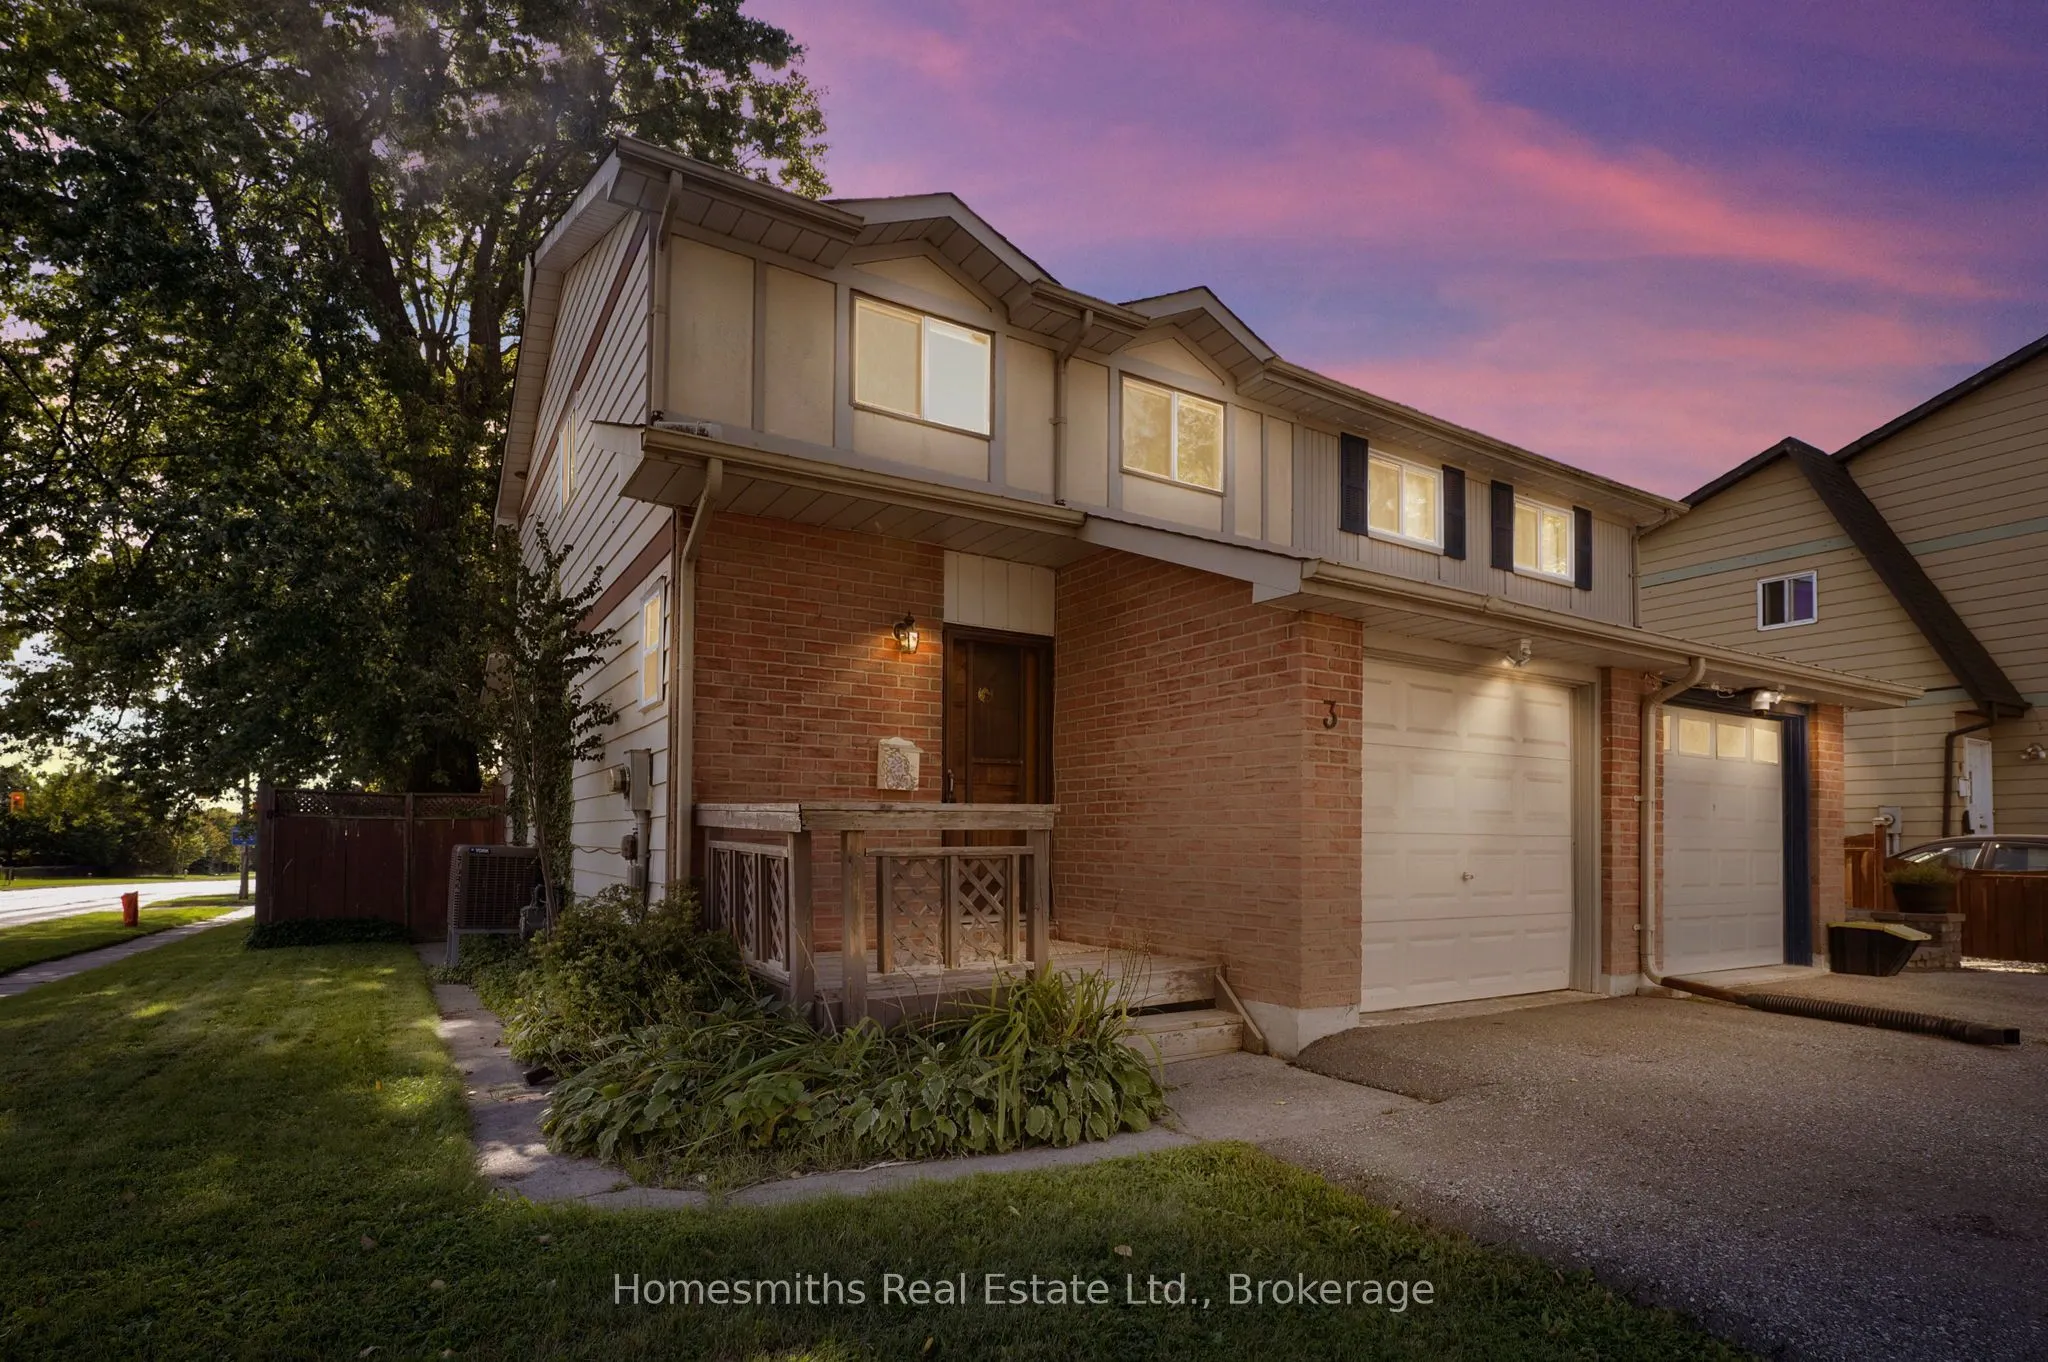
House, Semi-Detached, 2-Storey
Parking
Built-In 1 garage, 2 parking
MLS #
E13860884
Size
1100-1500 sqft
Basement
Finished
Listed on
2026-10-05
Lot size
29 x 114.14
Tax
$3,674 /yr
Days on Market
46
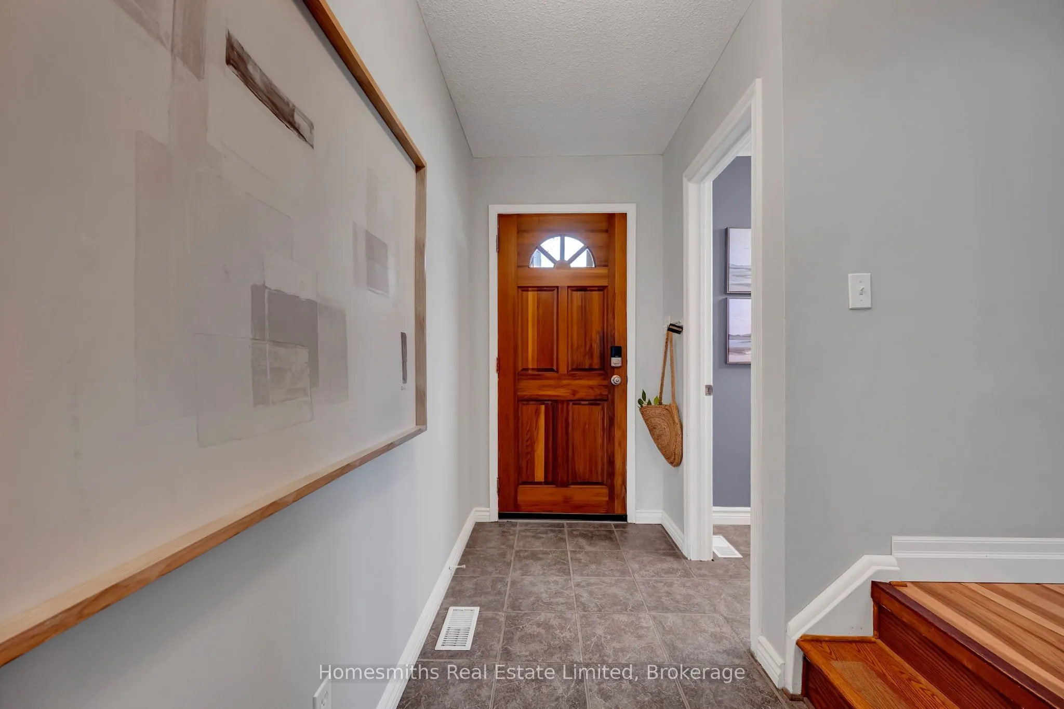
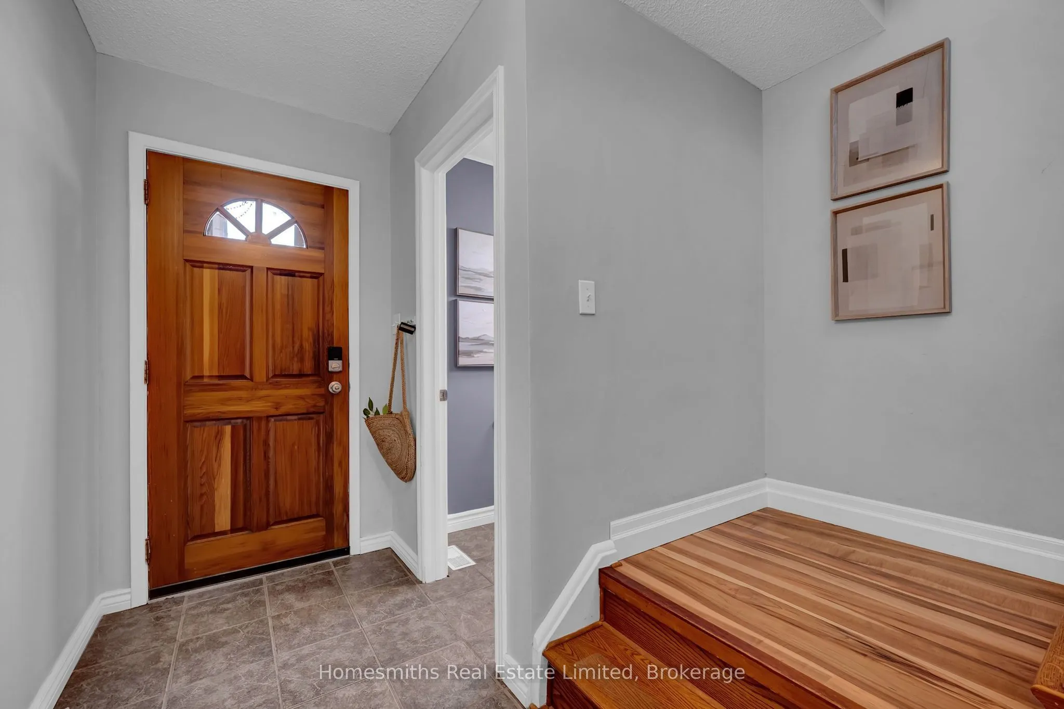
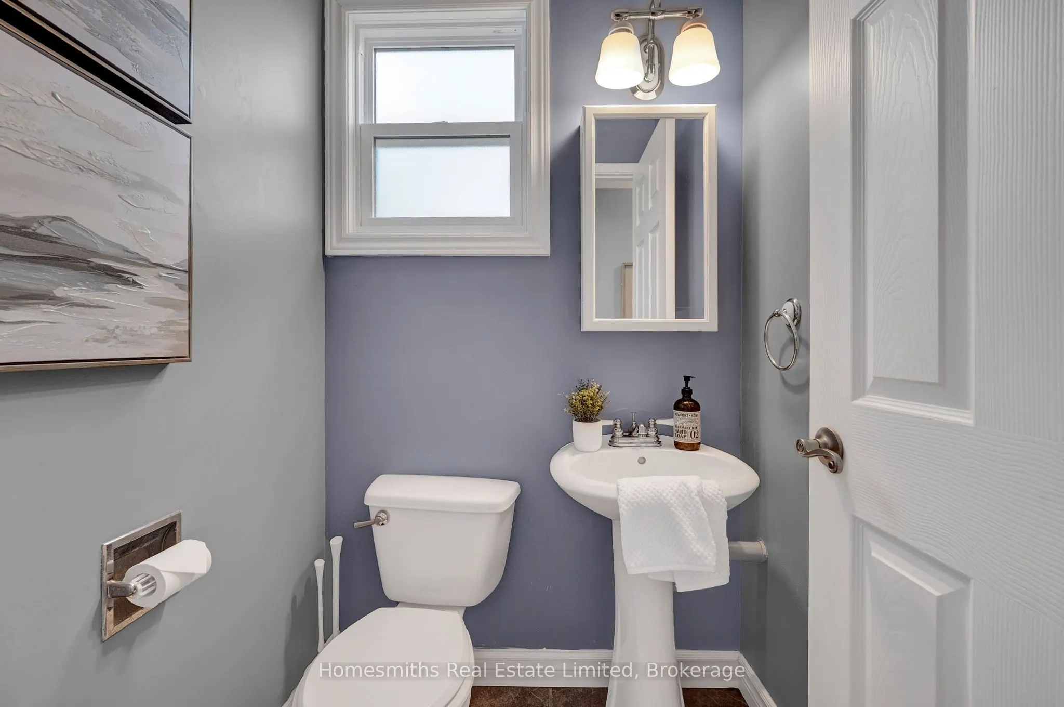
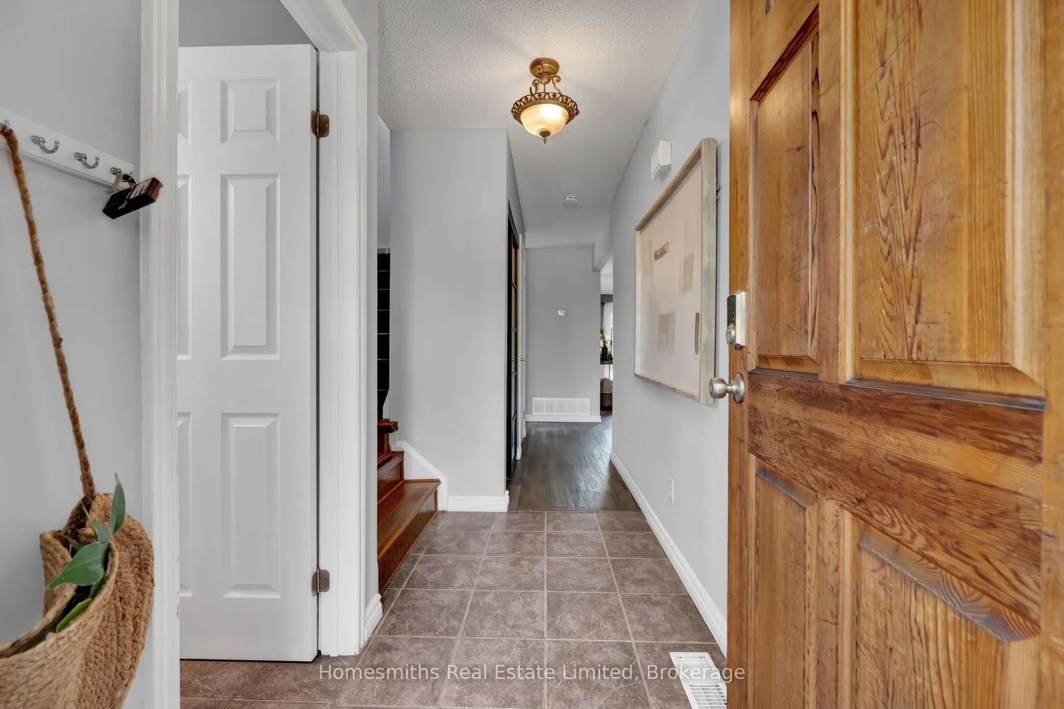
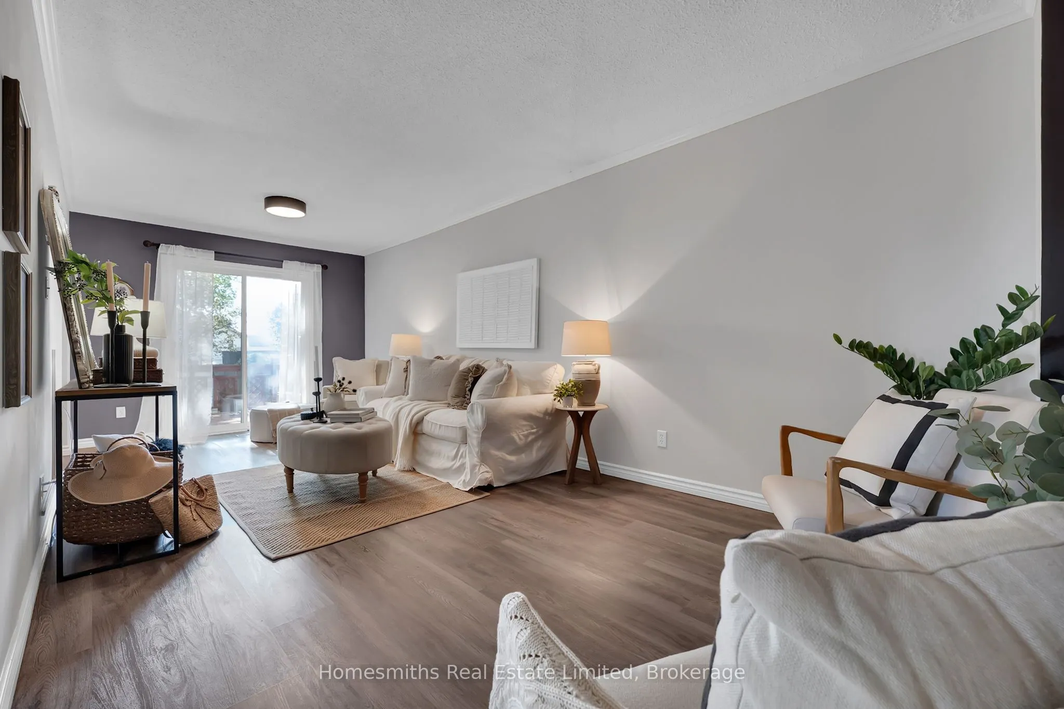
This move-in-ready semi-detached 2-storey home sits in a family-friendly pocket near Simcoe & Ritson, close to Ed Broadbent Park (15-min walk) and Lakeview Park (20-min walk), and just steps from Bobby Orr Public School. Featuring 3 bedrooms and 2 washrooms, this bright home offers an updated kitchen with deep base drawers for maximum storage, living room that walks out to a deck overlooking a private, fenced backyard with a pond, patio, mature trees, and a storage shed - perfect for outdoor entertaining. Upstairs, the primary bedroom boasts a semi-ensuite and closet, alongside two additional bedrooms with closets and large windows. The finished basement adds valuable living space with a laundry area and extra storage. Additional highlights include a built-in garage with a dedicated 240v outlet for EV charging, driveway parking for 2, a 200-amp electrical panel, stainless steel dishwasher and fridge, a central heat pump providing both heating and cooling as well as a high efficiency gas furnace , and a foyer with a convenient main-floor 2-piece bath. A fantastic opportunity for families looking for space, updates, and an unbeatable location close to parks, schools and convenient access to the 401 & the GO train!

Property Details

Full Property Details

Interior

Bedrooms
3
Total Bedrooms
3
Washrooms
2
Square Footage
1100-1500 sqft
Basement
Finished
Heating Source
Gas
Heating Fuel
Forced Air
Air Conditioning
Central Air
Family Room
No
Kitchens
1
Total Kitchens
1
Fireplace Features
No

Exterior

Depth
114.14
Front
28.75
Driveway
Private
Lot Size
29 x 114.14 ft
Pool
None
Parking Spaces
2
Total Parking Spaces
3.00
Parking Description
Built-In
Garage Spaces
1

Building Description

Style
2-Storey
Home Type
House
Subtype
Semi-Detached
Property Orientation
South
Exterior Finish
Aluminum Siding,Brick
Sewers
Sewer
Water Supply
Municipal
Possession Date
No Data

Community

Community
Lakeview

Taxes & Fees

Taxes
$3,674 /yr
Tax Year
2026
Occupancy
Owner

Other

Virtual Tour Link

Room Types

Room Dimensions Area Description
Bedroom 2 8.73 x 10.89 95.07 sqft Laminate, Large Window, Closet
Bedroom 3 9.81 x 10.89 106.83 sqft Laminate, Large Window, Closet
Dining Room 8.73 x 6.33 55.26 sqft Vinyl Floor, Large Window
Family Room 12.57 x 22.41 281.69 sqft Vinyl Floor, W/O To Deck, Carpet Free
Foyer 3.9 x 12.7 49.53 sqft 2 Pc Bath, Ceramic Floor, Closet
Kitchen 8.73 x 12.5 109.12 sqft Vinyl Floor, Window, Pantry
Primary Bedroom 15.16 x 9.22 139.78 sqft Laminate, Large Window, Closet
Prasath Selvarajah
Prasath Selvarajah
HOUSESIGMA INC.
Listed by Tyler Smith, Broker of Record
46 days on site
Listing Broker
Homesmiths Real Estate Limited
Courtesy
Homesmiths Real Estate Limited
Listed Date
10/5/2026

Courtesy of PropTx MLS® / Homesmiths Real Estate Limited

Similar homes for sale in Oshawa

Explore Oshawa

Copyright 2026 All rights reserved. PropTx MLS® assumes no responsibility for the accuracy of any information shown. The information provided herein must only be used by consumers that have a bona fide interest in the purchase, sale or lease of real estate and may not be used for any commercial purpose or any other purpose.
Powered by AgentLocator






