
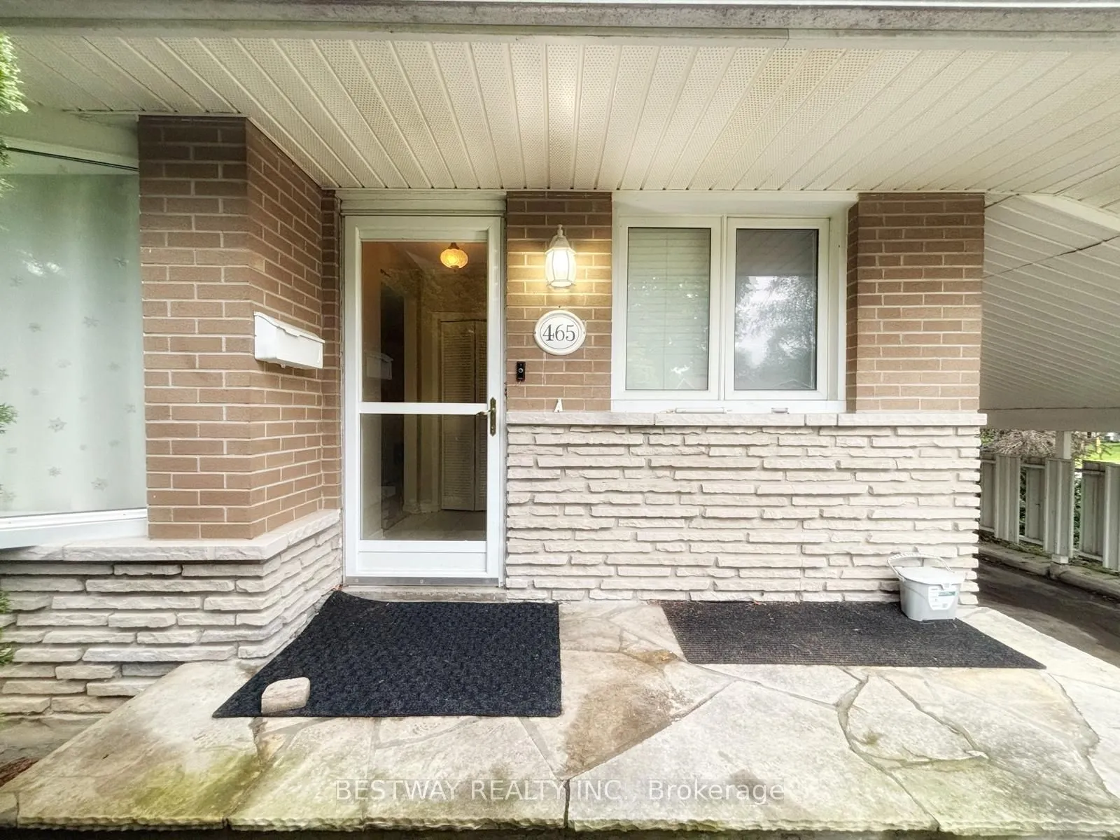
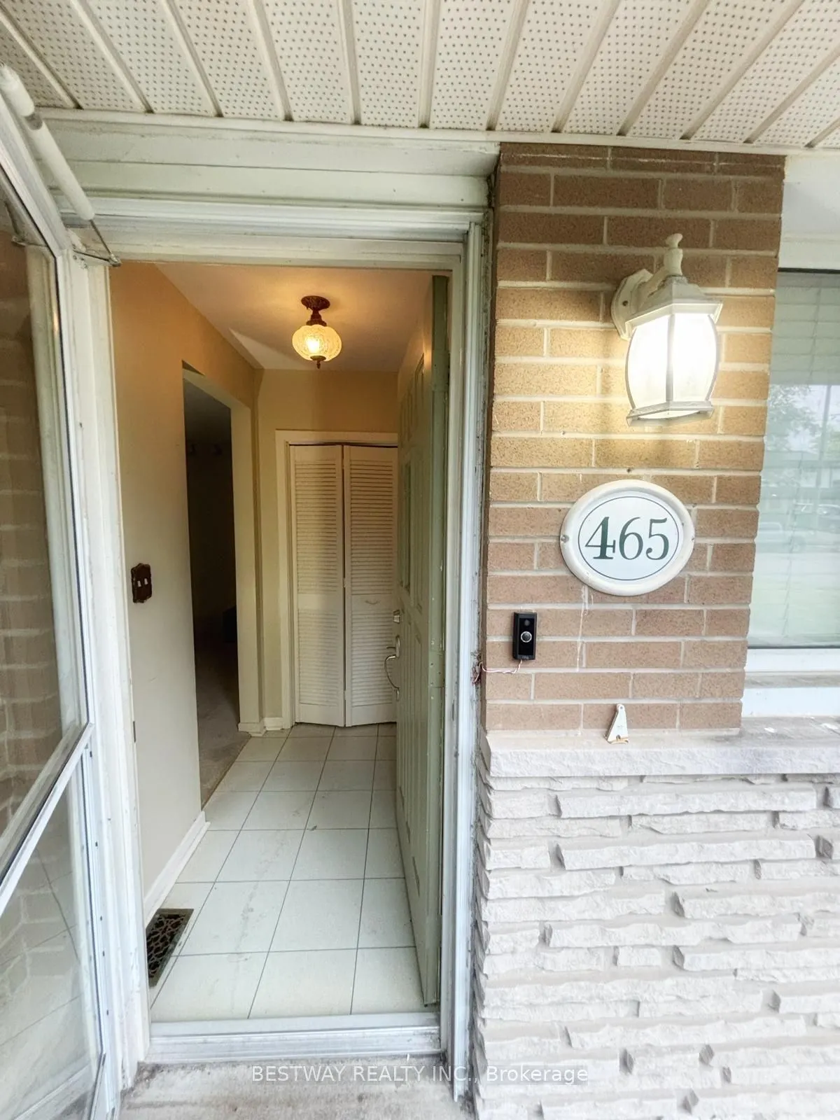
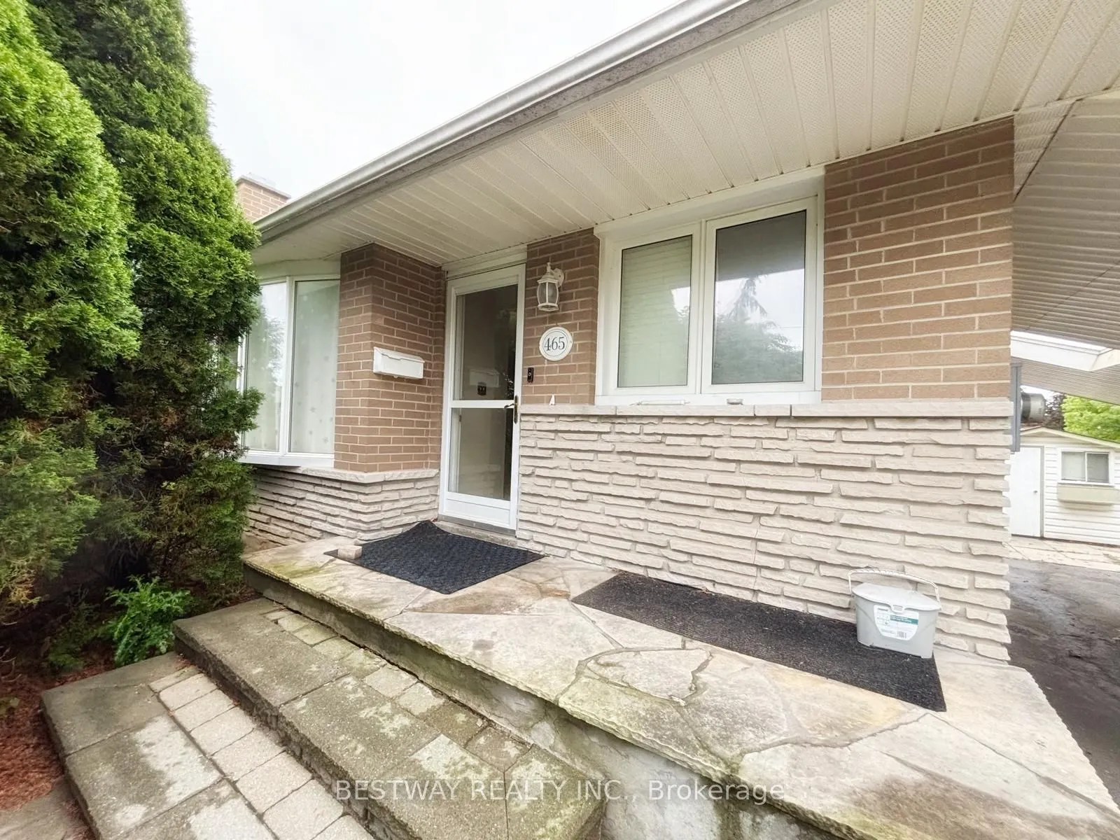
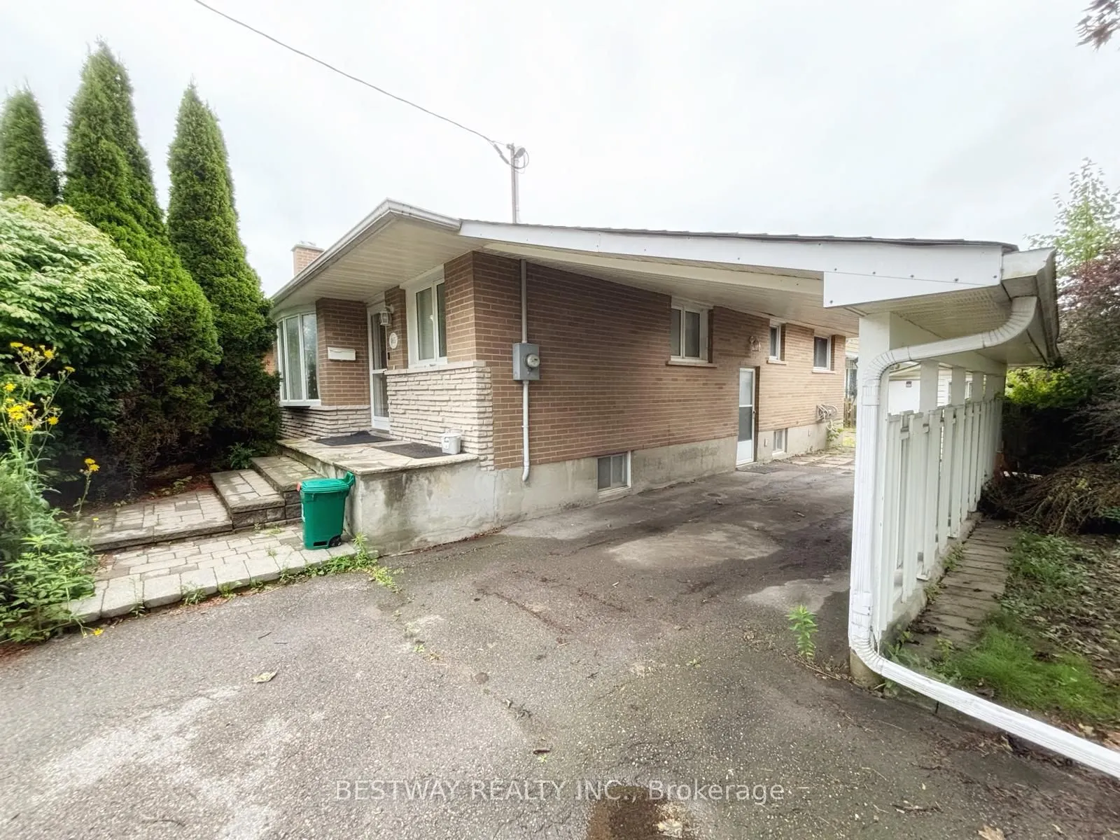
465 Humewood Avenue N, Oshawa
1 / 44
For Sale
$599,000
3+1 bd · 2 ba · 700–1,100 sq ft

465 Humewood Avenue N, Oshawa L1G 2T9

MLS®# E13858678

Est. mortgage
$2,272/mo
Property taxes $4,939/yr

About This Home

Property Type
House, Detached, Bungalow
Parking
Carport 0 garage, 4 parking
MLS #
E13858678
Size
700-1100 sqft
Basement
Development Potential,Finished,Separate Entrance,Full,Walk-Up
Listed on
2026-10-02
Lot size
50 x 100.0
Tax
$4,939 /yr
Days on Market
49
Approximate Age
51-99
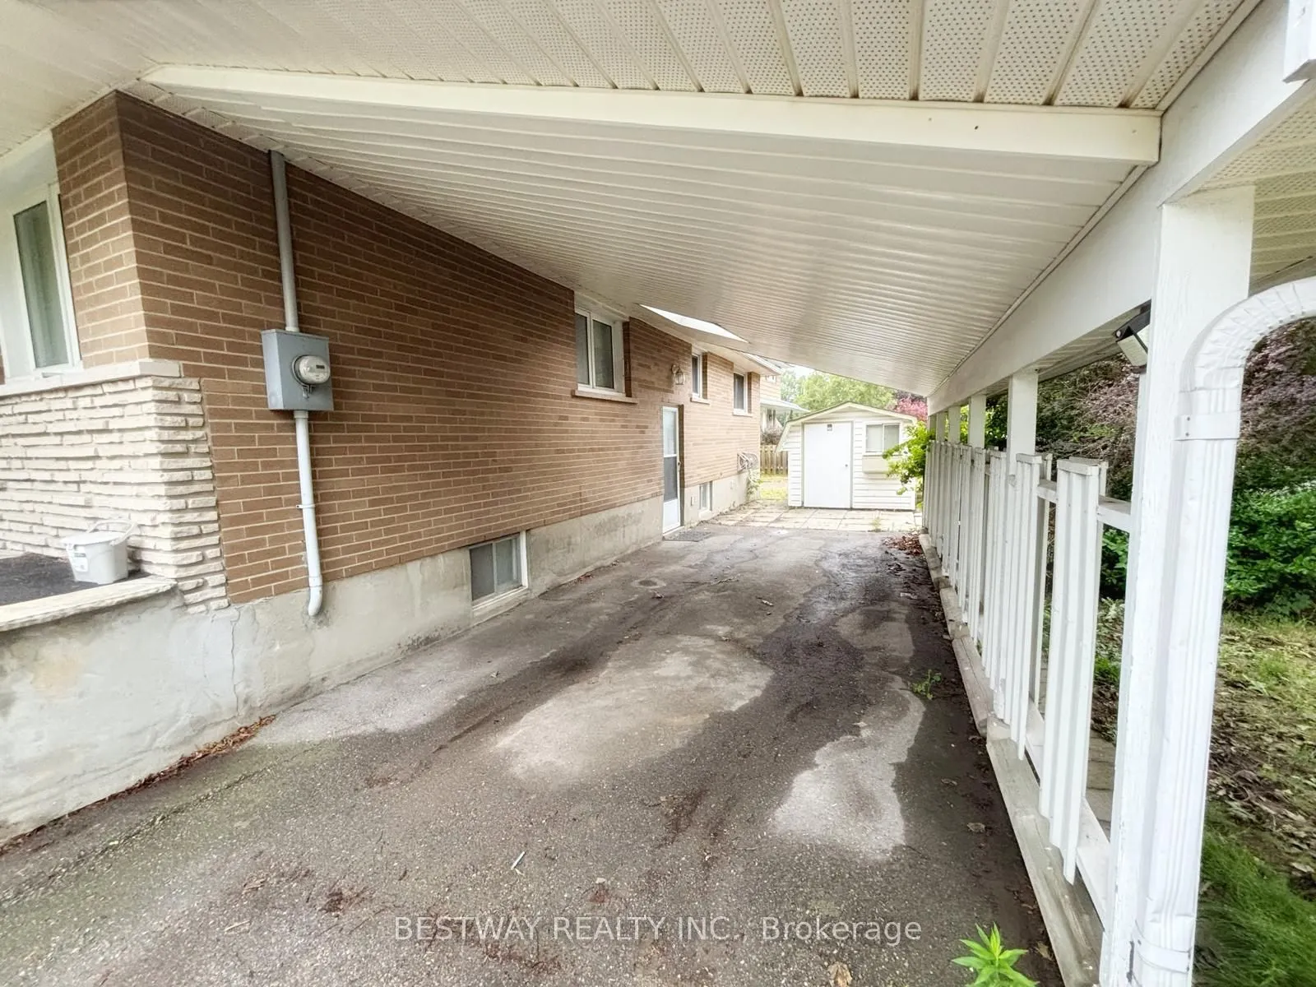
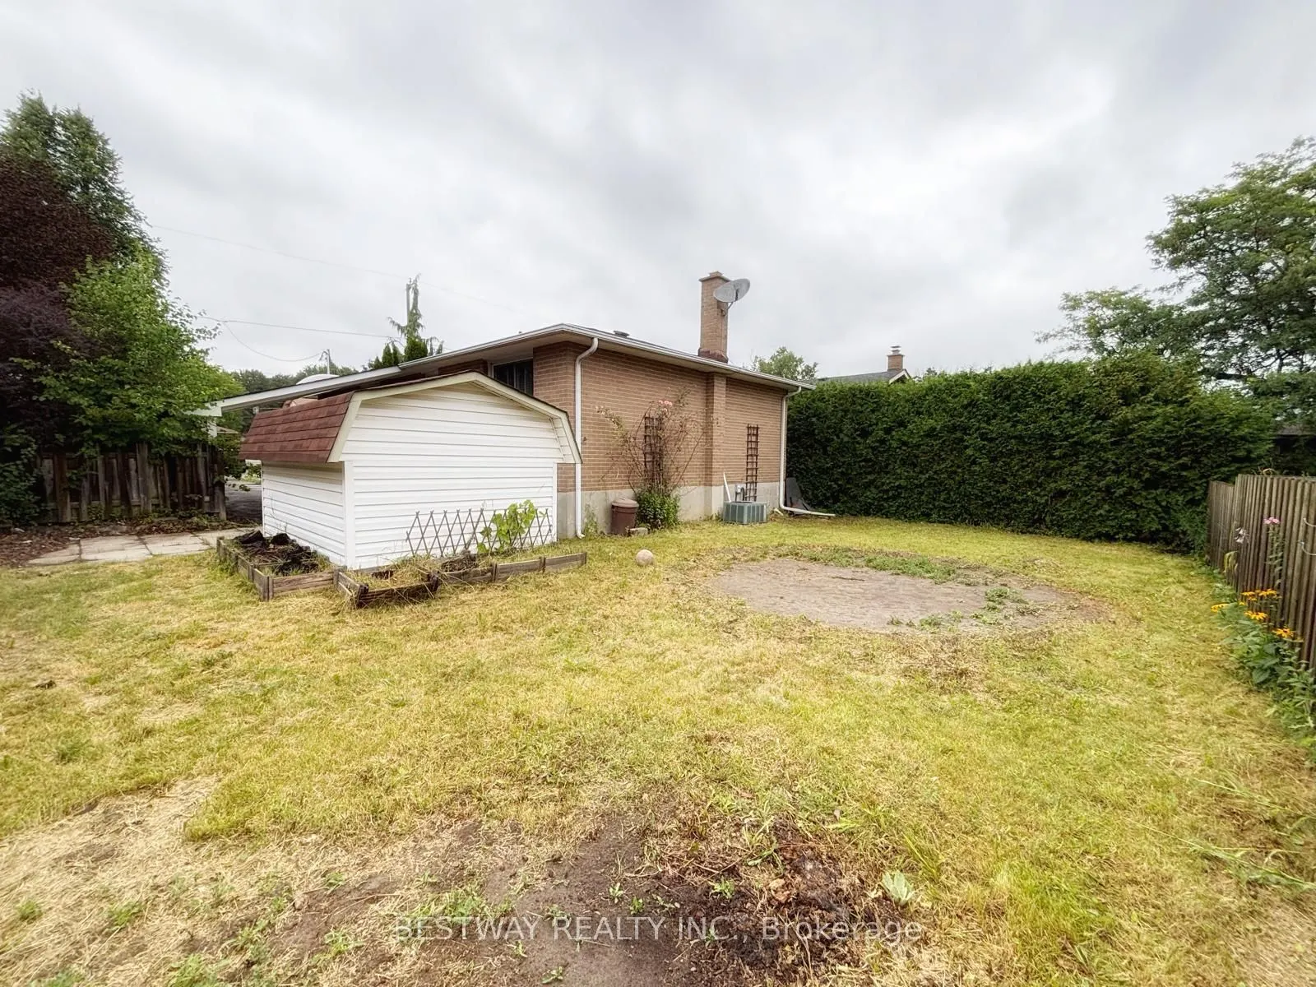
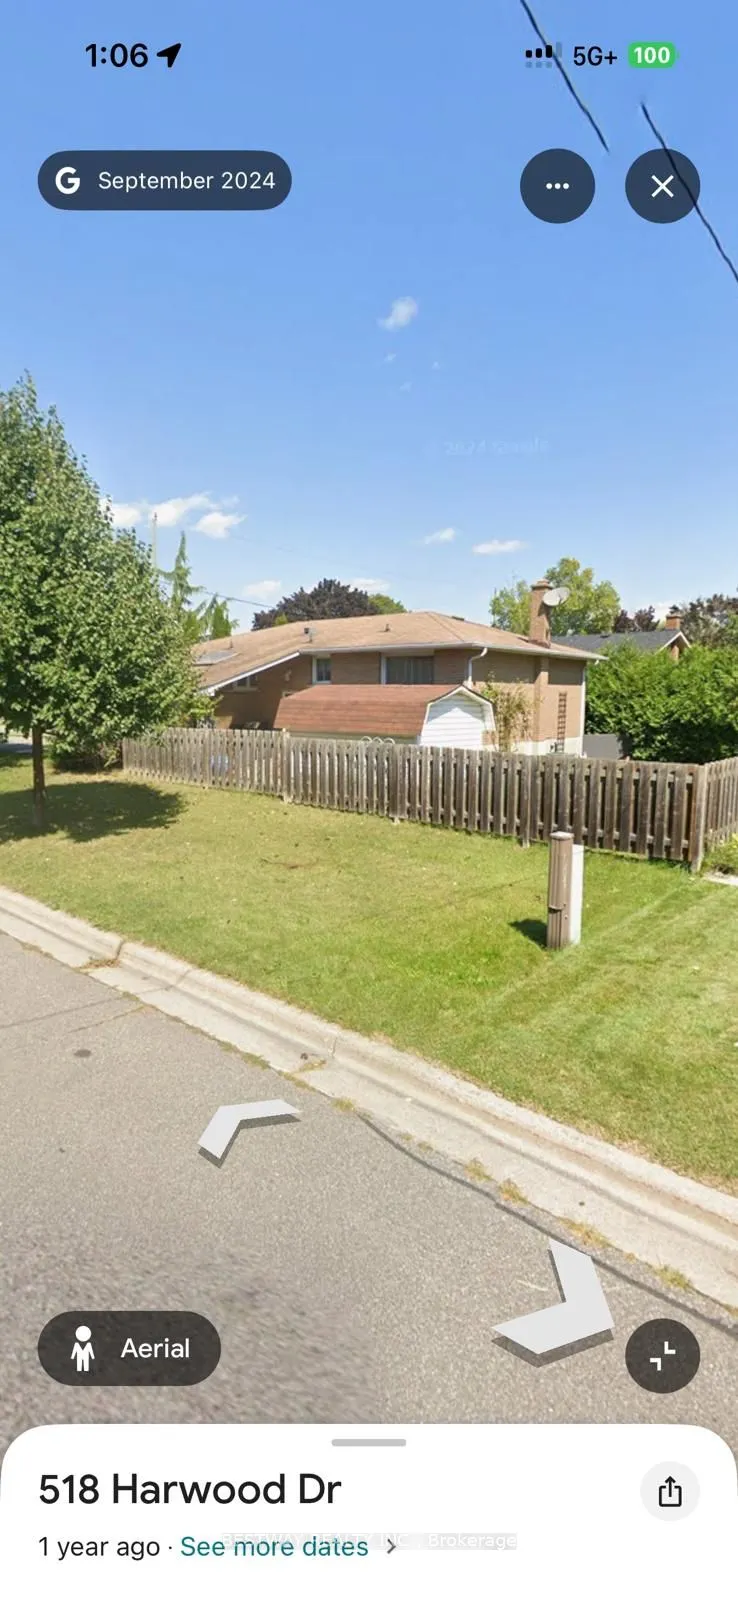
Attention! builders, investors, renovators, and first time home buyers. Come see this amazing opportunity on a beautiful corner lot. Seller is selling as-is where is. No warrantees or guarantees. Basement is renovated and has a separate walk-up side entrance to the car port. This is a beautiful 3 bed 2 bath Bungalow in a quaint North Oshawa neighbourhood. No rental items - Hot water tank. furnace and A/C is owned. Fully Fenced Yard, Garden Shed Perfect For Storage, Lower Level Is Finished And Has A Huge Family Room With Fireplace, Large Workshop, Separate Storage Room, Hardwood Floors Under Carpet Upstairs, Central Vac, Central Air Conditioning.

Property Details

Full Property Details

Interior

Bedrooms
3
Bedrooms Plus
1
Total Bedrooms
4
Washrooms
2
Square Footage
700-1100 sqft
Basement
Development Potential,Finished,Separate Entrance,Full,Walk-Up
Heating Source
Electric
Heating Fuel
Forced Air
Air Conditioning
Central Air
Family Room
No
Kitchens
1
Kitchens Plus
1
Total Kitchens
2
Fireplace Features
Yes

Exterior

Depth
100.0
Front
50.0
Acreage
< .50
Driveway
Private
Lot Size
50 x 100.0 ft
Pool
None
Waterfront
None
Parking Spaces
4
Total Parking Spaces
4.00
Parking Description
Carport
Garage Spaces
0
Zoning
R1-C

Building Description

Style
Bungalow
Home Type
House
Subtype
Detached
Year Built
51-99
Property Orientation
South
Exterior Finish
Brick
Sewers
Sewer
Water Supply
Municipal
Possession Date
11/30/2026

Community

Community
O'Neill

Taxes & Fees

Taxes
$4,939 /yr
Tax Year
2025
Occupancy
Vacant

Room Types

Room Dimensions Area Description
Bedroom 2 11.15 x 10.99 122.54 sqft Closet
Bedroom 3 34.97 x 26.38 922.51 sqft Closet
Dining Room 19.52 x 11.15 217.65 sqft Combined w/Living
Family Room 26.41 x 10.99 290.25 sqft Broadloom, Fireplace
Kitchen 19.03 x 11.98 227.98 sqft Eat-in Kitchen
Laundry 10.99 x 9.68 106.38 sqft Broadloom
Living Room 19.52 x 11.15 217.65 sqft Combined w/Living
Office 10.99 x 10.66 117.15 sqft Broadloom
Primary Bedroom 11.15 x 10.99 122.54 sqft Closet
Utility Room 10.66 x 5.91 63 sqft -
Workshop 15.09 x 10.99 165.84 sqft -
Prasath Selvarajah
Prasath Selvarajah
HOUSESIGMA INC.
48 days on site
Listing Broker
BESTWAY REALTY INC.
Courtesy
BESTWAY REALTY INC.
Listed Date
10/2/2026

Courtesy of PropTx MLS® / BESTWAY REALTY INC.

Similar homes for sale in Oshawa

Explore Oshawa

Copyright 2026 All rights reserved. PropTx MLS® assumes no responsibility for the accuracy of any information shown. The information provided herein must only be used by consumers that have a bona fide interest in the purchase, sale or lease of real estate and may not be used for any commercial purpose or any other purpose.
Powered by AgentLocator






