
220 Cochrane Street, Scugog
1 / 49
For Sale
$1,125,000
4 bd · 3 ba · 2,500–3,000 sq ft

220 Cochrane Street, Scugog L9L 1M1

MLS®# E13856762

Est. mortgage
$4,268/mo
Property taxes $9,498.30/yr

About This Home

Property Type
House, Detached, 2-Storey
Parking
Attached 2 garage, 6 parking
MLS #
E13856762
Size
2500-3000 sqft
Basement
Unfinished
Listed on
2026-10-02
Lot size
123 x 154.0
Tax
$9,498.30 /yr
Days on Market
49
Approximate Age
100+
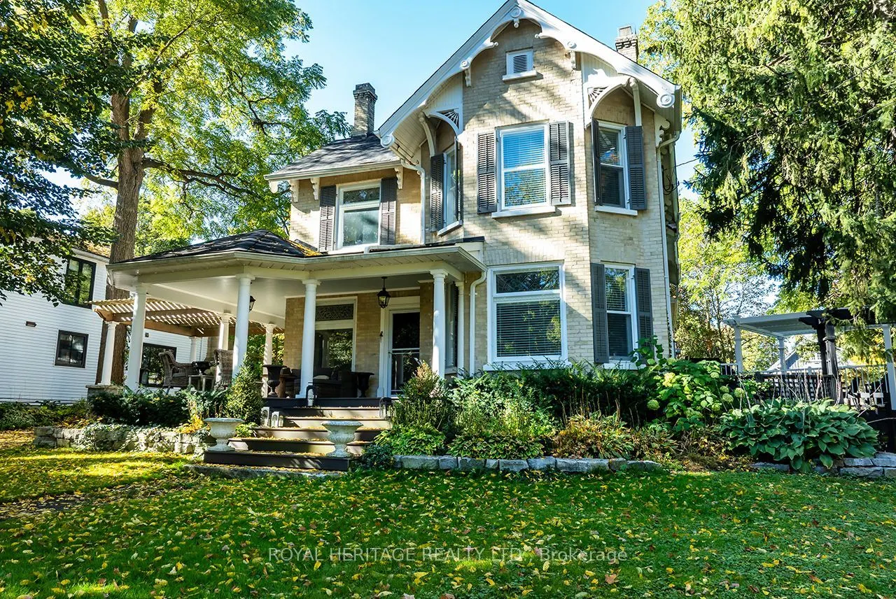
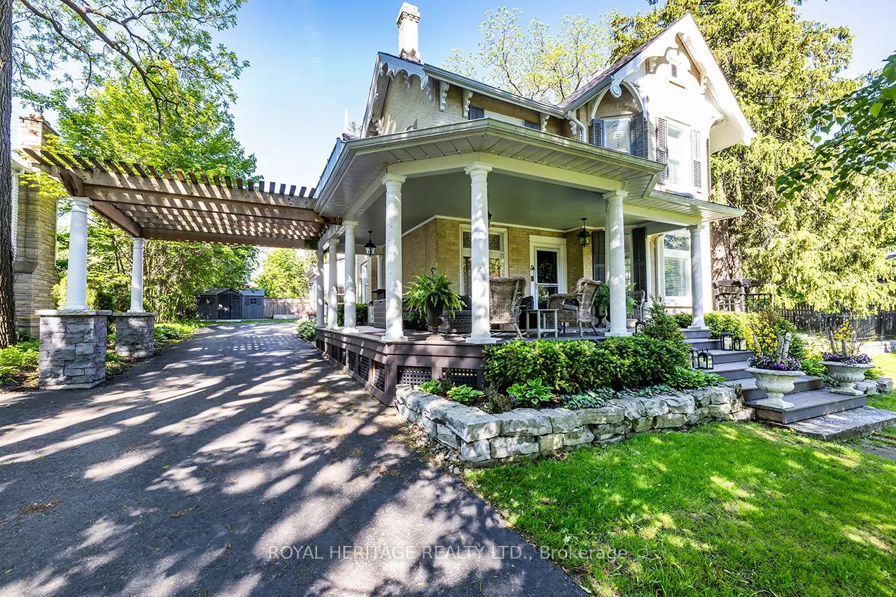
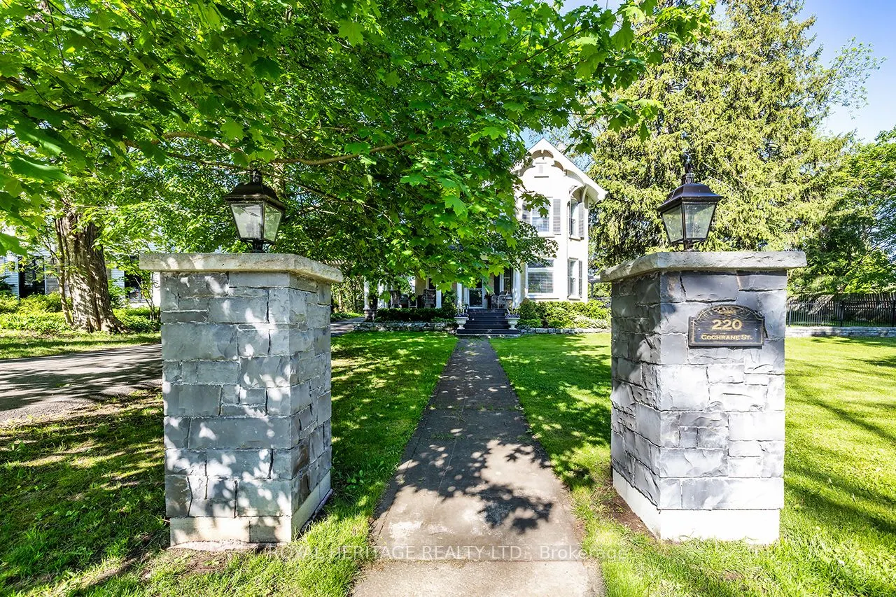
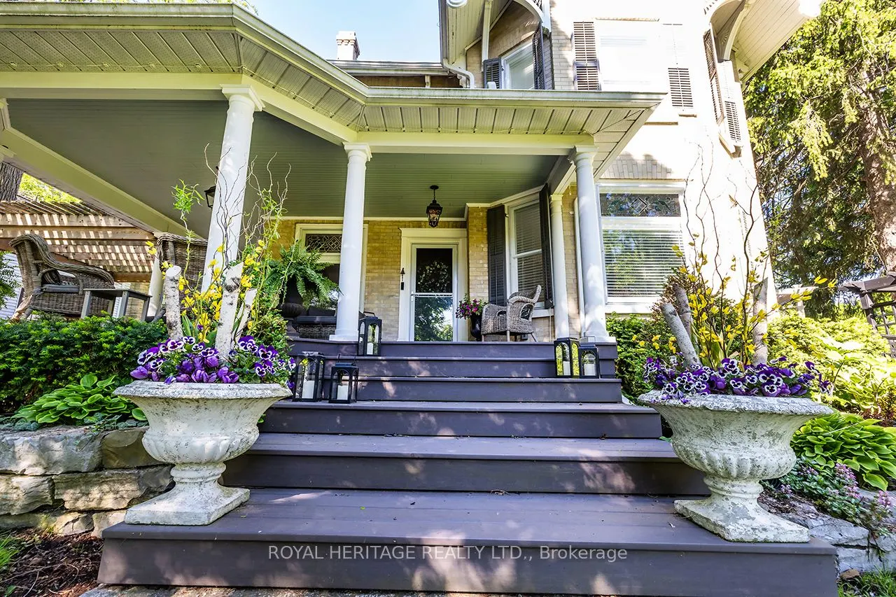
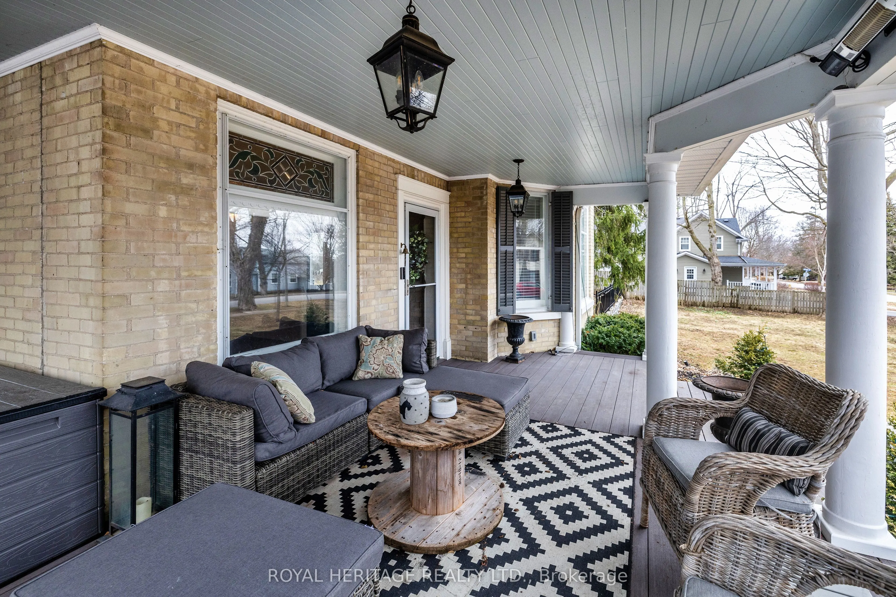
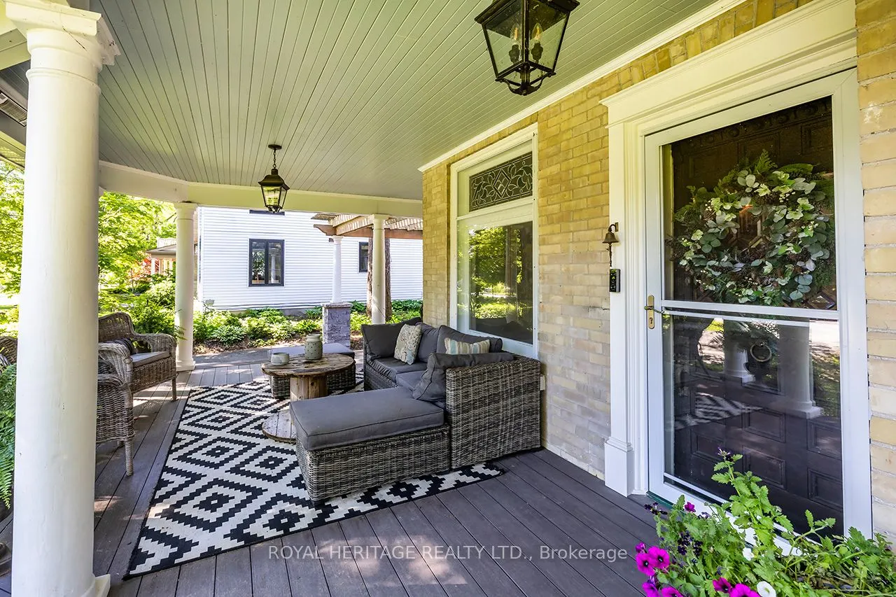
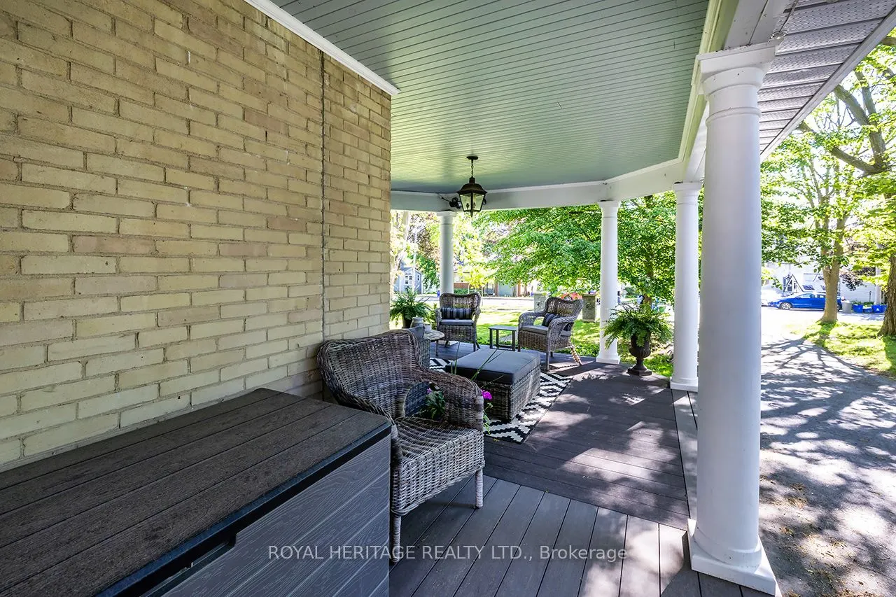
Welcome to 220 Cochrane, a remarkable home set on a rare double lot on one of Port Perry's most coveted tree-lined streets. Step up to the captivating covered front porch, framed by mature gardens, then step through the original carved front door, adorned with bevelled glass & intricate embellishments, into a sunlit foyer where warmth, history & timeless charm abound. Beautifully updated for modern living, yet rich with character, this home showcases original hardwood floors, twin staircases, jewel-toned stained glass windows, soaring ceilings with original plaster medallions & trim work today's new builds simply can't replicate. Here, worry-free ownership comes standard. Updated 200-amp electrical service, some updated plumbing, new shingles, added attic insulation. The chef-inspired renovated kitchen offers granite counters, under-cabinet lighting, stainless appliances, abundant cupboard space, & a convenient stand-alone island - perfect for everyday living & entertaining alike. The generous dining room flows effortlessly from intimate dinners to grand gatherings, with a walkout to a maintenance free composite deck featuring a pergola & natural gas BBQ hookup, extending your living space outdoors. Unwind under the stars in your private hot tub & discover the rare pleasure of an exceptionally spacious & private lot in an established neighbourhood, a peaceful retreat just moments from town. Upstairs, 4 spacious bedrooms await, led by a luxurious Primary suite with a gas fireplace, a 4-piece ensuite featuring heated floors, a dressing room, & private balcony access. 3 additional bedrooms - one with its own sitting room - plus a library & a spa-inspired main bath complete this level, all connected by the home's charming twin staircases. An attached 2-car garage with direct interior access adds everyday convenience, while downtown Port Perry's waterfront, shopping, dining, recreation are just steps from your door.

Property Details

Full Property Details

Interior

Bedrooms
4
Total Bedrooms
4
Washrooms
3
Square Footage
2500-3000 sqft
Basement
Unfinished
Heating Source
Gas
Heating Fuel
Forced Air
Air Conditioning
Wall Unit(s)
Family Room
Yes
Kitchens
1
Total Kitchens
1
Fireplace Features
Yes

Exterior

Depth
154.0
Front
123.4
Driveway
Private
Lot Size
123 x 154.0 ft
Pool
None
Parking Spaces
6
Total Parking Spaces
8.00
Parking Description
Attached
Garage Spaces
2

Building Description

Style
2-Storey
Home Type
House
Subtype
Detached
Year Built
100+
Property Orientation
West
Exterior Finish
Brick
Sewers
Sewer
Water Supply
Municipal
Possession Date
No Data

Community

Community
Port Perry

Taxes & Fees

Taxes
$9,498.30 /yr
Tax Year
2025
Occupancy
Owner

Other

Virtual Tour Link

Room Types

Room Dimensions Area Description
Bedroom 2 15.35 x 12.89 197.86 sqft Hardwood Floor, Window, Closet
Bedroom 3 15.62 x 8.2 128.08 sqft Hardwood Floor, Window, Closet
Bedroom 4 15.32 x 8.6 131.75 sqft Laminate, Window, B/I Shelves
Dining Room 11.15 x 12.8 142.72 sqft Hardwood Floor, W/O To Deck, Crown Moulding
Kitchen 16.86 x 11.25 189.68 sqft Vinyl Floor, Renovated, Stainless Steel Appl
Library 16.11 x 10.83 174.47 sqft Hardwood Floor, W/O To Balcony, Fireplace
Living Room 15.03 x 22.28 334.87 sqft Hardwood Floor, Stained Glass, Crown Moulding
Mud Room 7.68 x 10.93 83.94 sqft Vinyl Floor
Primary Bedroom 12.24 x 13.71 167.81 sqft Hardwood Floor, W/O To Balcony, 3 Pc Ensuite
Sitting 11.38 x 14.96 170.24 sqft Hardwood Floor, Bay Window, Crown Moulding
Sitting 12.24 x 13.71 167.81 sqft Hardwood Floor, Crown Moulding, Window
Prasath Selvarajah
Prasath Selvarajah
HOUSESIGMA INC.
Listed by SUZANNE ARDEN JENKINS, ASP,CNE,SRES, Broker
49 days on site
Listing Broker
ROYAL HERITAGE REALTY LTD.
Courtesy
ROYAL HERITAGE REALTY LTD.
Listed Date
10/2/2026

Courtesy of PropTx MLS® / ROYAL HERITAGE REALTY LTD.

Similar homes for sale in Scugog

Explore Scugog

Copyright 2026 All rights reserved. PropTx MLS® assumes no responsibility for the accuracy of any information shown. The information provided herein must only be used by consumers that have a bona fide interest in the purchase, sale or lease of real estate and may not be used for any commercial purpose or any other purpose.
Powered by AgentLocator






