
MLS®# E13856504
| Room | Dimensions | Area | Description |
|---|---|---|---|
| Bedroom | 15.91 x 18.11 | 288.13 sqft | Walk-In Closet(s), 3 Pc Ensuite, Broadloom |
| Bedroom 2 | 17.26 x 18.67 | 322.24 sqft | Large Window, 4 Pc Ensuite, Double Closet |
| Bedroom 3 | 16.77 x 11.91 | 199.73 sqft | Semi Ensuite, Large Window, Large Closet |
| Bedroom 4 | 12.01 x 15.19 | 182.43 sqft | Semi Ensuite, Large Window, Large Closet |
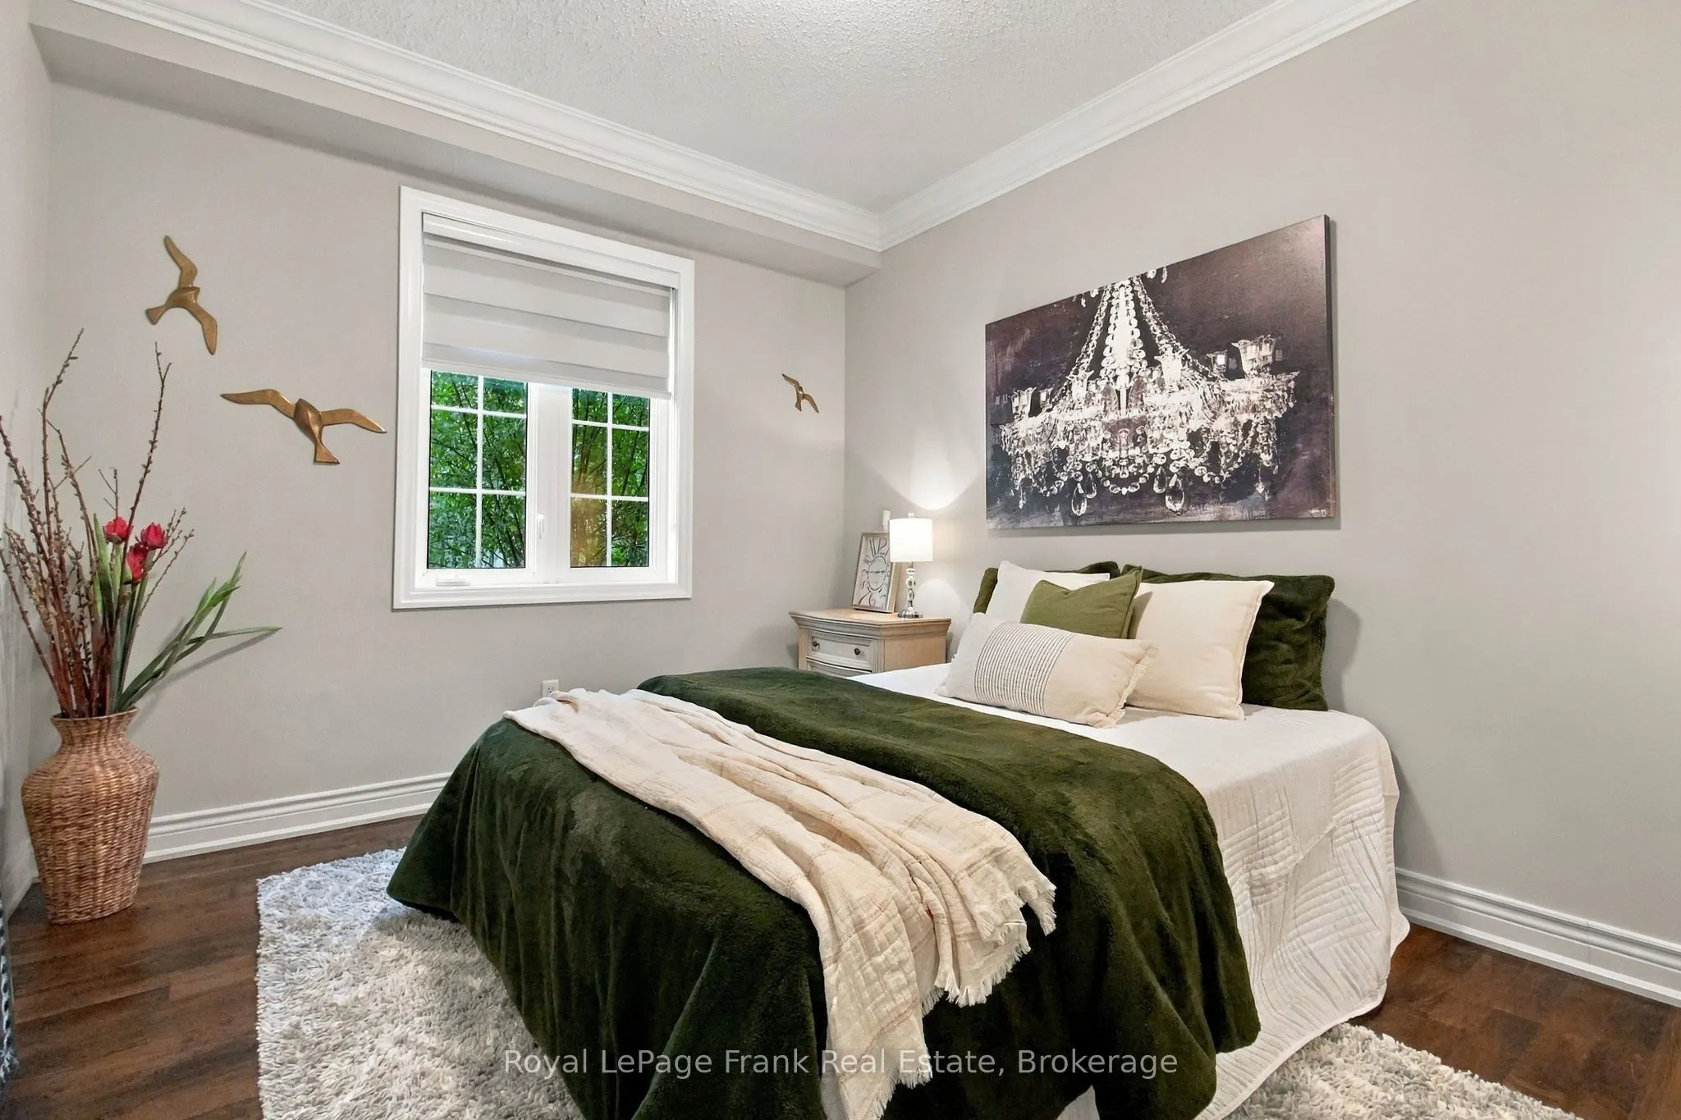
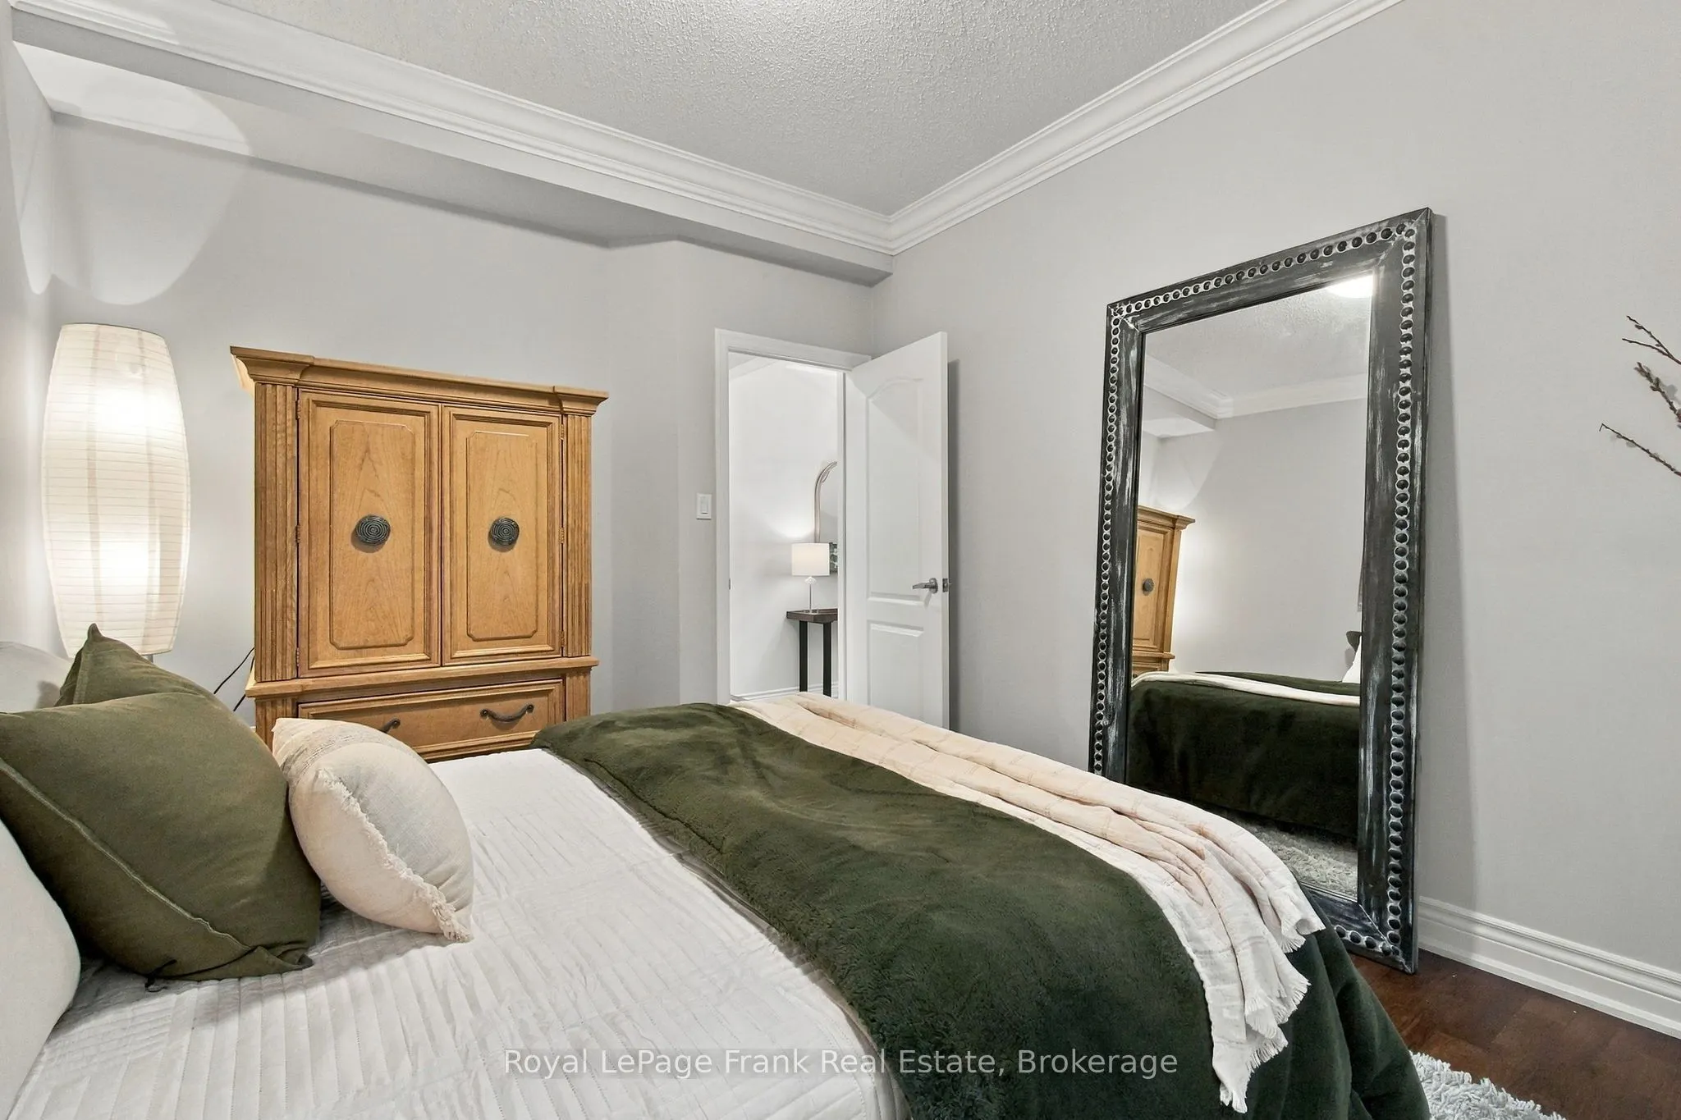
| Bedroom 5 | 10.43 x 12.83 | 133.82 sqft | Hardwood Floor, Crown Moulding, Large Window |
| Dining Room | 11.68 x 16.93 | 197.74 sqft | Formal Rm, Coffered Ceiling(s), Hardwood Floor |
| Kitchen | 21.85 x 14.99 | 327.53 sqft | Centre Island, Custom Backsplash, W/O To Deck |
| Living Room | 13.91 x 24.02 | 334.12 sqft | Hardwood Floor, Gas Fireplace, Crown Moulding |
| Office | 12.4 x 8.2 | 101.68 sqft | Hardwood Floor, W/O To Balcony, Glass Doors |
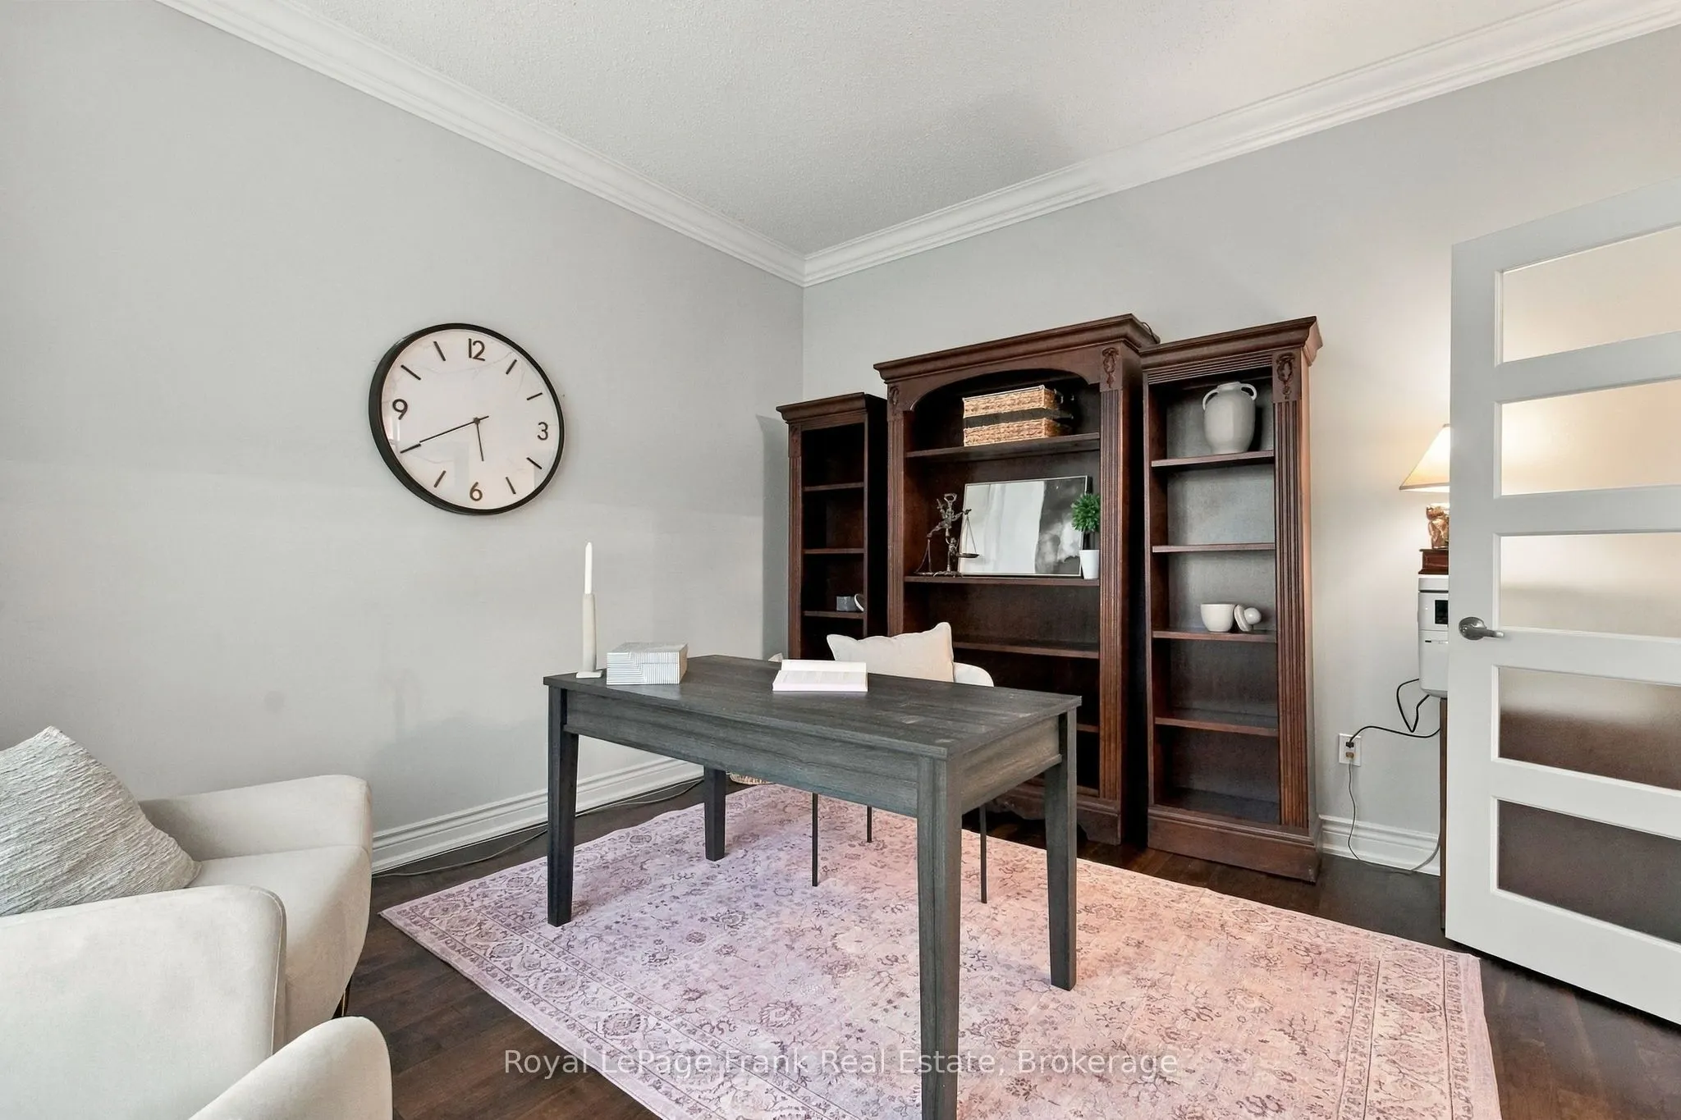
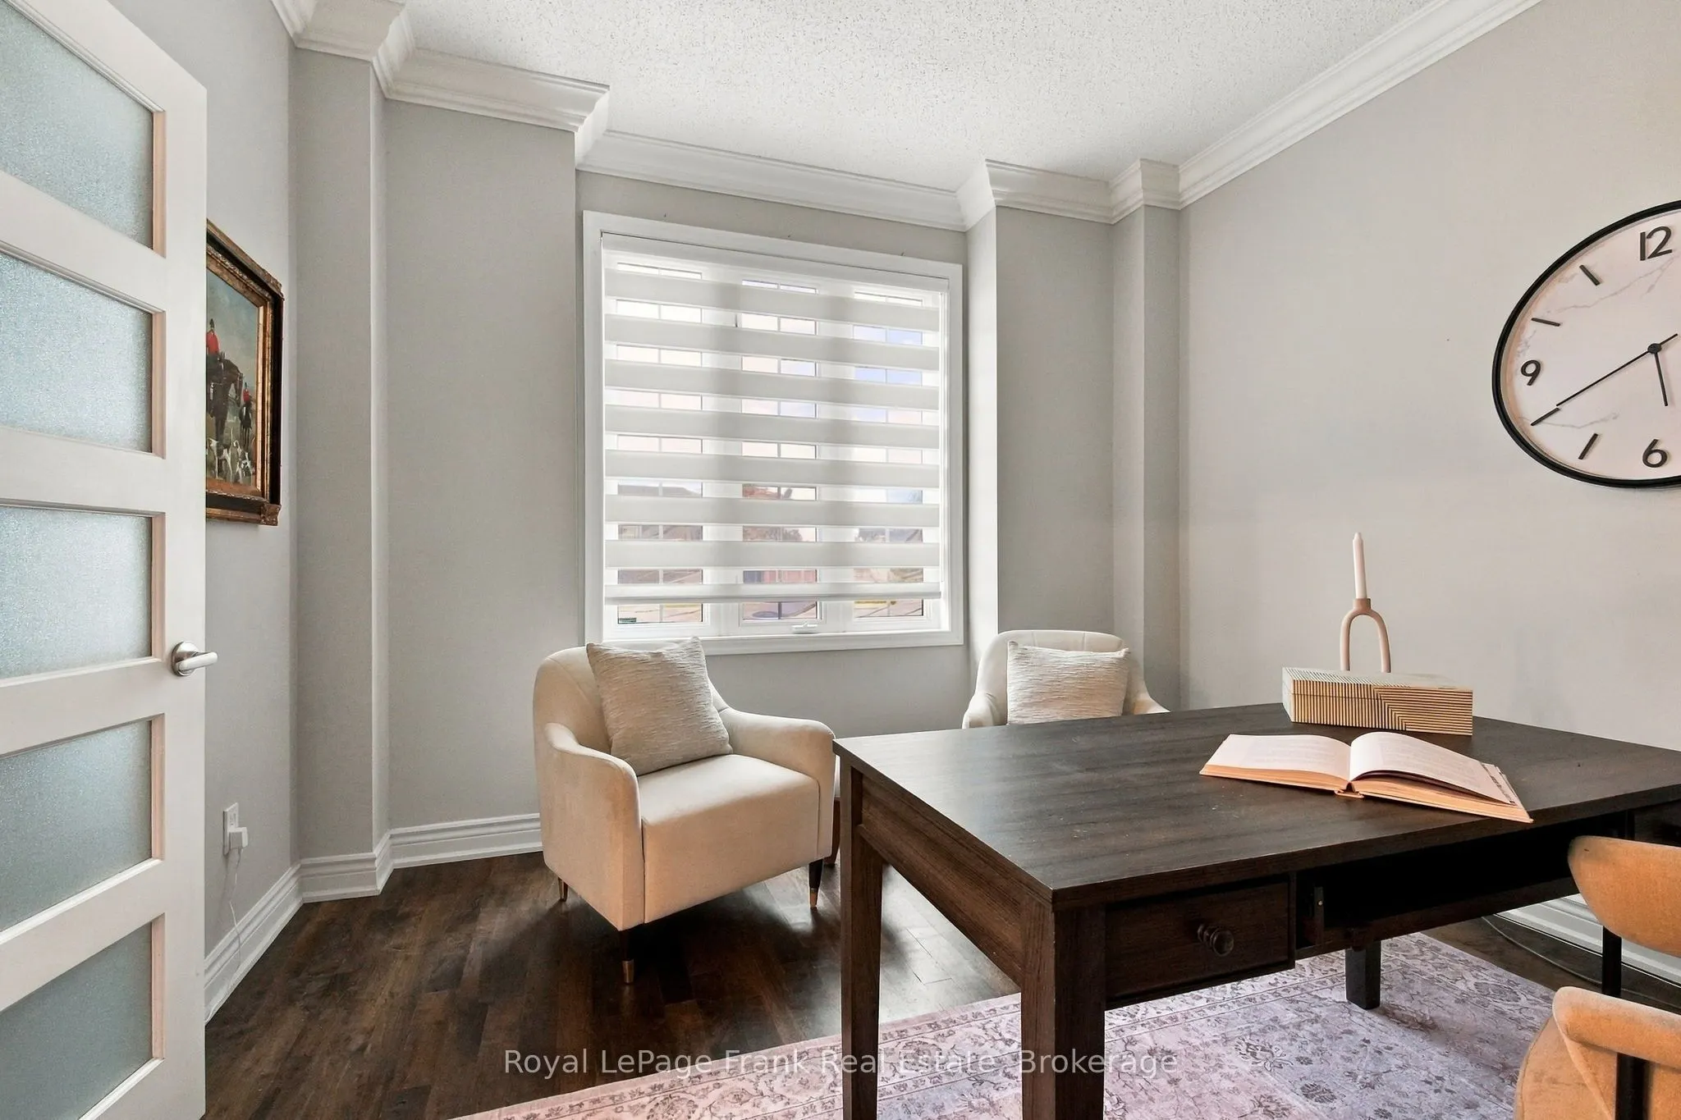
| Office | 13.85 x 11.91 | 164.95 sqft | Hardwood Floor, Large Window, Crown Moulding |
| Primary Bedroom | 20.77 x 24.11 | 500.76 sqft | 5 Pc Ensuite, W/O To Porch, Fireplace |
| Recreation | 34.19 x 41.21 | 1408.97 sqft | W/O To Sundeck, Wet Bar, Pot Lights |

Courtesy of PropTx MLS® / Royal LePage Frank Real Estate
 For Sale
 For Sale
 For Sale
 For Sale
 For Sale
 For Sale
