
1318 Meath Drive, Oshawa
1 / 36
For Sale
$1,099,999
4 bd · 3 ba · 2,500–3,000 sq ft

1318 Meath Drive, Oshawa L1K 0M8

MLS®# E13855362

Est. mortgage
$4,173/mo
Property taxes $8,176.03/yr

About This Home

Property Type
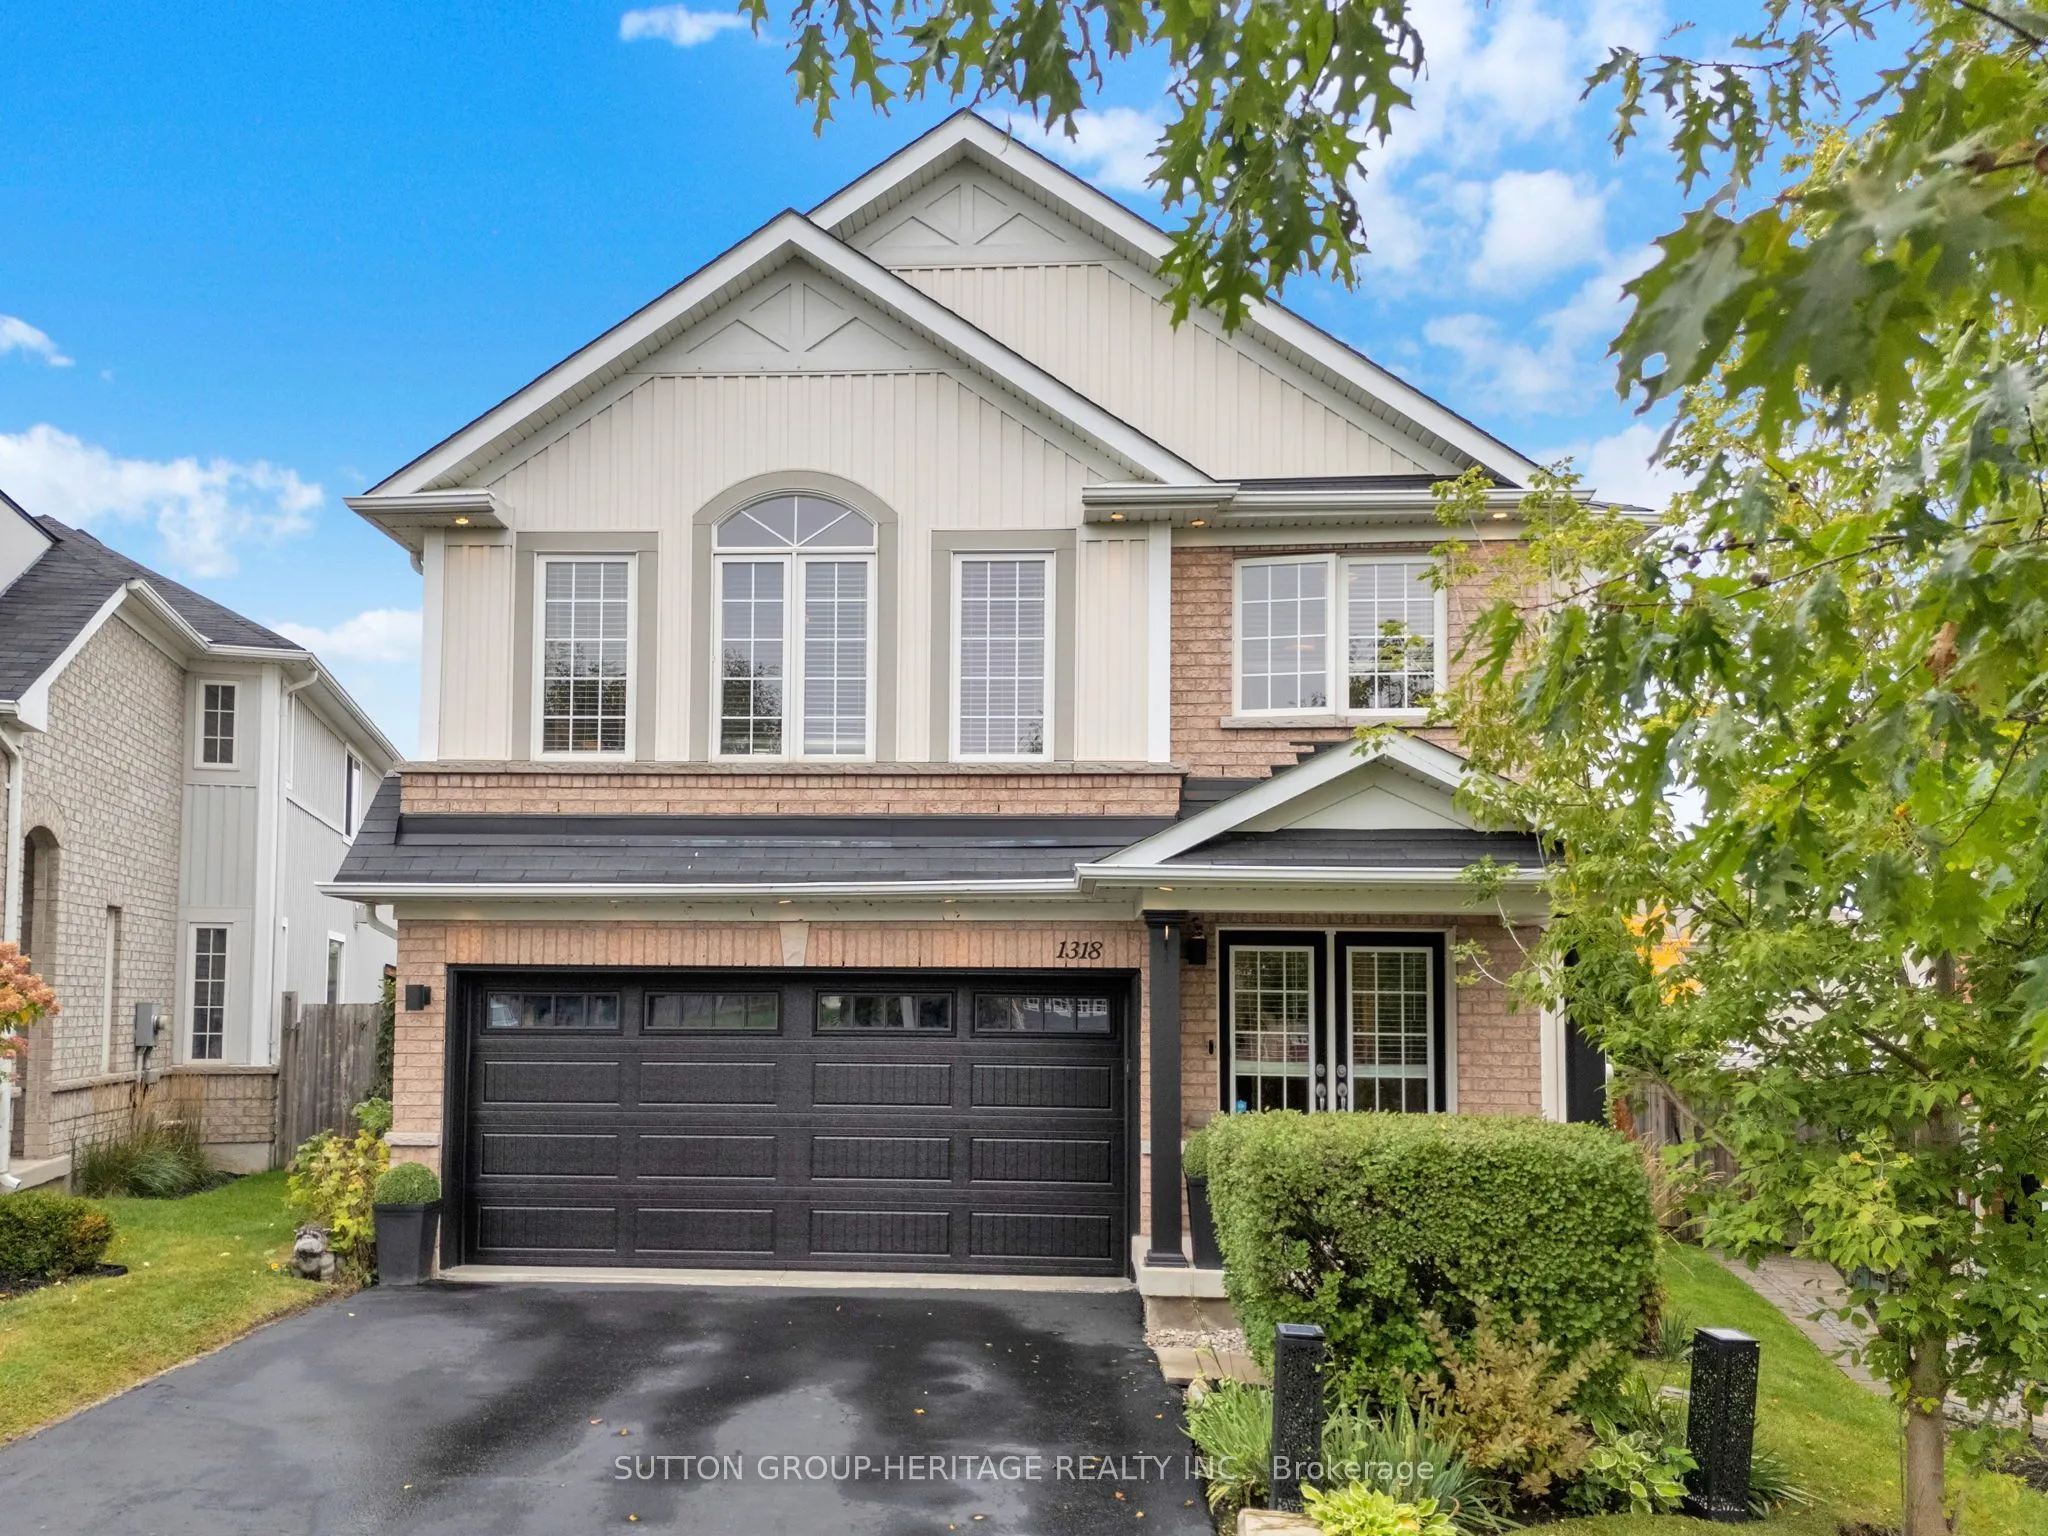
House, Detached, 2-Storey
Parking
Attached 2 garage, 4 parking
MLS #
E13855362
Size
2500-3000 sqft
Basement
Finished
Listed on
2026-10-02
Lot size
29 x 106.46
Tax
$8,176.03 /yr
Days on Market
49
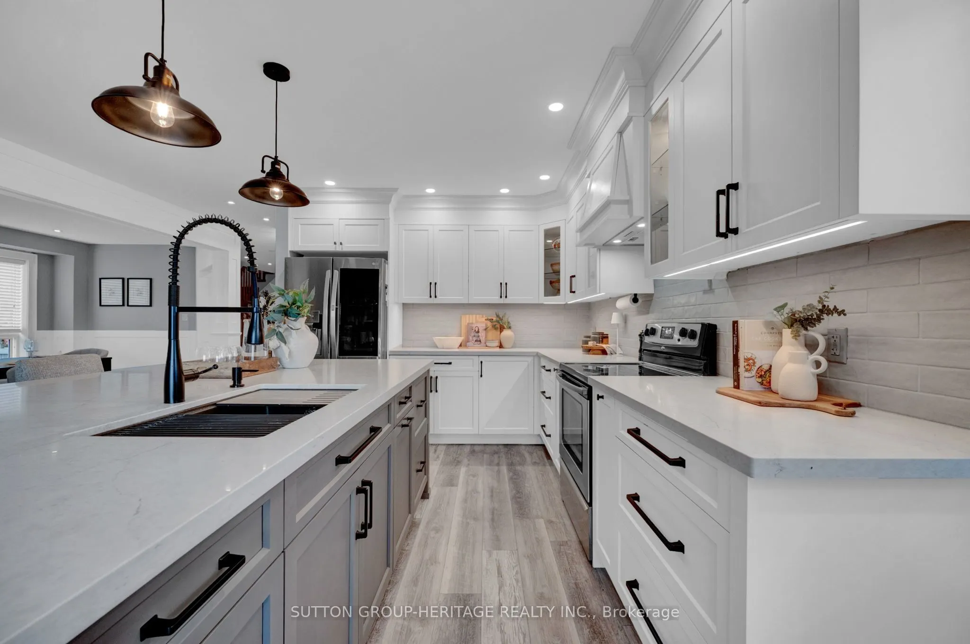
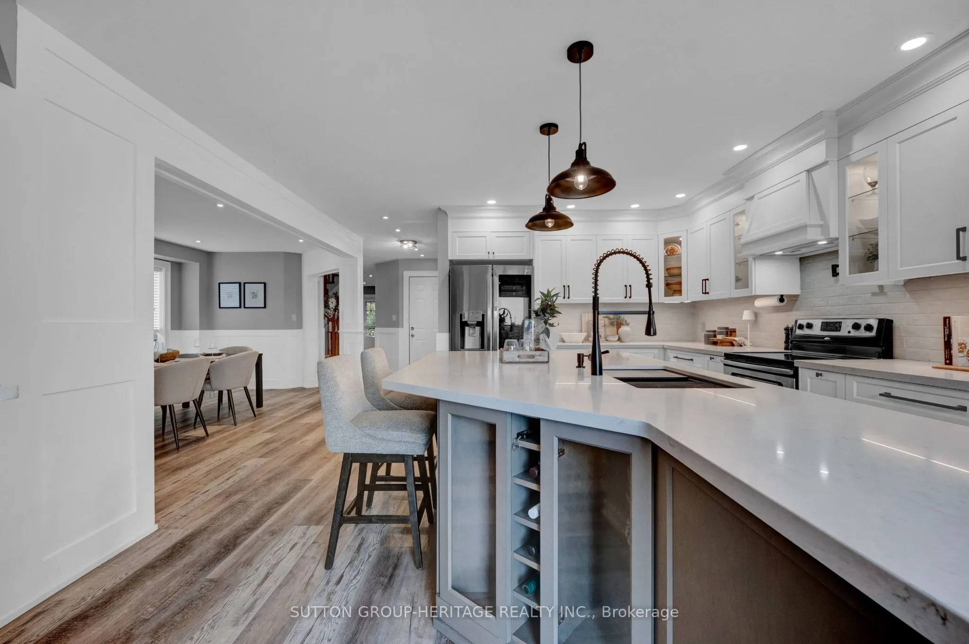
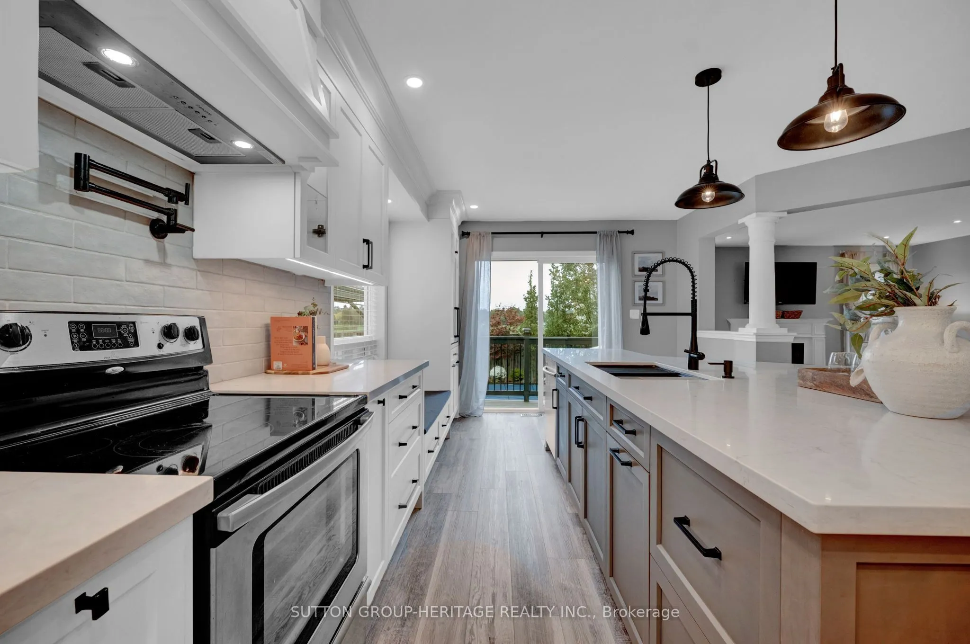
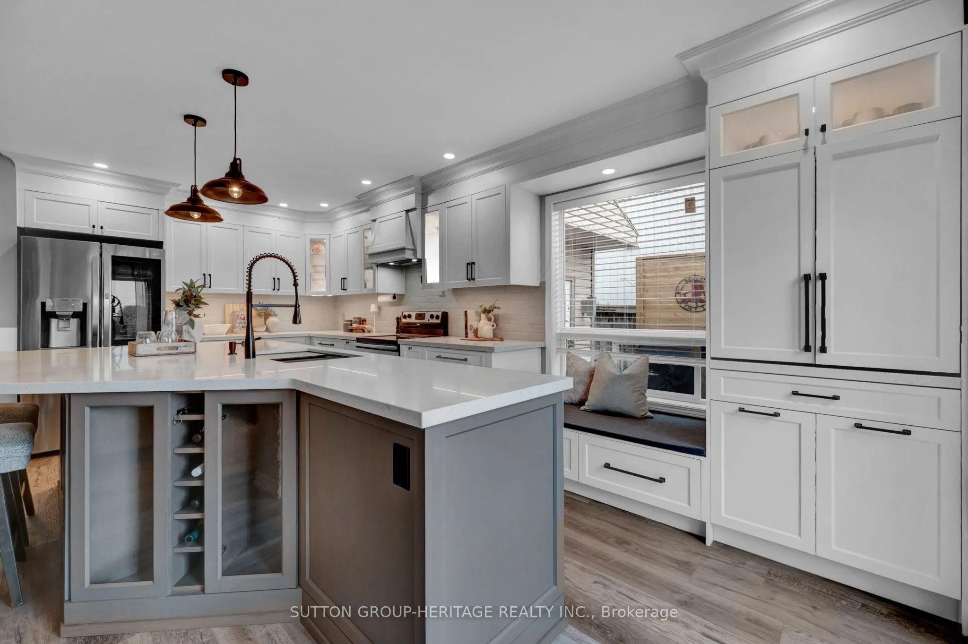
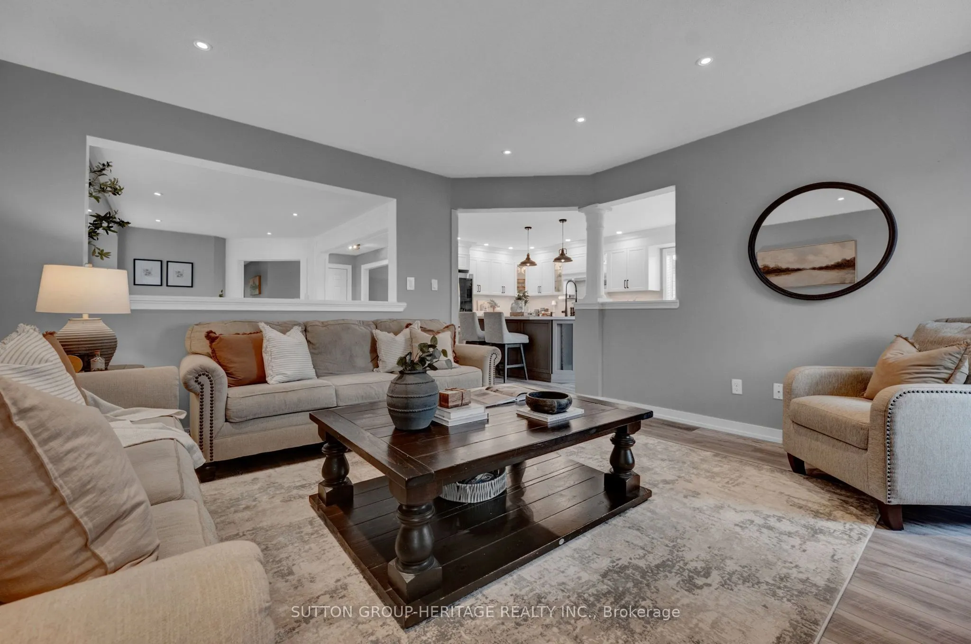
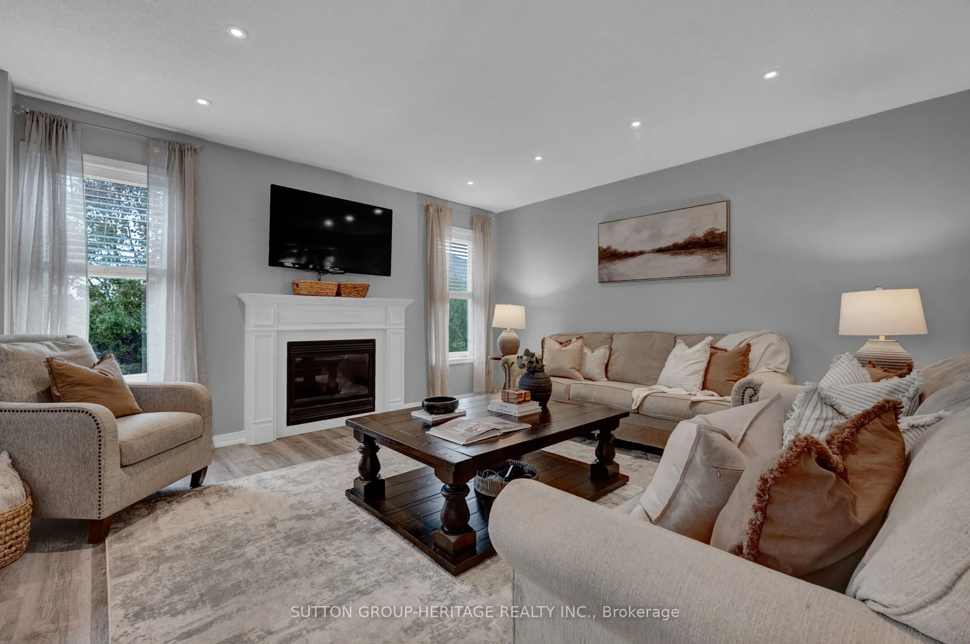
Your search stops here! Welcome to this stunning 4-bedroom home, nestled on a premium pie-shaped lot in a welcoming, family-friendly community! Enjoy the convenience of nearby shopping, daycares, community arenas and a brand-new elementary school scheduled to open September 2027, just steps away!The heart of the home is the beautifully renovated kitchen (2022), featuring a spectacular 10' custom island, quartz countertops and custom cabinetry. The open-concept layout flows into the cozy family room with gas fireplace, creating the perfect space for family time and entertaining. A main-floor office, spacious bedrooms, versatile upstairs study area, second-floor laundry and luxurious primary retreat make everyday living a breeze.The finished basement offers additional space for movie nights, games and family fun. Step outside to your own backyard oasis featuring a 40' x 16' heated fiberglass saltwater pool, complete with lounge deck, seating and lighting, plus a tiki bar, gazebo, deck and stone patio. With no homes directly behind, enjoy extra privacy and room to make lasting summer memories!A HOME, A COMMUNITY, A LIFESTYLE! With space to grow, amenities close by and a vibrant neighbourhood to call home, this is the perfect place for families to put down roots and make memories for years to come!

Property Details

Full Property Details

Interior

Bedrooms
4
Total Bedrooms
4
Washrooms
3
Square Footage
2500-3000 sqft
Basement
Finished
Heating Source
Gas
Heating Fuel
Forced Air
Air Conditioning
Central Air
Family Room
Yes
Kitchens
1
Total Kitchens
1
Fireplace Features
Yes

Exterior

Depth
106.46
Front
28.94
Driveway
Private Double
Lot Size
29 x 106.46 ft
Pool
Inground,Salt
Parking Spaces
4
Total Parking Spaces
6.00
Parking Description
Attached
Garage Spaces
2

Building Description

Style
2-Storey
Home Type
House
Subtype
Detached
Property Orientation
East
Exterior Finish
Brick,Vinyl Siding
Sewers
Sewer
Water Supply
Municipal
Possession Date
No Data

Community

Community
Pinecrest

Taxes & Fees

Taxes
$8,176.03 /yr
Tax Year
2026
Occupancy
Owner

Other

Virtual Tour Link

Room Types

Room Dimensions Area Description
Bedroom 2 11.19 x 10.01 112.01 sqft Broadloom, Semi Ensuite, Double Closet
Bedroom 3 12.01 x 14.34 172.22 sqft Broadloom, Double Closet, Large Window
Bedroom 4 11.52 x 10.5 120.96 sqft Broadloom, Double Closet, Ceiling Fan(s)
Dining Room 18.01 x 10.99 197.93 sqft Laminate, Wainscoting, Combined w/Living
Family Room 14.5 x 14.24 206.48 sqft Laminate, Gas Fireplace, Pot Lights
Foyer 6.99 x 10.01 69.97 sqft Laminate, Open Concept, Access To Garage
Kitchen 14.67 x 20.21 296.48 sqft Renovated, Custom Counter, W/O To Pool
Laundry 8.01 x 6.5 52.06 sqft Laundry Sink
Living Room 18.01 x 10.99 197.93 sqft Laminate, Pot Lights, Combined w/Dining
Loft 10.01 x 6.3 63.06 sqft Broadloom, Open Concept, Large Window
Office 10.01 x 8.76 87.69 sqft Laminate, Large Window
Primary Bedroom 17.26 x 14.5 250.27 sqft 5 Pc Ensuite, Walk-In Closet(s), Ceiling Fan(s)
Prasath Selvarajah
Prasath Selvarajah
HOUSESIGMA INC.
Listed by KENDRA METCALFE, Salesperson
49 days on site
Listing Broker
SUTTON GROUP-HERITAGE REALTY INC.
Courtesy
SUTTON GROUP-HERITAGE REALTY INC.
Listed Date
10/2/2026

Courtesy of PropTx MLS® / SUTTON GROUP-HERITAGE REALTY INC.

Similar homes for sale in Oshawa

Explore Oshawa

Copyright 2026 All rights reserved. PropTx MLS® assumes no responsibility for the accuracy of any information shown. The information provided herein must only be used by consumers that have a bona fide interest in the purchase, sale or lease of real estate and may not be used for any commercial purpose or any other purpose.
Powered by AgentLocator






