
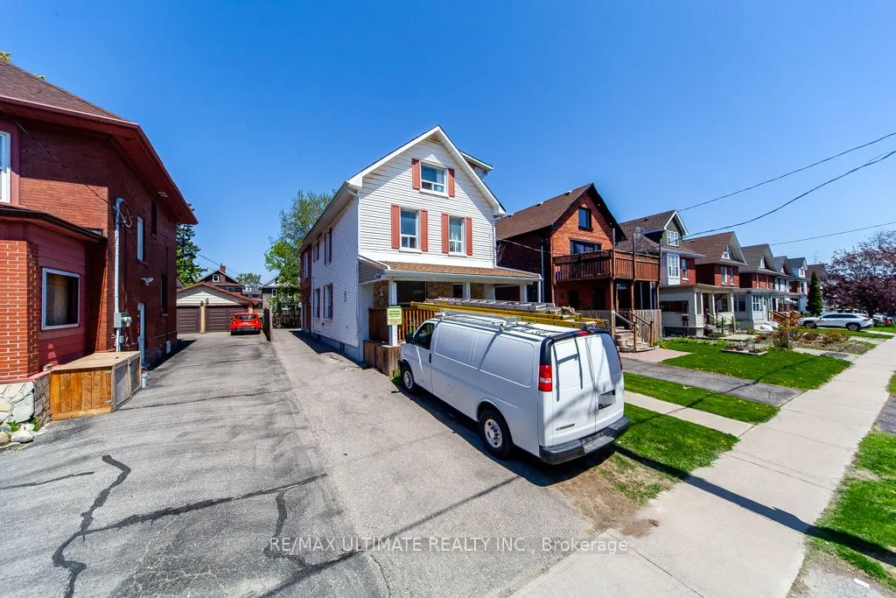
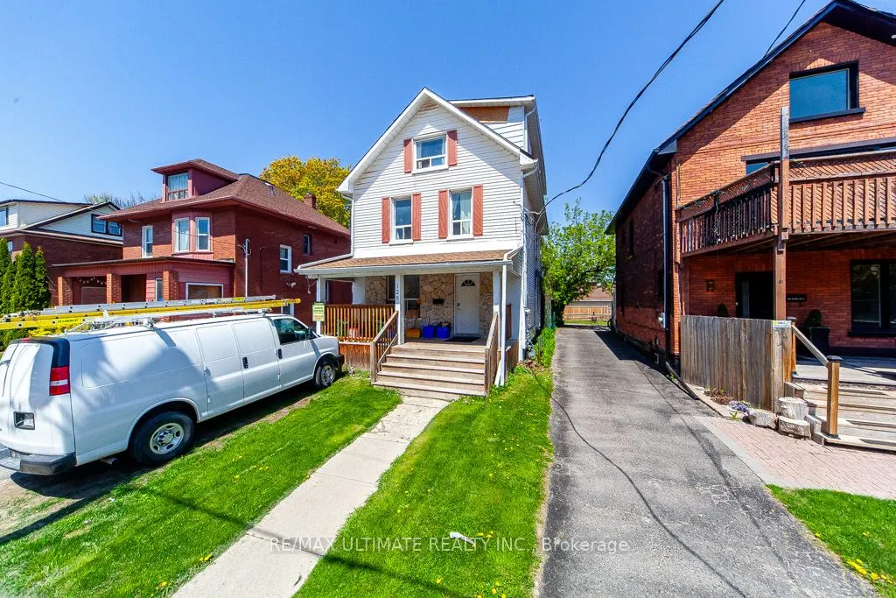
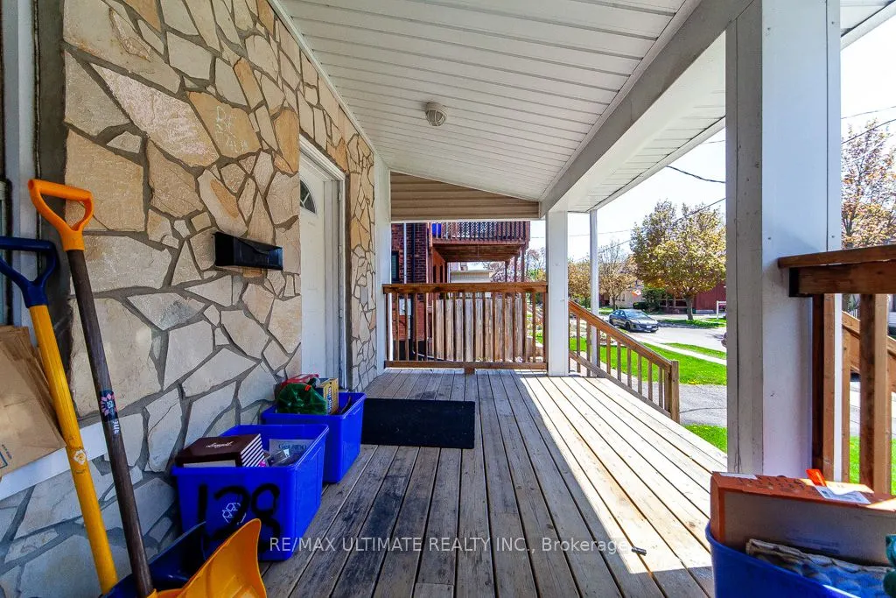
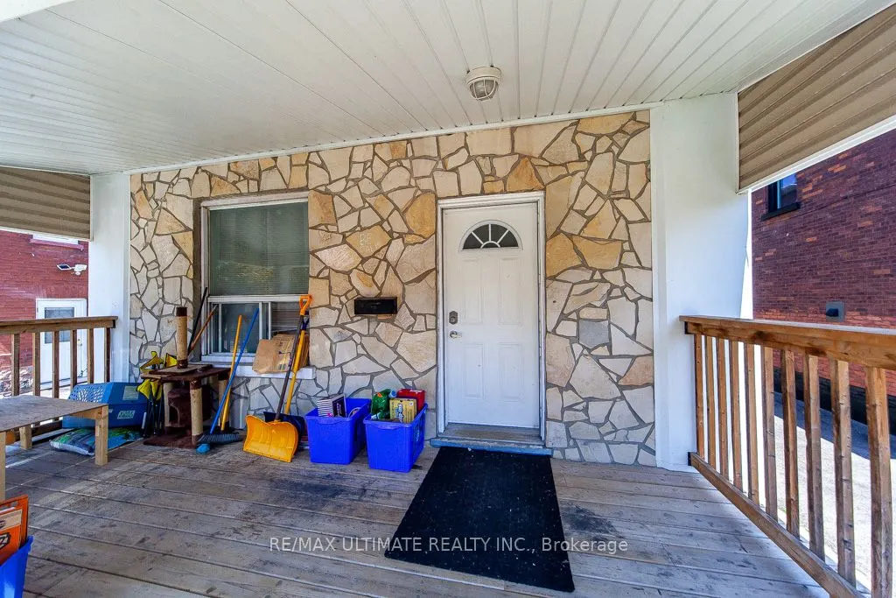
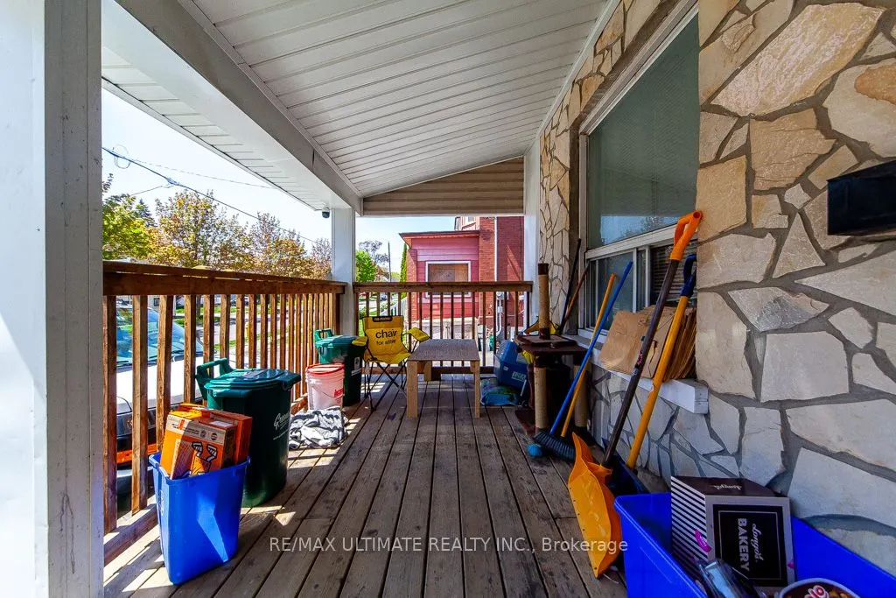
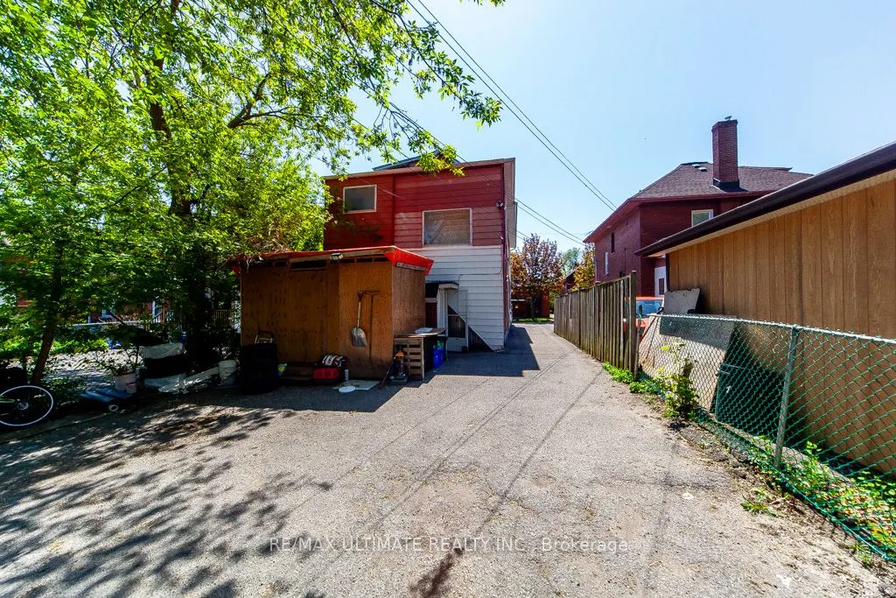
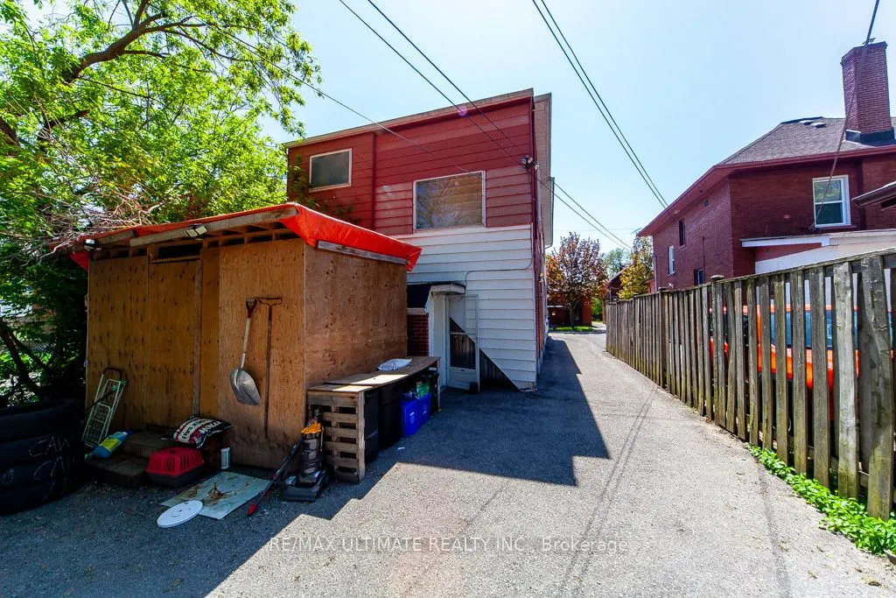
128 Elgin Street E, Oshawa
1 / 49
For Sale
$699,000
7+1 bd · 4 ba · 2,000–2,500 sq ft

128 Elgin Street E, Oshawa L1G 1T3

MLS®# E13854902

Est. mortgage
$2,652/mo
Property taxes $4,678.37/yr

About This Home

Property Type
House, Detached, 2 1/2 Storey
Parking
None 0 garage, 4 parking
MLS #
E13854902
Size
2000-2500 sqft
Basement
Finished,Separate Entrance
Listed on
2026-10-02
Lot size
29 x 134.89
Tax
$4,678.37 /yr
Days on Market
49
Client Remarks***Legal Duplex***This Large 7 Plus 1 bedroom "CASH POSITIVE!" 2.5 Story Great income and a Great Investment! Main Floor Features Living Room, Kitchen & 2 Bedrooms, 2nd Floor Has 2 More Bedrooms And Living Space, 3rd Floor Has Family Room And Another Bedroom. Basement Apartment. Amenities near by: Costco, Shopping, Restaurants & Entertainment. Easy Access To Hwy 401 Straight Down Ritson

Property Details

Full Property Details

Interior

Bedrooms
7
Bedrooms Plus
1
Total Bedrooms
8
Washrooms
4
Square Footage
2000-2500 sqft
Basement
Finished,Separate Entrance
Heating Source
Electric
Heating Fuel
Baseboard
Air Conditioning
None
Family Room
No
Kitchens
4
Total Kitchens
4
Fireplace Features
No

Exterior

Depth
134.89
Front
29.41
Driveway
Private
Lot Size
29 x 134.89 ft
Pool
None
Parking Spaces
4
Total Parking Spaces
4.00
Parking Description
None
Garage Spaces
0

Building Description

Style
2 1/2 Storey
Home Type
House
Subtype
Detached
Property Orientation
North
Exterior Finish
Aluminum Siding
Sewers
Sewer
Water Supply
Municipal
Possession Date
10/30/2026

Community

Community
O'Neill

Taxes & Fees

Taxes
$4,678.37 /yr
Tax Year
2026
Occupancy
Tenant

Room Types

Room Dimensions Area Description
Living Room 15.72 x 11.68 183.61 sqft -
Prasath Selvarajah
Prasath Selvarajah
HOUSESIGMA INC.
Listed by DRURY BROWN, Salesperson
49 days on site
Listing Broker
RE/MAX ULTIMATE REALTY INC.
Courtesy
RE/MAX ULTIMATE REALTY INC.
Listed Date
10/2/2026

Courtesy of PropTx MLS® / RE/MAX ULTIMATE REALTY INC.

Similar homes for sale in Oshawa

Explore Oshawa

Copyright 2026 All rights reserved. PropTx MLS® assumes no responsibility for the accuracy of any information shown. The information provided herein must only be used by consumers that have a bona fide interest in the purchase, sale or lease of real estate and may not be used for any commercial purpose or any other purpose.
Powered by AgentLocator






