
154 Wilmot Trail, Clarington
1 / 21
For Sale
$309,000
2 bd · 1 ba · 700–1,100 sq ft

154 Wilmot Trail, Clarington L1B 1B9

MLS®# E13854036

Est. mortgage
$1,172/mo
Property taxes $1,297.75/yr

About This Home

Property Type
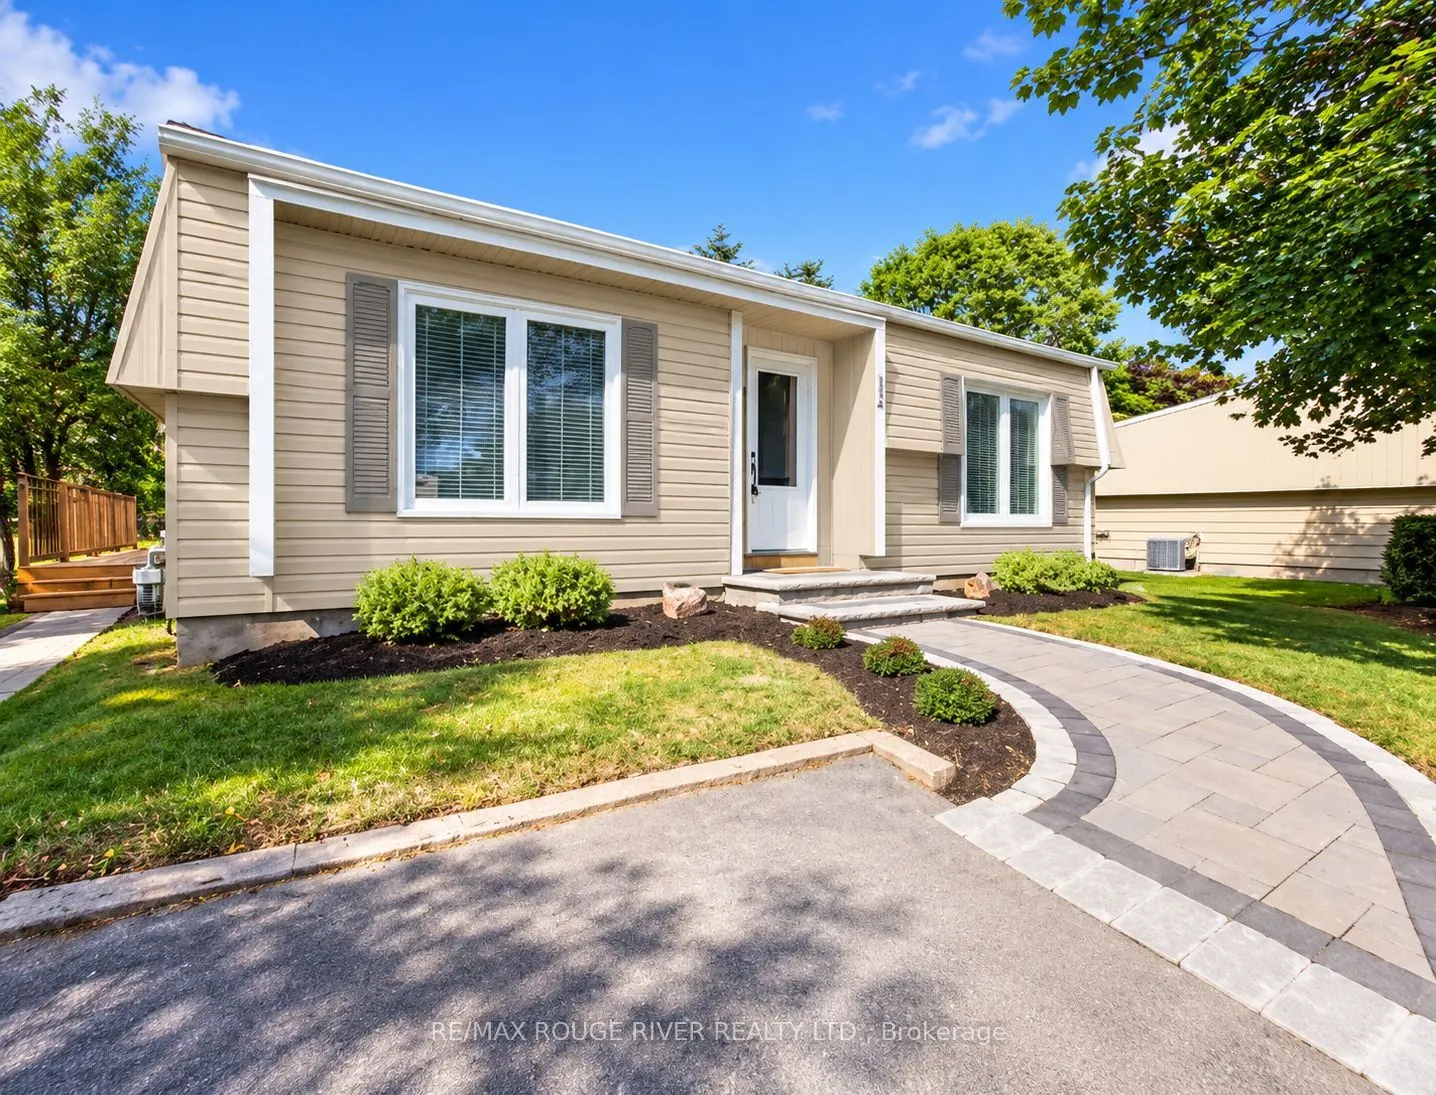
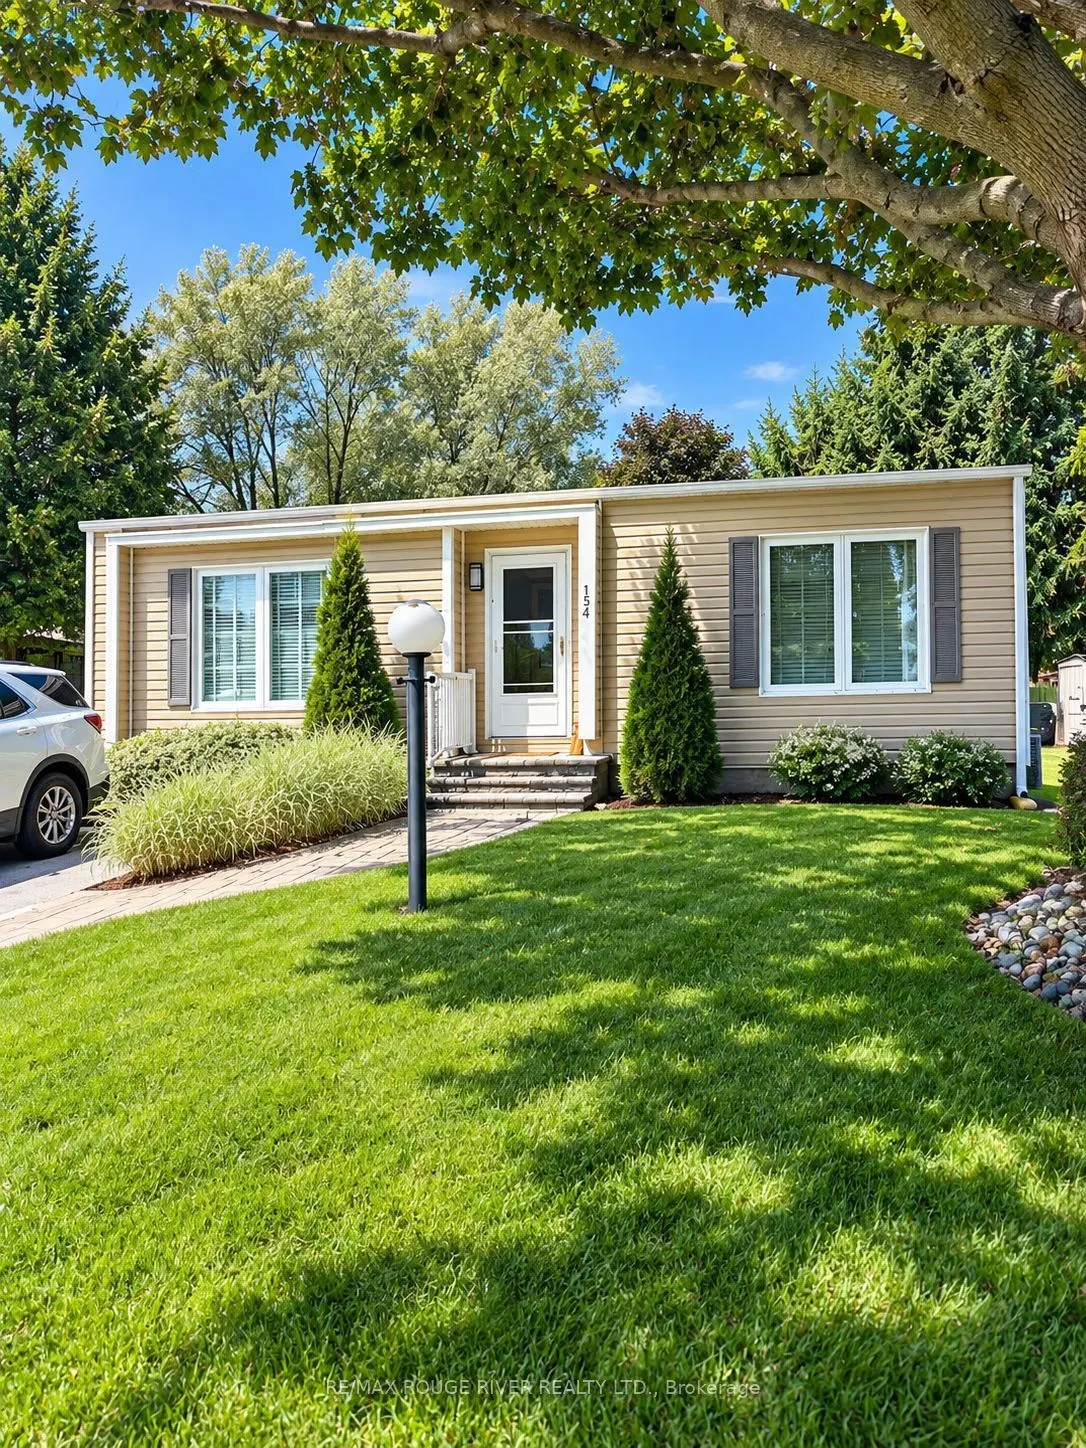
House, Detached, Bungalow
Parking
None 0 garage, 2 parking
MLS #
E13854036
Size
700-1100 sqft
Basement
Crawl Space
Listed on
2026-10-02
Lot size
50 x 100.0
Tax
$1,297.75 /yr
Days on Market
49
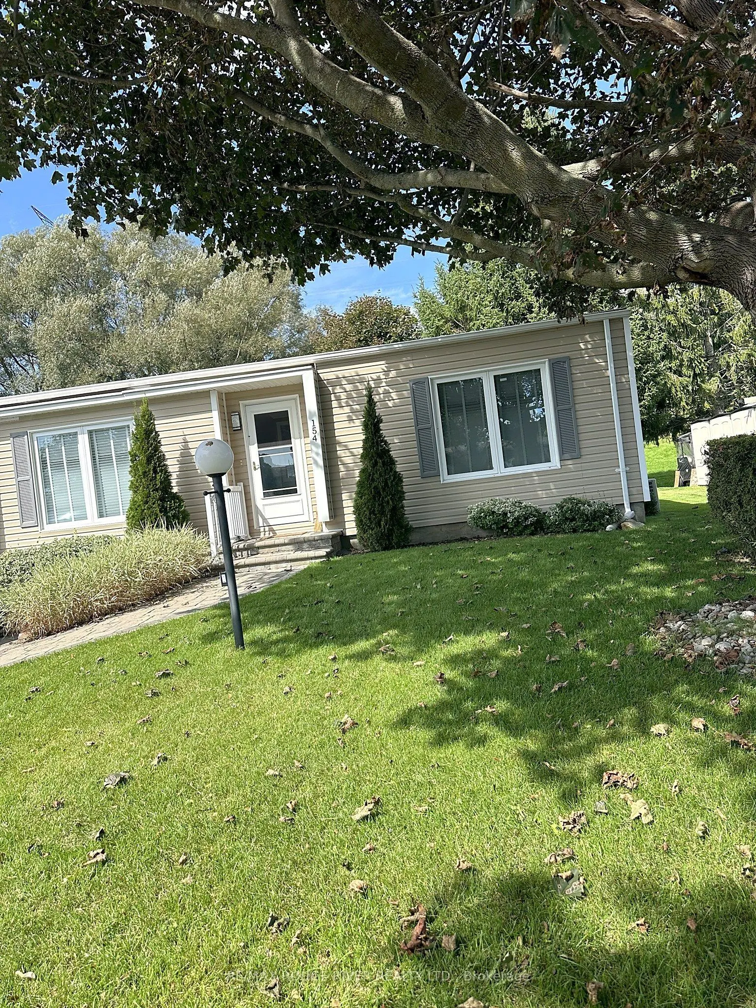
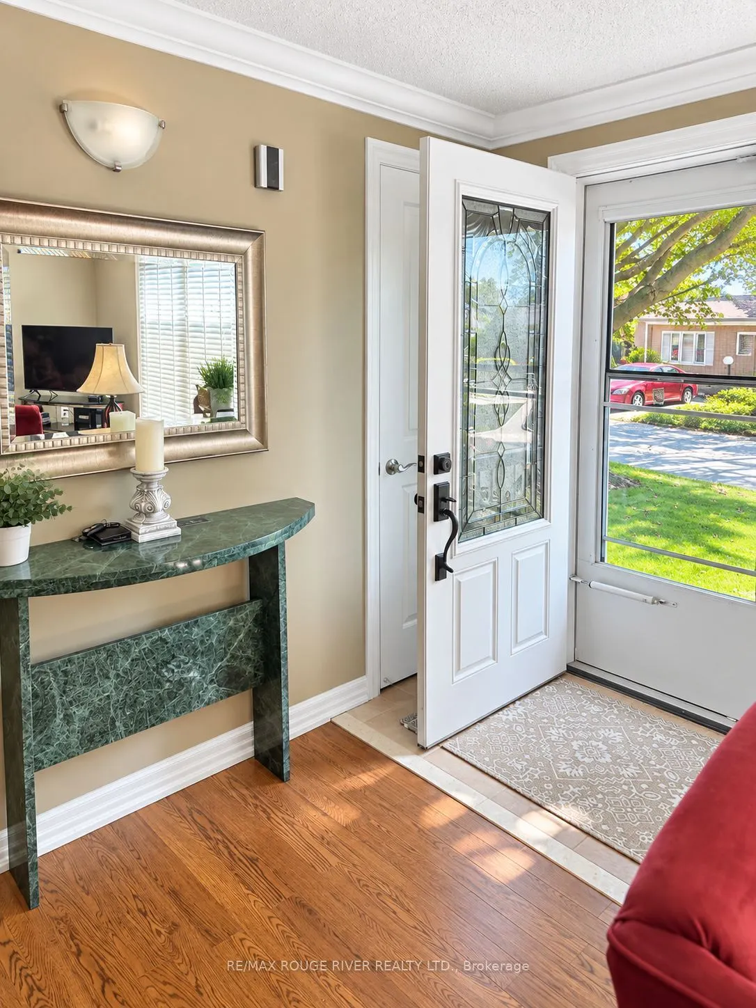
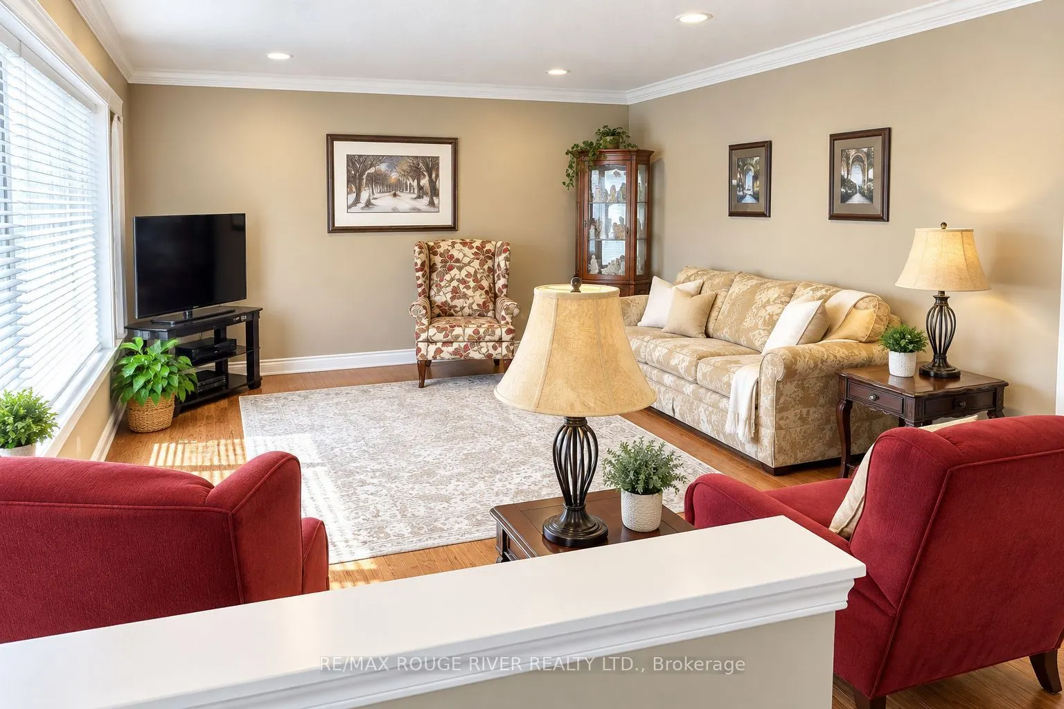
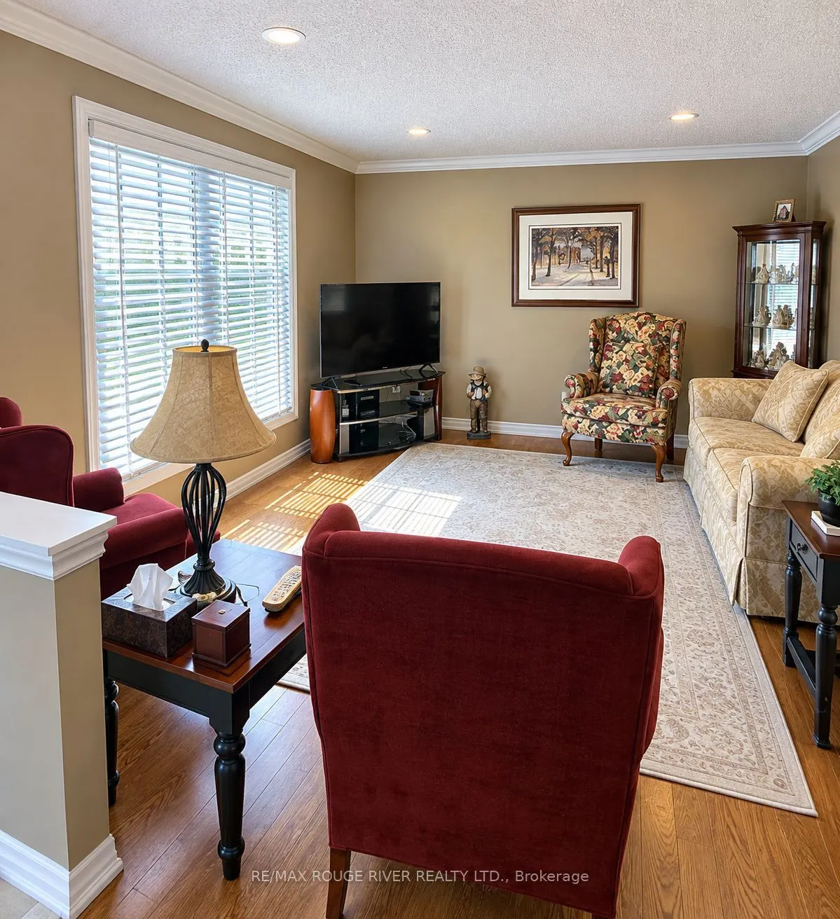
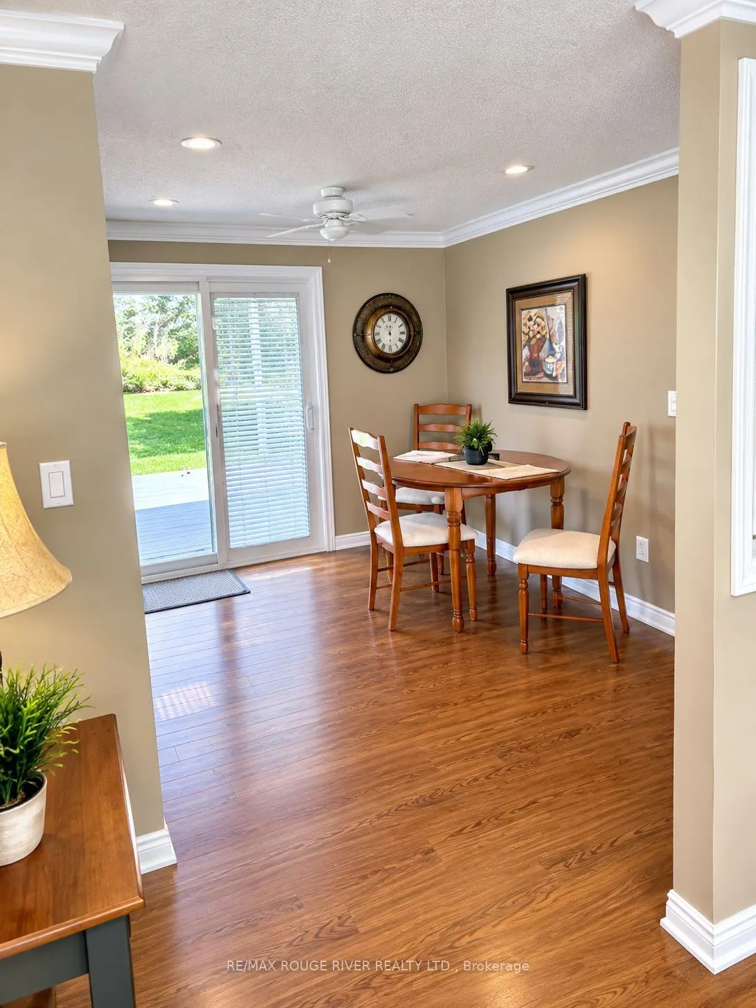
Welcome to resort-style living at Wilmot Creek, a sought-after adult lifestyle community along the shores of Lake Ontario! This beautifully maintained bungalow offers bright, open-concept living enhanced by pot lights, laminate flooring and elegant crown moulding throughout. The renovated modern kitchen flows seamlessly into the living space, creating a warm and inviting setting for everyday living and entertaining. Enjoy an updated bathroom and a walkout to a beautiful deck-perfect for morning coffee, entertaining or simply relaxing outdoors. Two-car parking adds extra convenience. Enjoy an exceptional lifestyle with a private 9-hole golf course, indoor & outdoor pools, tennis & pickleball courts, fitness and recreation facilities, walking trails, social activities and more. A wonderful opportunity to enjoy comfortable bungalow living and the Wilmot Creek lifestyle by Lake Ontario!

Property Details

Full Property Details

Interior

Bedrooms
2
Total Bedrooms
2
Washrooms
1
Square Footage
700-1100 sqft
Basement
Crawl Space
Heating Source
Gas
Heating Fuel
Forced Air
Air Conditioning
Central Air
Family Room
No
Kitchens
1
Total Kitchens
1
Fireplace Features
No

Exterior

Depth
100.0
Front
50.0
Driveway
Private Double
Lot Size
50 x 100.0 ft
Pool
None
Parking Spaces
2
Total Parking Spaces
2.00
Parking Description
None
Garage Spaces
0

Building Description

Style
Bungalow
Home Type
House
Subtype
Detached
Property Orientation
North
Exterior Finish
Aluminum Siding
Sewers
Sewer
Water Supply
Municipal
Possession Date
No Data

Community

Community
Newcastle

Taxes & Fees

Taxes
$1,297.75 /yr
Tax Year
2025
Occupancy
Owner

Room Types

Room Dimensions Area Description
Bedroom 2 10.17 x 12.14 123.46 sqft Laminate, Crown Moulding, Overlooks Backyard
Dining Room 14.8 x 11.42 169.02 sqft Laminate, Crown Moulding, W/O To Deck
Kitchen 12.93 x 8.33 107.71 sqft Renovated, Stainless Steel Appl, Pot Lights
Living Room 13.45 x 13.58 182.65 sqft Laminate, Crown Moulding, Pot Lights
Primary Bedroom 14.04 x 12.5 175.5 sqft Laminate, Crown Moulding, Double Closet
Prasath Selvarajah
Prasath Selvarajah
HOUSESIGMA INC.
Listed by AZHAR KHAN, Broker
49 days on site
Listing Broker
RE/MAX ROUGE RIVER REALTY LTD.
Courtesy
RE/MAX ROUGE RIVER REALTY LTD.
Listed Date
10/2/2026

Courtesy of PropTx MLS® / RE/MAX ROUGE RIVER REALTY LTD.

Similar homes for sale in Clarington

Explore Clarington

Copyright 2026 All rights reserved. PropTx MLS® assumes no responsibility for the accuracy of any information shown. The information provided herein must only be used by consumers that have a bona fide interest in the purchase, sale or lease of real estate and may not be used for any commercial purpose or any other purpose.
Powered by AgentLocator






