
64 Cedar Grove Drive, Scugog
1 / 21
For Sale
$799,000
3 bd · 2 ba · 1,500–2,000 sq ft

64 Cedar Grove Drive, Scugog L0B 1E0

MLS®# E13852330

Est. mortgage
$3,031/mo
Property taxes $5,774/yr

About This Home

Property Type
House, Detached, 2-Storey
Parking
Built-In 2 garage, 5 parking
MLS #
E13852330
Size
1500-2000 sqft
Basement
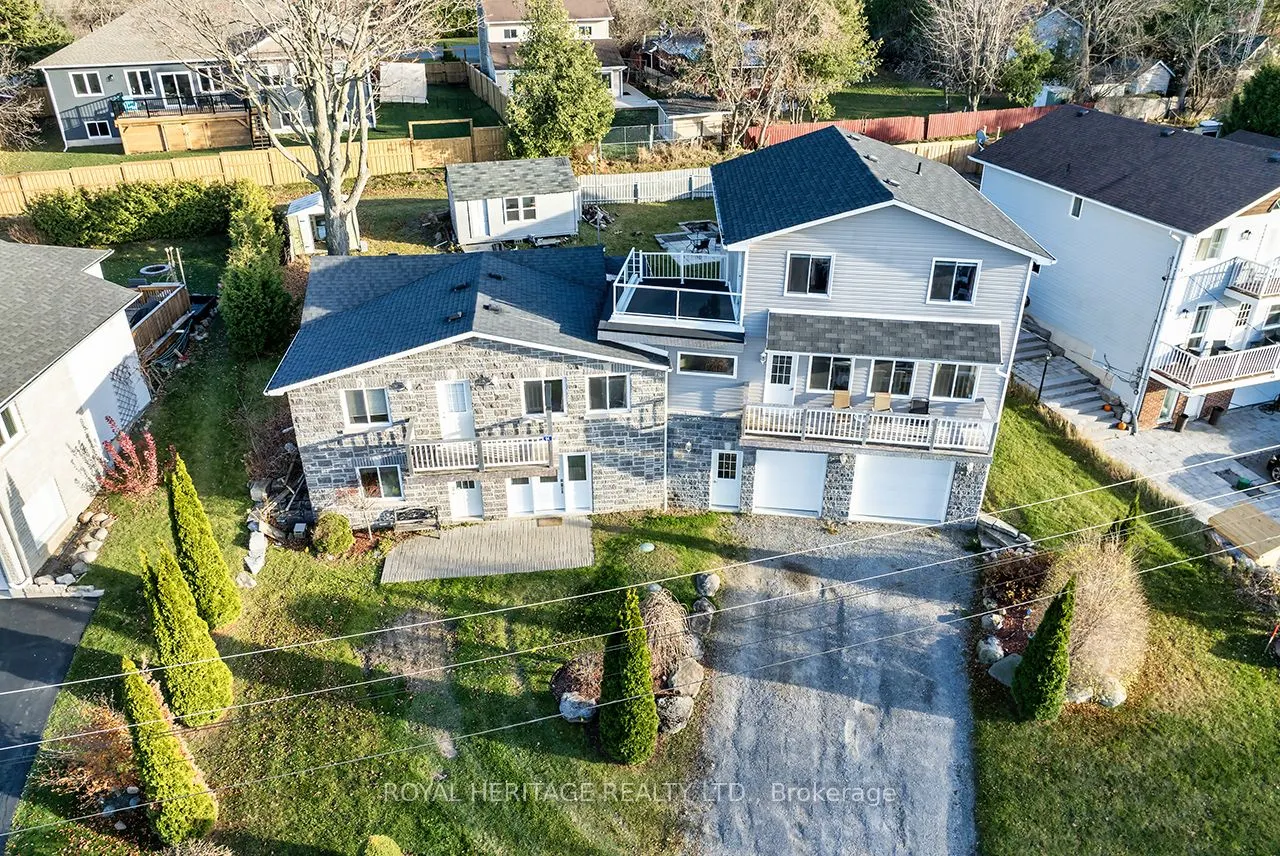
Partially Finished,Walk-Out
Listed on
2026-10-01
Lot size
90 x 100.0
Tax
$5,774 /yr
Days on Market
50
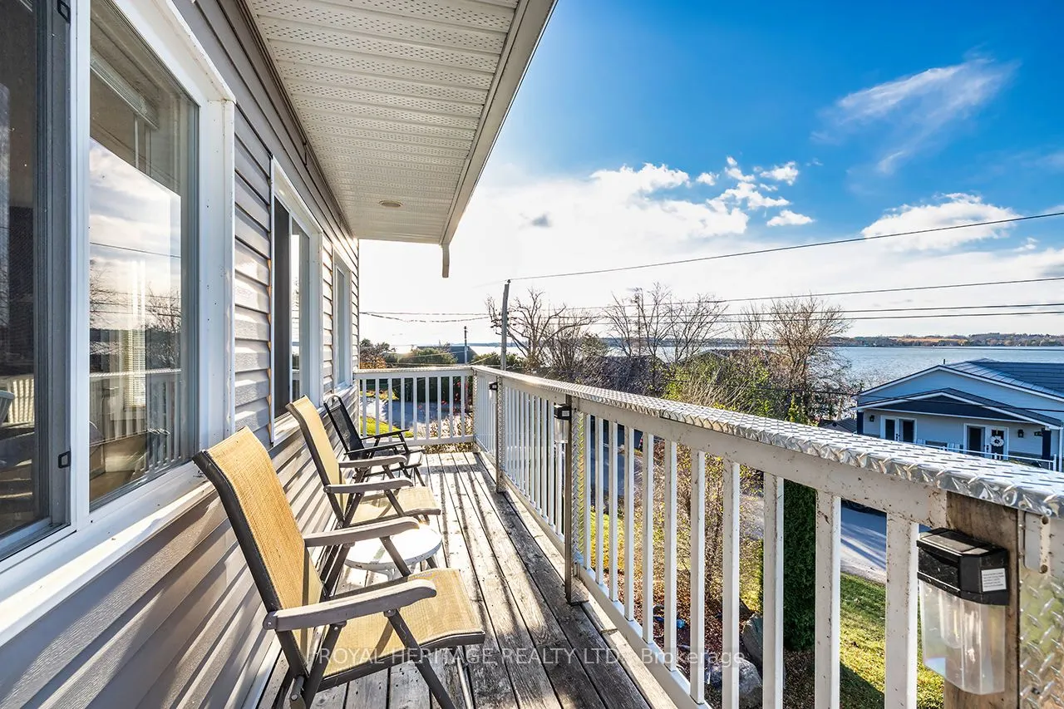
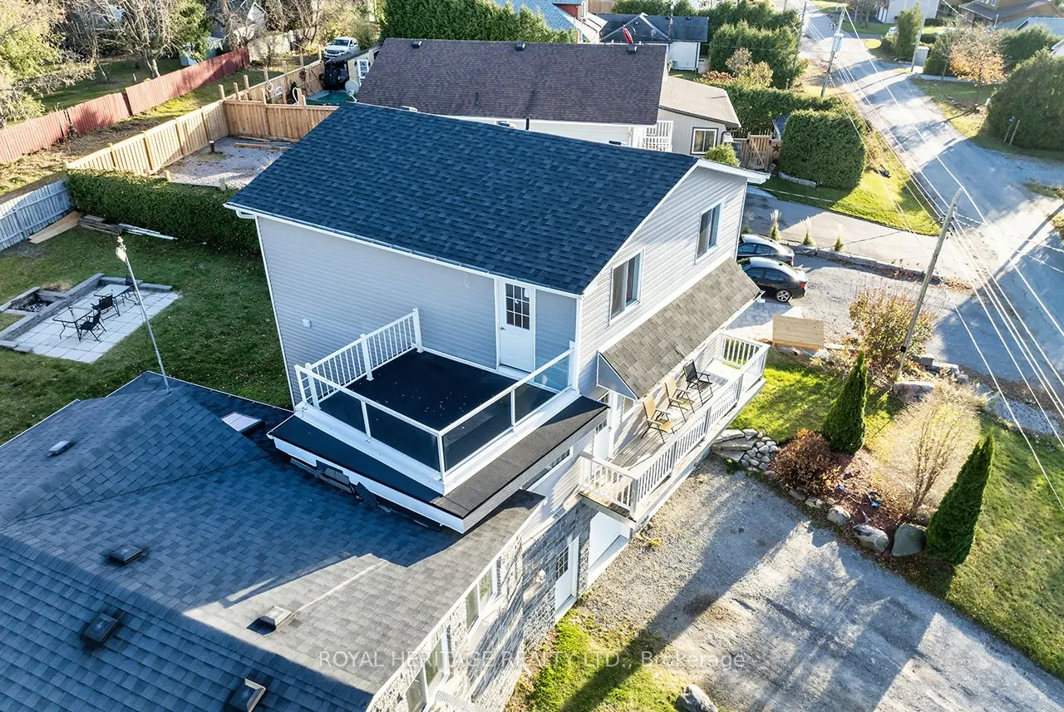
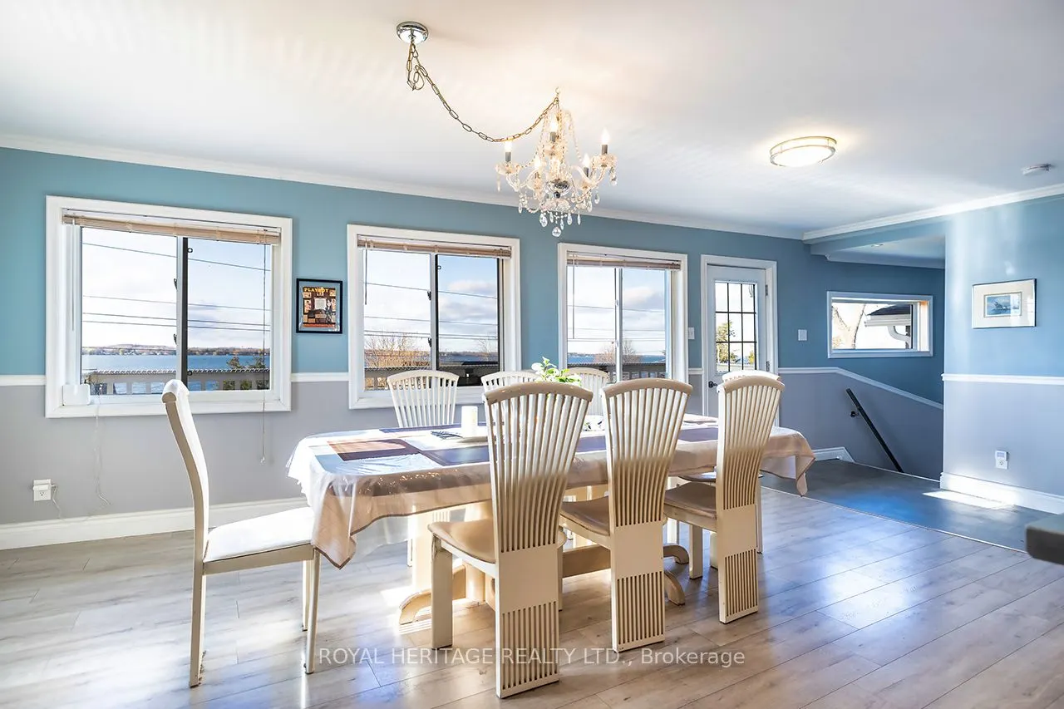
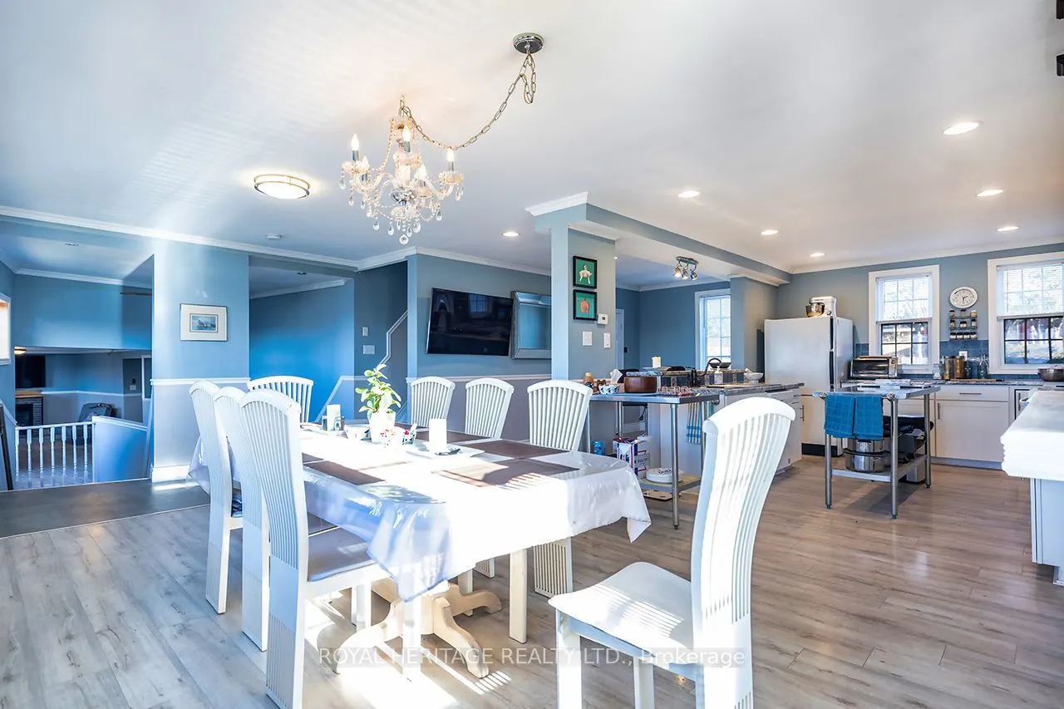
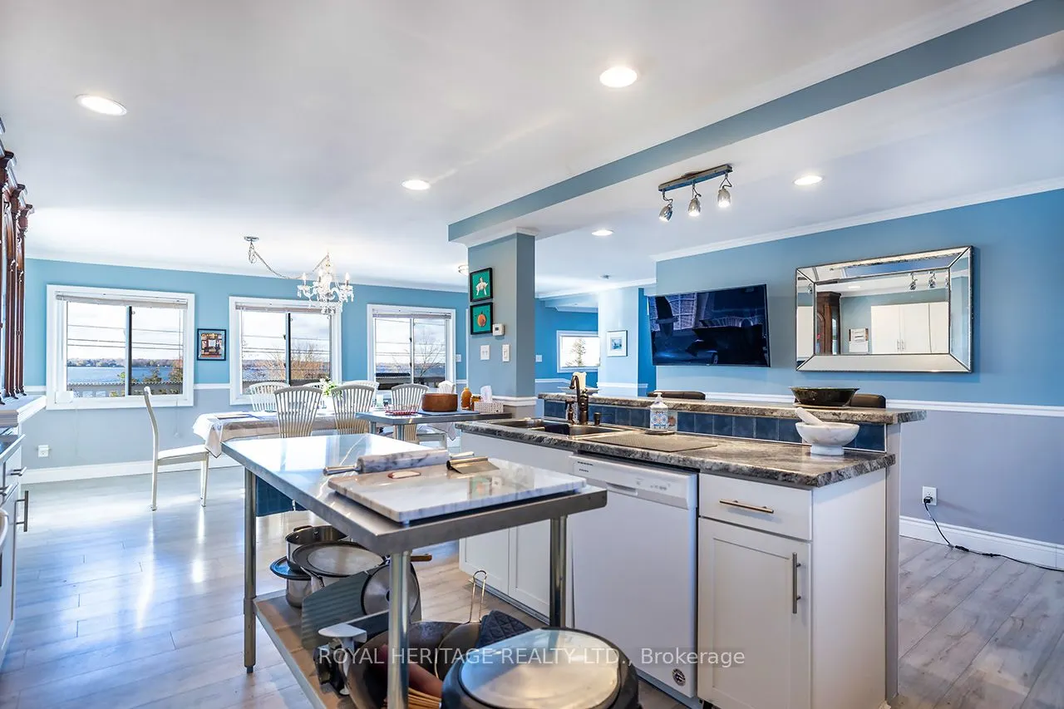
Welcome to this stunning two-story, three-bedroom home boasting breathtaking, unobstructed western views of Lake Scugog. Situated in the serene town of Caesarea, this property offers the charm of small-town living with a strong sense of community, access to parks, green spaces, and a variety of outdoor activities. Set on a spacious large lot, the property provides ample outdoor and indoor space to suit your lifestyle. The ground level features a large, unfinished 27x27 workshop with a separate entrance, offering incredible potential to be transformed into an in-law suite or additional living space.

Property Details

Full Property Details

Interior

Bedrooms
3
Total Bedrooms
3
Washrooms
2
Square Footage
1500-2000 sqft
Basement
Partially Finished,Walk-Out
Heating Source
Gas
Heating Fuel
Forced Air
Air Conditioning
Central Air
Family Room
No
Kitchens
1
Total Kitchens
1
Fireplace Features
No

Exterior

Depth
100.0
Front
90.0
Driveway
Private Double
Lot Size
90 x 100.0 ft
Pool
None
Parking Spaces
5
Total Parking Spaces
7.00
Parking Description
Built-In
Garage Spaces
2

Building Description

Style
2-Storey
Home Type
House
Subtype
Detached
Property Orientation
East
Exterior Finish
Vinyl Siding,Stone
Sewers
Holding Tank
Water Supply
Well
Possession Date
11/1/2026

Community

Community
Rural Scugog

Taxes & Fees

Taxes
$5,774 /yr
Tax Year
2025
Occupancy
Owner

Room Types

Room Dimensions Area Description
Bathroom 10.01 x 4.99 49.95 sqft -
Bathroom 9.48 x 4.92 46.64 sqft -
Bedroom 12.99 x 23 298.77 sqft -
Bedroom 2 14.99 x 9.48 142.11 sqft -
Bedroom 3 10.83 x 13.98 151.4 sqft -
Dining Room 21.98 x 12.8 281.34 sqft Overlook Water
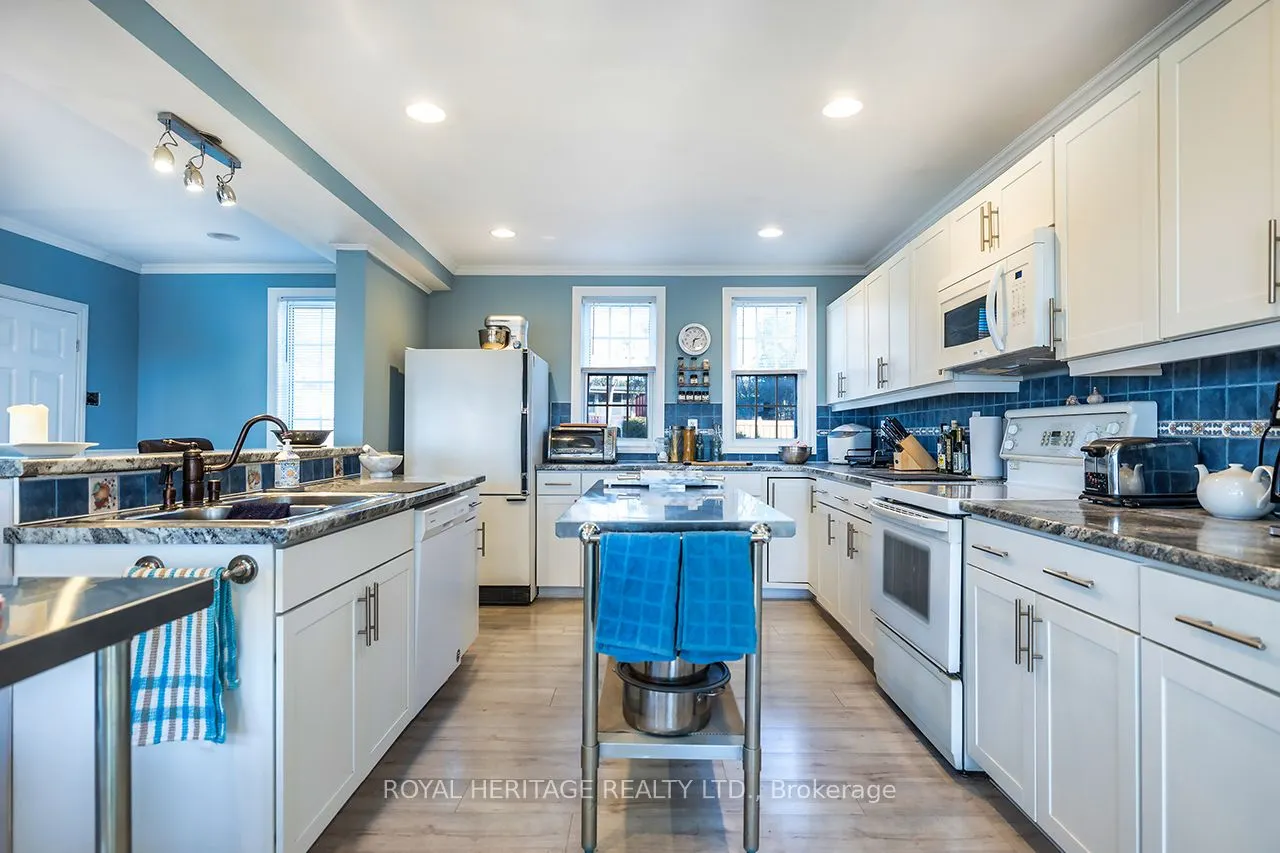
Kitchen 14.99 x 17.98 269.52 sqft Overlook Water
Laundry 5.97 x 3.97 23.7 sqft -
Living Room 12.14 x 11.98 145.44 sqft Overlook Water, W/O To Balcony
Mud Room 12.8 x 7.97 102.02 sqft -
Other 17.98 x 7.97 143.3 sqft -
Workshop 26.97 x 26.97 727.38 sqft -
Prasath Selvarajah
Prasath Selvarajah
HOUSESIGMA INC.
Listed by TREVOR BLAIR WATSON, Salesperson
50 days on site
Listing Broker
ROYAL HERITAGE REALTY LTD.
Courtesy
ROYAL HERITAGE REALTY LTD.
Listed Date
10/1/2026

Courtesy of PropTx MLS® / ROYAL HERITAGE REALTY LTD.

Similar homes for sale in Scugog

Explore Scugog

Copyright 2026 All rights reserved. PropTx MLS® assumes no responsibility for the accuracy of any information shown. The information provided herein must only be used by consumers that have a bona fide interest in the purchase, sale or lease of real estate and may not be used for any commercial purpose or any other purpose.
Powered by AgentLocator






