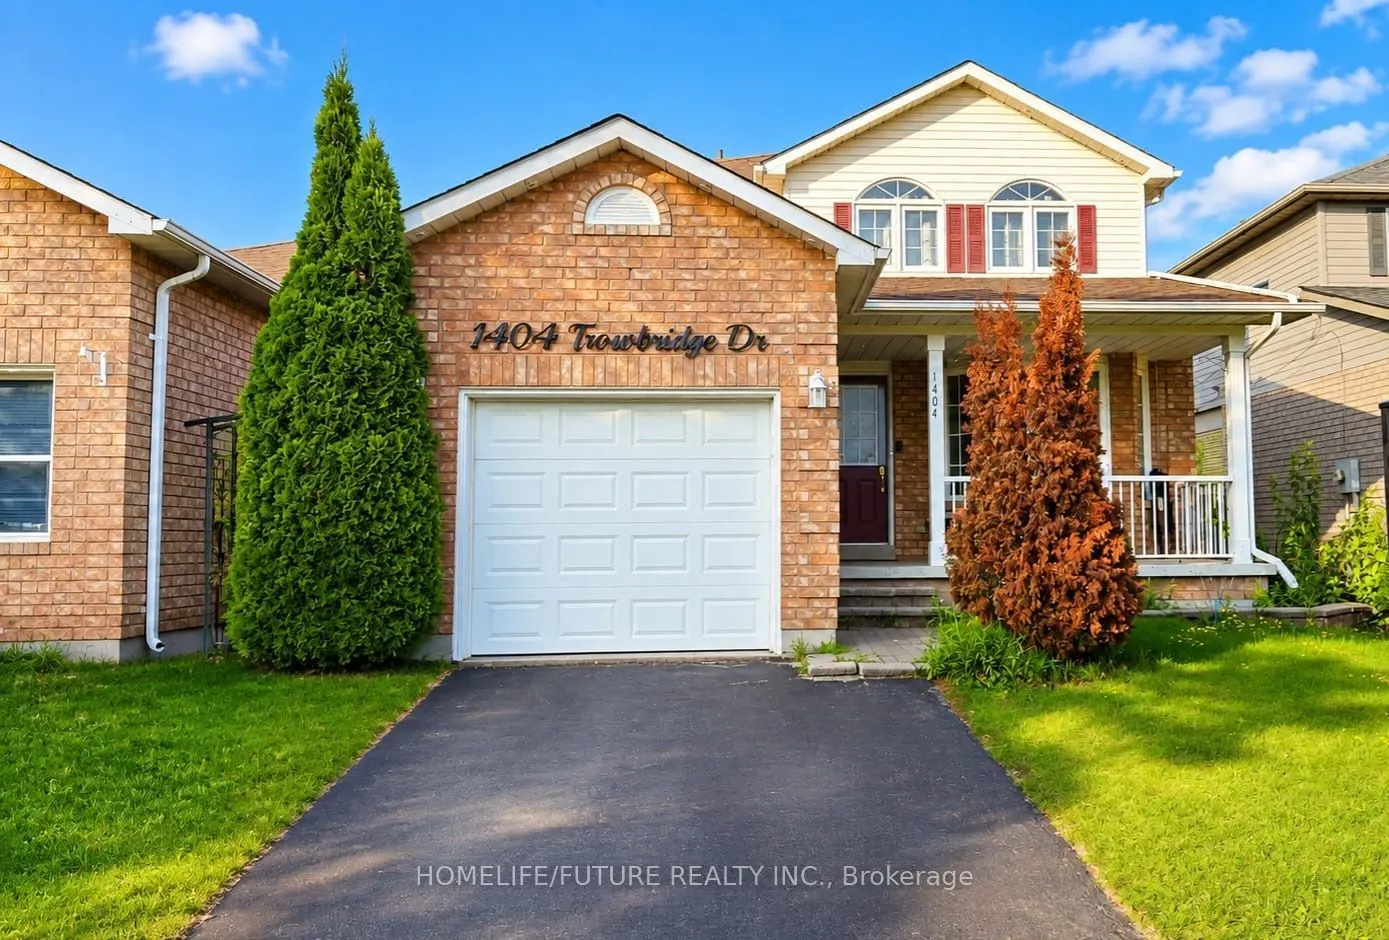
1404 Trowbridge Drive, Oshawa
1 / 25
For Sale
$749,000
3+1 bd · 4 ba · 1,500–2,000 sq ft

1404 Trowbridge Drive, Oshawa L1G 7R7

MLS®# E13852126

Est. mortgage
$2,841/mo
Property taxes $5,340.40/yr

About This Home

Property Type
House, Detached, 2-Storey
Parking
Attached 1 garage, 1 parking
MLS #
E13852126
Size
1500-2000 sqft
Basement
Finished
Listed on
2026-09-30
Lot size
32 x 100.19
Tax
$5,340.40 /yr
Days on Market
51
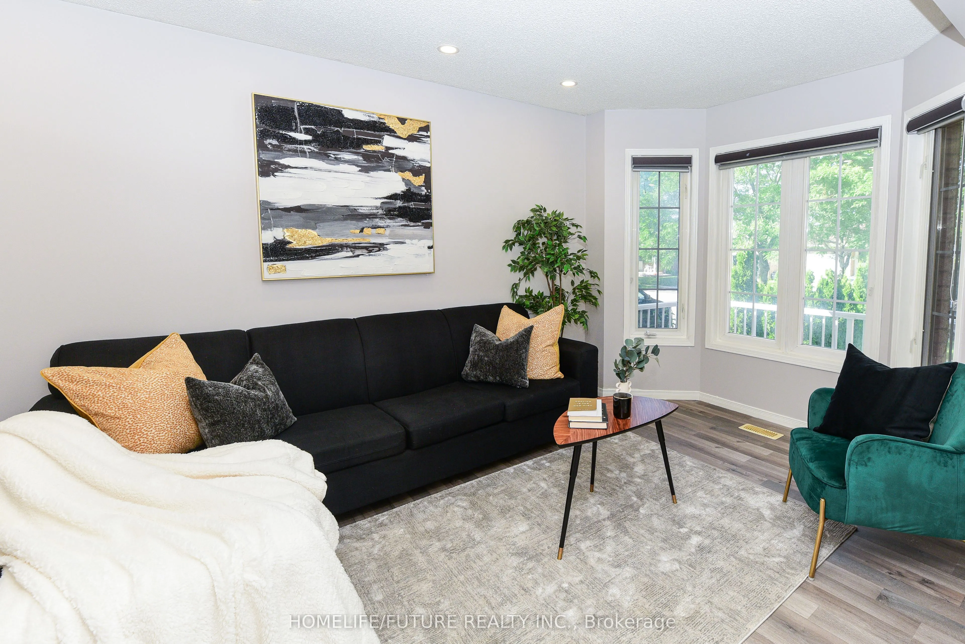
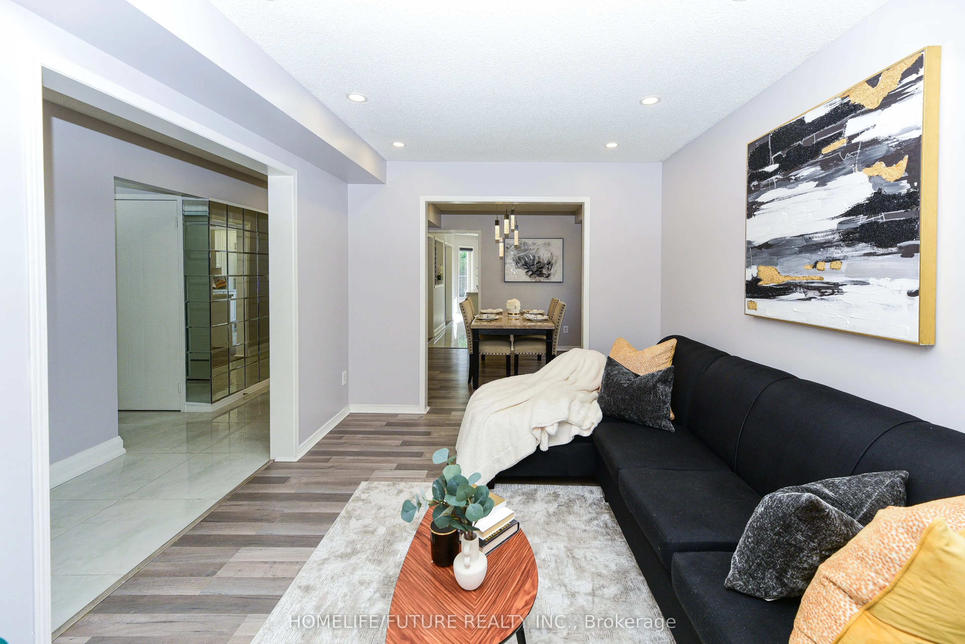
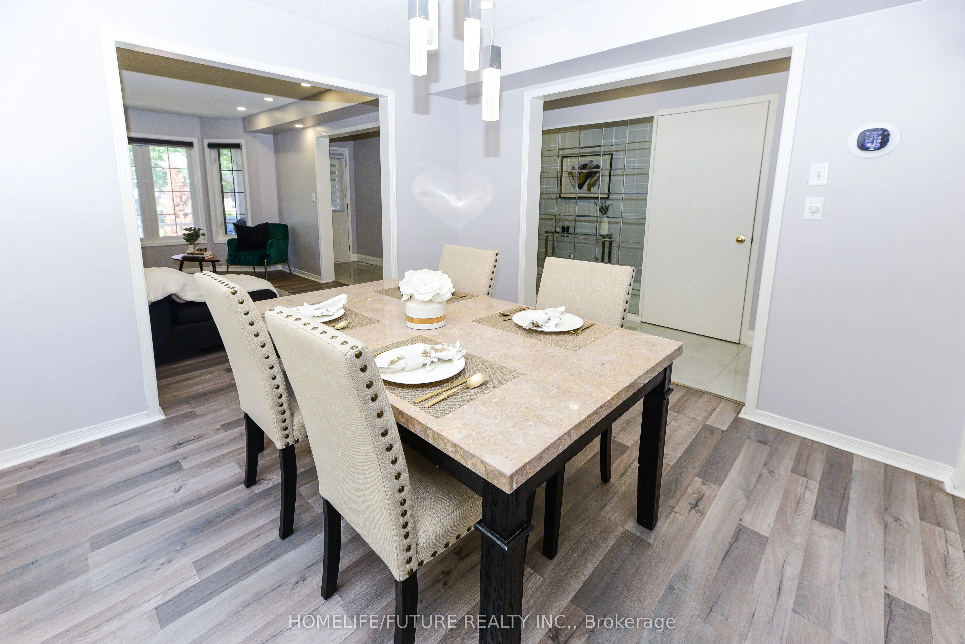
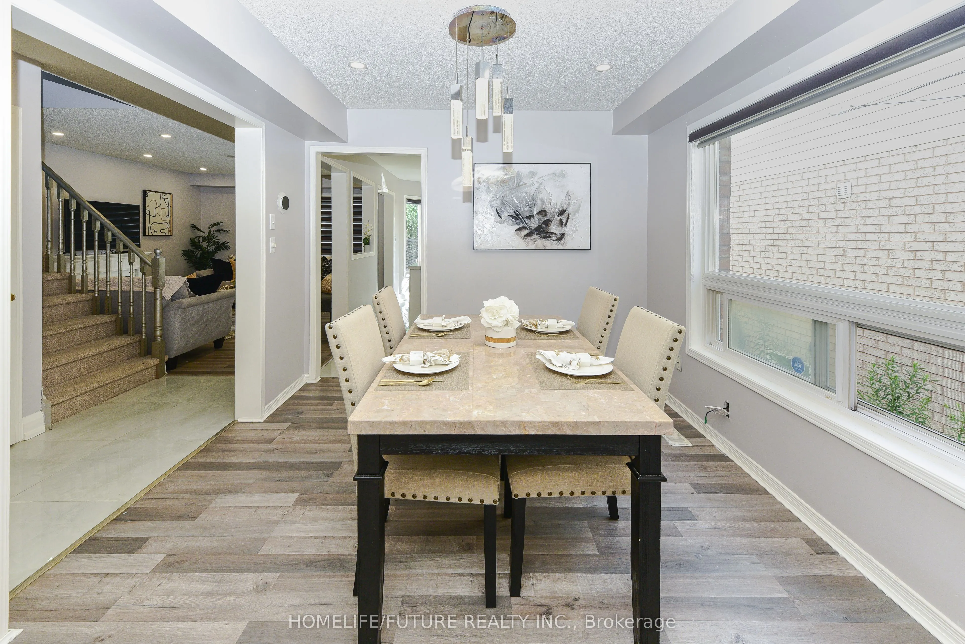
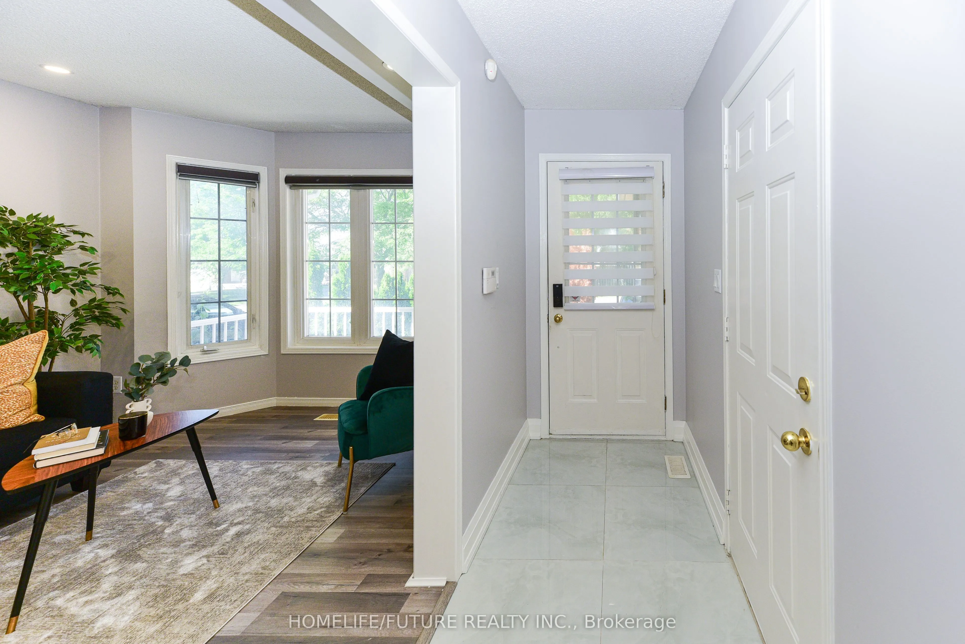
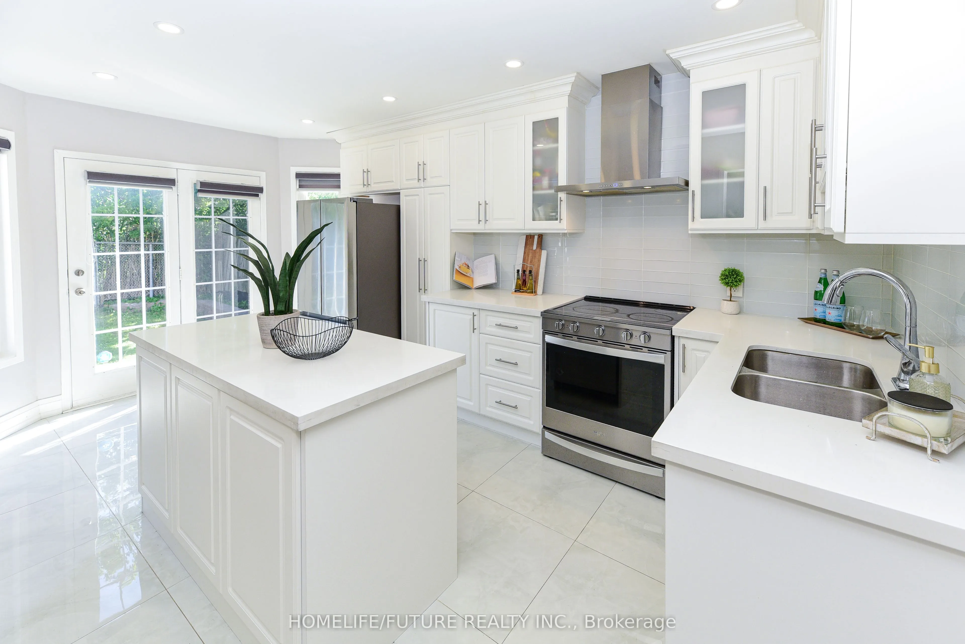
Welcome To This Beautifully Maintained 3+1 Bedroom Home, Perfectly Situated On A Premium Lot Backing Onto Tranquil Green Space. Thoughtfully Upgraded With Stylish Pot Lights Throughout The Interior And Exterior, This Home Also Features A Professionally Finished Basement, Providing Additional Living Space For Family And Entertaining.The Main Level Offers An Ideal Layout With A Formal Living Room, Elegant Dining Room, And A Warm, Inviting Family Room Highlighted By A Cozy Fireplace.The Spacious Eat-In Kitchen Is Designed To Impress, Featuring Crisp White Cabinetry, Stainless Steel Appliances, Quartz Countertops, A Designer Backsplash, And A Walkout Through A Garden Door To The Patio-Creating The Perfect Setting For Seamless Indoor-Outdoor Living And Entertaining.Upstairs, The Spacious Primary Suite Includes A Walk-In Closet And A Private 4-Piece Ensuite. Two Additional Generously Sized Bedrooms Offer Ample Closet Space And Abundant Natural Light, Making Them Perfect For Family Members, Guests, Or A Home Office.

Property Details

Full Property Details

Interior

Bedrooms
3
Bedrooms Plus
1
Total Bedrooms
4
Washrooms
4
Square Footage
1500-2000 sqft
Basement
Finished
Heating Source
Gas
Heating Fuel
Forced Air
Air Conditioning
Central Air
Family Room
Yes
Kitchens
1
Total Kitchens
1
Fireplace Features
Yes

Exterior

Depth
100.19
Front
32.48
Driveway
Private
Lot Size
32 x 100.19 ft
Pool
None
Parking Spaces
1
Total Parking Spaces
2.00
Parking Description
Attached
Garage Spaces
1

Building Description

Style
2-Storey
Home Type
House
Subtype
Detached
Property Orientation
East
Exterior Finish
Brick,Vinyl Siding
Sewers
Sewer
Water Supply
Municipal
Possession Date
9/30/2026

Community

Community
Centennial

Taxes & Fees

Taxes
$5,340.40 /yr
Tax Year
2026
Occupancy
Owner
Prasath Selvarajah
Prasath Selvarajah
HOUSESIGMA INC.
Listed by SARRANJA GOBIHAN, Salesperson
50 days on site
Listing Broker
HOMELIFE/FUTURE REALTY INC.
Courtesy
HOMELIFE/FUTURE REALTY INC.
Listed Date
9/30/2026

Courtesy of PropTx MLS® / HOMELIFE/FUTURE REALTY INC.

Similar homes for sale in Oshawa

Explore Oshawa

Copyright 2026 All rights reserved. PropTx MLS® assumes no responsibility for the accuracy of any information shown. The information provided herein must only be used by consumers that have a bona fide interest in the purchase, sale or lease of real estate and may not be used for any commercial purpose or any other purpose.
Powered by AgentLocator