
297 Linden Street, Oshawa
1 / 44
For Sale
$619,999
3 bd · 2 ba · 700–1,100 sq ft

297 Linden Street, Oshawa L1H 6R3

MLS®# E13851680

Est. mortgage
$2,352/mo
Property taxes $4,711/yr

About This Home

Property Type
House, Detached, Bungalow
Parking
None 0 garage, 4 parking
MLS #
E13851680
Size
700-1100 sqft
Basement
Finished
Listed on
2026-10-01
Lot size
50 x 100.14
Tax
$4,711 /yr
Days on Market
50
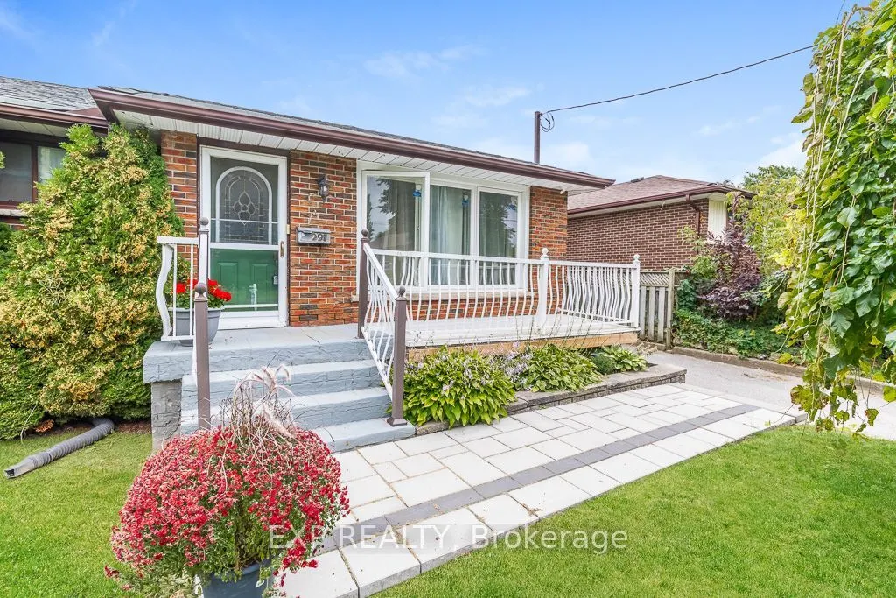
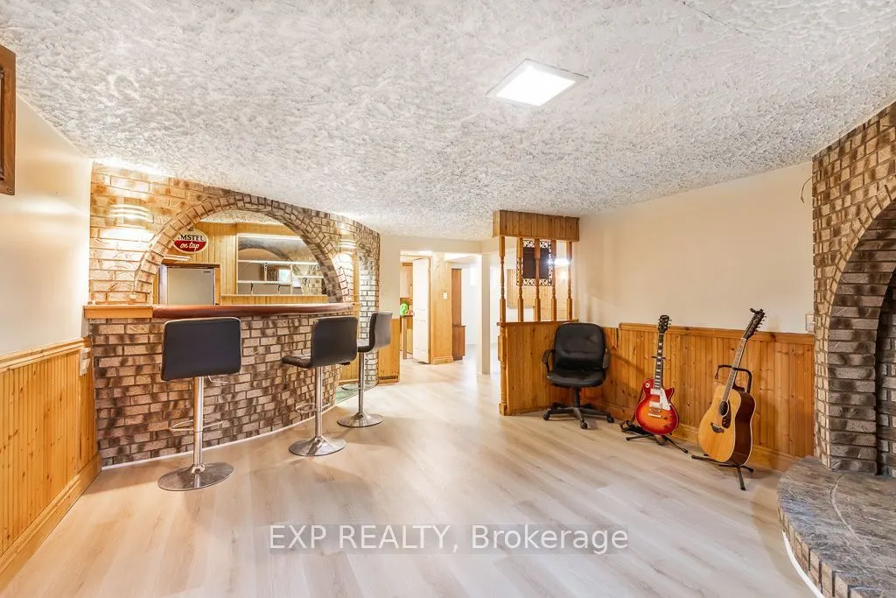
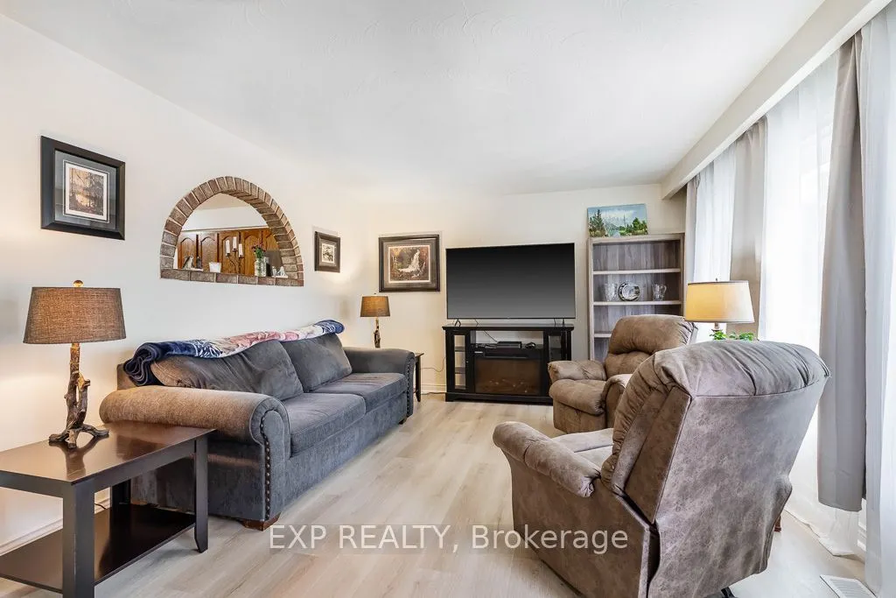
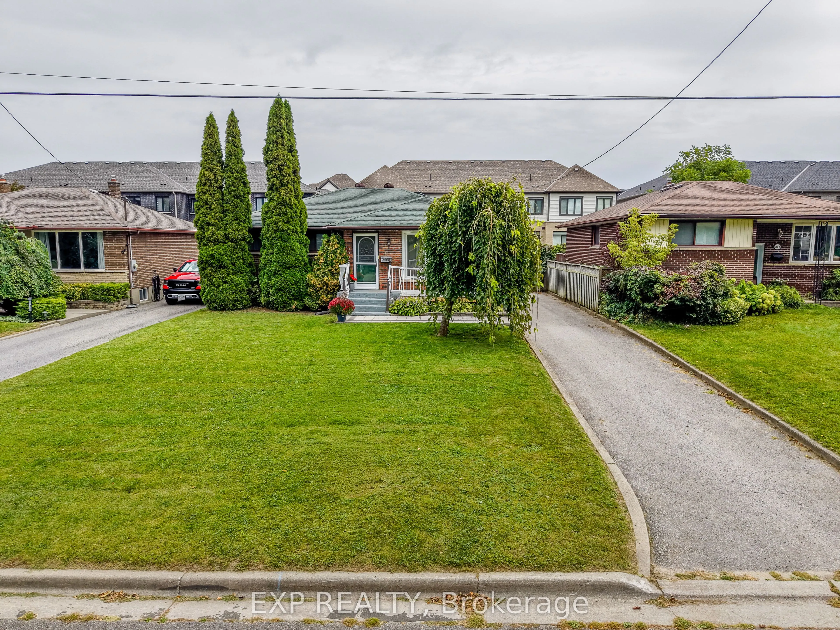
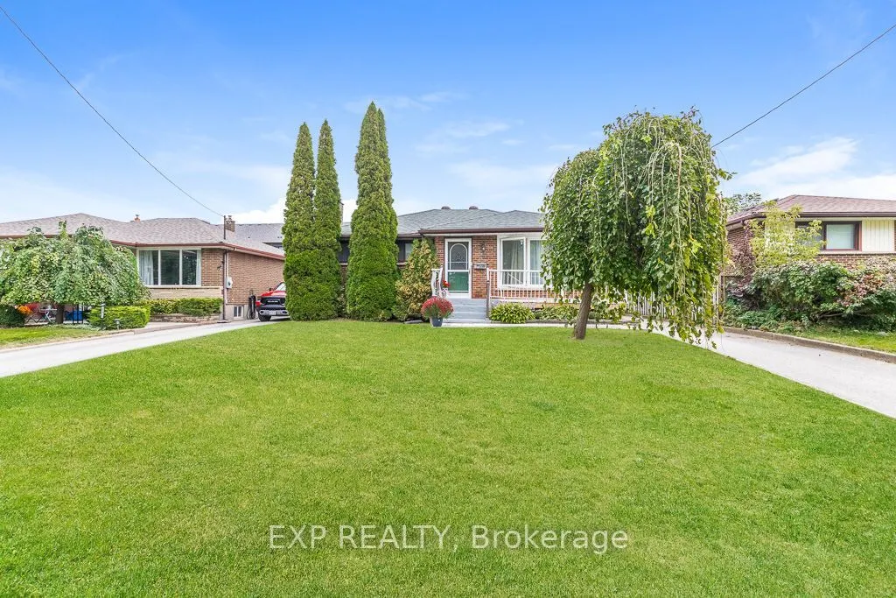
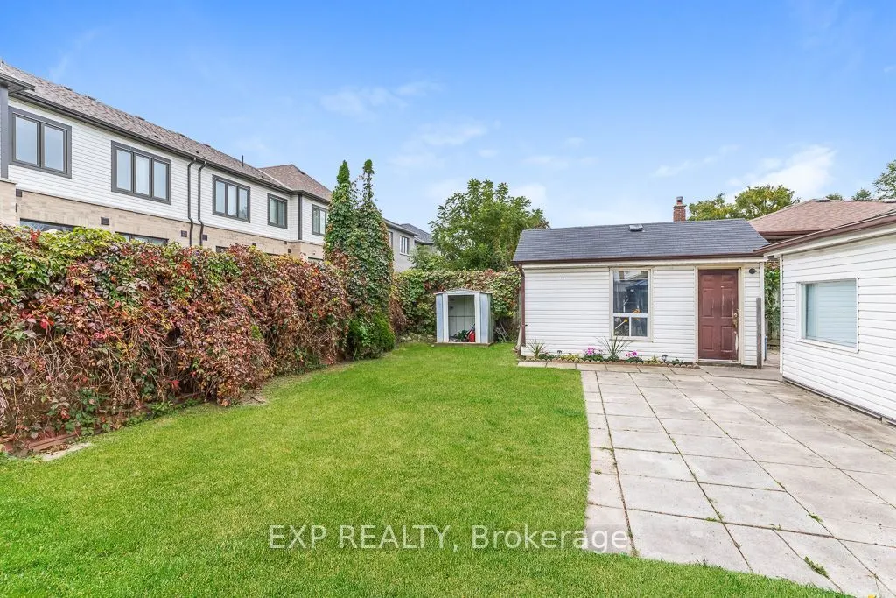
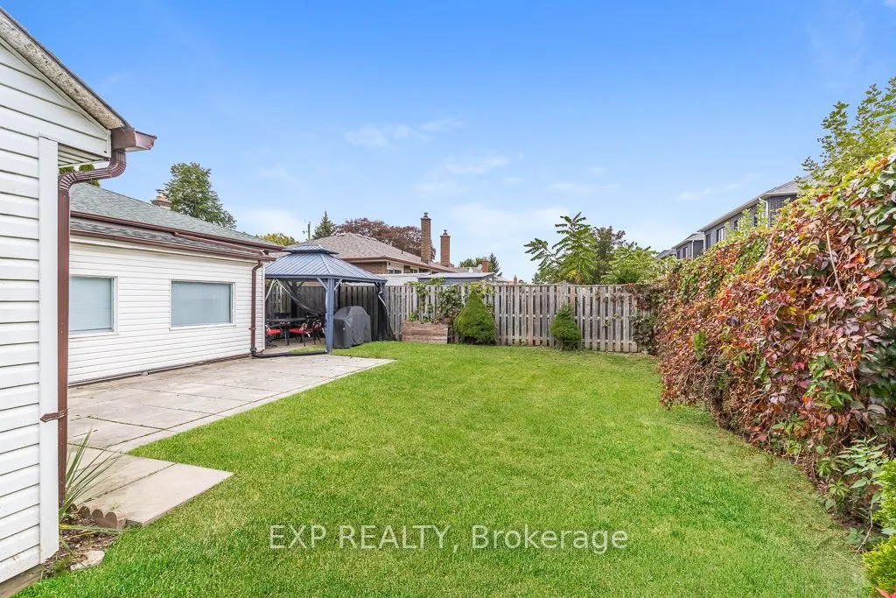
Welcome to this well-maintained bungalow in the sought-after Donevan neighbourhood. This inviting property offers 3 spacious bedrooms and 2 full bathrooms, featuring new laminate flooring throughout the main level for a clean, updated look. Enjoy the bright, spacious heated and cooled sunroom with a sliding glass walkout-an ideal spot for morning coffee or extra living space. The finished basement with a separate entrance features brand-new flooring throughout, providing great flexibility whether you're considering a recreation room, home office, or future income potential. Set on a generous 50 x 100 ft fully fenced lot, the home includes a large private backyard and a sizeable shed with a pony panel and new shingled roof for added storage. All appliances are included, ensuring a seamless move-in experience. Conveniently located near shops, schools, public transit, and Hwy 401, this home makes daily living and commuting effortless. Outdoor enthusiasts will love the nearby Oshawa Valleylands Conservation Area, offering beautiful trails and nature escapes. A solid opportunity with excellent value-be sure to check it out! Motivated seller, bring your offers!

Property Details

Full Property Details

Interior

Bedrooms
3
Total Bedrooms
3
Washrooms
2
Square Footage
700-1100 sqft
Basement
Finished
Heating Source
Gas
Heating Fuel
Forced Air
Air Conditioning
Central Air
Family Room
No
Kitchens
1
Total Kitchens
1
Fireplace Features
Yes

Exterior

Depth
100.14
Front
50.0
Driveway
Private
Lot Size
50 x 100.14 ft
Pool
None
Parking Spaces
4
Total Parking Spaces
4.00
Parking Description
None
Garage Spaces
0
Zoning
Residential

Building Description

Style
Bungalow
Home Type
House
Subtype
Detached
Property Orientation
East
Exterior Finish
Brick
Sewers
Sewer
Water Supply
Municipal
Possession Date
No Data

Community

Community
Donevan

Taxes & Fees

Taxes
$4,711 /yr
Tax Year
2025
Occupancy
Owner

Other

Virtual Tour Link

Room Types

Room Dimensions Area Description
Bedroom 2 11.98 x 8.3 99.43 sqft Laminate, Double Closet
Bedroom 3 10.86 x 7.97 86.55 sqft Laminate, Double Closet
Kitchen 15.45 x 12.53 193.59 sqft Irregular Room, Updated, B/I Dishwasher
Living Room 17.78 x 12.17 216.38 sqft Laminate, Picture Window
Other 20.05 x 14.37 288.12 sqft B/I Bar, Laminate, Gas Fireplace
Primary Bedroom 11.61 x 11.58 134.44 sqft Laminate, Double Closet
Recreation 17.06 x 12.93 220.59 sqft Laminate
Sunroom 16.6 x 8.92 148.07 sqft Sliding Doors, Broadloom, Sliding Doors
Prasath Selvarajah
Prasath Selvarajah
HOUSESIGMA INC.
Listed by PAOLO LAMANNA, Salesperson
50 days on site
Listing Broker
EXP REALTY
Courtesy
EXP REALTY
Listed Date
10/1/2026

Courtesy of PropTx MLS® / EXP REALTY

Similar homes for sale in Oshawa

Explore Oshawa

Copyright 2026 All rights reserved. PropTx MLS® assumes no responsibility for the accuracy of any information shown. The information provided herein must only be used by consumers that have a bona fide interest in the purchase, sale or lease of real estate and may not be used for any commercial purpose or any other purpose.
Powered by AgentLocator







