
329 Challenger Court, Clarington
1 / 49
For Sale
$849,900
4 bd · 3 ba · 1,500–2,000 sq ft

329 Challenger Court, Clarington L1B 1K4

MLS®# E13850738

Est. mortgage
$3,224/mo
Property taxes $5,719/yr

About This Home

Property Type
House, Detached, 2-Storey
Parking
Attached 2 garage, 2 parking
MLS #
E13850738
Size
1500-2000 sqft
Basement
Finished
Listed on
2026-10-01
Lot size
48 x 0.0
Tax
$5,719 /yr
Days on Market
50
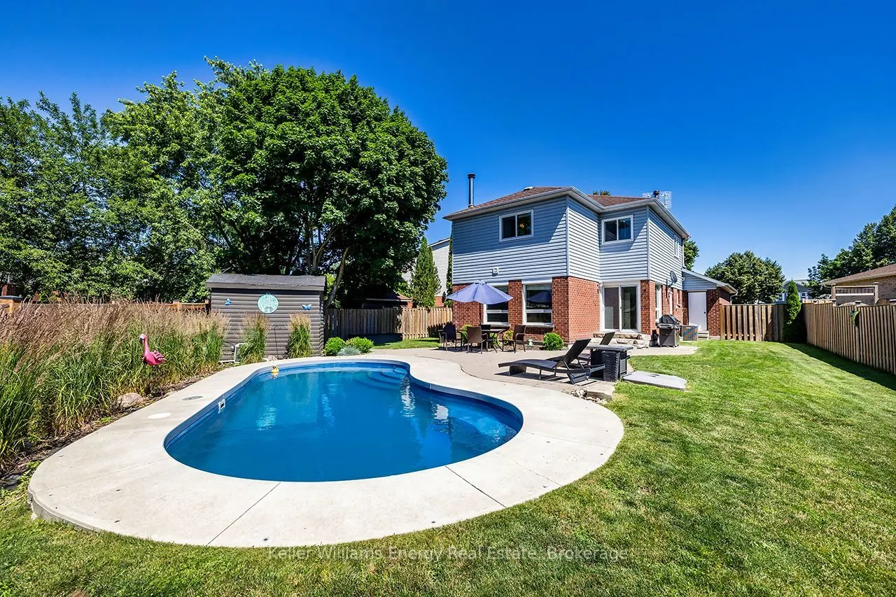
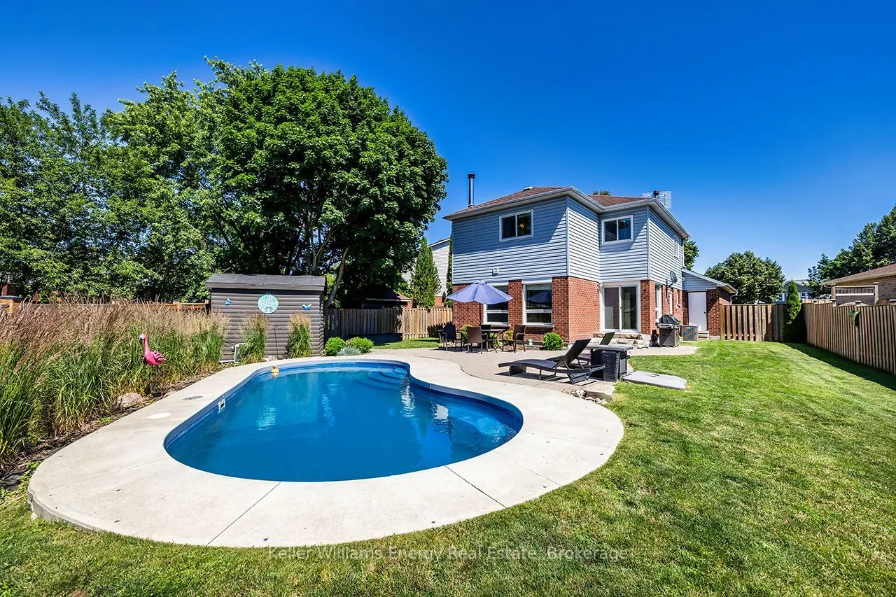
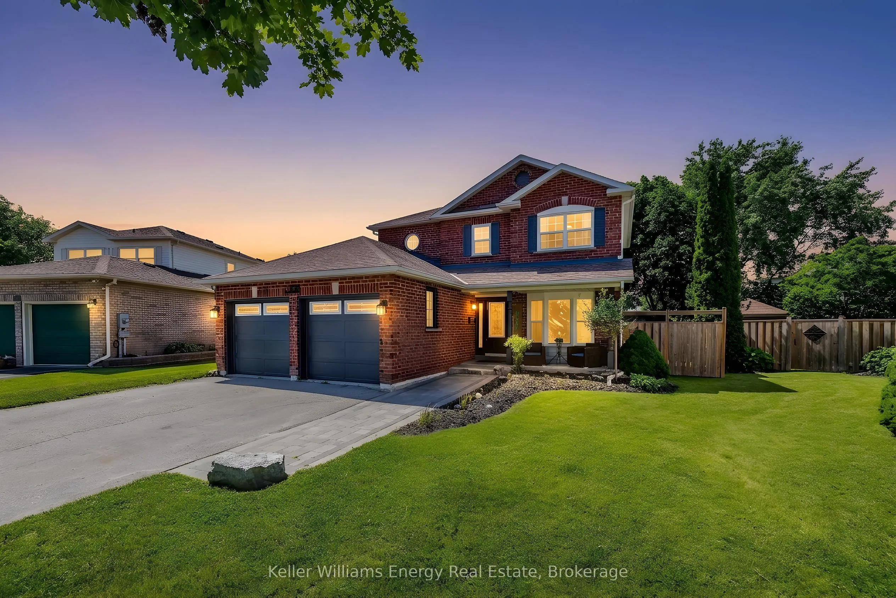
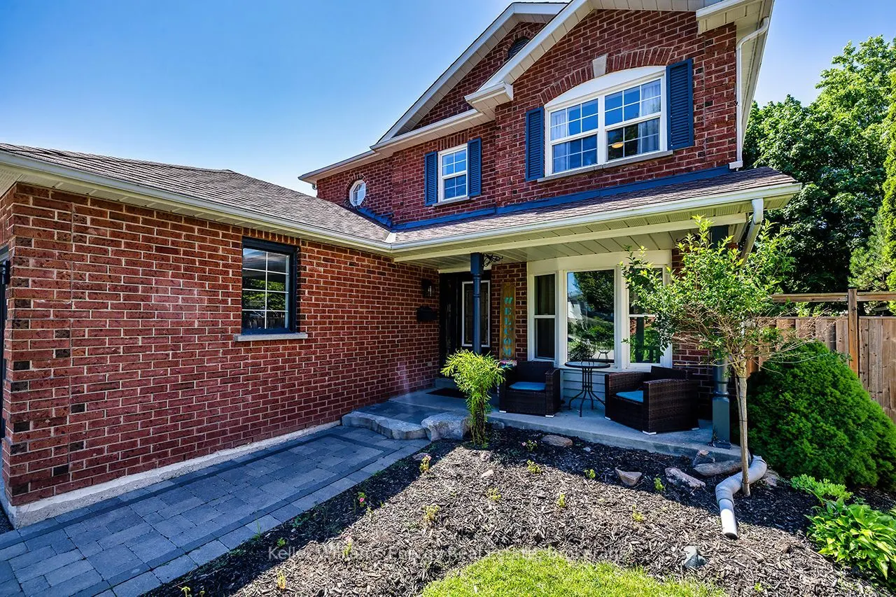
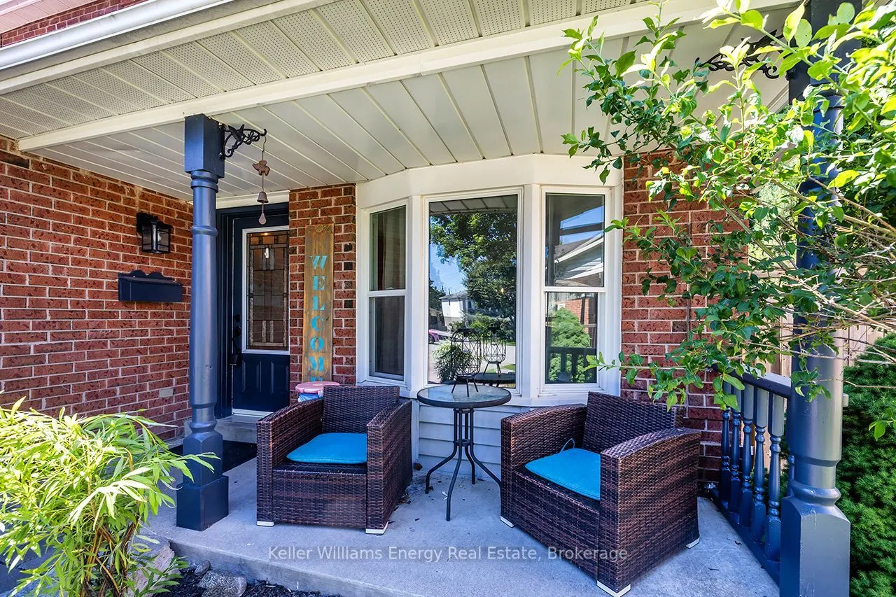
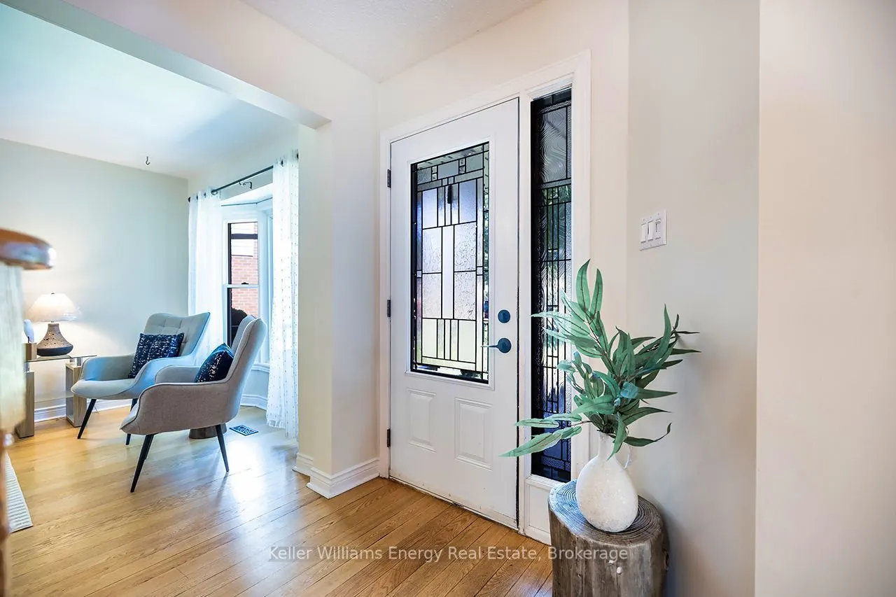
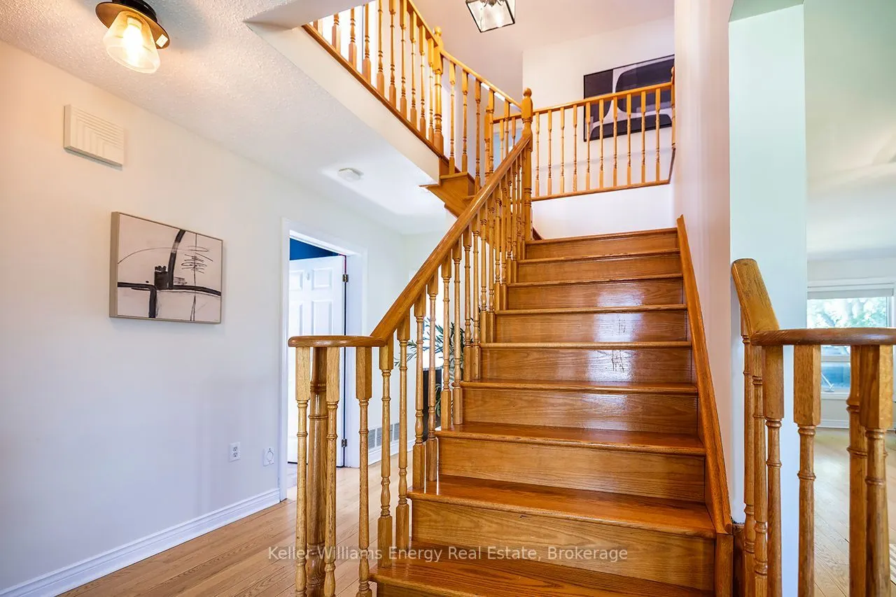
Your Own Private Backyard Oasis Awaits! Tucked away on a quiet court in Newcastle, this beautifully maintained 4-bedroom, 3-bathroom home offers an exceptional combination of space, comfort and outdoor living! Situated on a generous pie-shaped lot, this property is perfect for families who love to entertain, relax and enjoy the outdoors. The backyard is a true showstopper, featuring a stunning 24' x 13' heated inground fiberglass pool, creating your very own summer retreat just steps from your door. Imagine warm afternoons spent poolside, weekend BBQs with family and friends, and unforgettable summer gatherings in the privacy of your own backyard. A convenient garden shed with hydro provides additional functionality and storage. Step inside to discover a spacious, inviting home designed for comfortable everyday living and entertaining. The well-planned layout offers generous principal rooms with plenty of space to gather, unwind and make lasting memories. Upstairs, four generously sized bedrooms provide comfortable accommodations for the entire family, with flexibility for guests or a home office. The beautifully finished basement, completed in 2021, adds another dimension to this wonderful home, offering versatile space for movie nights, a recreation room, games area or simply a cozy place to relax. With just under 2,000 sq. ft. above grade and approximately 2,900 sq. ft. of total finished living space, there's room for everyone! A double-car garage provides added convenience and valuable storage. The peaceful court setting offers a welcoming atmosphere, while the generous pie-shaped lot provides outdoor space that's increasingly difficult to find. Located in the charming community of Newcastle, this home offers the opportunity to enjoy small-town charm while remaining connected to everyday conveniences. More than just a house, this is a place to create memories, entertain with pride and enjoy the lifestyle you've been dreaming of.

Property Details

Full Property Details

Interior

Bedrooms
4
Total Bedrooms
4
Washrooms
3
Square Footage
1500-2000 sqft
Basement
Finished
Heating Source
Gas
Heating Fuel
Forced Air
Air Conditioning
Central Air
Family Room
Yes
Kitchens
1
Total Kitchens
1
Fireplace Features
Yes

Exterior

Depth
0.0
Front
47.97
Driveway
Private
Lot Size
48 x 0.0 ft
Pool
Inground
Parking Spaces
2
Total Parking Spaces
4.00
Parking Description
Attached
Garage Spaces
2
Zoning
Residential

Building Description

Style
2-Storey
Home Type
House
Subtype
Detached
Property Orientation
North
Exterior Finish
Brick,Vinyl Siding
Sewers
Sewer
Water Supply
Municipal
Possession Date
No Data

Community

Community
Newcastle

Taxes & Fees

Taxes
$5,719 /yr
Tax Year
2025
Occupancy
Vacant

Other

Virtual Tour Link

Room Types

Room Dimensions Area Description
Bedroom 2 10.14 x 8.99 91.16 sqft Hardwood Floor, Closet, Overlooks Backyard
Bedroom 3 12.73 x 10.3 131.12 sqft Hardwood Floor, Double Closet, Ceiling Fan(s)
Bedroom 4 11.06 x 8.99 99.43 sqft Hardwood Floor, Double Closet, Ceiling Fan(s)
Dining Room 15.75 x 10.33 162.7 sqft Sunken Room, Hardwood Floor, Fireplace
Kitchen 27.99 x 9.78 273.74 sqft Walk-Out, Granite Counters, Backsplash
Living Room 18.9 x 9.84 185.98 sqft Open Concept, Hardwood Floor, Picture Window
Primary Bedroom 16.73 x 10.93 182.86 sqft Hardwood Floor, 4 Pc Ensuite, Walk-In Closet(s)
Recreation 33.63 x 27.62 928.86 sqft Pot Lights, Laminate, Window
Prasath Selvarajah
Prasath Selvarajah
HOUSESIGMA INC.
Listed by Lisa Macdonald, Salesperson
50 days on site
Listing Broker
Keller Williams Energy Real Estate
Courtesy
Keller Williams Energy Real Estate
Listed Date
10/1/2026

Courtesy of PropTx MLS® / Keller Williams Energy Real Estate

Similar homes for sale in Clarington

Explore Clarington

Copyright 2026 All rights reserved. PropTx MLS® assumes no responsibility for the accuracy of any information shown. The information provided herein must only be used by consumers that have a bona fide interest in the purchase, sale or lease of real estate and may not be used for any commercial purpose or any other purpose.
Powered by AgentLocator






