


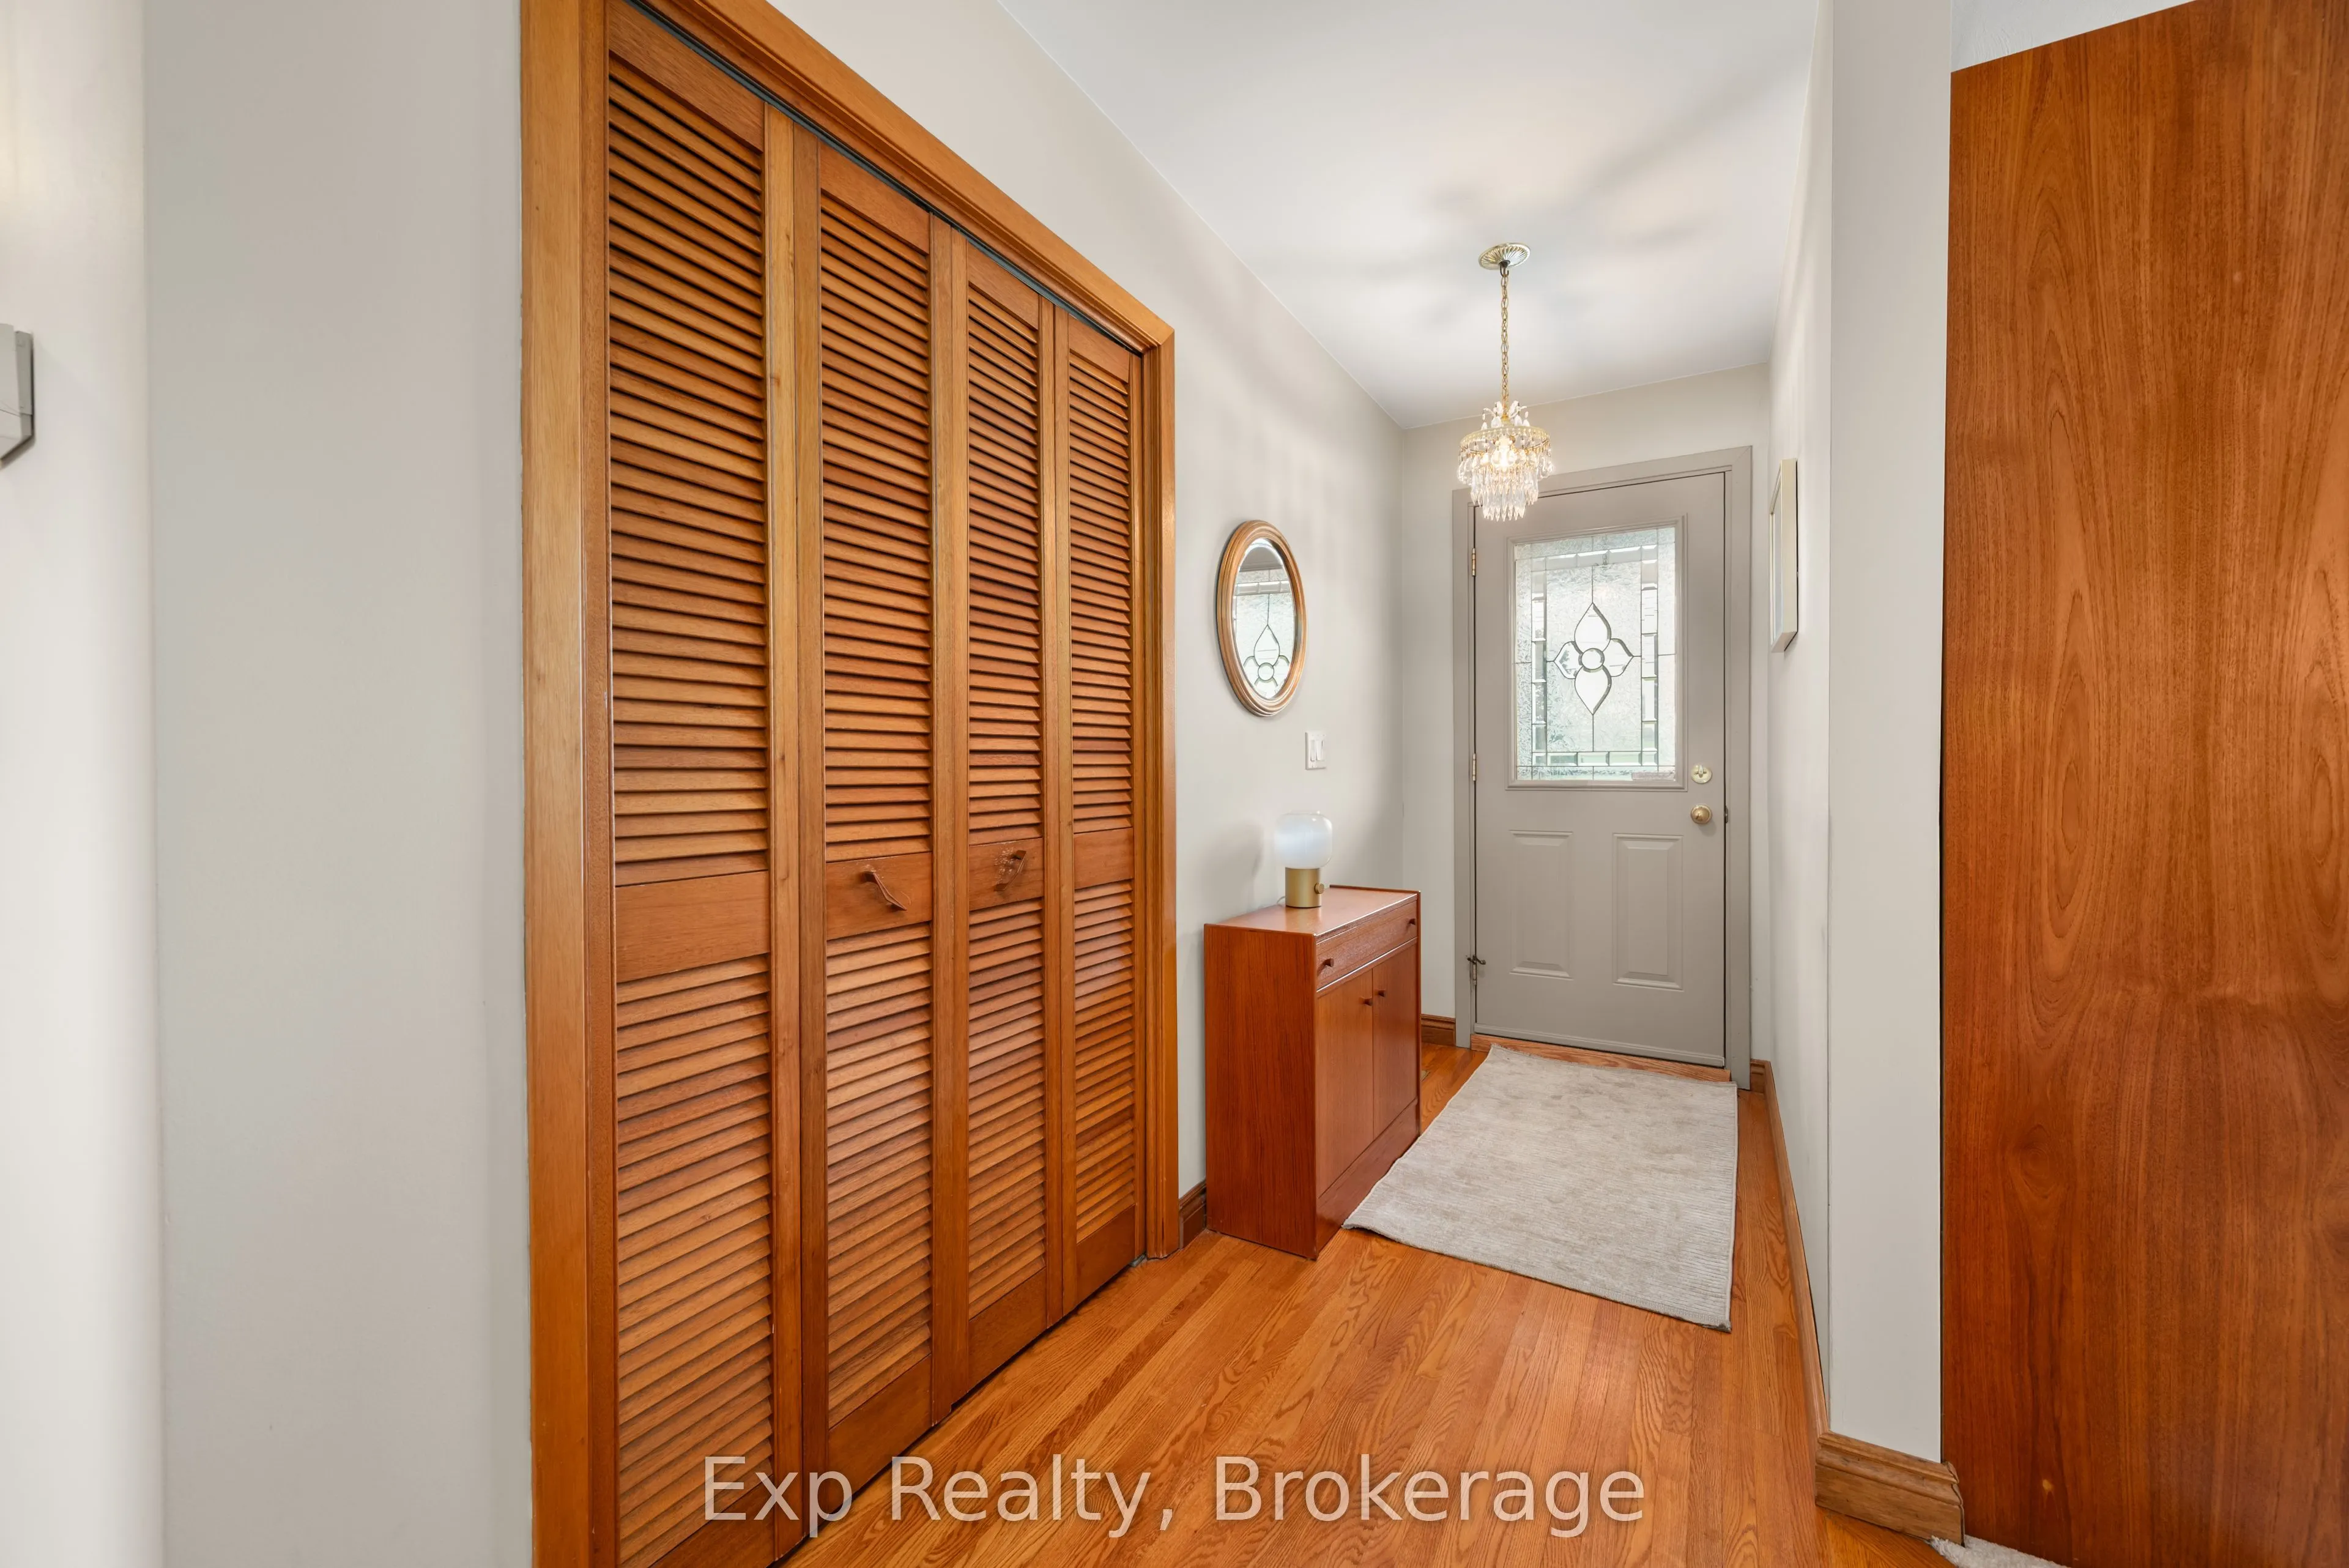
MLS®# E13850578
| Room | Dimensions | Area | Description |
|---|---|---|---|
| Bedroom 2 | 11.91 x 10.76 | 128.15 sqft | Hardwood Floor, Closet, Hardwood Floor |
| Bedroom 3 | 8.92 x 10.76 | 95.98 sqft | Window, Closet, Hardwood Floor |
| Bedroom 4 | 13.68 x 12.66 | 173.19 sqft | - |
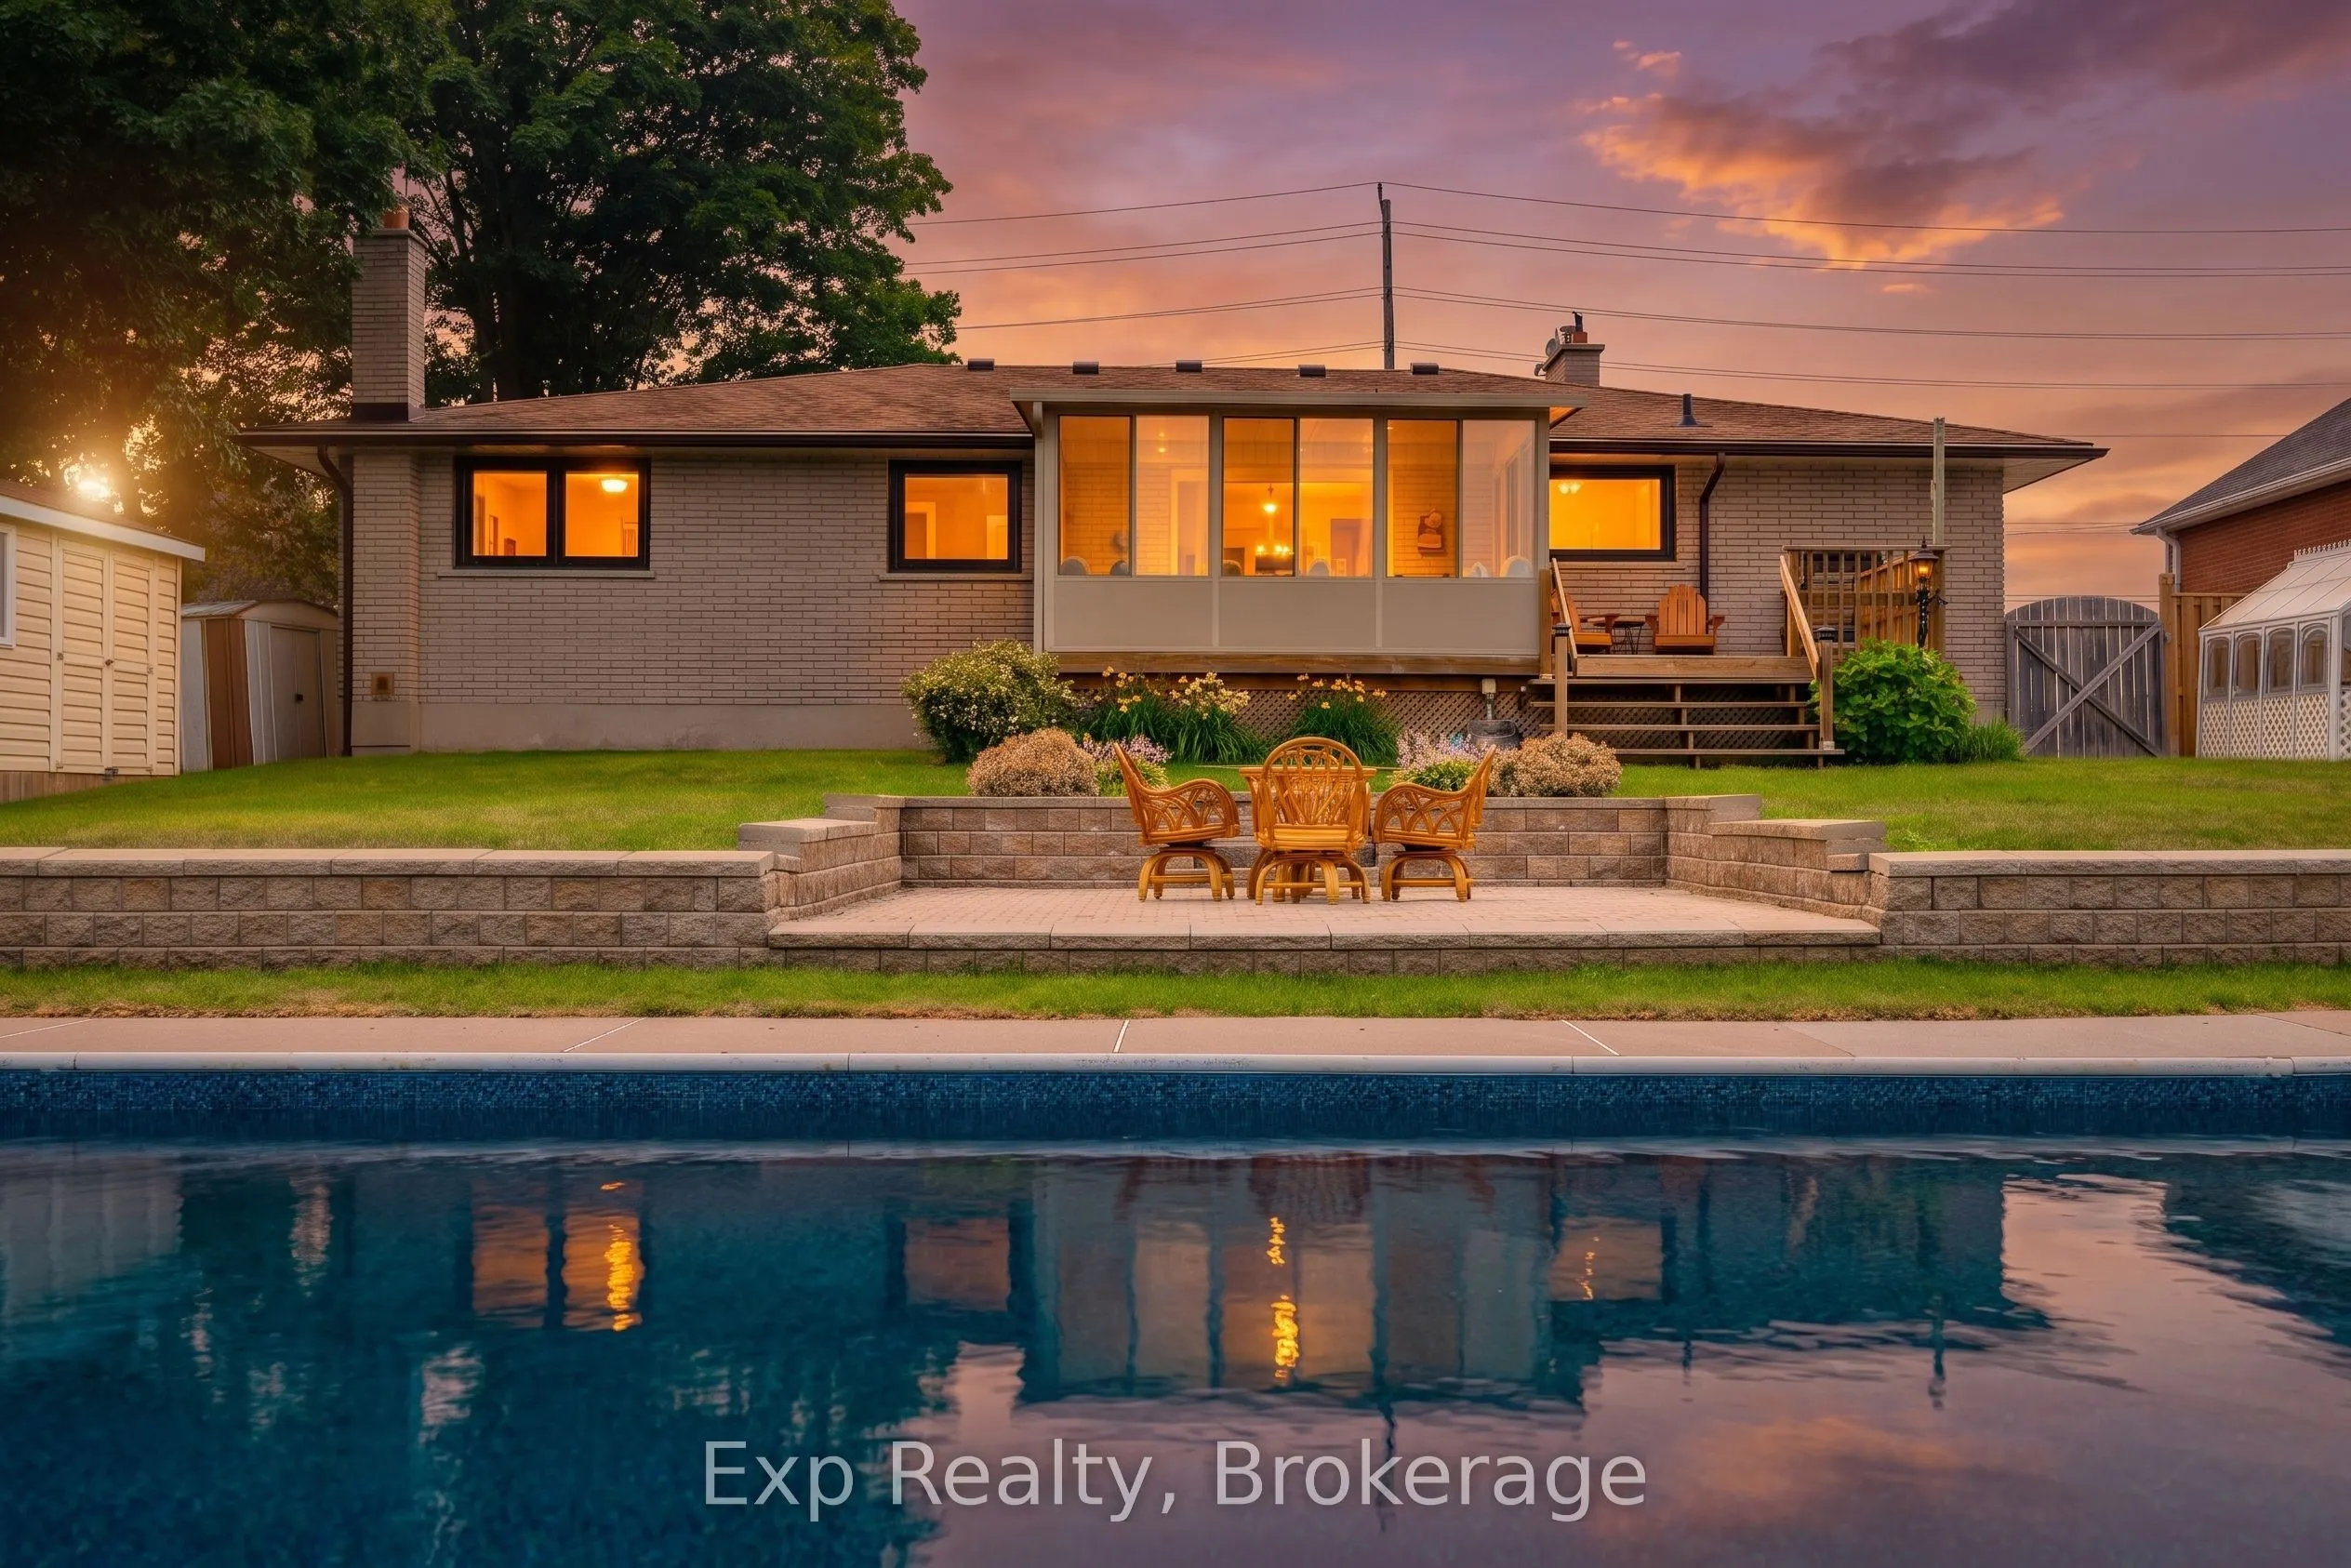
| Dining Room | 9.84 x 10.76 | 105.88 sqft | Hardwood Floor, Sliding Doors, W/O To Patio |
| Game Room | 13.25 x 12.5 | 165.62 sqft | - |
| Kitchen | 12.5 x 10.76 | 134.5 sqft | Window |
| Laundry | 21.33 x 3.08 | 65.7 sqft | - |
| Living Room | 20.11 x 14.76 | 296.82 sqft | Marble Fireplace, Picture Window |
| Primary Bedroom | 14.67 x 11.75 | 172.37 sqft | Large Window, Closet, Hardwood Floor |
| Recreation | 18.77 x 18.01 | 338.05 sqft | Marble Fireplace, Dry Bar |
| Sunroom | 14.01 x 12.6 | 176.53 sqft | Large Window |
| Workshop | 12.66 x 15.49 | 196.1 sqft | - |

Courtesy of PropTx MLS® / Exp Realty
 For Sale
 For Sale
 For Sale
 For Sale
 For Sale
 For Sale
