
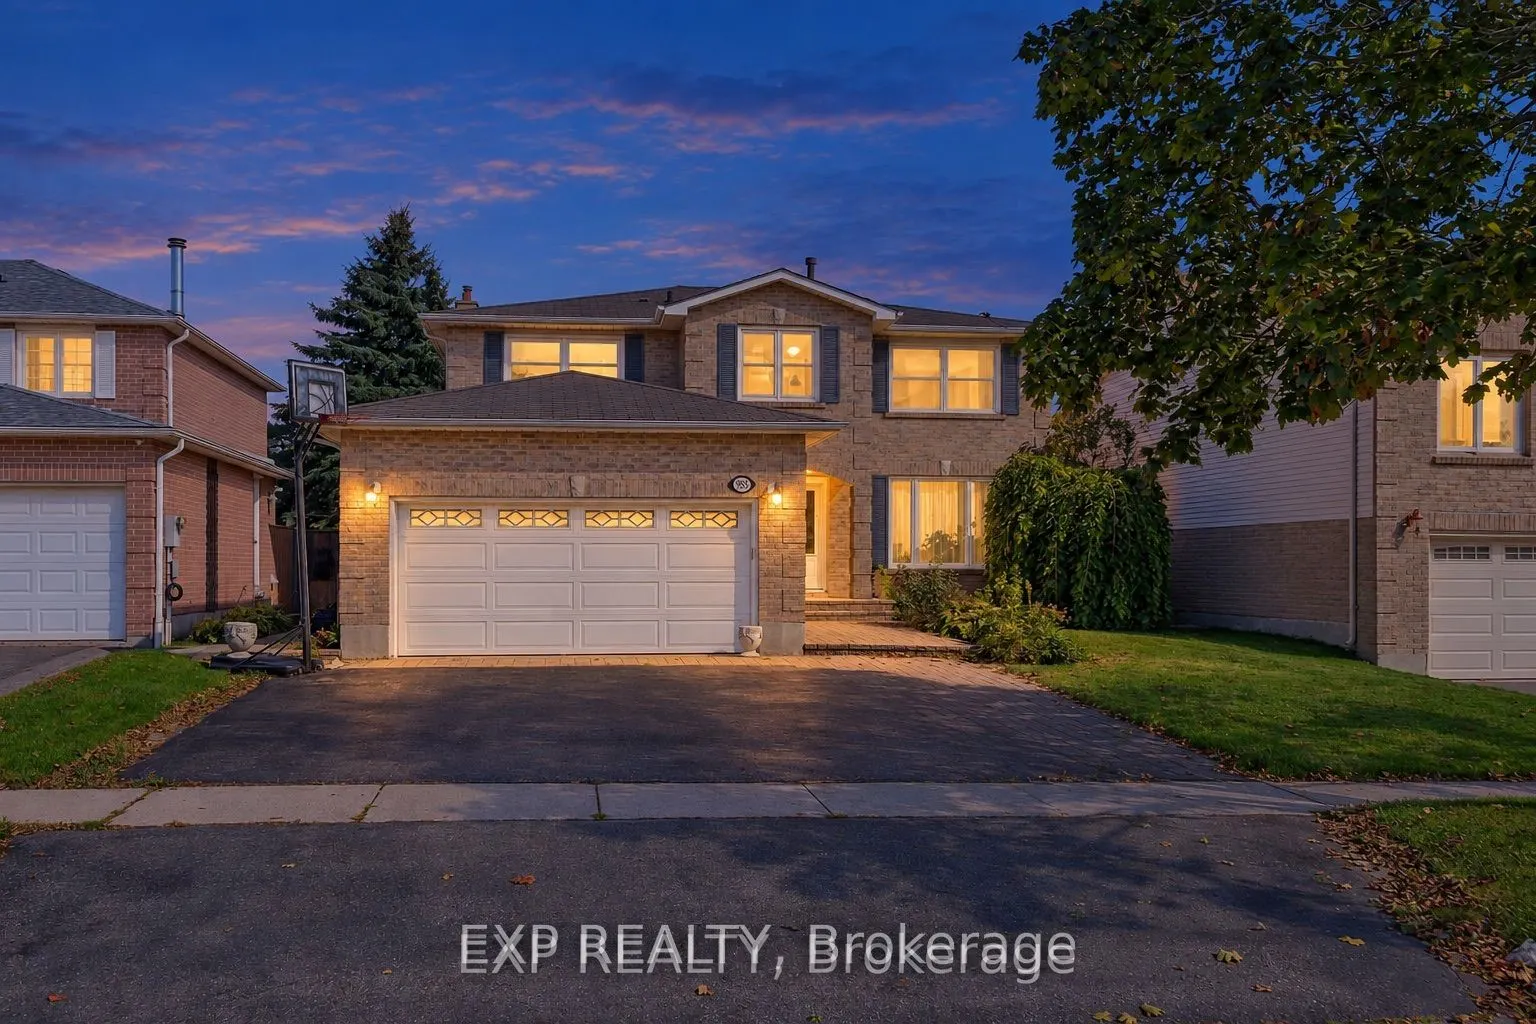
955 Snowbird Street, Oshawa
1 / 50
For Sale
$899,000
4+1 bd · 3 ba · 2,500–3,000 sq ft

955 Snowbird Street, Oshawa L1J 8J8

MLS®# E13848806

Est. mortgage
$3,411/mo
Property taxes $7,790/yr

About This Home

Property Type
House, Detached, 2-Storey
Parking
Attached 2 garage, 4 parking
MLS #
E13848806
Size
2500-3000 sqft
Basement
Partially Finished
Listed on
2026-10-01
Lot size
49 x 114.83
Tax
$7,790 /yr
Days on Market
50
Owner's Loss, Your Gain! Priced to Sell - Don't Miss This Incredible Opportunity! Spacious 4+1 Bedroom Detached Home with Private Pool & Double Garage in Desirable Northglen!Welcome to this beautifully maintained 2-storey family home offering over 2,600 sq. ft. of living space on a premium lot. Featuring 4 generously sized bedrooms upstairs, plus an additional finished bedroom in the basement, this home offers plenty of room for the whole family.Recent upgrades include brand-new second-floor carpeting, fresh paint upstairs, a new deck, and a refrigerator replaced in August 2023. The spacious family room features a cozy fireplace, while the primary bedroom boasts a walk-in closet and 4-piece ensuite. Enjoy summer entertaining in your private backyard with an inground swimming pool and pool cover replaced in late 2023.Conveniently located just a 2-minutes walk to Rose Valley Park, featuring playgrounds, BMX and mountain bike trails, pickleball courts and more. Close to schools, parks and everyday amenities.A wonderful opportunity to own a spacious family home in a quiet and desirable community!Additional Information: Home inspection report completed October 1, 2025. Staging has been removed.

Property Details

Full Property Details

Interior

Bedrooms
4
Bedrooms Plus
1
Total Bedrooms
5
Washrooms
3
Square Footage
2500-3000 sqft
Basement
Partially Finished
Heating Source
Gas
Heating Fuel
Forced Air
Air Conditioning
Central Air
Family Room
Yes
Kitchens
1
Total Kitchens
1
Fireplace Features
Yes

Exterior

Depth
114.83
Front
49.21
Driveway
Available
Lot Size
49 x 114.83 ft
Pool
On Ground
Parking Spaces
4
Total Parking Spaces
6.00
Parking Description
Attached
Garage Spaces
2

Building Description

Style
2-Storey
Home Type
House
Subtype
Detached
Property Orientation
East
Exterior Finish
Brick Front,Brick
Sewers
Sewer
Water Supply
Municipal
Possession Date
11/5/2026

Community

Community
Northglen

Taxes & Fees

Taxes
$7,790 /yr
Tax Year
2025
Occupancy
Tenant

Room Types

Room Dimensions Area Description
Bedroom 2 10.99 x 9.97 109.57 sqft Closet, Broadloom, California Shutters
Bedroom 3 11.98 x 10.99 131.66 sqft Broadloom, Closet, California Shutters
Bedroom 4 11.98 x 11.98 143.52 sqft Broadloom, Closet, Window
Bedroom 5 16.99 x 9.97 169.39 sqft -
Breakfast 8.99 x 10.99 98.8 sqft Picture Window, W/O To Deck, Overlooks Pool
Dining Room 11.98 x 12.99 155.62 sqft Combined w/Living, Hardwood Floor, Open Concept
Family Room 23 x 10.99 252.77 sqft Hardwood Floor, Fireplace, Picture Window
Kitchen 10.99 x 10.99 120.78 sqft Custom Counter, Stainless Steel Appl, Open Concept
Living Room 19.98 x 11.98 239.36 sqft Combined w/Dining, Hardwood Floor, Open Concept
Office 7.97 x 9.97 79.46 sqft Broadloom, California Shutters, Combined w/Br
Primary Bedroom 16.99 x 10.99 186.72 sqft Broadloom, Walk-In Closet(s), California Shutters
Prasath Selvarajah
Prasath Selvarajah
HOUSESIGMA INC.
Listed by GARY HAO YU, Salesperson
50 days on site
Listing Broker
EXP REALTY
Courtesy
EXP REALTY
Listed Date
10/1/2026

Courtesy of PropTx MLS® / EXP REALTY

Similar homes for sale in Oshawa

Explore Oshawa

Copyright 2026 All rights reserved. PropTx MLS® assumes no responsibility for the accuracy of any information shown. The information provided herein must only be used by consumers that have a bona fide interest in the purchase, sale or lease of real estate and may not be used for any commercial purpose or any other purpose.
Powered by AgentLocator







