
MLS®# E13848016
| Room | Dimensions | Area | Description |
|---|---|---|---|
| Bedroom | 10.76 x 11.12 | 119.65 sqft | Above Grade Window |
| Bedroom 2 | 8.63 x 12.2 | 105.29 sqft | Closet |
| Bedroom 3 | 9.19 x 10.43 | 95.85 sqft | Closet |
| Dining Room | 21.72 x 10.01 | 217.42 sqft | Vaulted Ceiling(s) |
| Kitchen | 11.29 x 11.15 | 125.88 sqft | Stainless Steel Sink |
| Kitchen | 15.22 x 13.71 | 208.67 sqft | Vinyl Floor, Stainless Steel Sink, Vaulted Ceiling(s) |
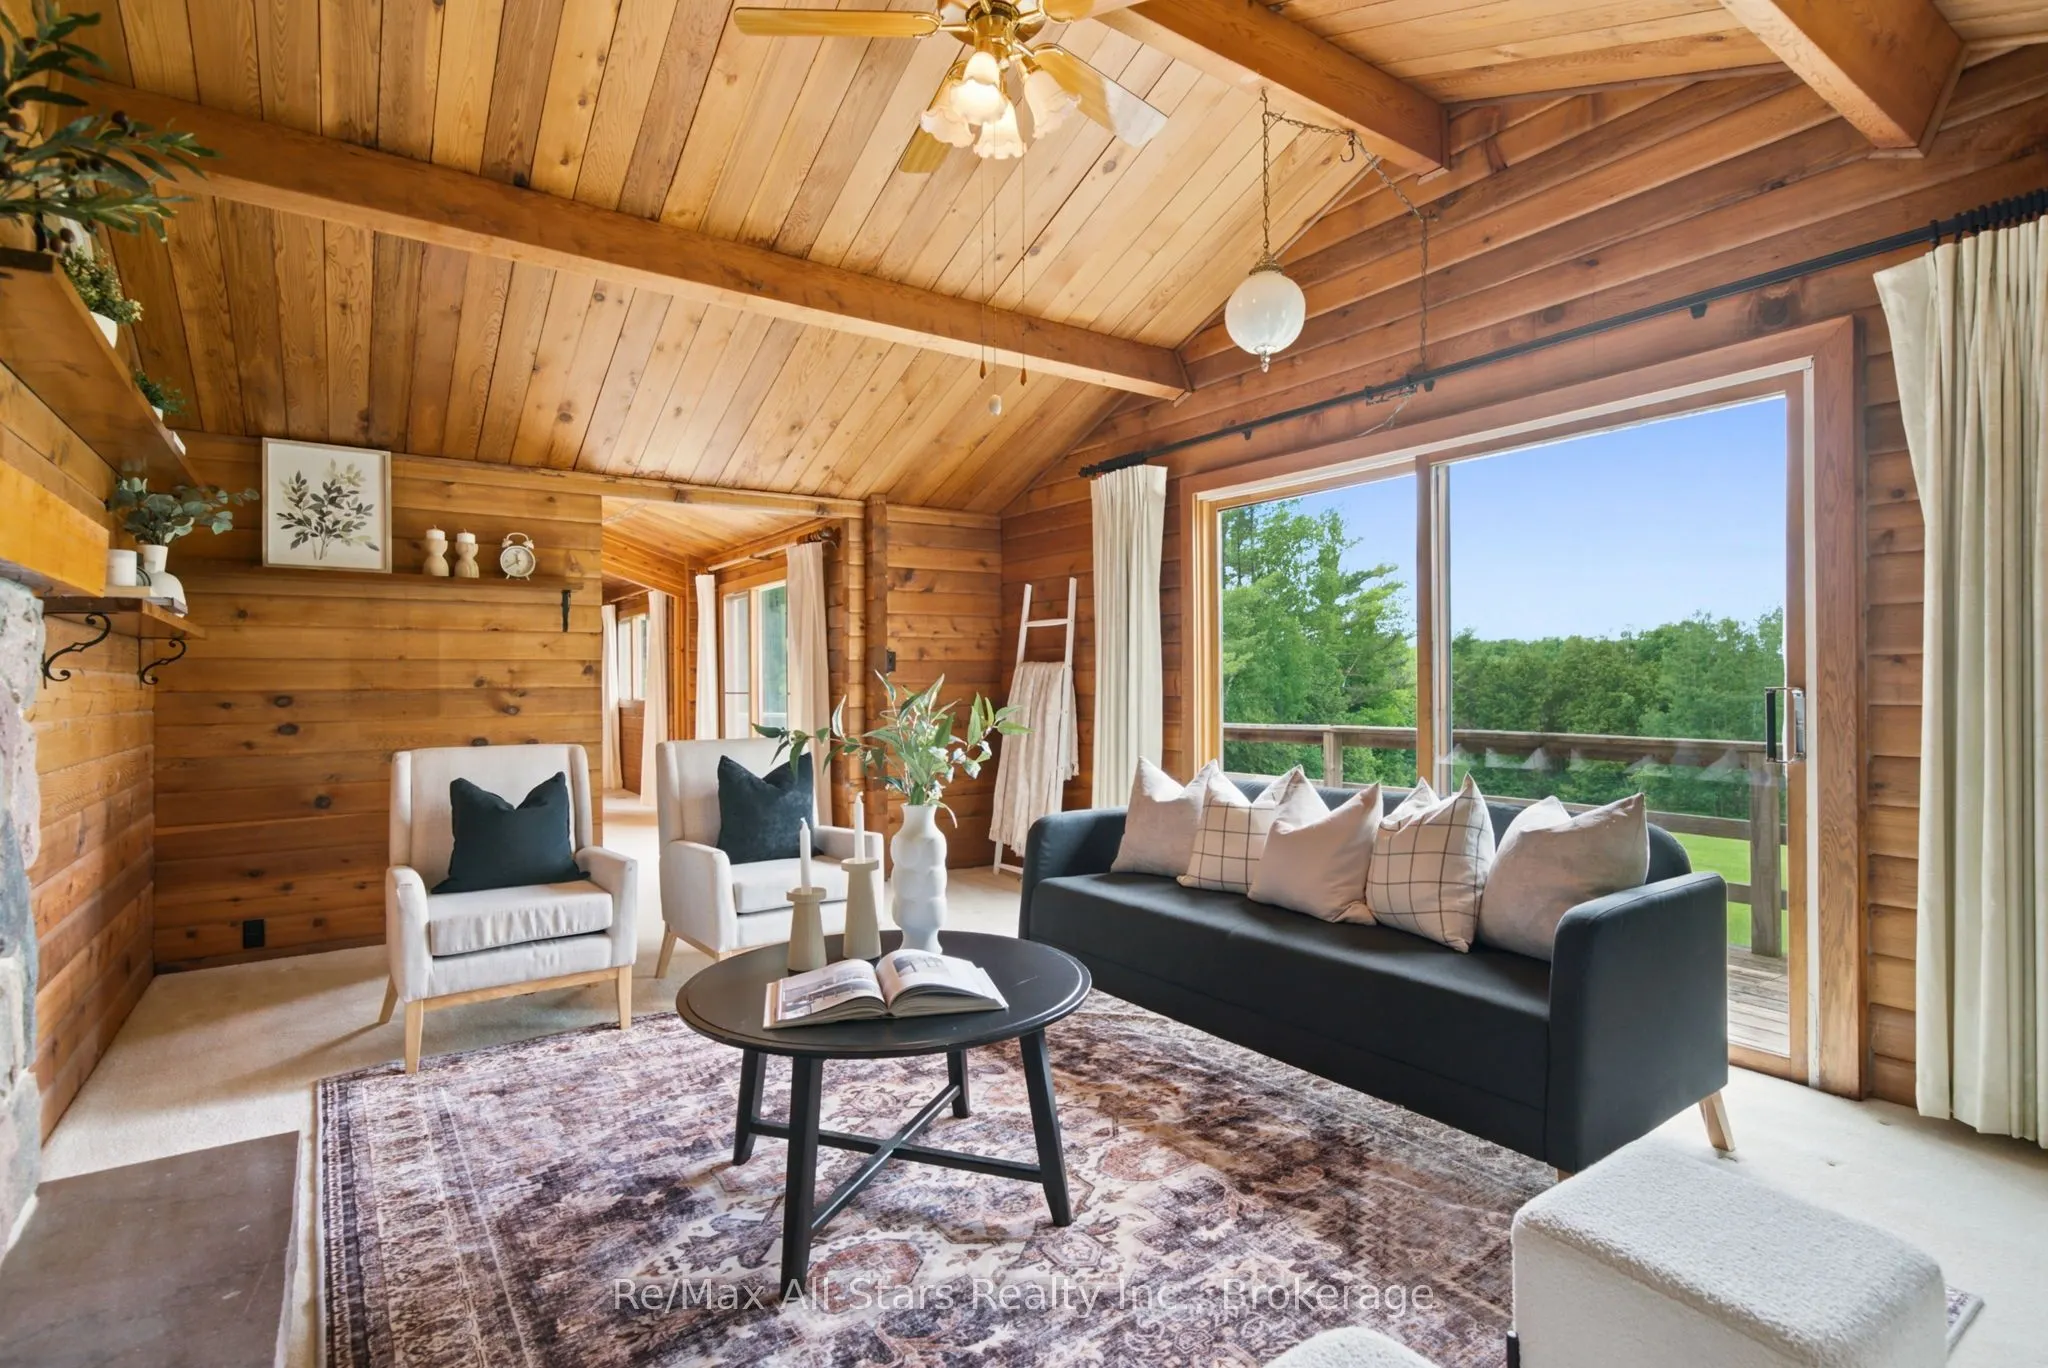
| Living Room | 12.99 x 19.42 | 252.27 sqft | W/O To Deck, Stone Fireplace, Vaulted Ceiling(s) |
| Living Room | 21.42 x 9.58 | 205.2 sqft | Combined w/Kitchen, W/O To Yard |
| Primary Bedroom | 15.72 x 10.7 | 168.2 sqft | 2 Pc Ensuite, Closet |
| Recreation | 17.98 x 11.52 | 207.13 sqft | W/O To Yard, Wood Stove |

Courtesy of PropTx MLS® / Re/Max All-Stars Realty Inc.
 For Sale
 For Sale
 For Sale
 For Sale
 For Sale
 For Sale
