
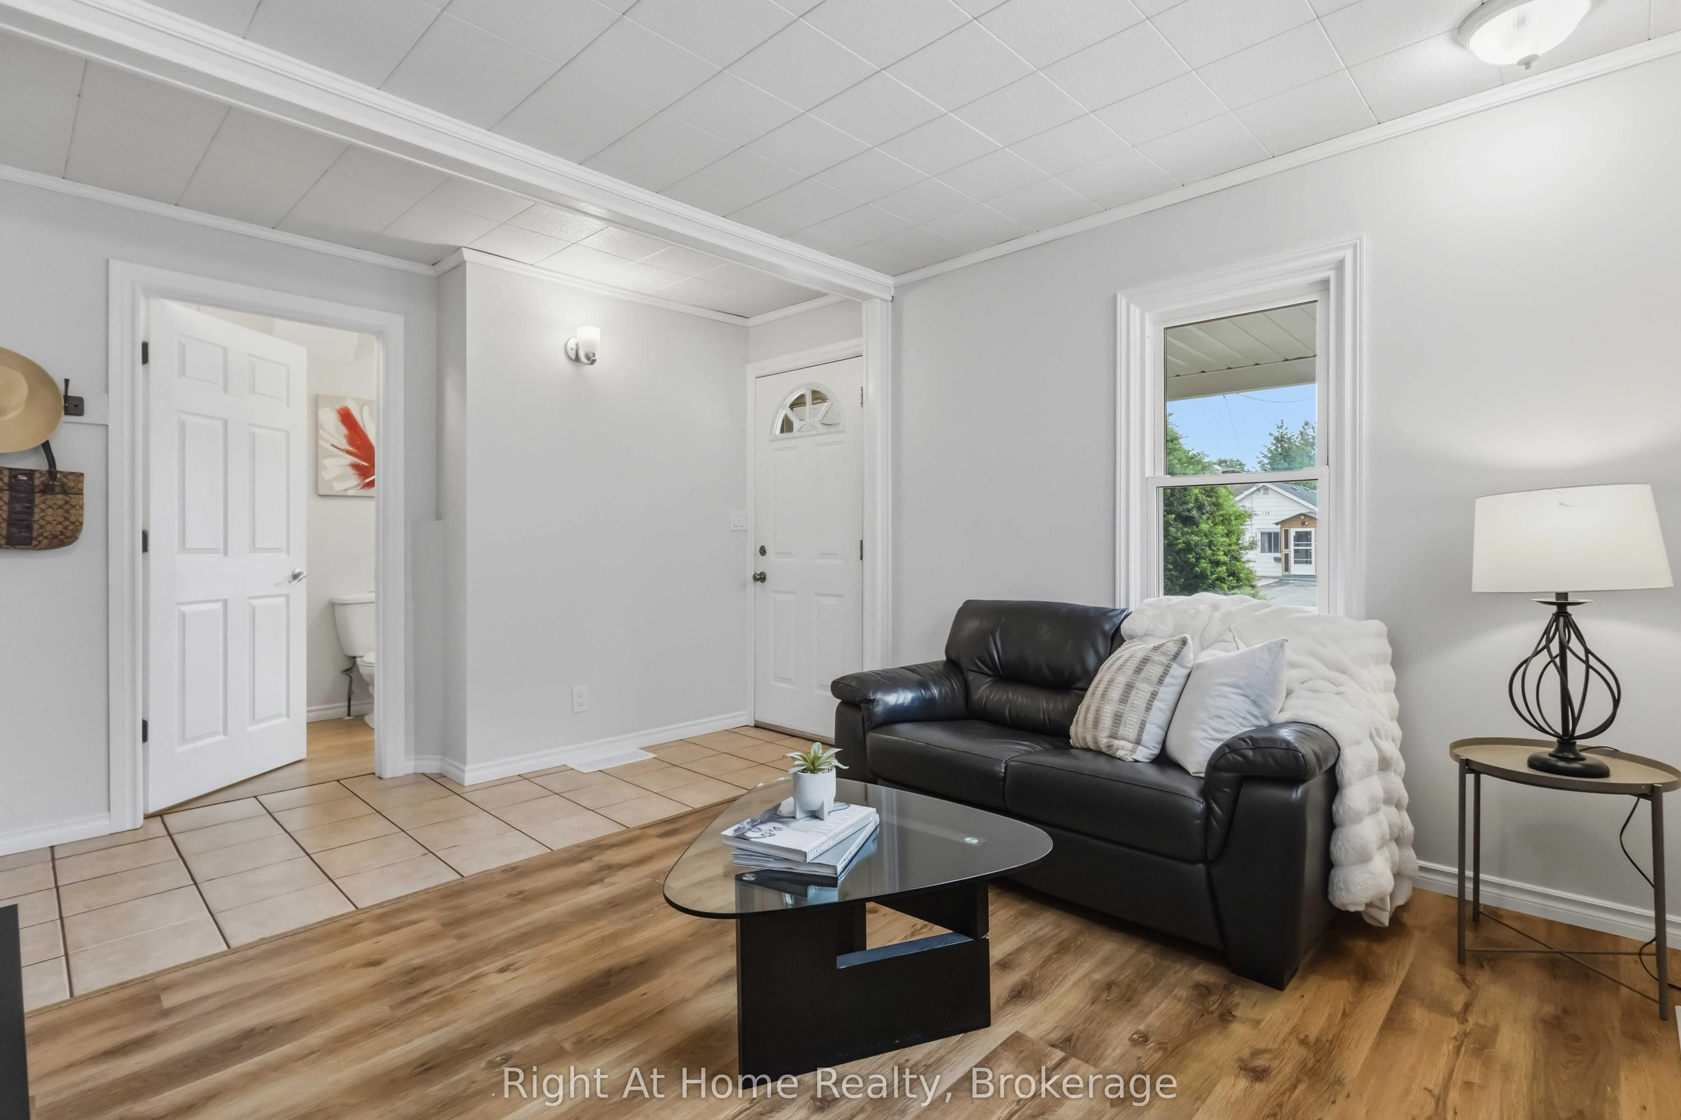
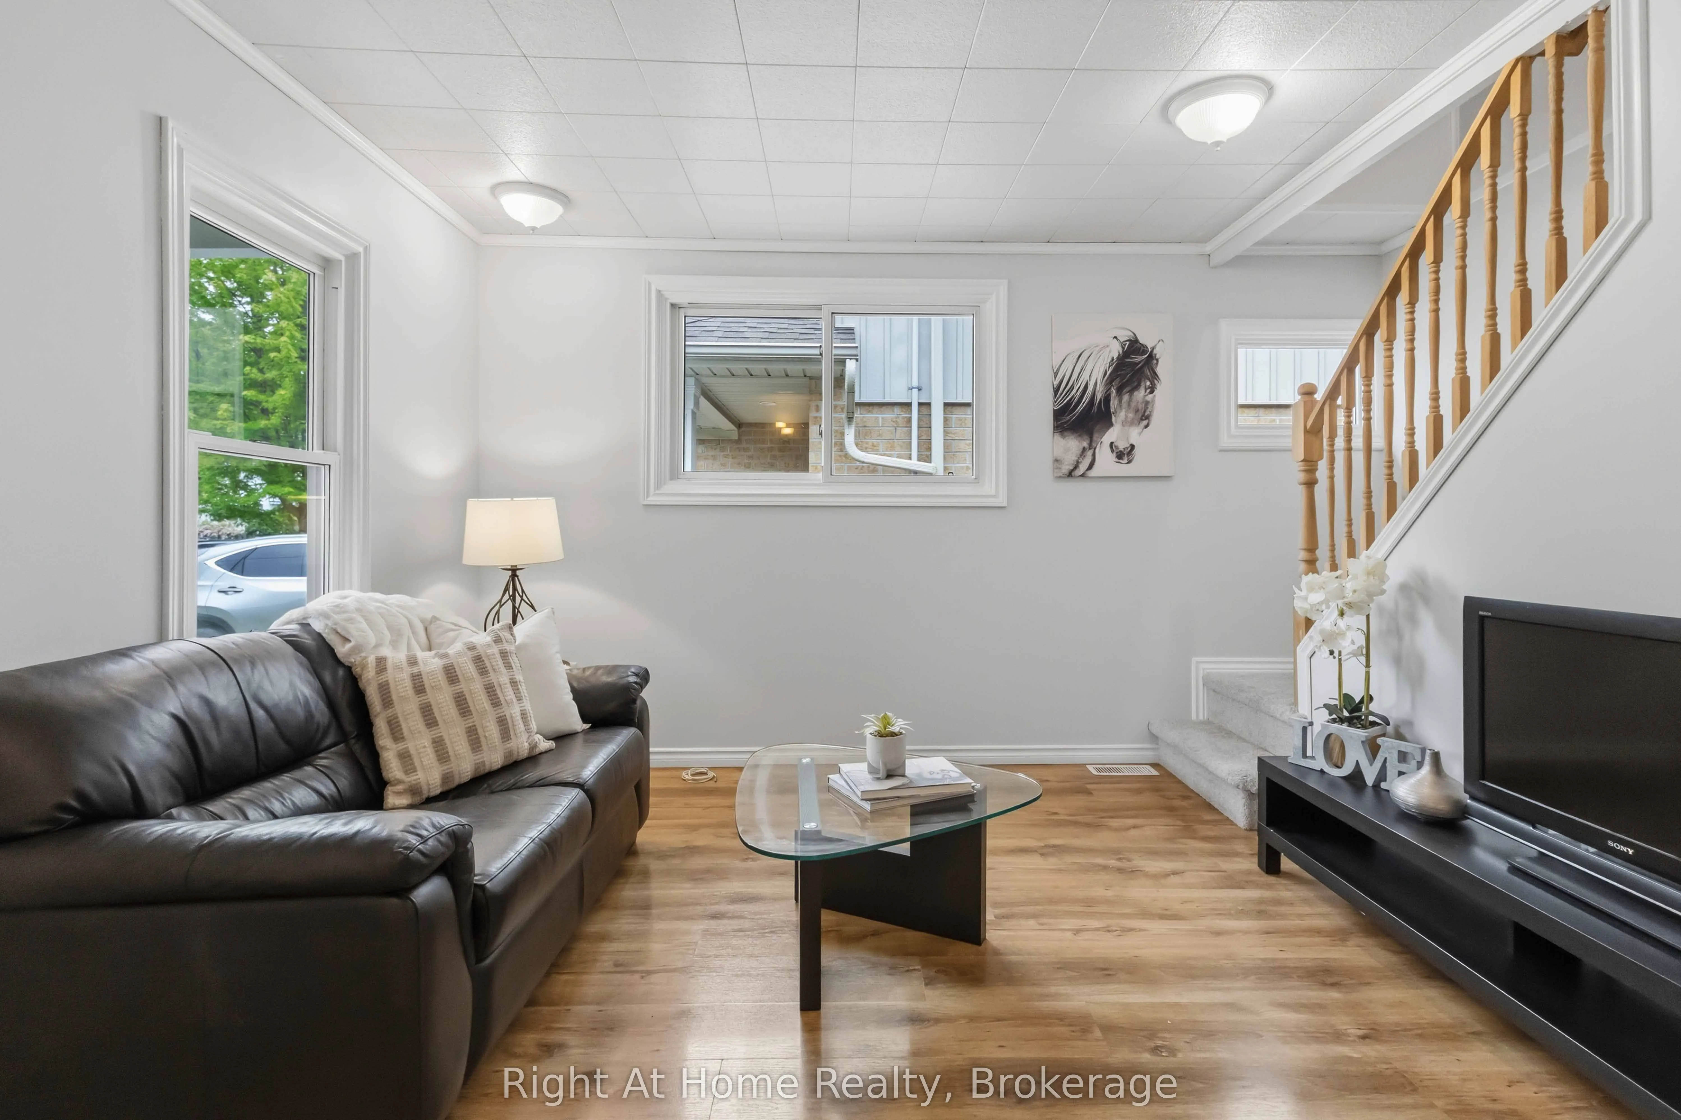
127 Montrave Avenue, Oshawa
1 / 31
For Sale
$474,900
3 bd · 2 ba · 700–1,100 sq ft

127 Montrave Avenue, Oshawa L1J 4R6

MLS®# E13847996

Est. mortgage
$1,802/mo
Property taxes $3,491.04/yr

About This Home

Property Type
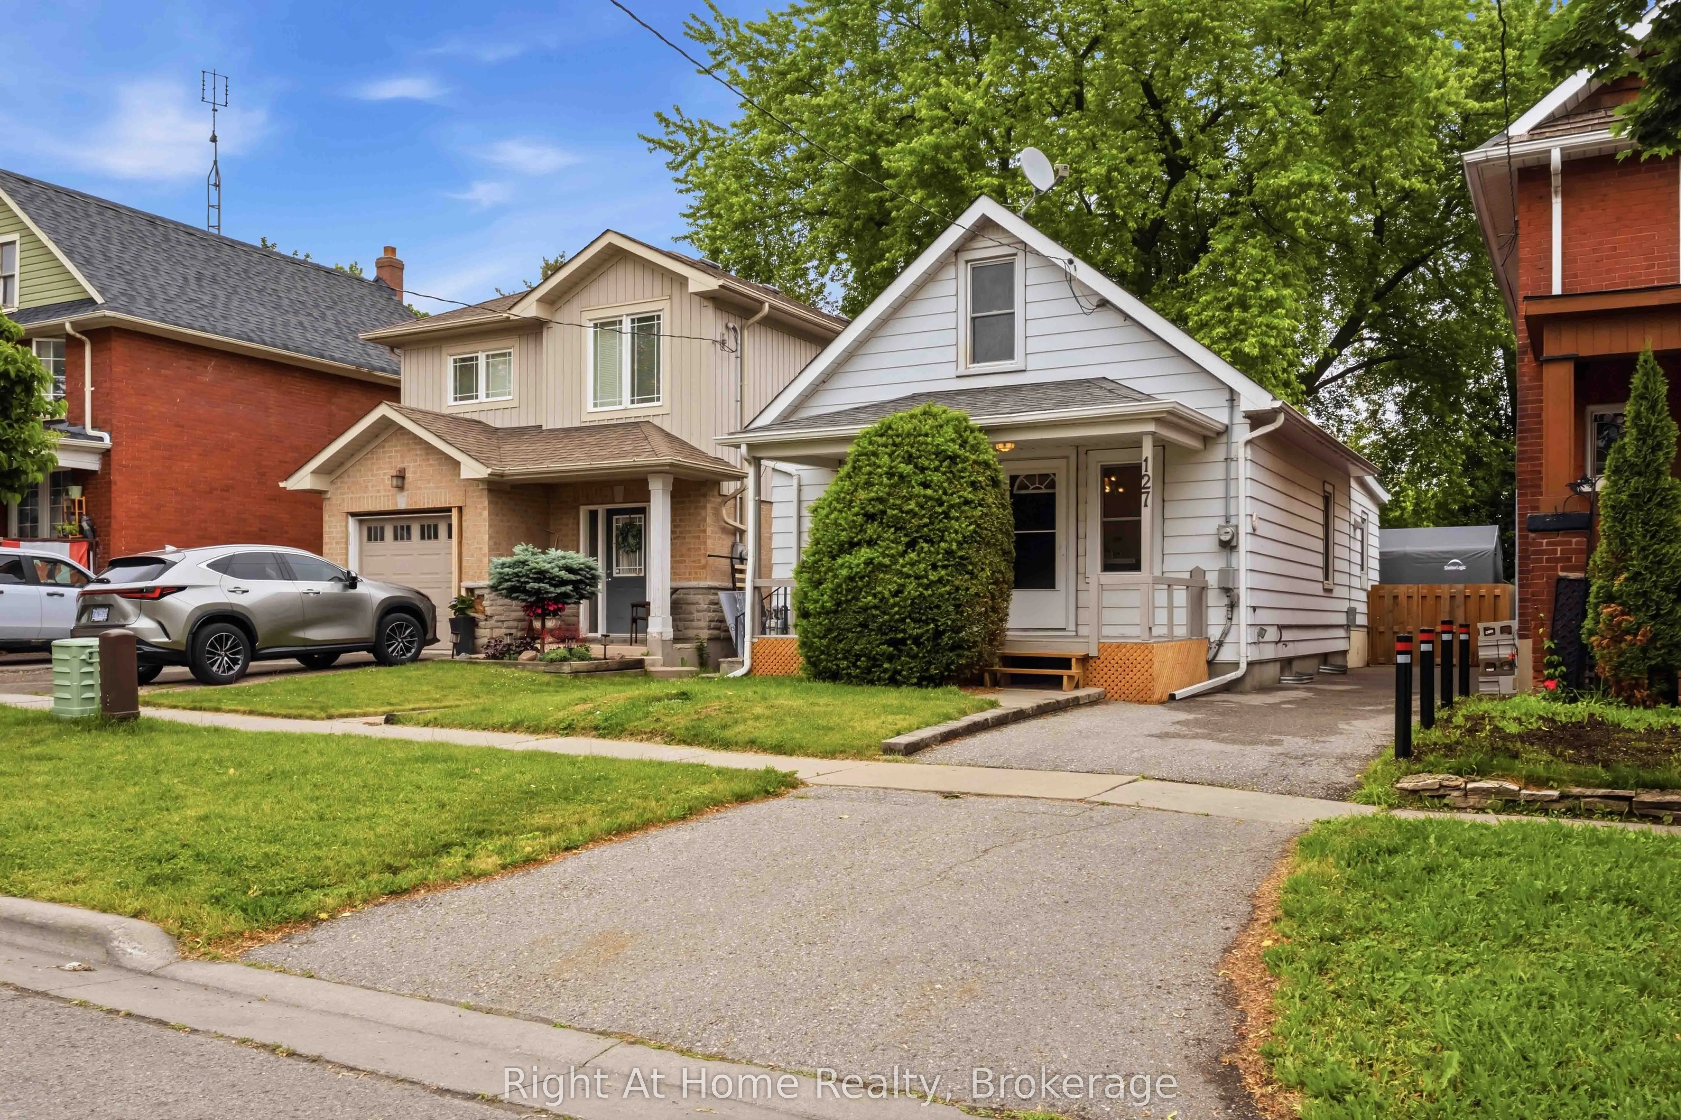
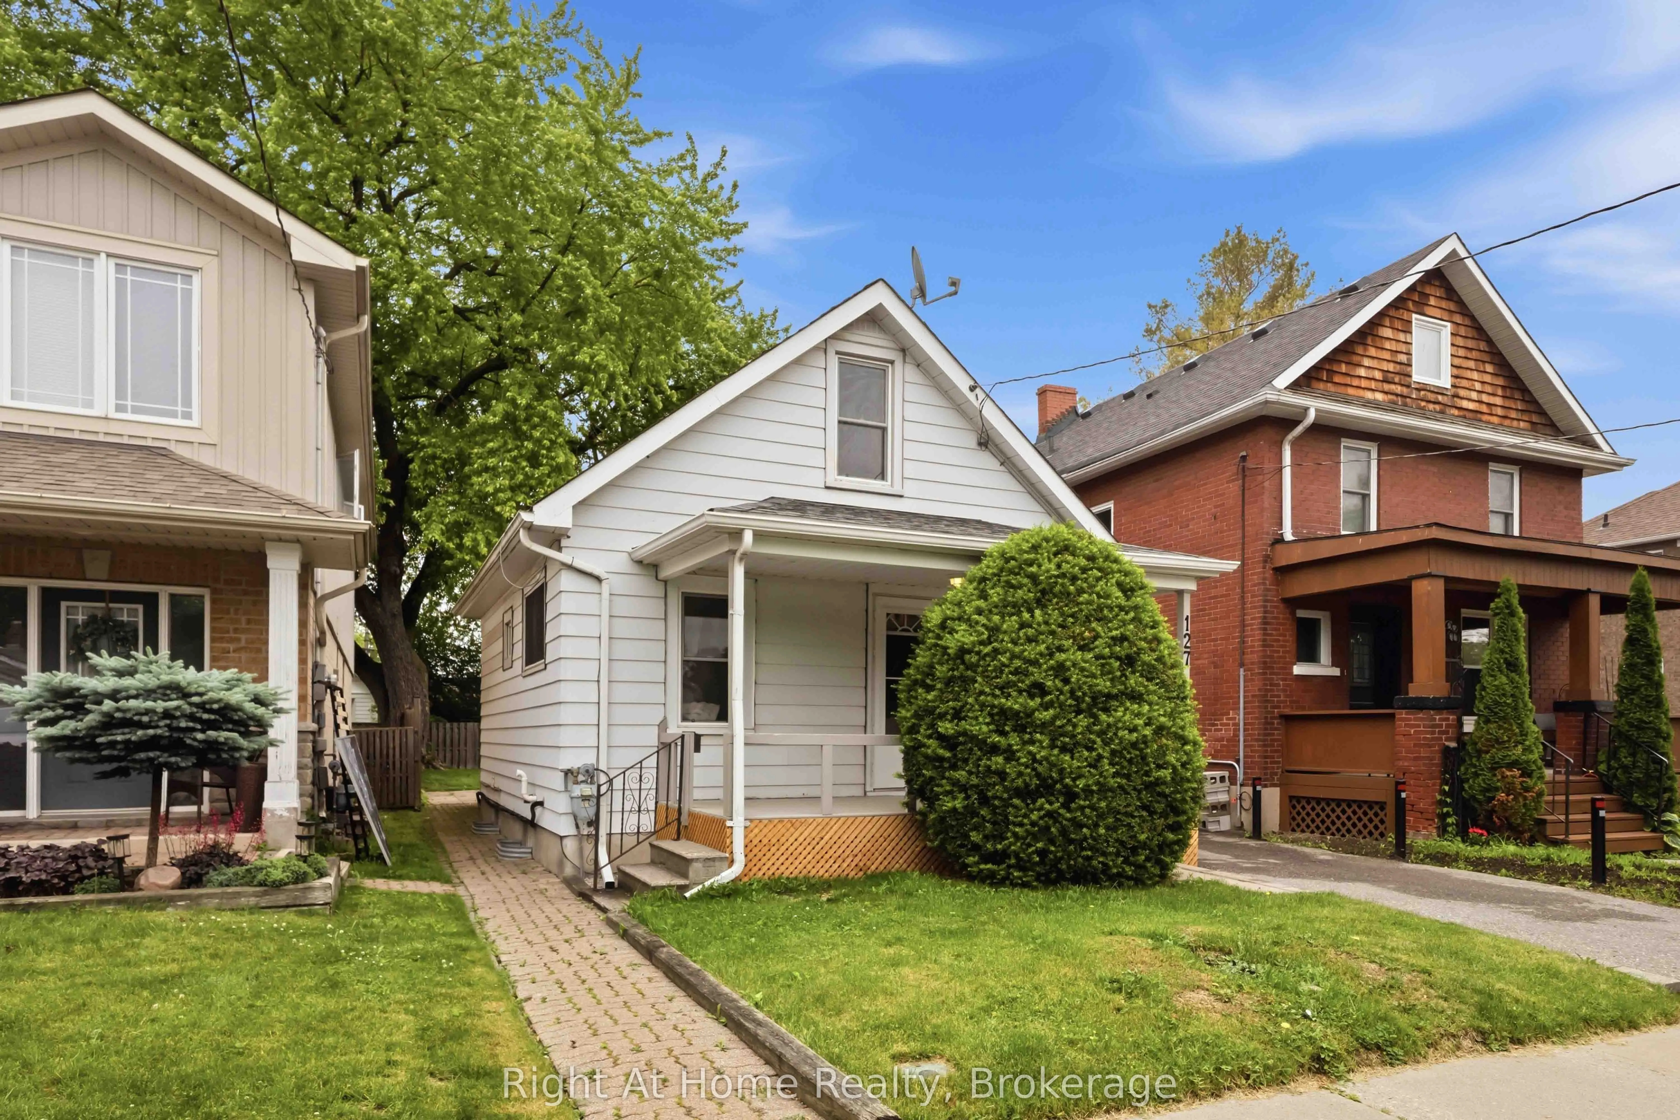
House, Detached, 1 1/2 Storey
Parking
None 0 garage, 1 parking
MLS #
E13847996
Size
700-1100 sqft
Basement
Partially Finished
Listed on
2026-09-30
Lot size
30 x 115.0
Tax
$3,491.04 /yr
Days on Market
51
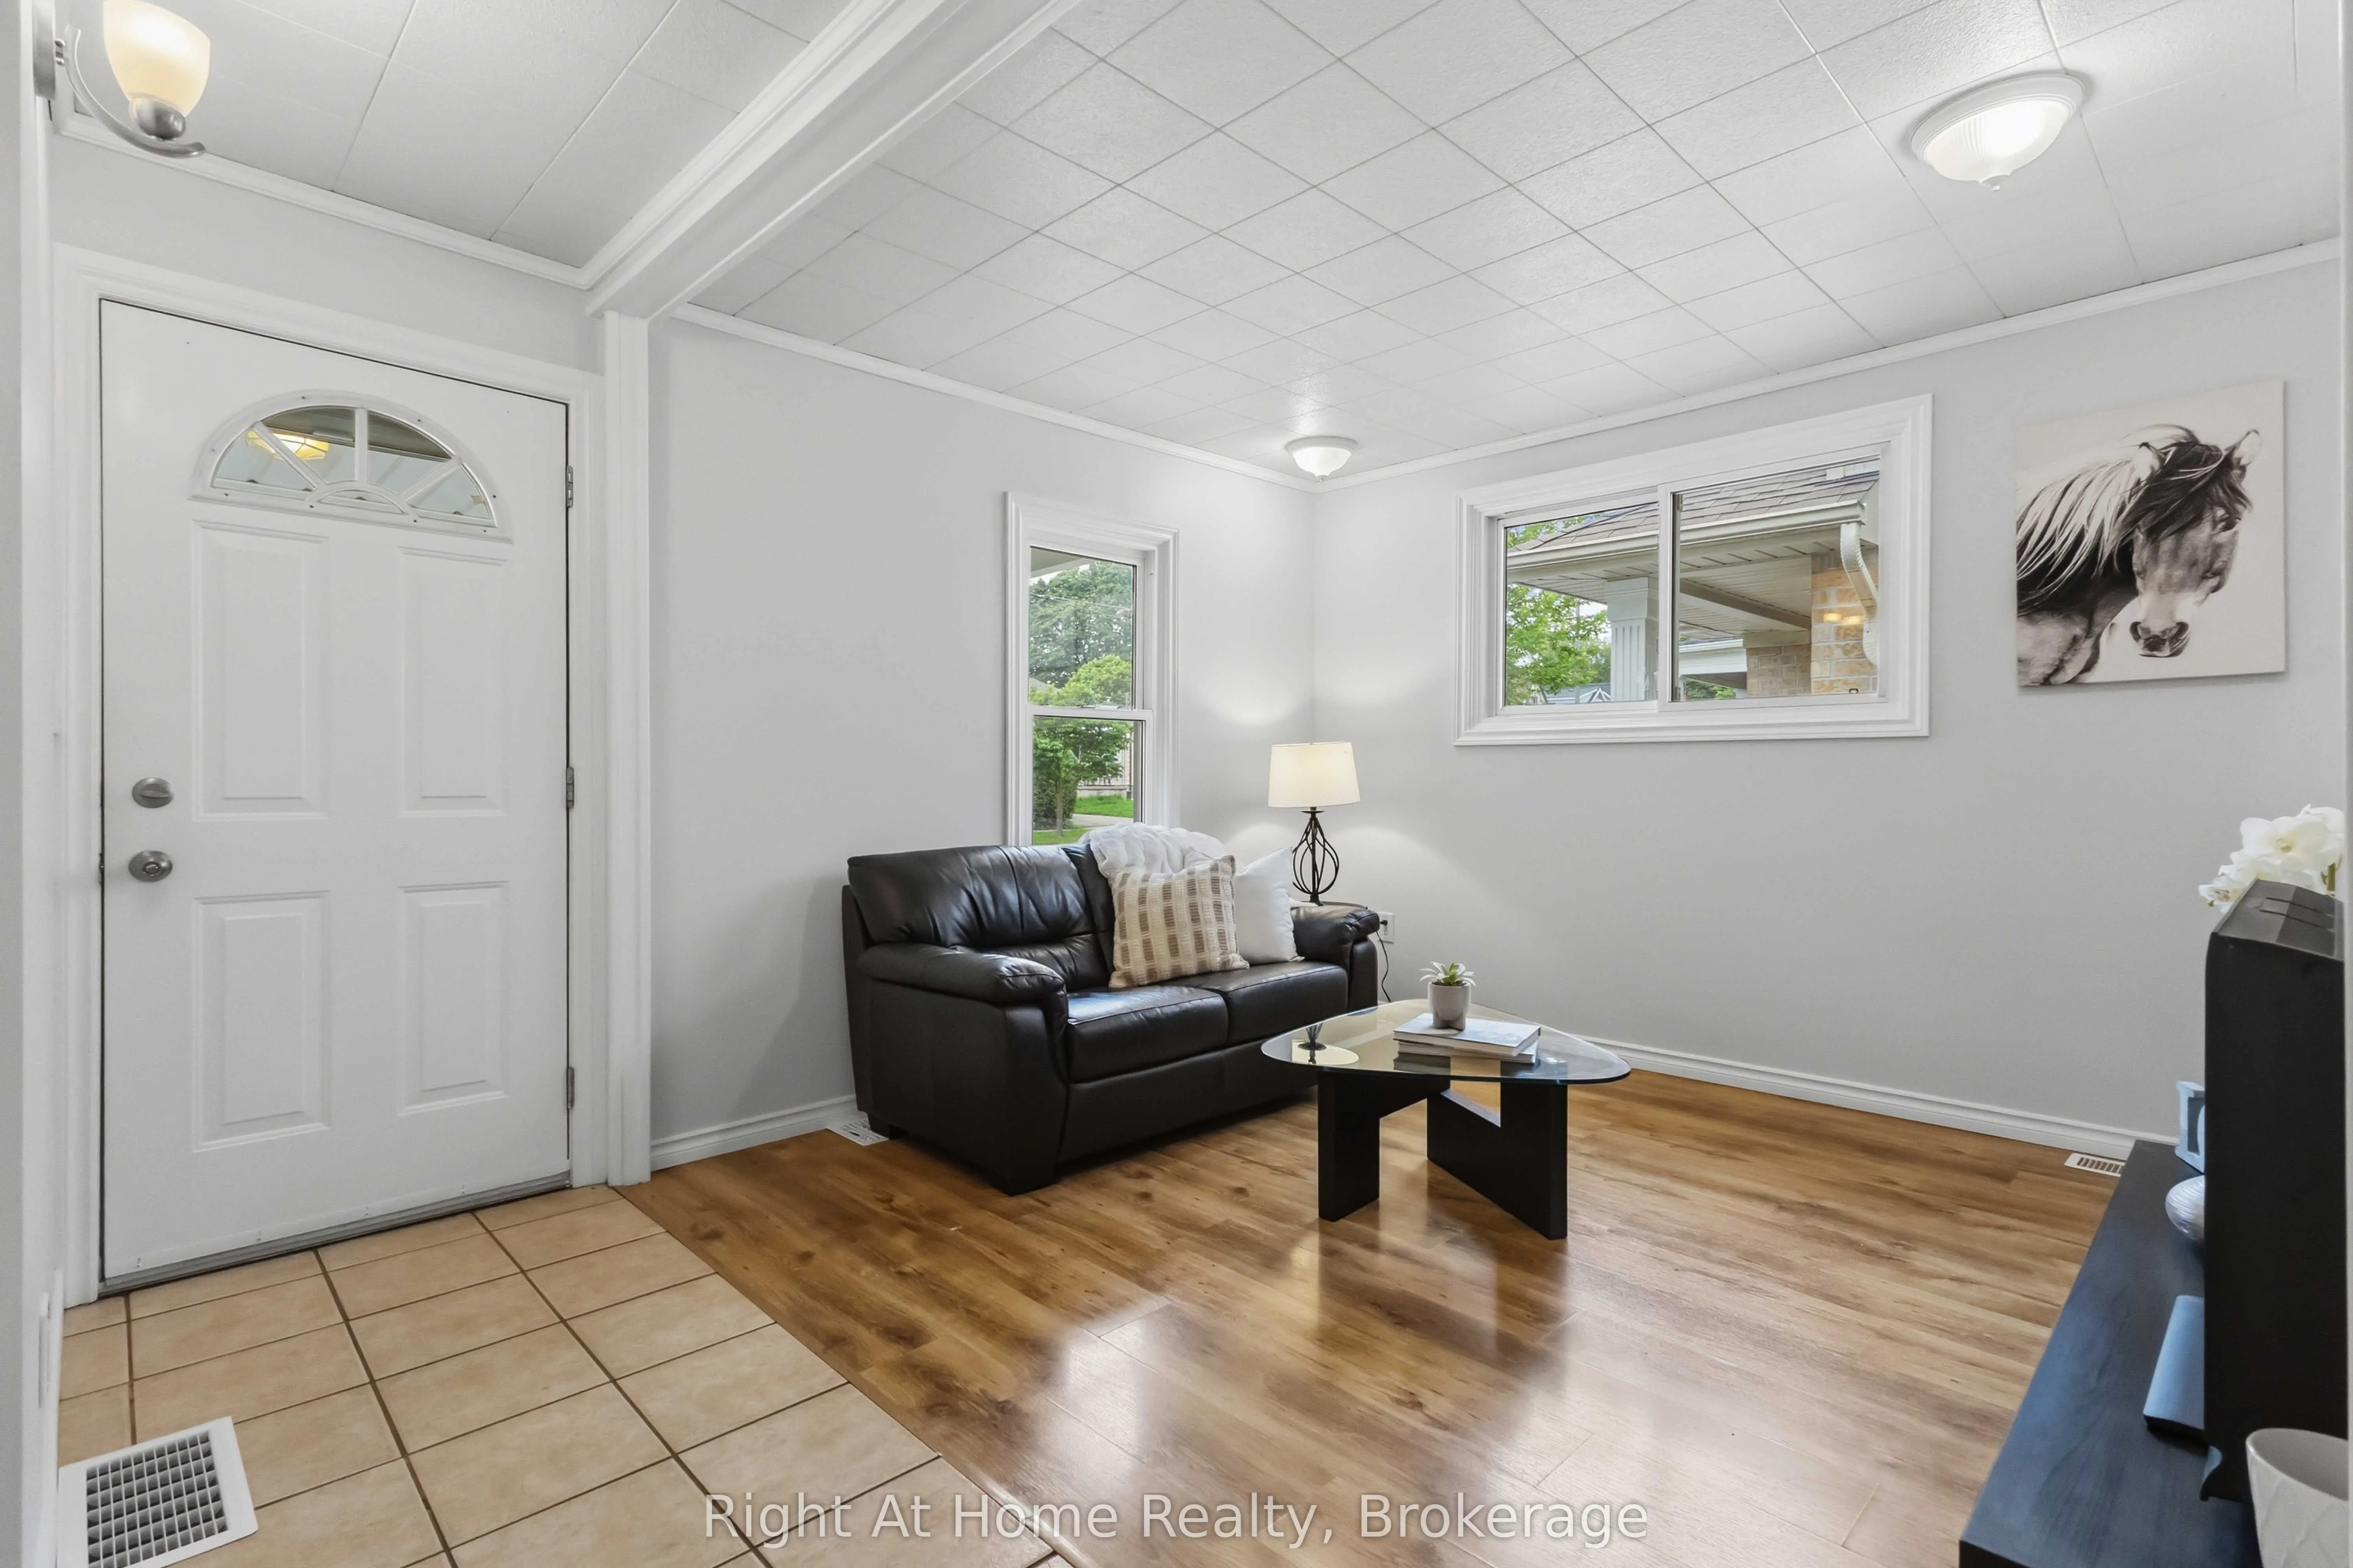
Welcome to this beautifully updated 3 bedroom home that combines comfort, style and convenience. Freshly painted, featuring new carpeting. This move in ready property offers a warm and inviting atmosphere and includes main floor laundry and 2 full baths. The large private lot is great for entertaining, gardening or simply unwinding and a garden shed and a private hot tub for relaxation. The unspoiled basement includes a worktable and a 4 pc bath. Long Driveway can fit 1 full vehicle and perhaps a smaller car or recreational vehicle. Ideally located close to shopping, restaurants and every day amenities. This home offers both convenience and comfort in a desirable location! Whether you are a first-time buyer, investor or simply downsizing this is a fantastic opportunity you won't want to miss!

Property Details

Full Property Details

Interior

Bedrooms
3
Total Bedrooms
3
Washrooms
2
Square Footage
700-1100 sqft
Basement
Partially Finished
Heating Source
Gas
Heating Fuel
Forced Air
Air Conditioning
Central Air
Family Room
No
Kitchens
1
Total Kitchens
1
Fireplace Features
No

Exterior

Depth
115.0
Front
30.0
Lot Size
30 x 115.0 ft
Pool
None
Parking Spaces
1
Total Parking Spaces
1.00
Parking Description
None
Garage Spaces
0

Building Description

Style
1 1/2 Storey
Home Type
House
Subtype
Detached
Property Orientation
East
Exterior Finish
Aluminum Siding
Sewers
Sewer
Water Supply
Municipal
Possession Date
No Data

Community

Community
Vanier

Taxes & Fees

Taxes
$3,491.04 /yr
Tax Year
2026
Occupancy
Vacant

Room Types

Room Dimensions Area Description
Bedroom 2 11.61 x 9.12 105.88 sqft Broadloom
Bedroom 3 10.3 x 7.71 79.41 sqft Broadloom
Dining Room 12.2 x 9.61 117.24 sqft Ceramic Floor
Kitchen 11.12 x 11.91 132.44 sqft Eat-in Kitchen, Pantry, Ceramic Backsplash
Living Room 14.83 x 10.14 150.38 sqft Laminate
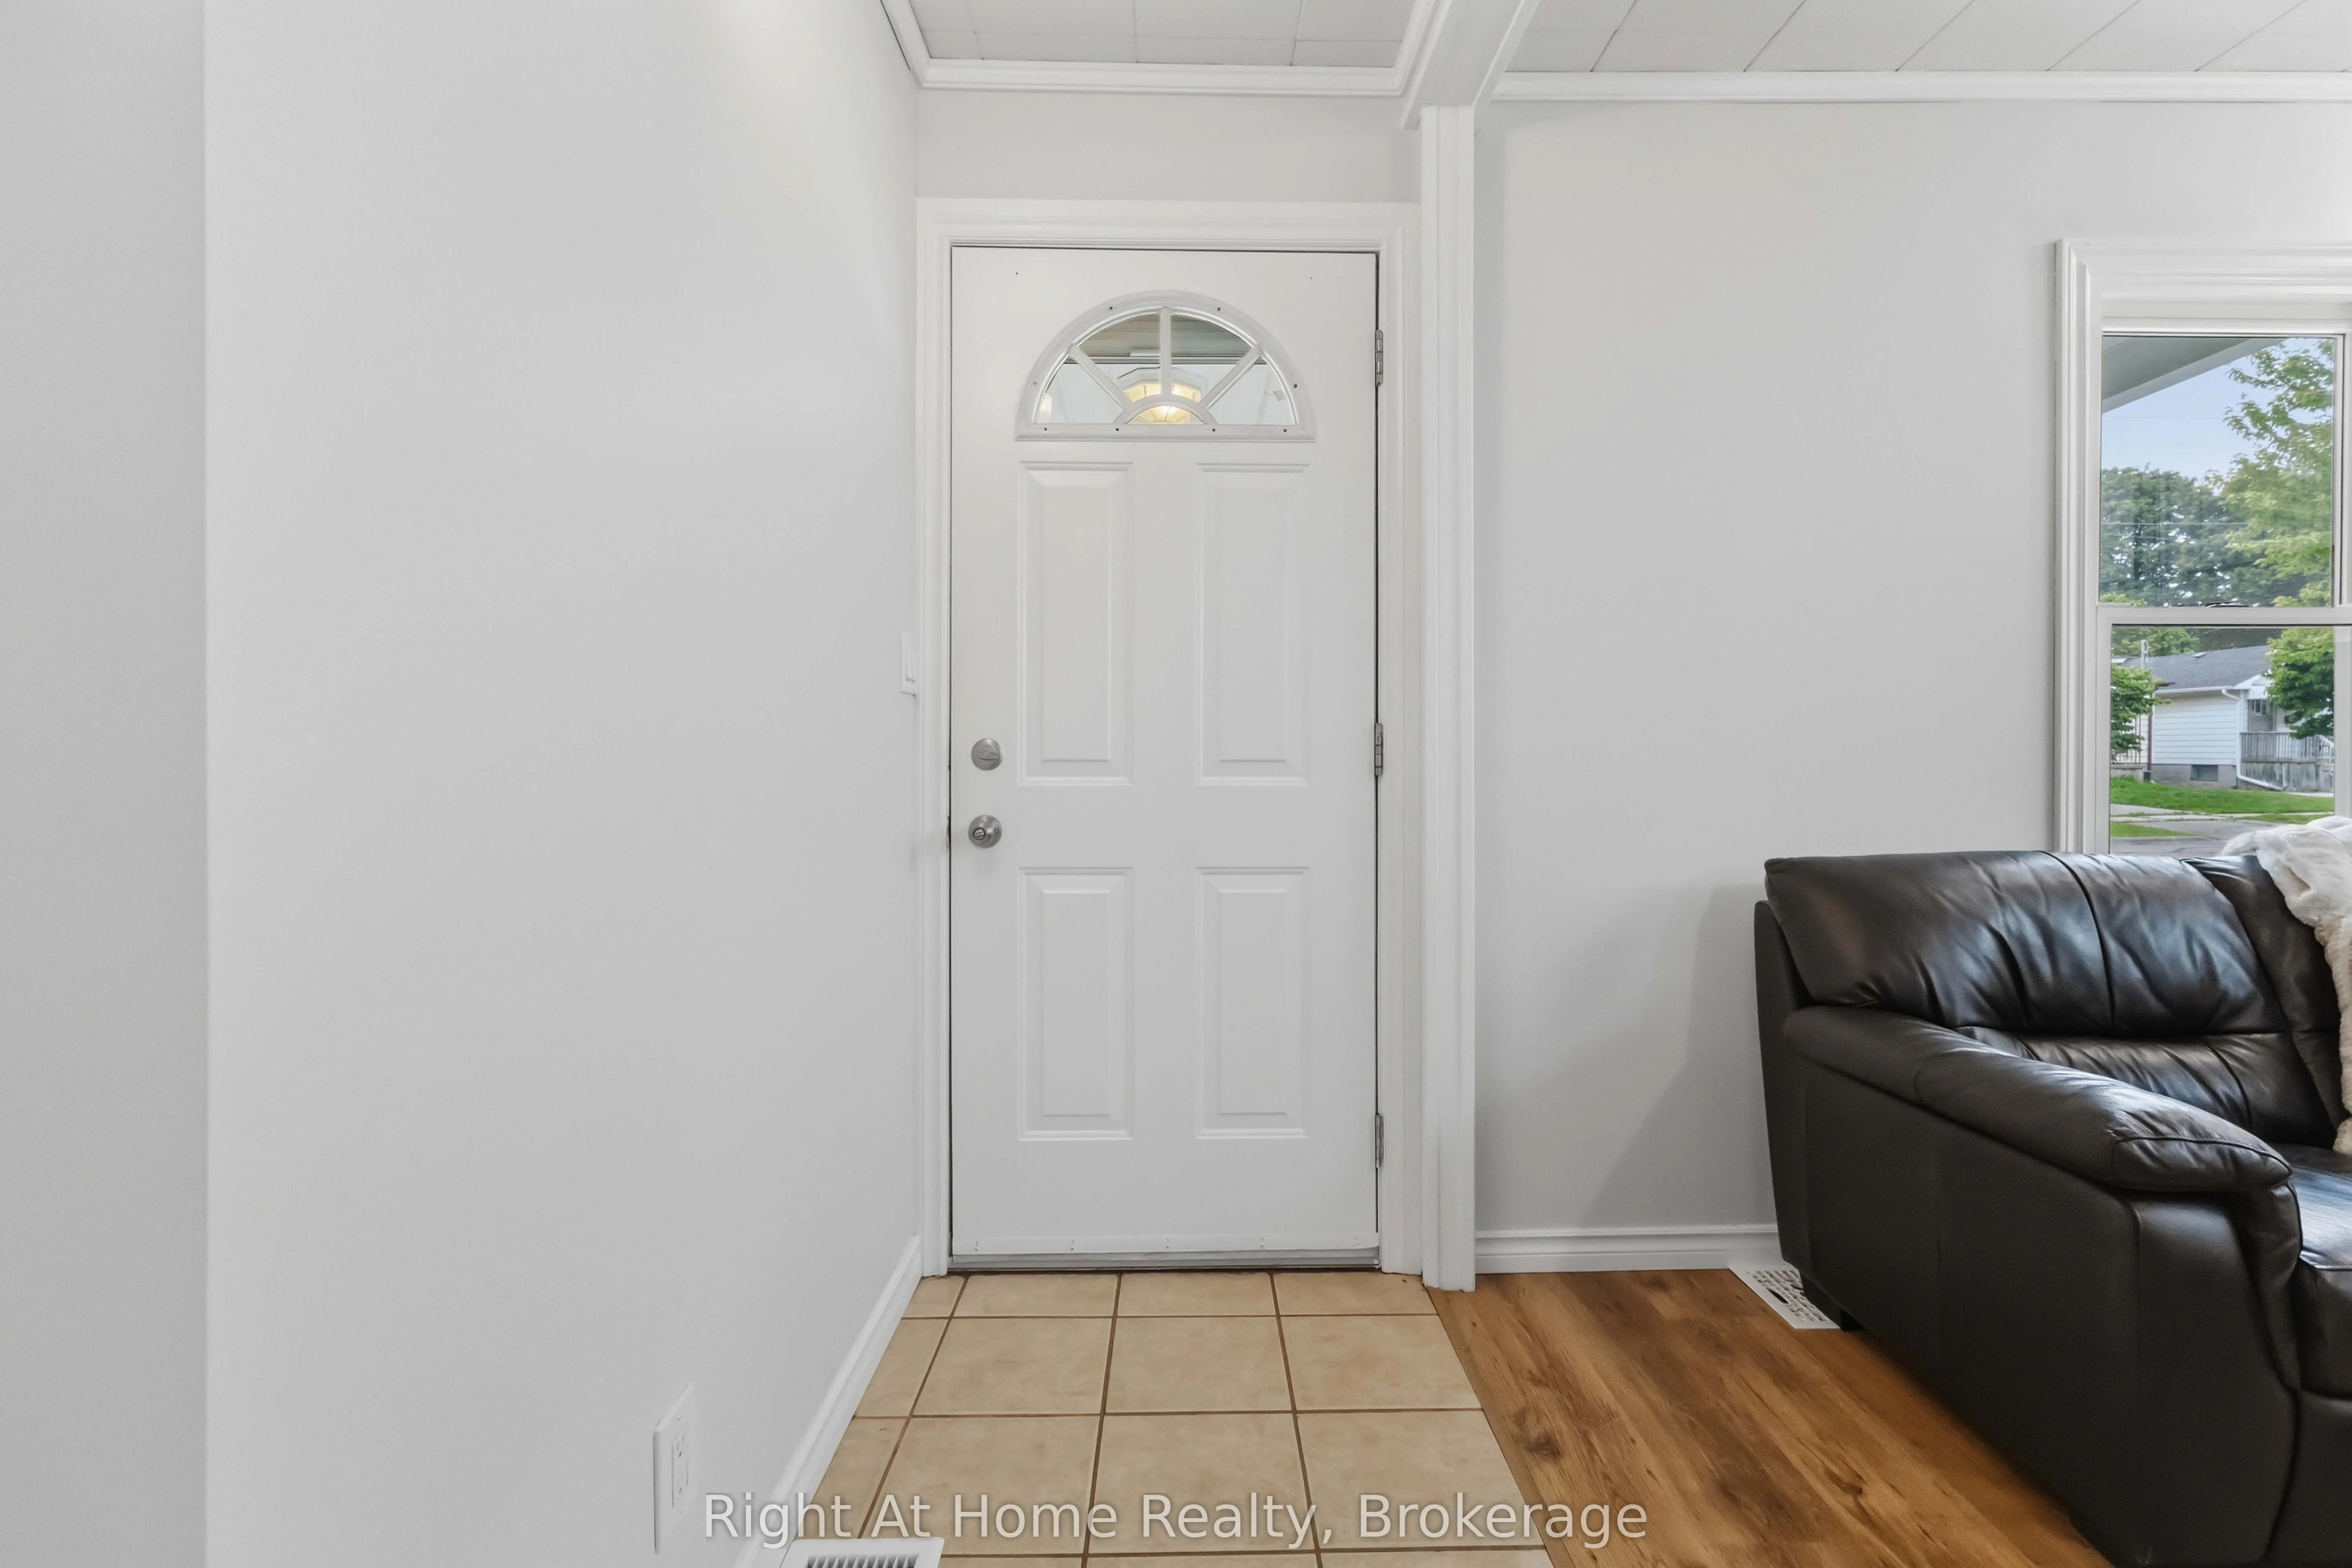
Mud Room 8.1 x 3.67 29.73 sqft W/O To Yard
Primary Bedroom 9.51 x 9.42 89.58 sqft Laminate
Prasath Selvarajah
Prasath Selvarajah
HOUSESIGMA INC.
Listed by Trisha Collins, Salesperson
50 days on site
Listing Broker
Right At Home Realty
Courtesy
Right At Home Realty
Listed Date
9/30/2026

Courtesy of PropTx MLS® / Right At Home Realty

Similar homes for sale in Oshawa

Explore Oshawa

Copyright 2026 All rights reserved. PropTx MLS® assumes no responsibility for the accuracy of any information shown. The information provided herein must only be used by consumers that have a bona fide interest in the purchase, sale or lease of real estate and may not be used for any commercial purpose or any other purpose.
Powered by AgentLocator






