
14A Hunt Street, Clarington
1 / 35
For Sale
$749,999
3 bd · 3 ba · 1,100–1,500 sq ft

14A Hunt Street, Clarington L1C 0A4

MLS®# E13847442

Est. mortgage
$2,845/mo
Property taxes $5,265.30/yr

About This Home

Property Type
House, Detached, Bungalow-Raised
Parking
Attached 2 garage, 2 parking
MLS #
E13847442
Size
1100-1500 sqft
Basement
Finished
Listed on
2026-10-01
Lot size
39 x 105.07
Tax
$5,265.30 /yr
Days on Market
50
Approximate Age
16-30
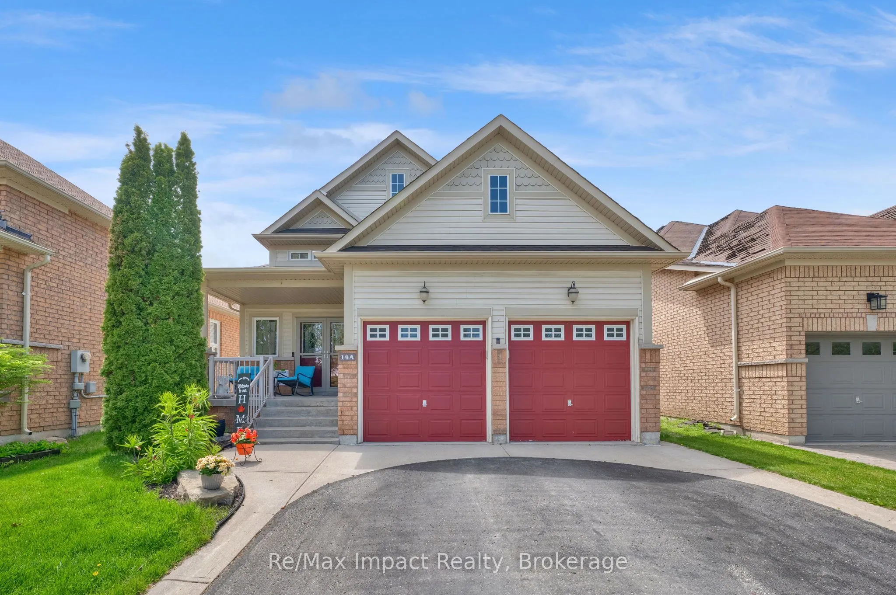
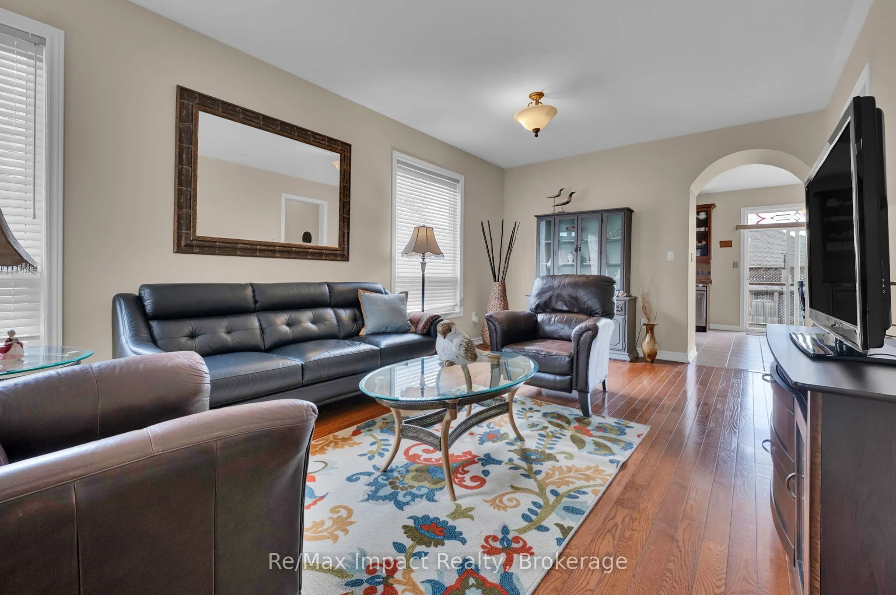
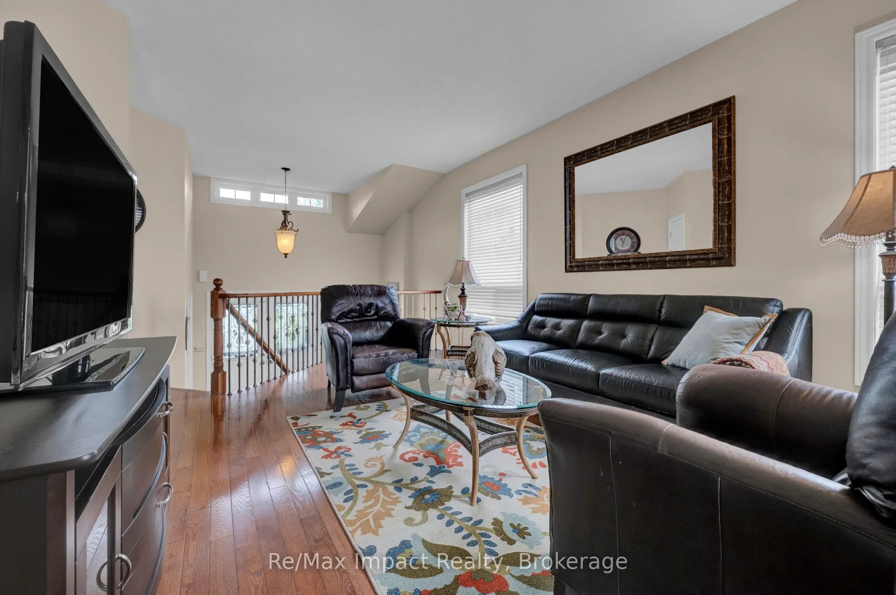
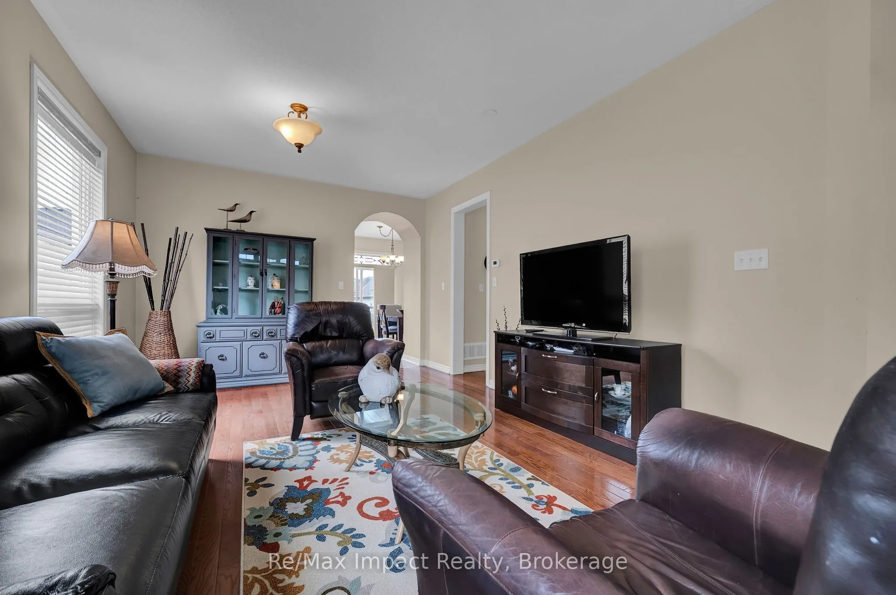
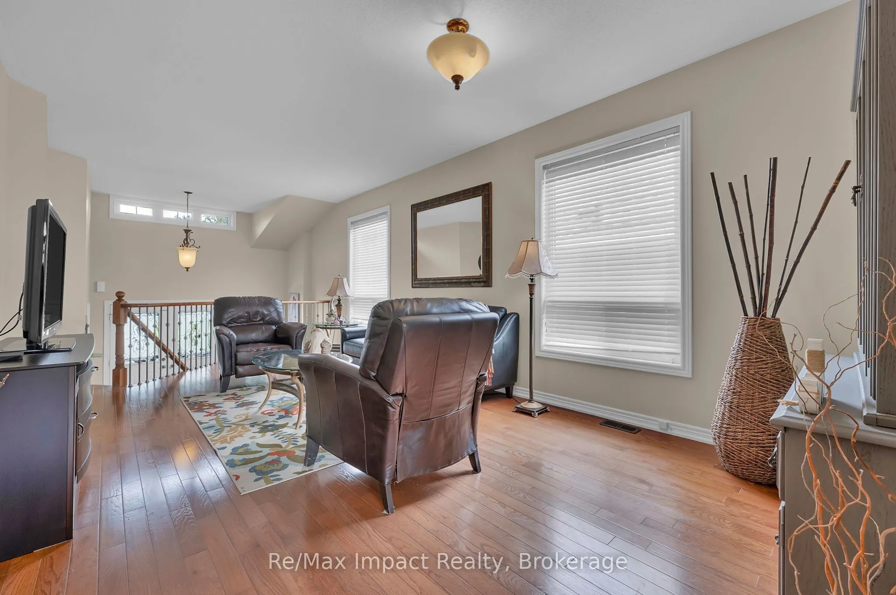
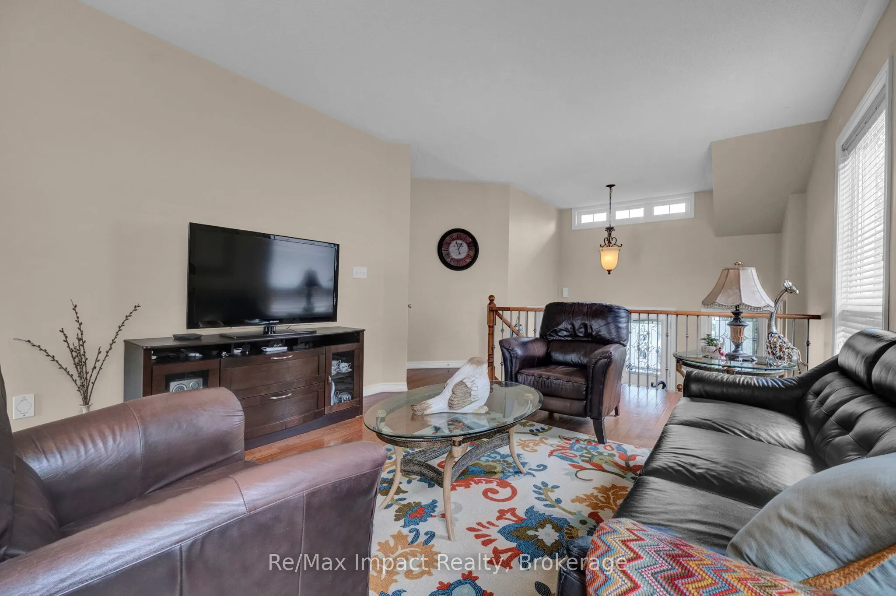
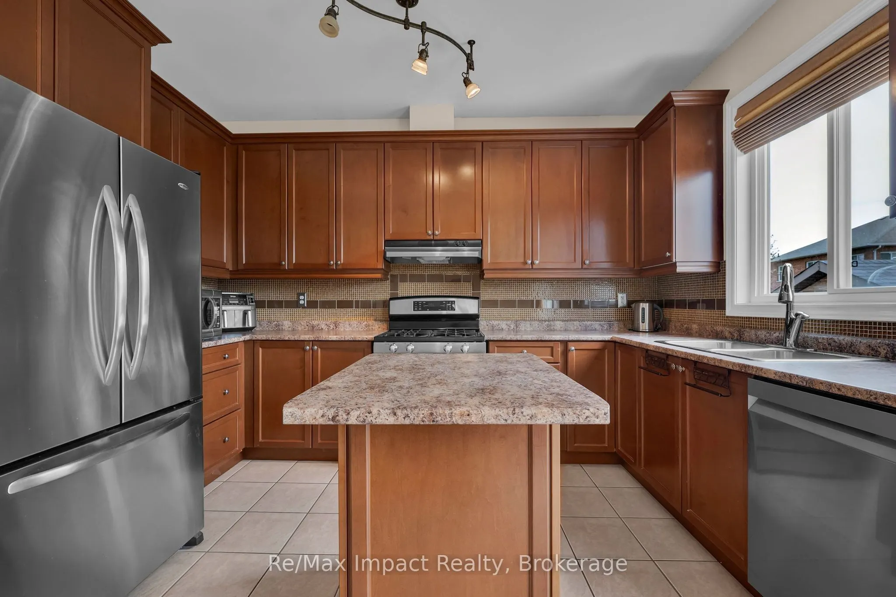
COME...LOOK...LOVE this beautiful raised bungalow built in 2008 offering comfort, space, and functionality in a desirable family-friendly neighborhood. The main floor features two bedrooms, including a spacious primary suite complete with a walk-in closet and private ensuite bath with a relaxing soaker tub and separate walk-in shower. The large eat-in kitchen offers abundant cupboard and counter space, a convenient island, and sliding glass doors leading to a large private deck that's perfect for outdoor dining or relaxing. The bright open-concept living and dining areas showcases high ceilings and hardwood floors, creating a warm and inviting space for everyday living and entertaining. The finished basement. The finished basement, with high ceilings, provides additional space with a generous rec room, an extra bedroom, and a beautifully updated bathroom. Large basement windows bring in plenty of natural light, and there is ample storage throughout the home. The laundry room is large and unfinished. There is a good-sized storage room off the Rec Room and another off the main hallway that are also unfinished. Furnace (2025), Roof about 3 years old. Additional highlights include access to the double car garage from the entry foyer. Ideally located close to schools, shops, and entertainment, with easy access to Highway 401 commenters.

Property Details

Full Property Details

Interior

Bedrooms
3
Total Bedrooms
3
Washrooms
3
Square Footage
1100-1500 sqft
Basement
Finished
Heating Source
Gas
Heating Fuel
Forced Air
Air Conditioning
Central Air
Family Room
No
Kitchens
1
Total Kitchens
1
Fireplace Features
No

Exterior

Depth
105.07
Front
39.41
Acreage
< .50
Driveway
Private Double
Lot Size
39 x 105.07 ft
Pool
None
Parking Spaces
2
Total Parking Spaces
4.00
Parking Description
Attached
Garage Spaces
2
Zoning
N/A

Building Description

Style
Bungalow-Raised
Home Type
House
Subtype
Detached
Year Built
16-30
Property Orientation
West
Exterior Finish
Brick,Vinyl Siding
Sewers
Sewer
Water Supply
Municipal
Possession Date
No Data

Community

Community
Bowmanville

Taxes & Fees

Taxes
$5,265.30 /yr
Tax Year
2026
Occupancy
Owner

Other

Virtual Tour Link

Room Types

Room Dimensions Area Description
Bathroom - 0 sqft 3 Pc Bath
Bathroom - 0 sqft Ceramic Floor, 4 Pc Bath
Bedroom 2 12.27 x 9.22 113.13 sqft Hardwood Floor
Bedroom 3 13.68 x 13.02 178.11 sqft -
Dining Room 22.9 x 12.3 281.67 sqft Hardwood Floor, Combined w/Living
Foyer 10.66 x 6.69 71.32 sqft Ceramic Floor, Access To Garage
Kitchen 17.42 x 10.6 184.65 sqft Ceramic Floor, Glass Doors
Living Room 22.9 x 12.3 281.67 sqft Hardwood Floor, Combined w/Dining
Primary Bedroom 14.63 x 12.57 183.9 sqft Hardwood Floor, 4 Pc Ensuite, Walk-In Closet(s)
Recreation 24.15 x 12.01 290.04 sqft Hardwood Floor
Prasath Selvarajah
Prasath Selvarajah
HOUSESIGMA INC.
Listed by Sandy Brittain, Salesperson
50 days on site
Listing Broker
Re/Max Impact Realty
Courtesy
Re/Max Impact Realty
Listed Date
10/1/2026

Courtesy of PropTx MLS® / Re/Max Impact Realty

Similar homes for sale in Clarington

Explore Clarington

Copyright 2026 All rights reserved. PropTx MLS® assumes no responsibility for the accuracy of any information shown. The information provided herein must only be used by consumers that have a bona fide interest in the purchase, sale or lease of real estate and may not be used for any commercial purpose or any other purpose.
Powered by AgentLocator






