
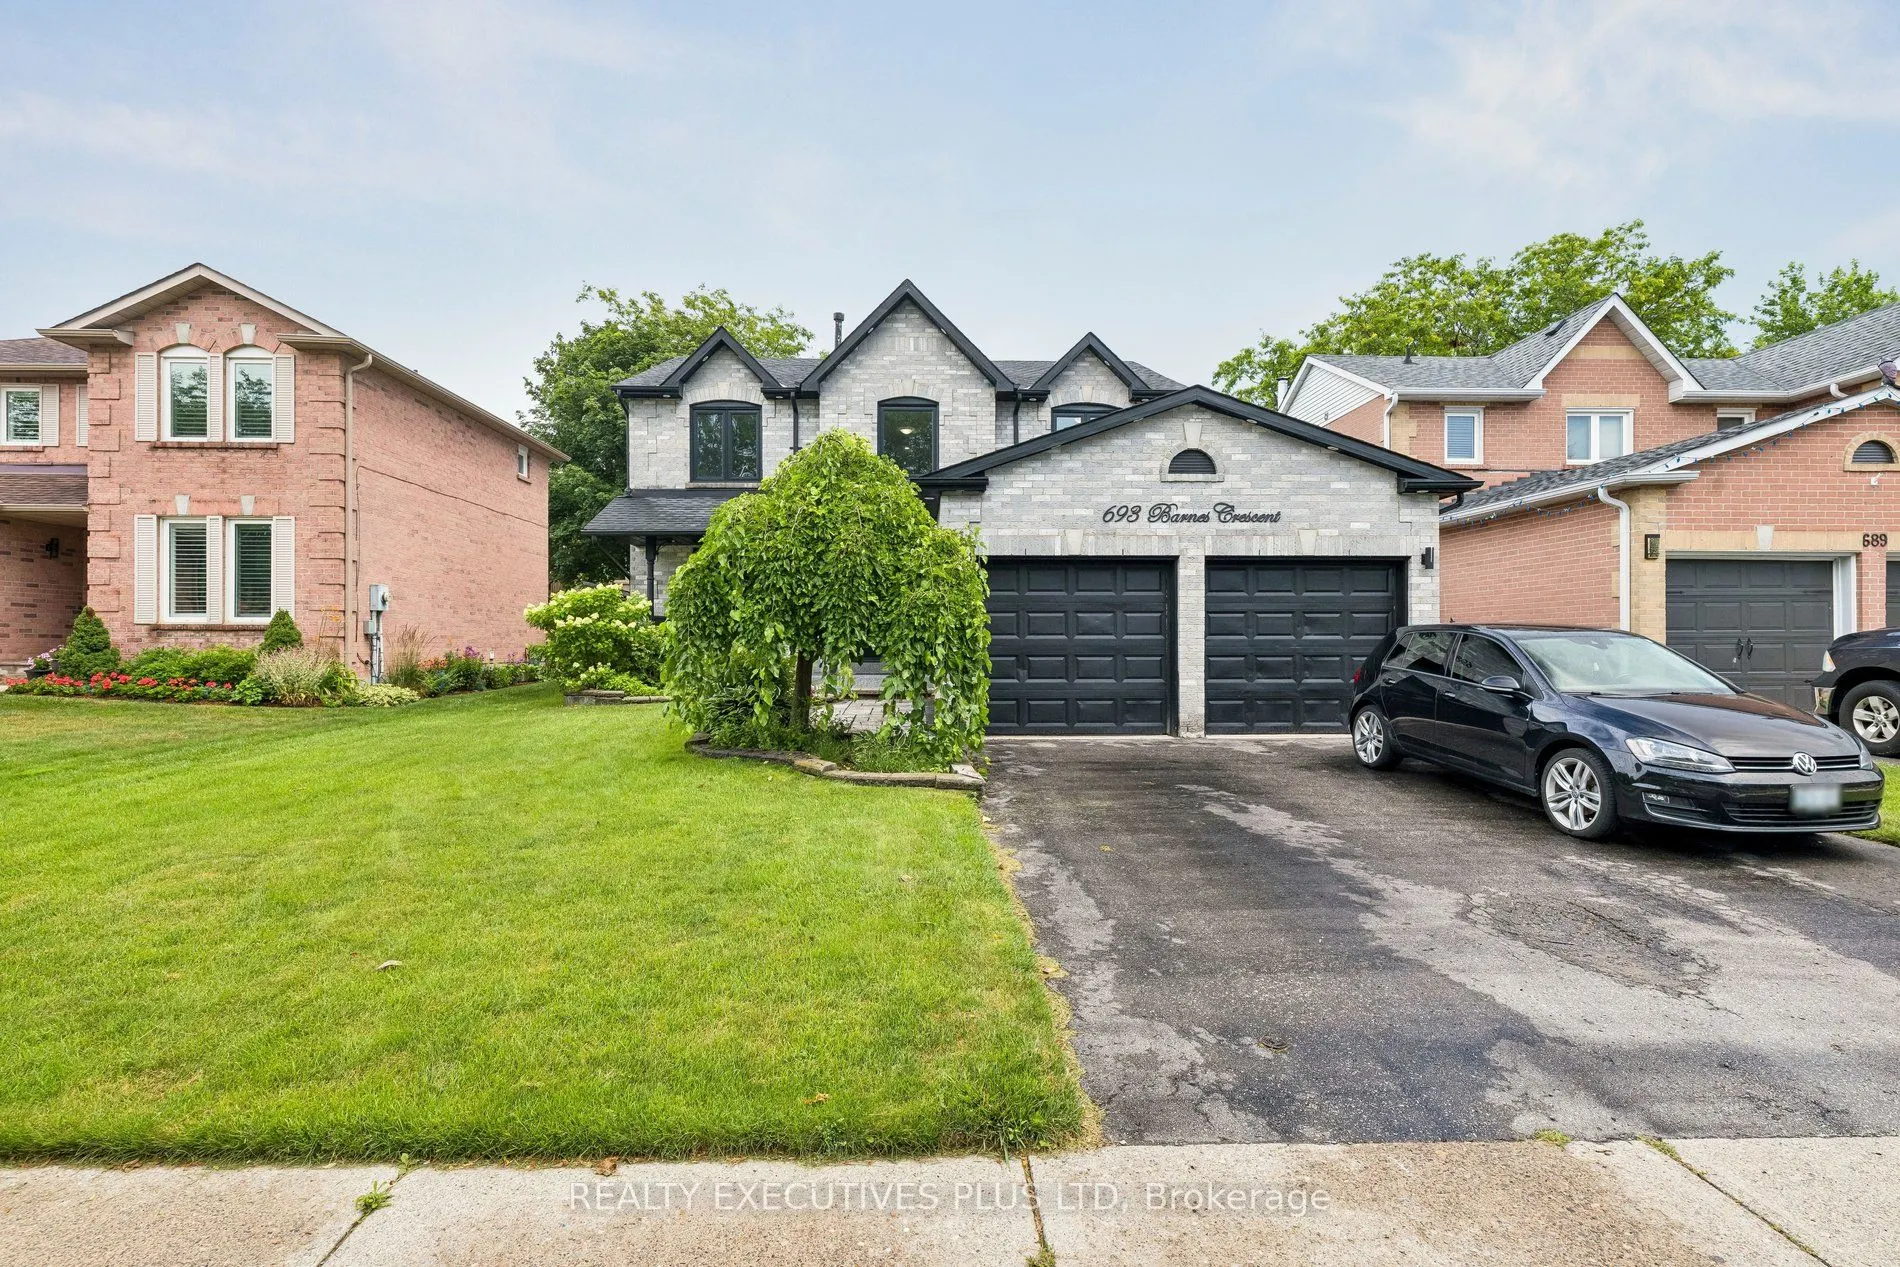
693 Barnes Crescent, Oshawa
1 / 50
For Sale
$899,900
4+1 bd · 3 ba · 2,000–2,500 sq ft

693 Barnes Crescent, Oshawa L1J 8K2

MLS®# E13846452

Est. mortgage
$3,414/mo
Property taxes $6,860/yr

About This Home

Property Type
House, Detached, 2-Storey
Parking
Attached 2 garage, 2 parking
MLS #
E13846452
Size
2000-2500 sqft
Basement
Finished
Listed on
2026-10-01
Lot size
48 x 103.35
Tax
$6,860 /yr
Days on Market
50
Approximate Age
31-50
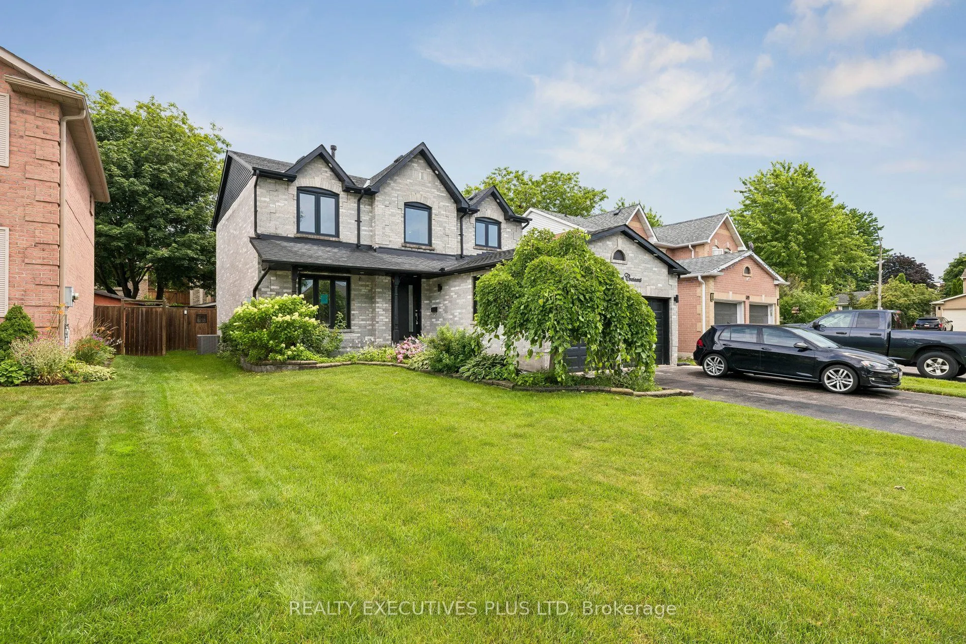
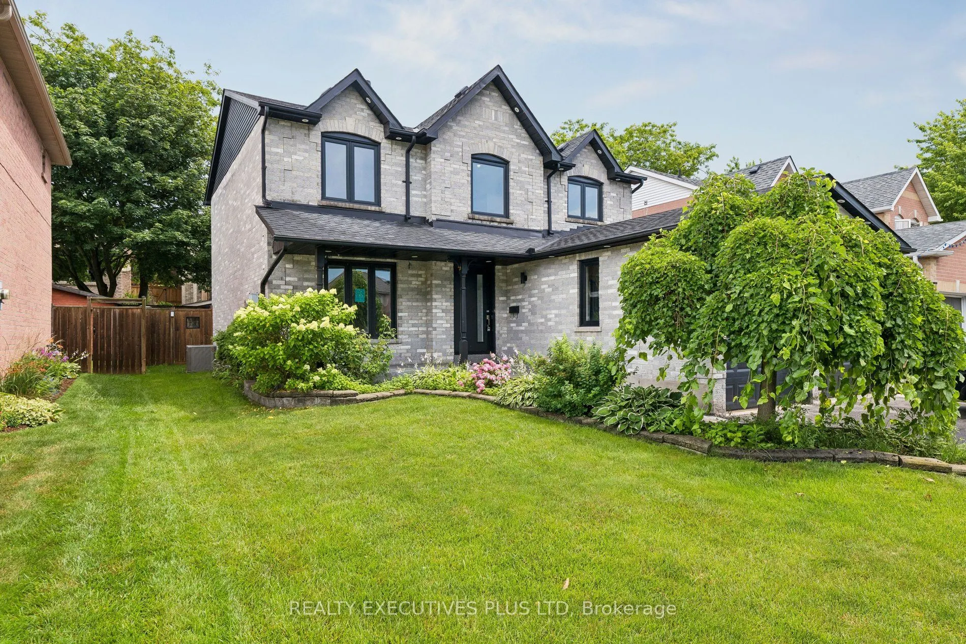
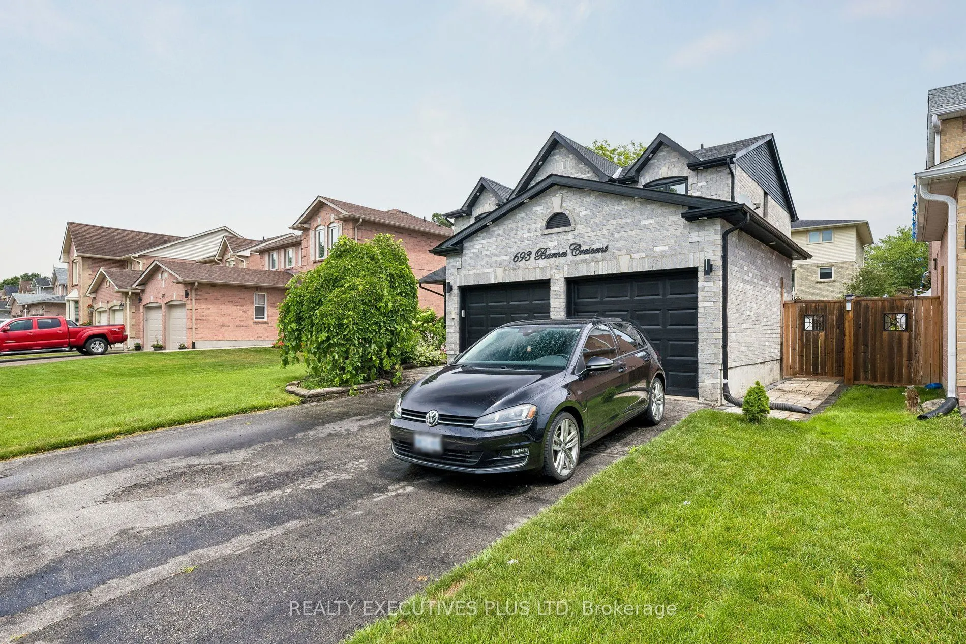
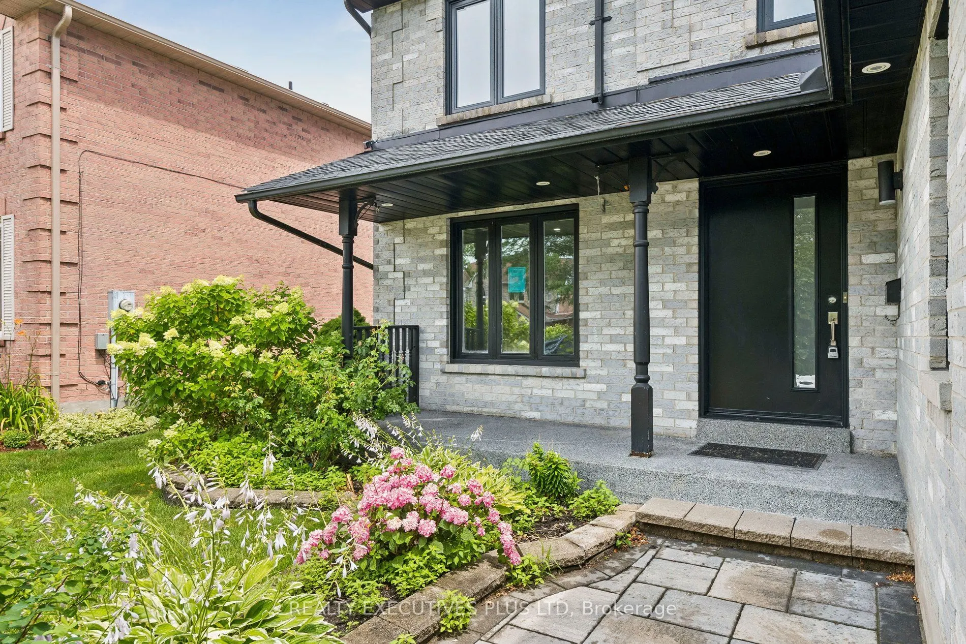
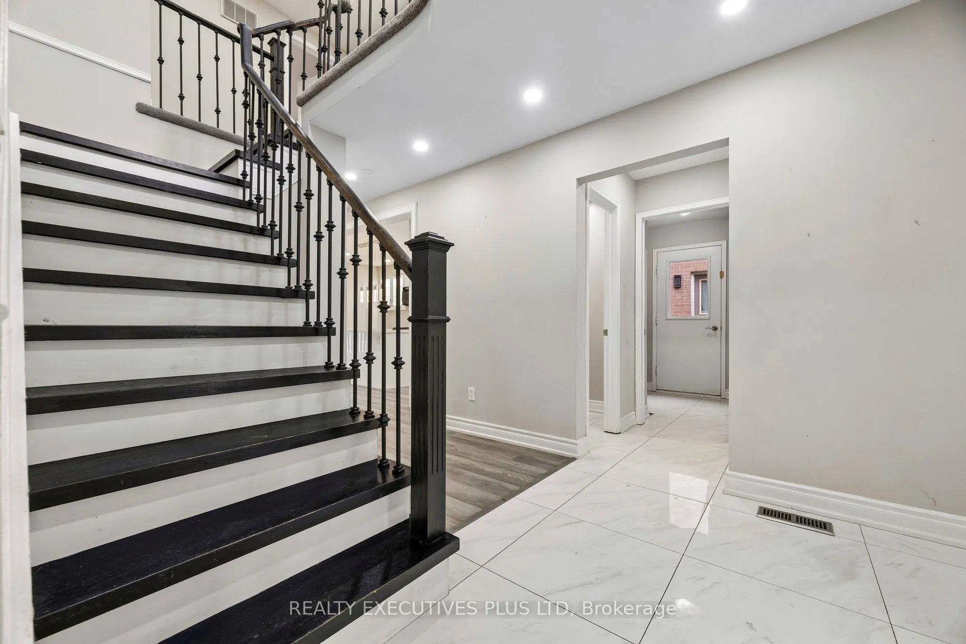
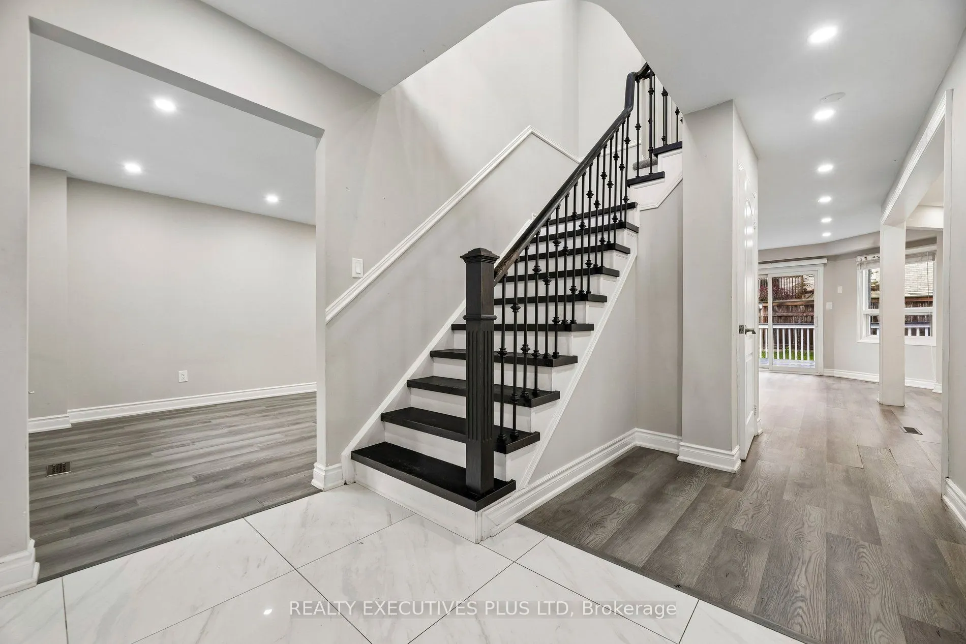
Opportunity knocks, FORECLOSURE Great condition home is under power of sale and is sold in as is where is condition, the Seller & agent here does not make any representation or warrant any information in the listing, please attach Sch A, seller's B and office Sch C, form 801 to all offers, This over 2,000+ sq ft executive home located in a family oriented neighbourhood, home has a great layout, One of the cleanest and well renovated home you have probably seen under Power of Sale, Renovated Kitchen, Renovated 3 bathrooms, perfect for a growing family, home has great curb appeal, walk out from family room/kitchen to rear deck, primary bedroom features a full ensuite bath, large walk in closet, all other bedrooms feature large closets, main floor laundry room with a side entry to the house. Double attached garage, double wide driveway, Renovated kitchen, renovated bathrooms, close to parks, schools, shopping, public transit and many more amenities.

Property Details

Full Property Details

Interior

Bedrooms
4
Bedrooms Plus
1
Total Bedrooms
5
Washrooms
3
Square Footage
2000-2500 sqft
Basement
Finished
Heating Source
Gas
Heating Fuel
Forced Air
Air Conditioning
Central Air
Family Room
Yes
Kitchens
1
Total Kitchens
1
Fireplace Features
No

Exterior

Depth
103.35
Front
48.23
Driveway
Private
Lot Size
48 x 103.35 ft
Pool
None
Parking Spaces
2
Total Parking Spaces
4.00
Parking Description
Attached
Garage Spaces
2
Zoning
R1-C

Building Description

Style
2-Storey
Home Type
House
Subtype
Detached
Year Built
31-50
Property Orientation
East
Exterior Finish
Brick
Sewers
Sewer
Water Supply
Municipal
Possession Date
No Data

Community

Community
Northglen

Taxes & Fees

Taxes
$6,860 /yr
Tax Year
2025
Occupancy
Vacant

Other

Virtual Tour Link

Room Types

Room Dimensions Area Description
Bedroom 2 11.48 x 11.02 126.51 sqft Double Closet, Large Window, Broadloom
Bedroom 3 10.99 x 9.02 99.13 sqft Hardwood Floor, Double Closet, Window
Bedroom 4 10.83 x 8.04 87.07 sqft Broadloom, Large Window, Double Closet
Breakfast 11.48 x 9.02 103.55 sqft Open Concept, Sliding Doors, W/O To Deck
Dining Room 10.99 x 10.99 120.78 sqft Laminate, Large Window, Combined w/Living
Family Room 16.08 x 10.99 176.72 sqft Laminate, W/O To Sundeck, Open Concept
Kitchen 10.07 x 9.02 90.83 sqft Stainless Steel Appl, Quartz Counter, Open Concept
Laundry 7.22 x 7.22 52.13 sqft Separate Room, Pedestal Sink, Side Door
Living Room 15.91 x 10.99 174.85 sqft Laminate, Open Concept, Combined w/Dining
Office 10.99 x 9.02 99.13 sqft Broadloom
Primary Bedroom 17.06 x 14.27 243.45 sqft Walk-In Closet(s), 4 Pc Ensuite, Irregular Room
Recreation 13.62 x 9.84 134.02 sqft Open Concept, Broadloom
Prasath Selvarajah
Prasath Selvarajah
HOUSESIGMA INC.
Listed by NASIR MANJI, Salesperson
50 days on site
Listing Broker
REALTY EXECUTIVES PLUS LTD
Courtesy
REALTY EXECUTIVES PLUS LTD
Listed Date
10/1/2026

Courtesy of PropTx MLS® / REALTY EXECUTIVES PLUS LTD

Similar homes for sale in Oshawa

Explore Oshawa

Copyright 2026 All rights reserved. PropTx MLS® assumes no responsibility for the accuracy of any information shown. The information provided herein must only be used by consumers that have a bona fide interest in the purchase, sale or lease of real estate and may not be used for any commercial purpose or any other purpose.
Powered by AgentLocator






