
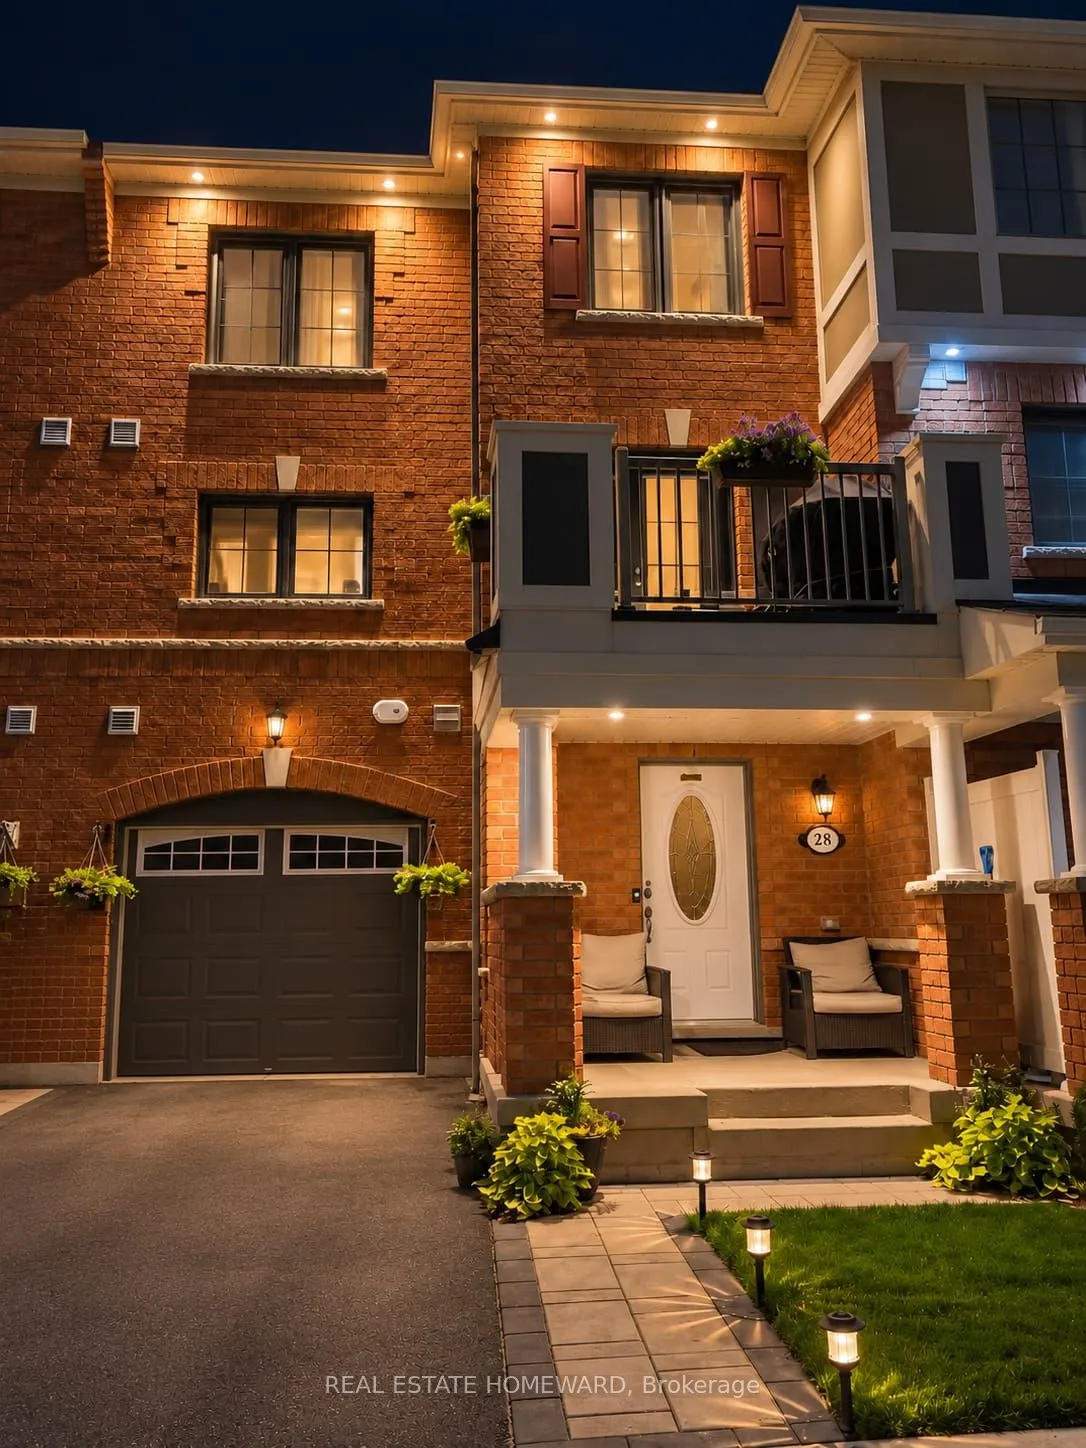
28 Goldeye Street, Whitby
1 / 28
For Sale
$679,999
2 bd · 3 ba · 1,100–1,500 sq ft

28 Goldeye Street, Whitby L1P 1Y5

MLS®# E13844836

Est. mortgage
$2,580/mo
Property taxes $5,076/yr

About This Home

Property Type
Townhome, Att/Row/Townhouse, 3-Storey
Parking
Attached 1 garage, 2 parking
MLS #
E13844836
Size
1100-1500 sqft
Basement
None
Listed on
2026-09-30
Lot size
6 x 13.5
Tax
$5,076 /yr
Days on Market
51
Approximate Age
6-15
New Lower Price! Welcome to this beautifully upgraded, move-in-ready freehold townhouse in desirable Lynde Creek! This bright south-facing home features 2 bedrooms, 3 bathrooms, and an open-concept layout filled with natural light. The wraparound kitchen offers ample cabinetry, marble tile finishes, and a brand-new Frigidaire Professional refrigerator with filtered water and a dedicated copper water line. Enjoy numerous upgrades including brand-new premium vinyl flooring, fresh paint, crown moulding, interior and exterior pot lights, smart switches throughout, brand-new upgraded central AC, and a furnace-mounted humidifier. The attached garage features durable epoxy flooring. Entertain on the second-floor balcony, complete with a BBQ and dedicated natural gas line. The primary bedroom offers a walk-in closet and private ensuite, while third-floor laundry adds convenience. Just a five-minute walk to Des Newman Park, featuring pickleball courts, soccer fields, scenic trails, a splash pad, and playgrounds. A new public school is planned nearby. Ideally located near Highways 401 and 412, GO Transit, shopping, restaurants, and everyday amenities. Perfect for first-time buyers, young families, professionals, or downsizers. This extensively upgraded home offers modern comfort, exceptional convenience, and the freedom of freehold ownership. A must-see opportunity!

Property Details

Full Property Details

Interior

Bedrooms
2
Total Bedrooms
2
Washrooms
3
Square Footage
1100-1500 sqft
Basement
None
Heating Source
Gas
Heating Fuel
Forced Air
Air Conditioning
Central Air
Family Room
No
Kitchens
1
Total Kitchens
1
Fireplace Features
No

Exterior

Depth
13.5
Front
6.4
Lot Size
6 x 13.5 ft
Pool
None
Waterfront
None
Parking Spaces
2
Total Parking Spaces
2.00
Parking Description
Attached
Garage Spaces
1

Building Description

Style
3-Storey
Home Type
Townhome
Subtype
Att/Row/Townhouse
Year Built
6-15
Property Orientation
North
Exterior Finish
Brick
Sewers
Sewer
Water Supply
Municipal
Possession Date
9/30/2026

Community

Community
Rural Whitby

Taxes & Fees

Taxes
$5,076 /yr
Tax Year
2026
Occupancy
Owner

Room Types

Room Dimensions Area Description
Bathroom 8.33 x 4.92 40.98 sqft 3 Pc Ensuite
Bathroom 9.06 x 5.25 47.57 sqft 3 Pc Bath
Bedroom 9.78 x 11.91 116.48 sqft 3 Pc Ensuite
Bedroom 2 9.71 x 10.1 98.07 sqft -
Dining Room 8.53 x 10.18 86.84 sqft Balcony
Kitchen 9.97 x 7.45 74.28 sqft -
Living Room 15.15 x 11.88 179.98 sqft Vinyl Floor
Prasath Selvarajah
Prasath Selvarajah
HOUSESIGMA INC.
Listed by SALMAN MOHAMED LAFEER, Salesperson
51 days on site
Listing Broker
REAL ESTATE HOMEWARD
Courtesy
REAL ESTATE HOMEWARD
Listed Date
9/30/2026

Courtesy of PropTx MLS® / REAL ESTATE HOMEWARD
Similar homes for sale in Whitby

Explore Whitby

Copyright 2026 All rights reserved. PropTx MLS® assumes no responsibility for the accuracy of any information shown. The information provided herein must only be used by consumers that have a bona fide interest in the purchase, sale or lease of real estate and may not be used for any commercial purpose or any other purpose.
Powered by AgentLocator






