
2500 Hill Rise Court #68, Oshawa
1 / 46
For Sale
$482,000
2 bd · 3 ba · 1,200–1,399 sq ft

2500 Hill Rise Court #68, Oshawa L1L 0M6

MLS®# E13844014

Est. mortgage
$1,829/mo
Property taxes $6,006.43/yr

About This Home

Property Type
Condo, Condo Townhouse, Stacked Townhouse
Parking
1 garage, 1 parking
MLS #
E13844014
Size
1200-1399 sqft
Basement
None
Listed on
2026-09-30
Tax
$6,006.43 /yr
Days on Market
51
Approximate Age
6-10
Maintenance Fee
$339.70
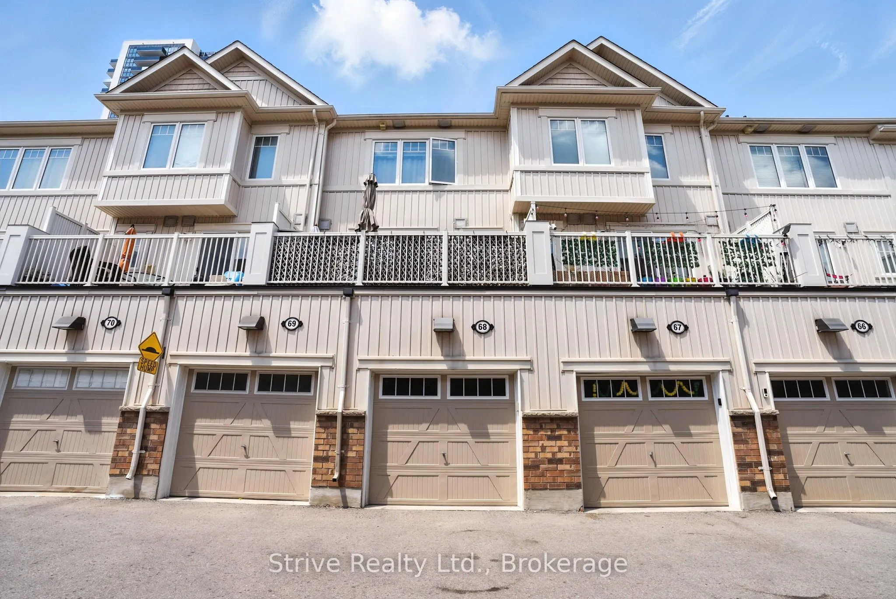
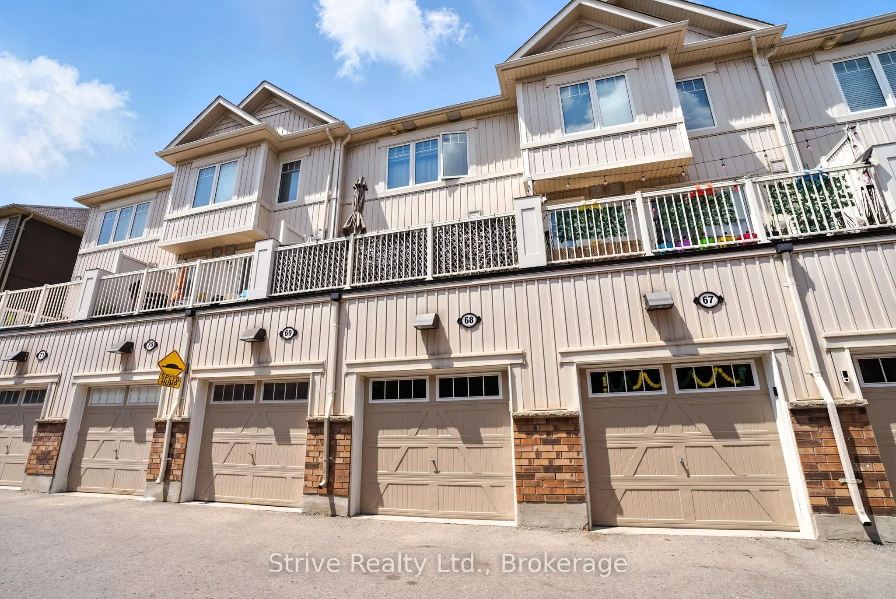
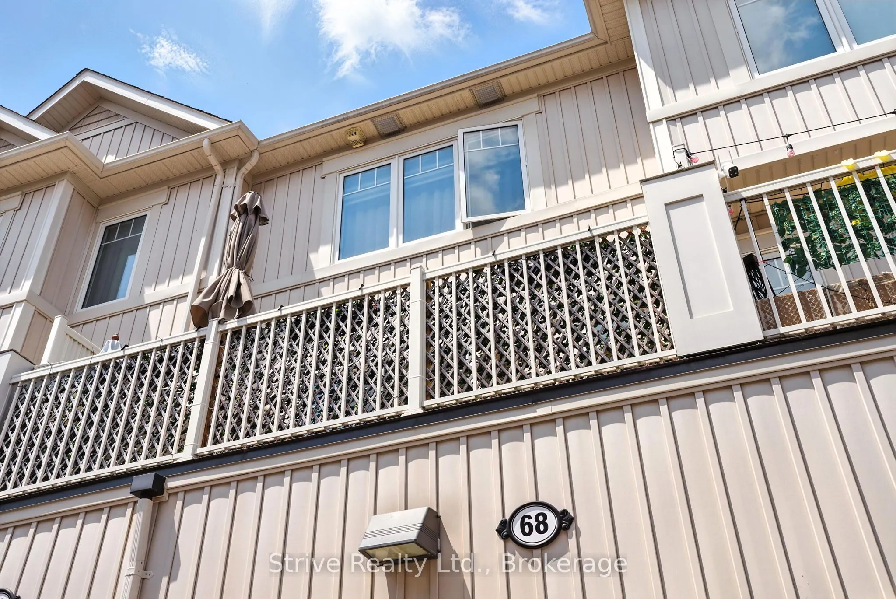
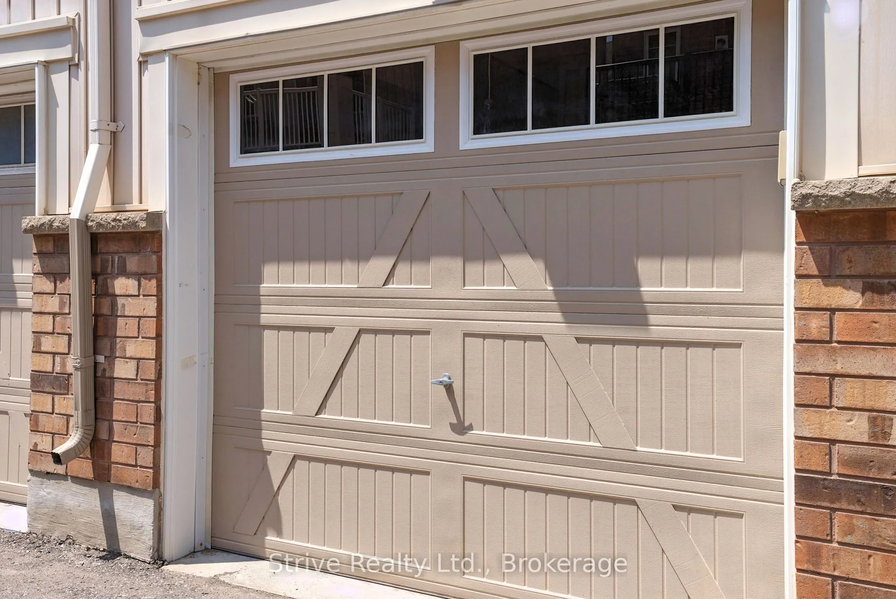
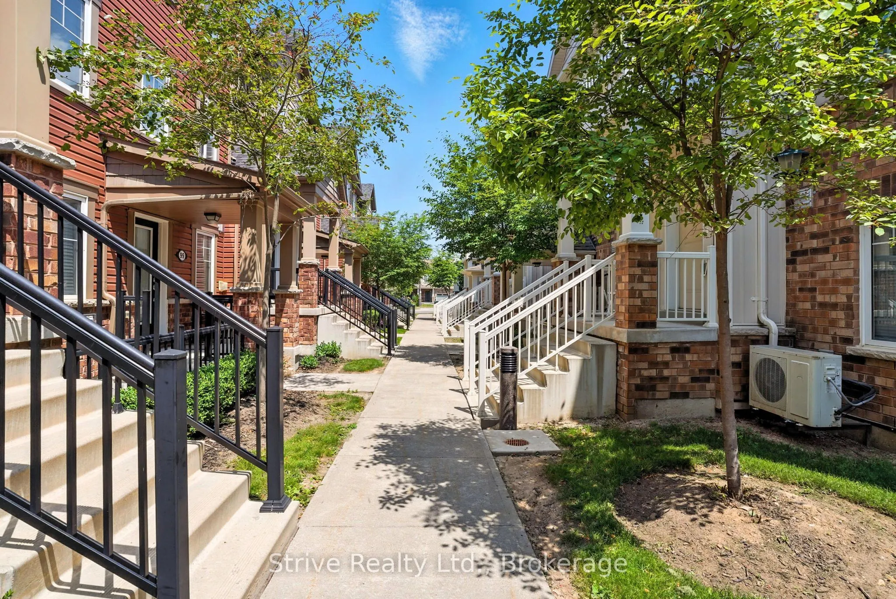
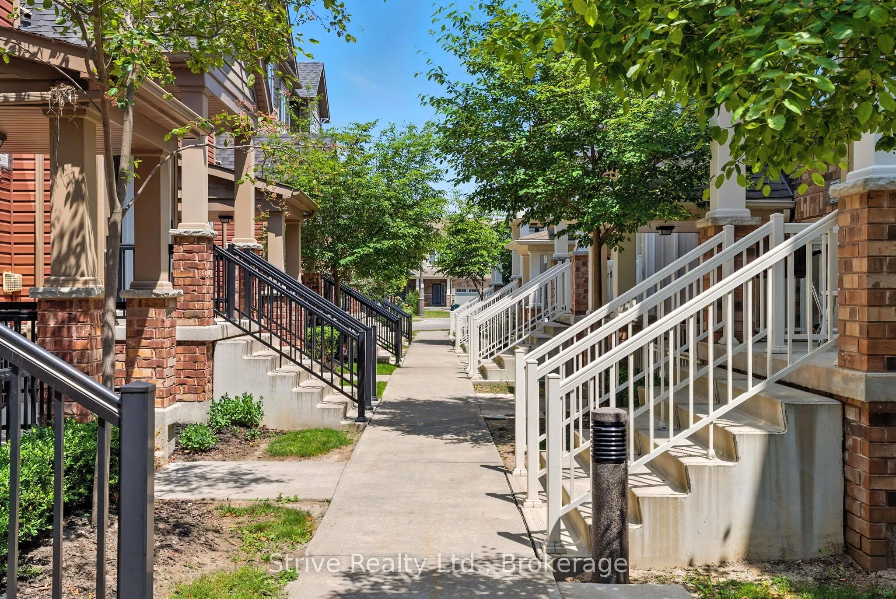
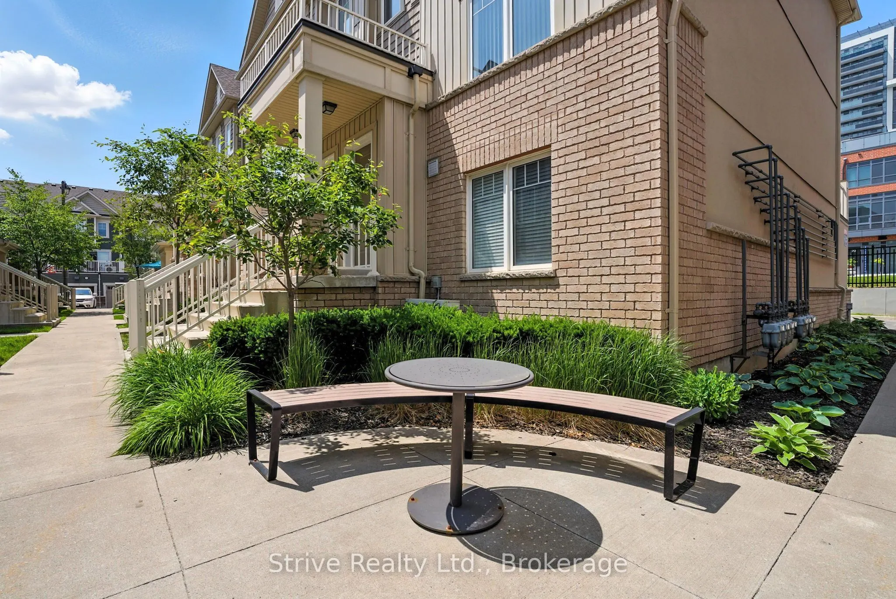
Welcome to this newer, move-in ready townhome nestled in the highly desirable and rapidly growing Windfields neighbourhood of Oshawa. Perfectly located just minutes from Ontario Tech University, Durham College, top-rated schools, shopping, and convenient 407 access this home offers both lifestyle and investment appeal. Step inside to a bright and open-concept main floor filled with natural light, large windows, and a thoughtfully designed layout perfect for everyday living and entertaining. The modern kitchen features sleek cabinetry and flows seamlessly into the living and dining space, with a walkout to your own private balcony ideal for relaxing or hosting. Each spacious bedroom includes its own 4-piece ensuite bath, making this an ideal setup for families, multigenerational living, or student rental potential. Enjoy the added convenience of direct access from the attached garage, providing secure parking or extra storage space. This home blends comfort, functionality, and modern design all in a thriving community with everything at your doorstep. A must-see to truly appreciate the value and opportunity.

Property Details

Full Property Details

Interior

Bedrooms
2
Total Bedrooms
2
Washrooms
3
Square Footage
1200-1399 sqft
Basement
None
Heating Source
Gas
Heating Fuel
Forced Air
Air Conditioning
Central Air
Family Room
No
Kitchens
1
Total Kitchens
1
Fireplace Features
No

Exterior

Parking Spaces
1
Total Parking Spaces
1.00
Garage Spaces
1
Balcony
Terrace

Building Description

Style
Stacked Townhouse
Home Type
Condo
Subtype
Condo Townhouse
Year Built
6-10
Property Orientation
South
Exterior Finish
Brick,Vinyl Siding
Possession Date
No Data
Locker
None

Community

Community
Windfields

Taxes & Fees

Taxes
$6,006.43 /yr
Tax Year
2025
Occupancy
Owner
Maintenance Fee
$339.70
Common Elements
Included
Parking
Included
Building Insurance
Included

Other

Virtual Tour Link
Pets
Yes-with Restrictions

Room Types

Room Dimensions Area Description
Bedroom 11.15 x 13.12 146.29 sqft 4 Pc Ensuite, Closet
Bedroom 2 13.45 x 10.17 136.79 sqft 4 Pc Ensuite, Closet
Kitchen 24.28 x 10.5 254.94 sqft Combined w/Dining, Modern Kitchen
Living Room 11.15 x 12.14 135.36 sqft Open Concept, Window
Prasath Selvarajah
Prasath Selvarajah
HOUSESIGMA INC.
Listed by Michael Roberts, Salesperson
51 days on site
Listing Broker
Strive Realty Ltd.
Courtesy
Strive Realty Ltd.
Listed Date
9/30/2026

Courtesy of PropTx MLS® / Strive Realty Ltd.

Similar homes for sale in Oshawa

Explore Oshawa

Copyright 2026 All rights reserved. PropTx MLS® assumes no responsibility for the accuracy of any information shown. The information provided herein must only be used by consumers that have a bona fide interest in the purchase, sale or lease of real estate and may not be used for any commercial purpose or any other purpose.
Powered by AgentLocator






