
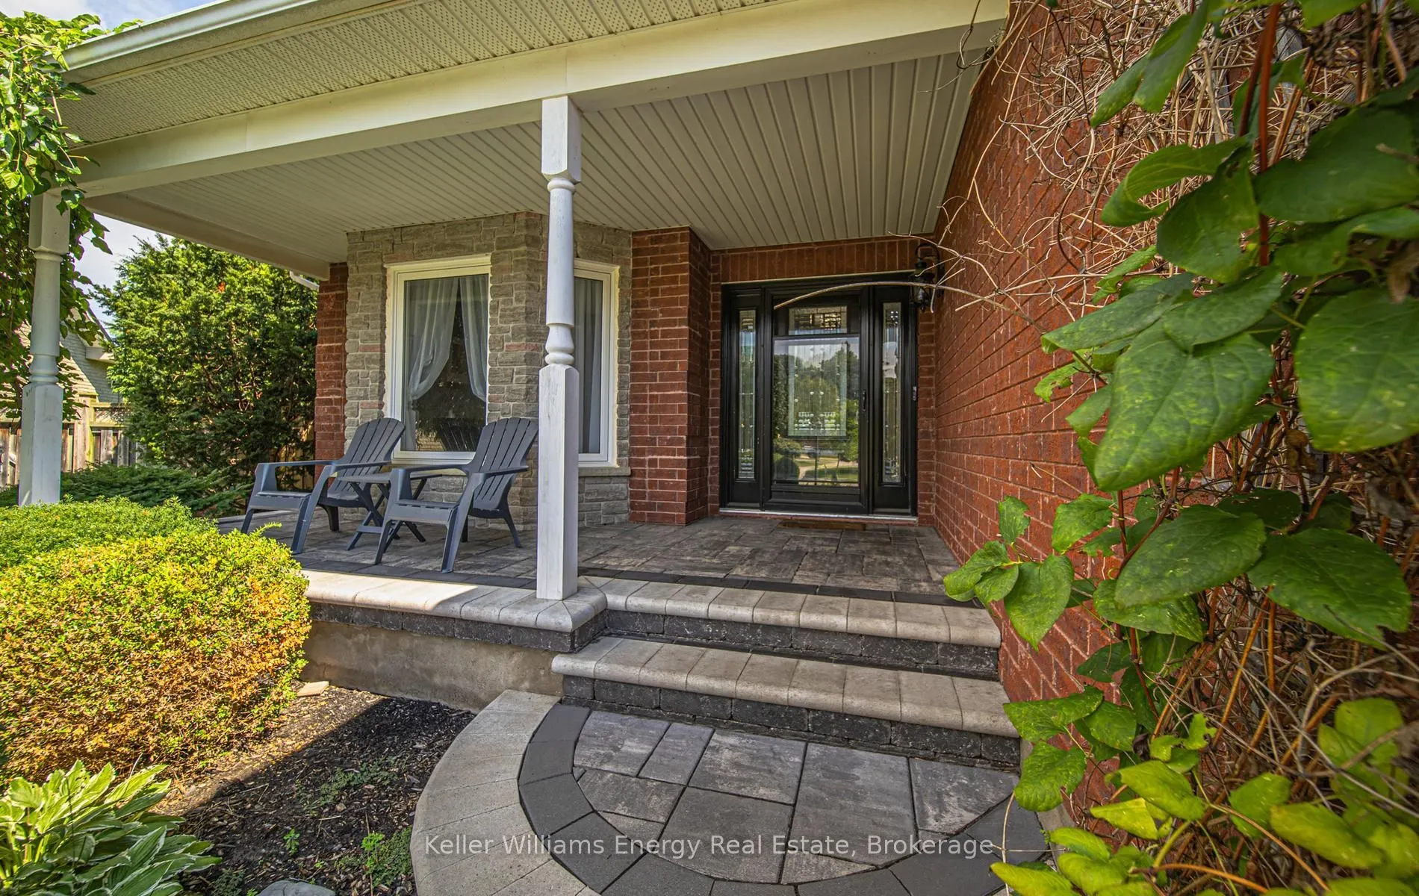
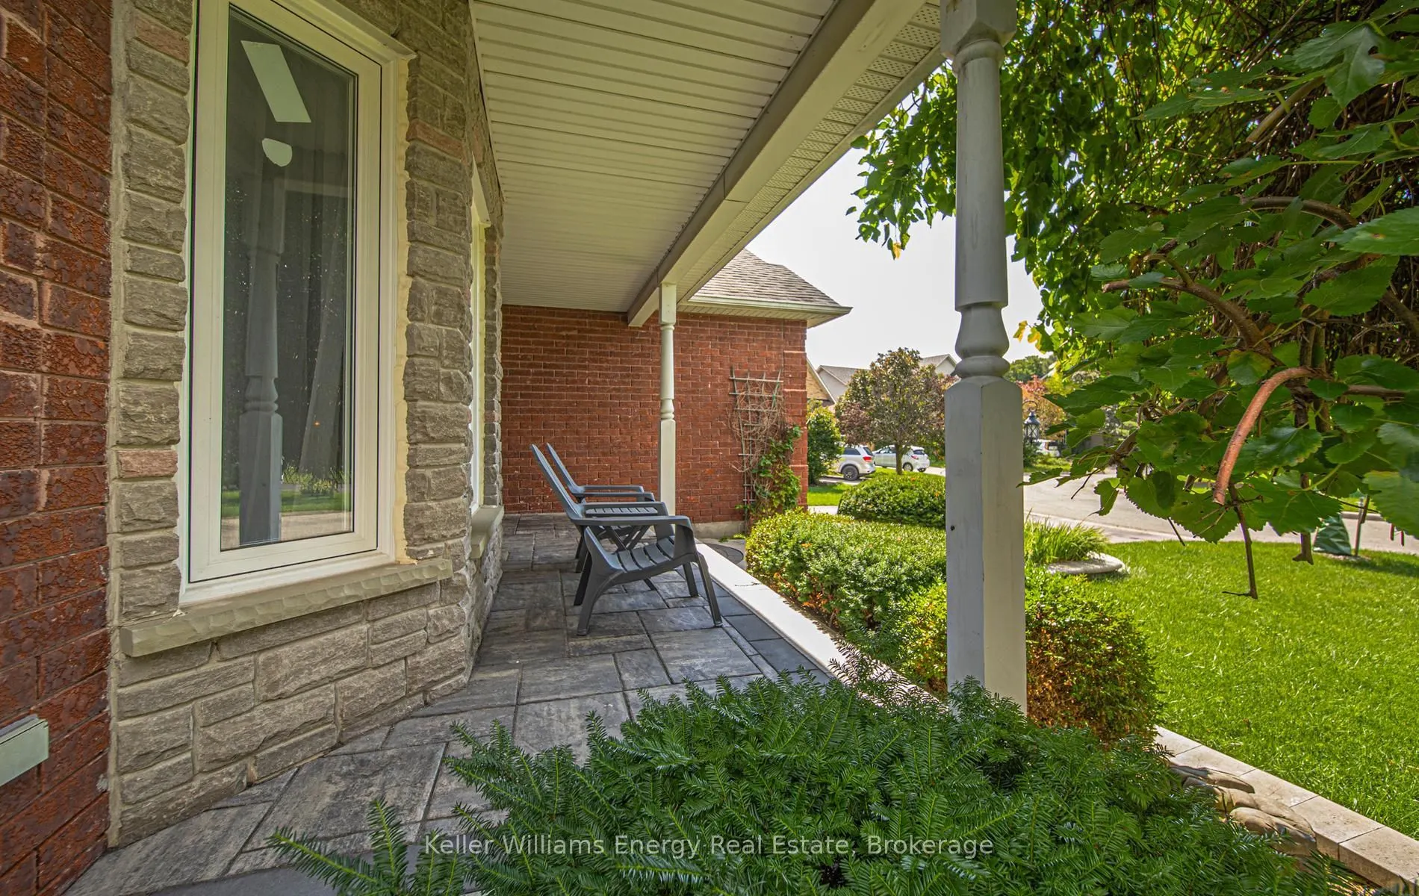
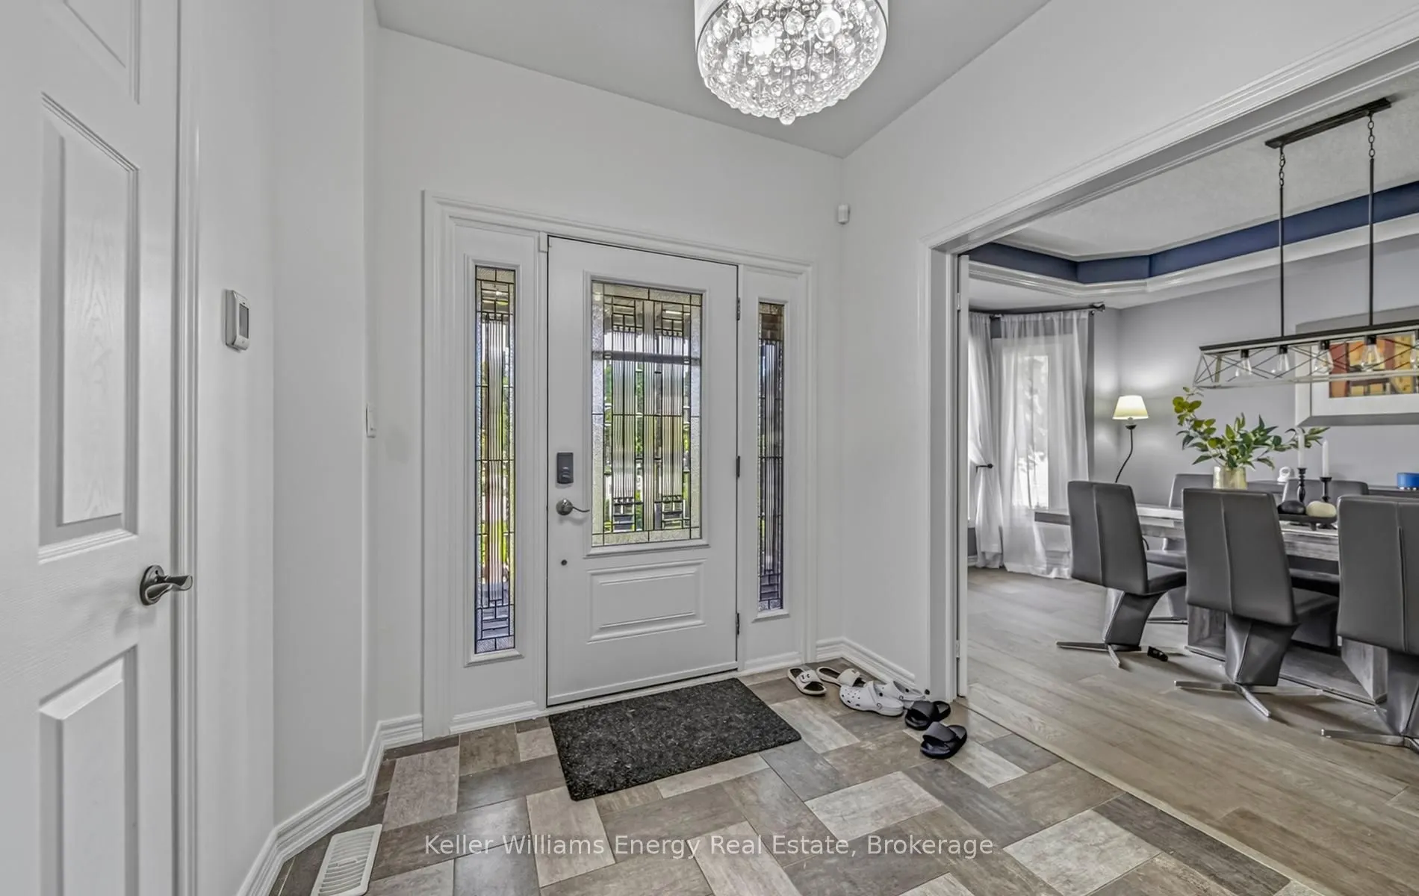
221 Conestoga Court, Oshawa
1 / 50
For Sale
$1,195,000
4+2 bd · 4 ba · 2,000–2,500 sq ft

221 Conestoga Court, Oshawa L1G 8B7

MLS®# E13843618

Est. mortgage
$4,533/mo
Property taxes $9,530.82/yr

About This Home

Property Type
House, Detached, 2-Storey
Parking
Attached 2 garage, 4 parking
MLS #
E13843618
Size
2000-2500 sqft
Basement
Finished
Listed on
2026-09-30
Lot size
37 x 126.7
Tax
$9,530.82 /yr
Days on Market
51
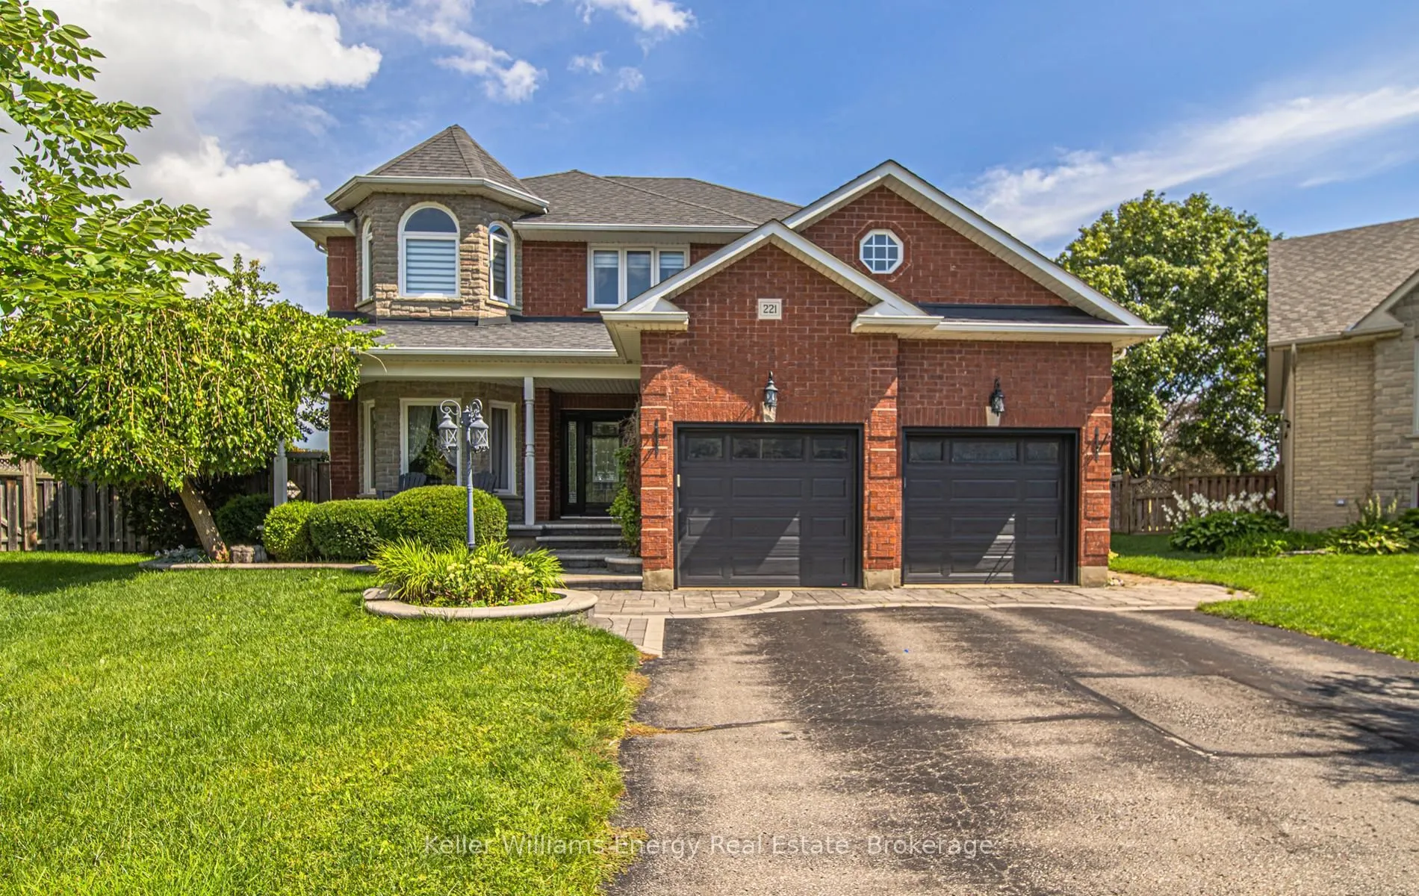
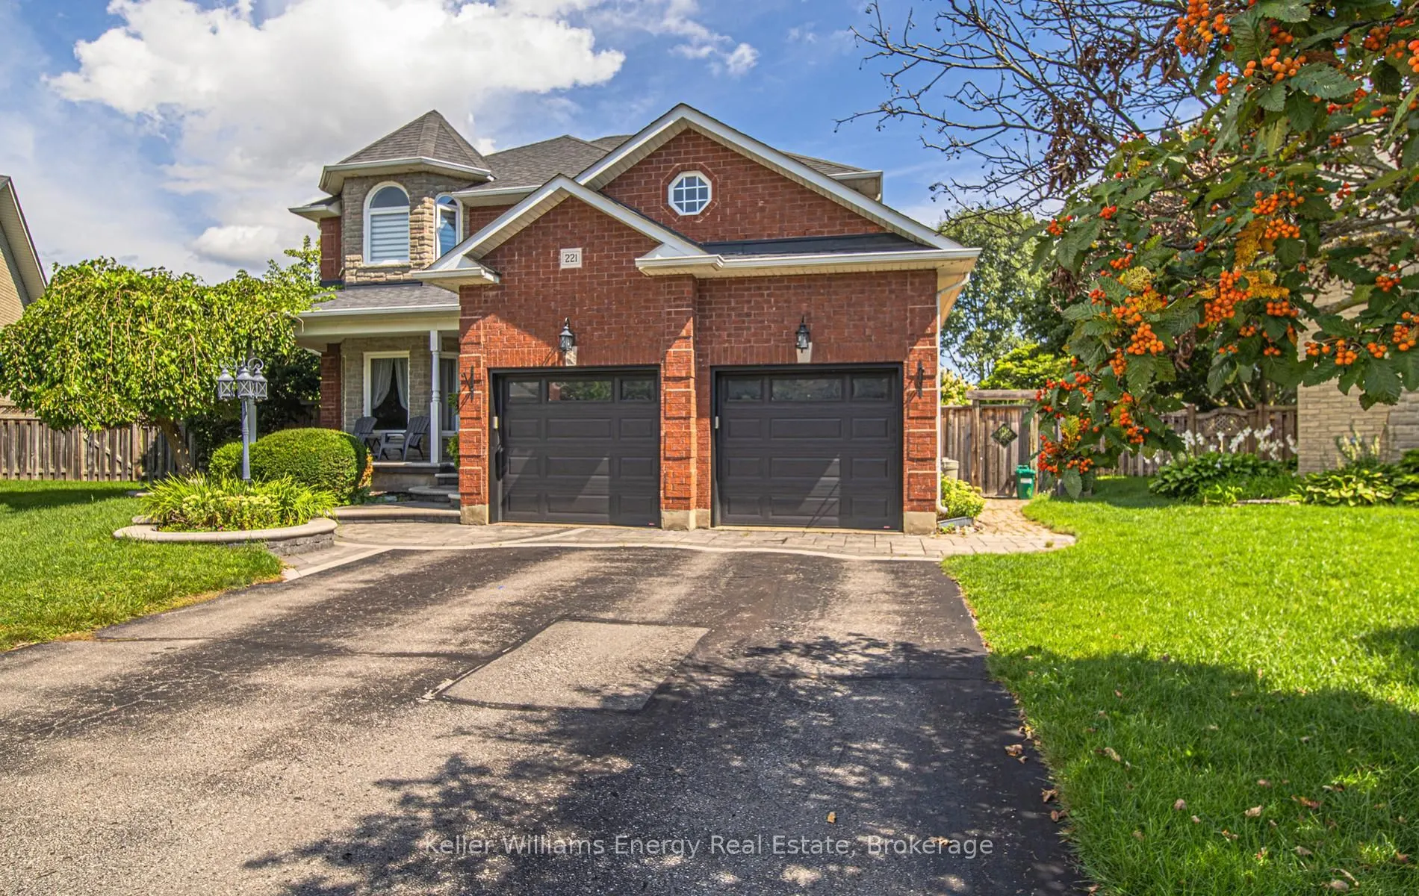
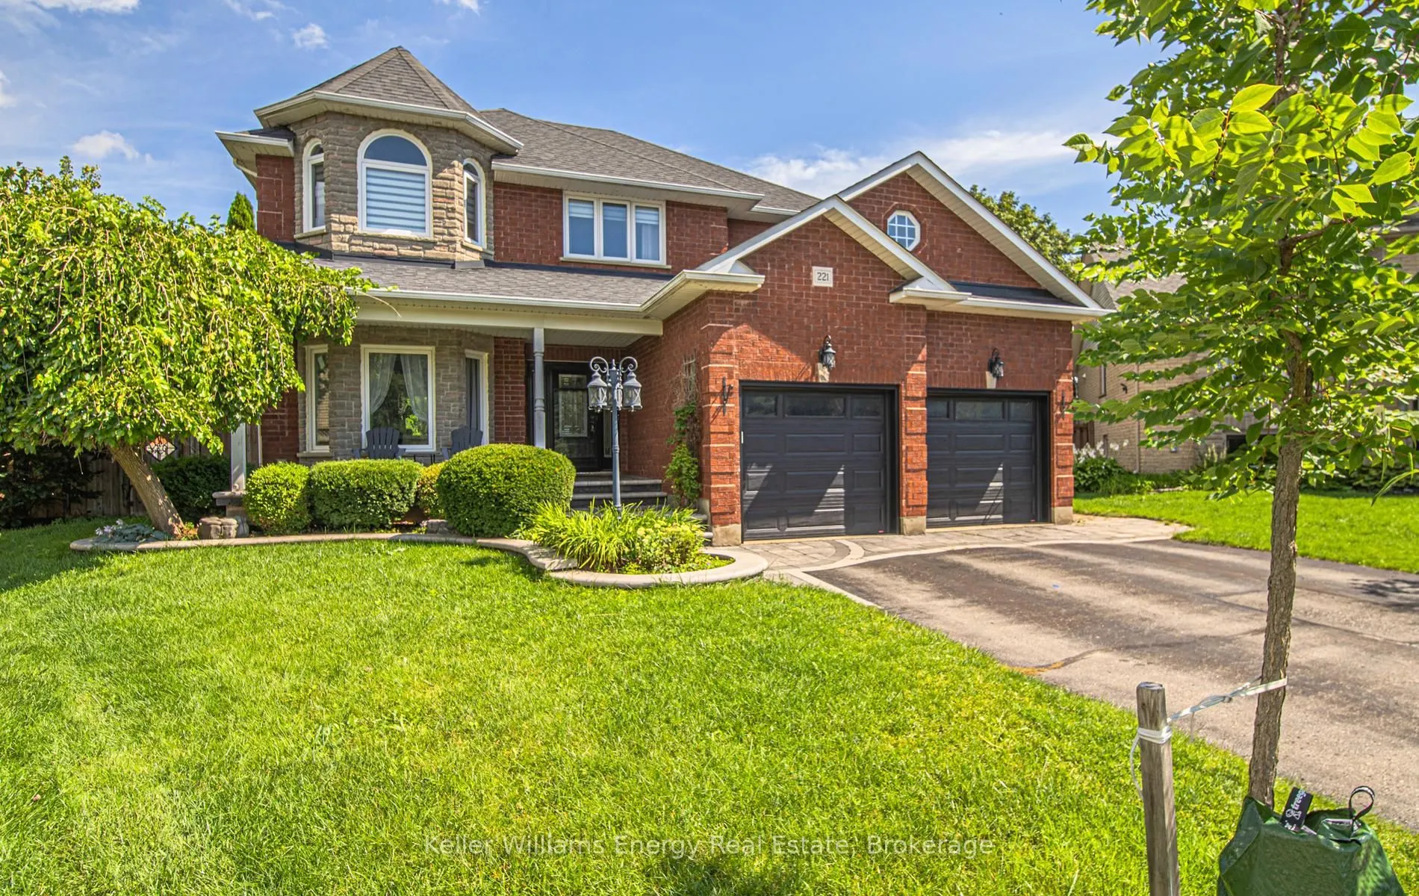
Elegant 2 storey detached home with a private backyard pool oasis, set on a premium pie shaped lot in Oshawa's Samac neighbourhood. This home offers 4+2 bedrooms and 4 bathrooms across three levels. The main floor runs open concept after removing key walls, joining the kitchen, breakfast area, and family room. The new kitchen features a centre island, pot lights, and updated cabinetry, with a walkout to the deck from the breakfast area. Some windows throughout the home have been replaced. The family room offers a gas fireplace and a large window. A separate living room and a formal dining room with a bay window, coffered ceiling, and French doors round out the main floor. Upstairs, 4 bedrooms include a primary suite spanning over 21 feet with a luxurious 5 piece ensuite, his and hers closets, drop-in tub and a separate shower. The finished basement adds 2 more bedrooms, a second kitchen and a 3 piece bath giving buyers flexibility for extended family or rental income. Outside, an attached 2 car garage and private driveway offer parking for 6 vehicles. The backyard features an inground pool with a new liner, a hot tub under a private pergola, more than 1,300 square feet of stonework, and mature perennial gardens, all set on a large premium pie shaped lot backing onto green space. The Samac neighbourhood puts shops, restaurants, and transit within easy reach. Cedar Valley Conservation Area is nearby, offering hiking and scenic trails. Niagara Park and Durham Field are just a 4 minute walk away, while Cedar Valley Park is approximately 6 minutes away, with several parks and recreation facilities within walking distance. The nearest transit stop is approximately 7 minutes away on foot. Lakeridge Health Oshawa, schools, a fire station, and a police station are all nearby, keeping essential services close by.

Property Details

Full Property Details

Interior

Bedrooms
4
Bedrooms Plus
2
Total Bedrooms
6
Washrooms
4
Square Footage
2000-2500 sqft
Basement
Finished
Heating Source
Gas
Heating Fuel
Forced Air
Air Conditioning
Central Air
Family Room
Yes
Kitchens
1
Kitchens Plus
1
Total Kitchens
2
Fireplace Features
Yes

Exterior

Depth
126.7
Front
37.13
Lot Size
37 x 126.7 ft
Pool
Inground
Parking Spaces
4
Total Parking Spaces
6.00
Parking Description
Attached
Garage Spaces
2

Building Description

Style
2-Storey
Home Type
House
Subtype
Detached
Property Orientation
East
Exterior Finish
Brick
Sewers
Sewer
Water Supply
Municipal
Possession Date
No Data

Community

Community
Samac

Taxes & Fees

Taxes
$9,530.82 /yr
Tax Year
2026
Occupancy
Owner

Other

Virtual Tour Link

Room Types

Room Dimensions Area Description
Bedroom 2 14.11 x 11.81 166.64 sqft Picture Window, Large Closet
Bedroom 3 11.71 x 11.81 138.3 sqft Picture Window, Large Closet
Bedroom 4 9.91 x 12.4 122.88 sqft Picture Window
Bedroom 5 9.42 x 23.16 218.17 sqft Above Grade Window, Pot Lights
Breakfast 6.53 x 12.04 78.62 sqft Combined w/Kitchen, W/O To Patio, Pot Lights
Dining Room 15.52 x 12.04 186.86 sqft Coffered Ceiling(s), French Doors, Bay Window
Family Room 18.93 x 12.4 234.73 sqft Gas Fireplace, Crown Moulding, Pot Lights
Kitchen 17.95 x 12.04 216.12 sqft Granite Counters, Centre Island, Backsplash
Kitchen 9.28 x 11.12 103.19 sqft Above Grade Window, Pot Lights
Living Room 14.53 x 11.52 167.39 sqft Large Window, Hardwood Floor, French Doors
Primary Bedroom 21.82 x 15.32 334.28 sqft His and Hers Closets, 5 Pc Ensuite, Ceiling Fan(s)
Recreation 22.15 x 10.6 234.79 sqft Above Grade Window, Broadloom, Pot Lights
Prasath Selvarajah
Prasath Selvarajah
HOUSESIGMA INC.
Listed by Shawn Lepp, Broker
51 days on site
Listing Broker
Keller Williams Energy Real Estate
Courtesy
Keller Williams Energy Real Estate
Listed Date
9/30/2026

Courtesy of PropTx MLS® / Keller Williams Energy Real Estate

Similar homes for sale in Oshawa

Explore Oshawa

Copyright 2026 All rights reserved. PropTx MLS® assumes no responsibility for the accuracy of any information shown. The information provided herein must only be used by consumers that have a bona fide interest in the purchase, sale or lease of real estate and may not be used for any commercial purpose or any other purpose.
Powered by AgentLocator






