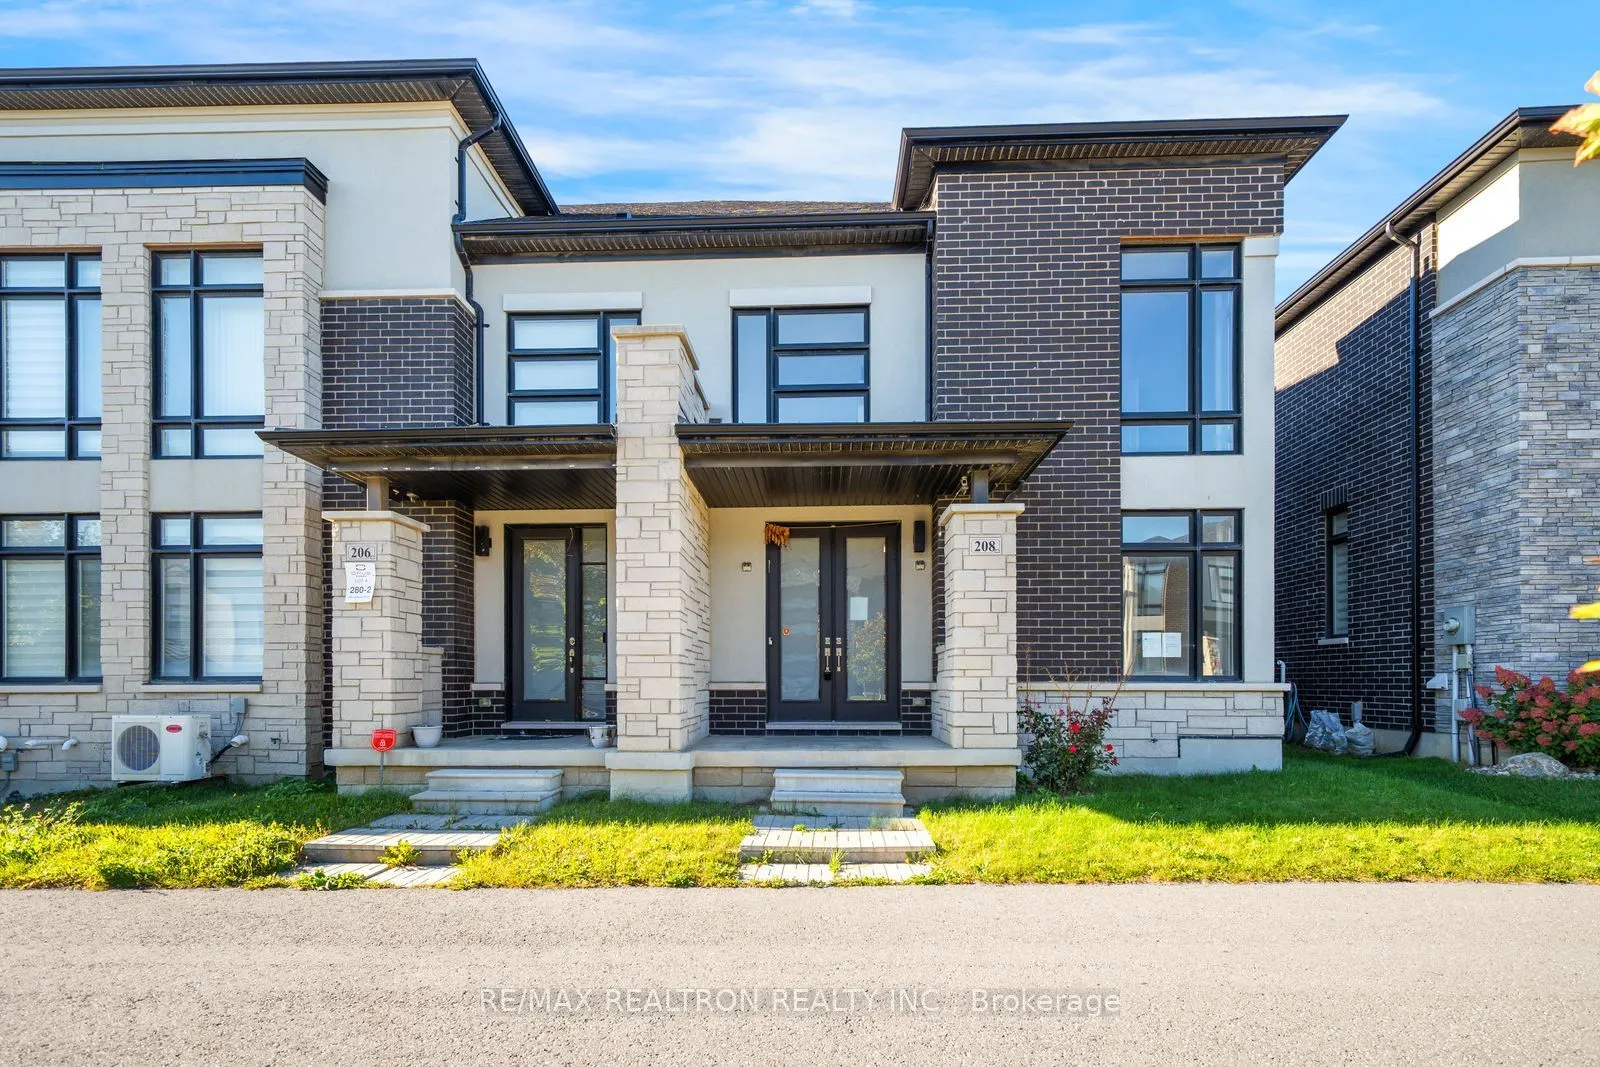
208 Coronation Road, Whitby
1 / 50
For Sale
$849,900
3 bd · 3 ba · 1,500–2,000 sq ft

208 Coronation Road, Whitby L1P 0H7

MLS®# E13842694

Est. mortgage
$3,224/mo
Property taxes $7,200/yr

About This Home

Property Type
Townhome, Att/Row/Townhouse, 2-Storey
Parking
Attached 2 garage, 3 parking
MLS #
E13842694
Size
1500-2000 sqft
Basement
Unfinished
Listed on
2026-09-30
Lot size
27 x 94.32
Tax
$7,200 /yr
Days on Market
51
Approximate Age
0-5
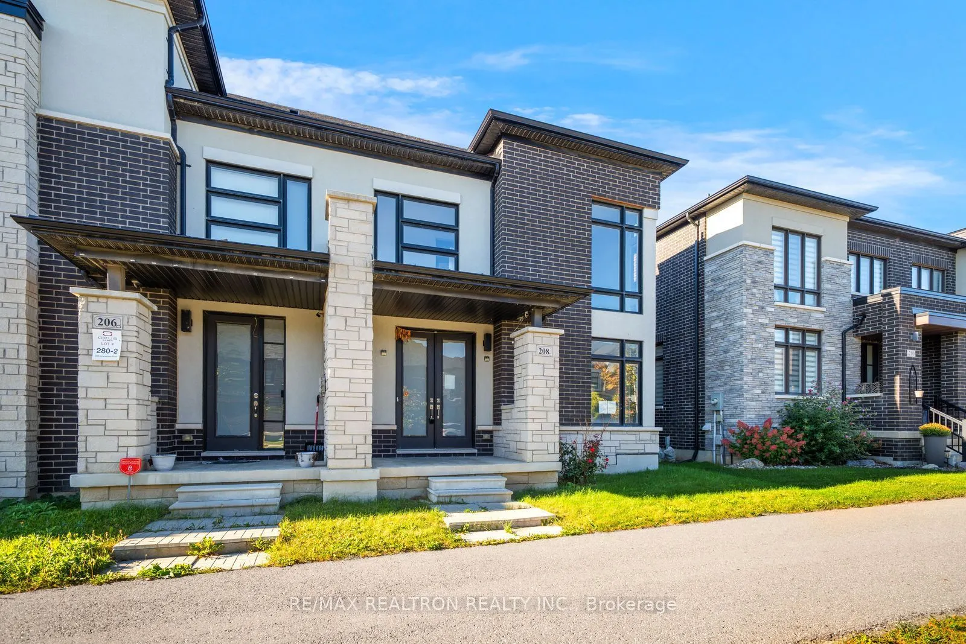
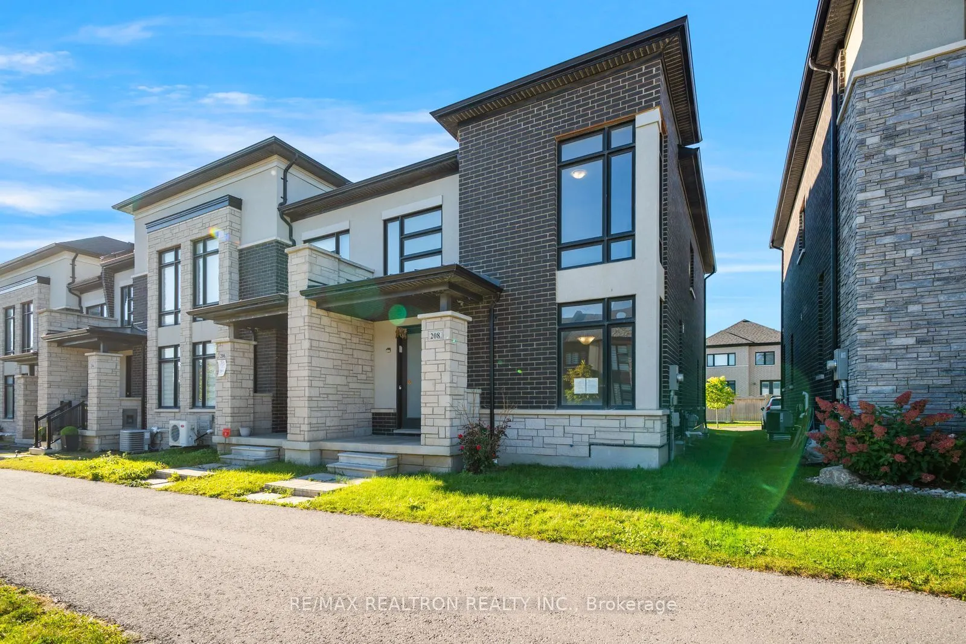
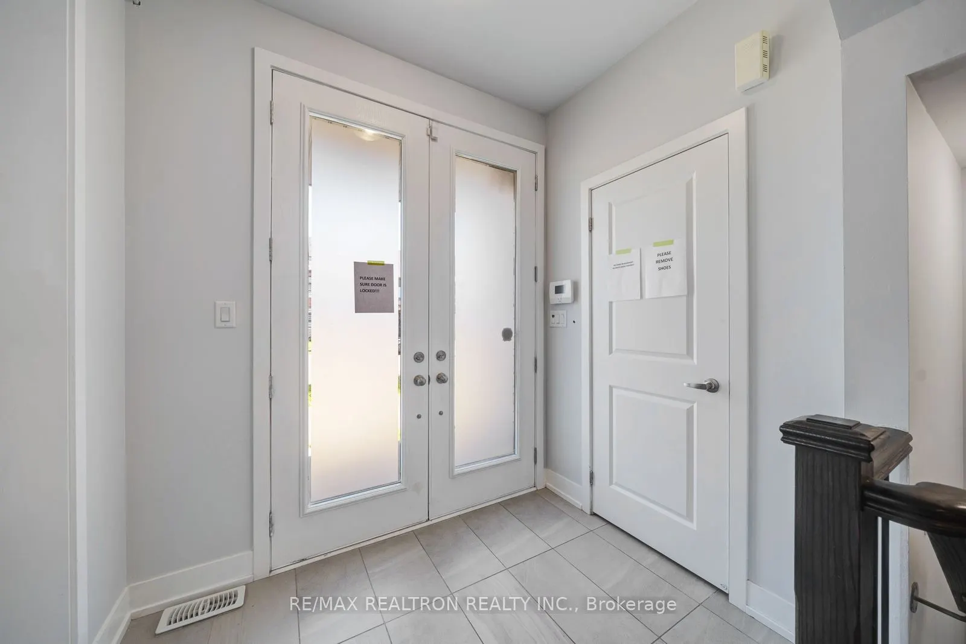
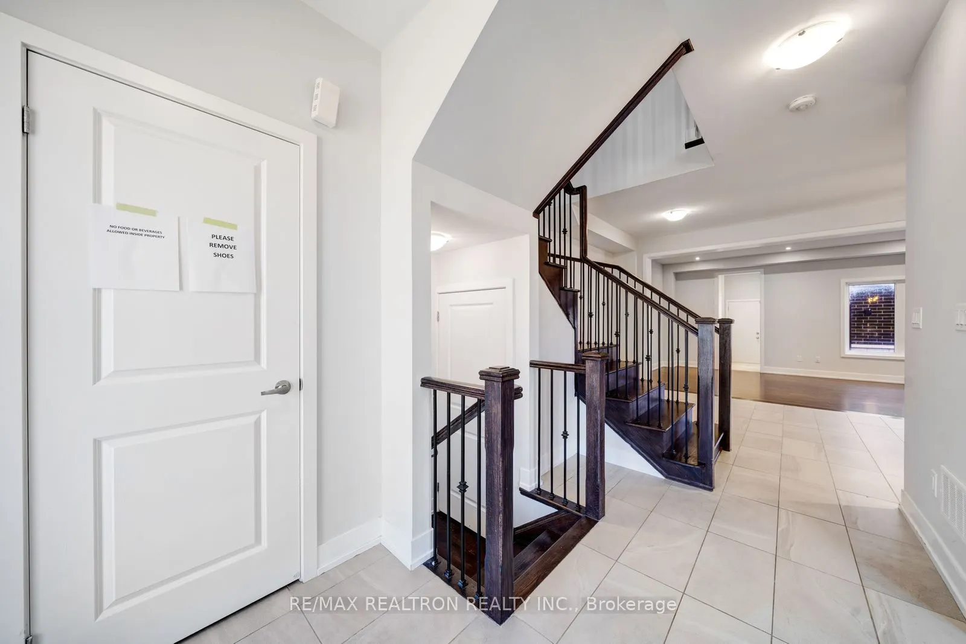
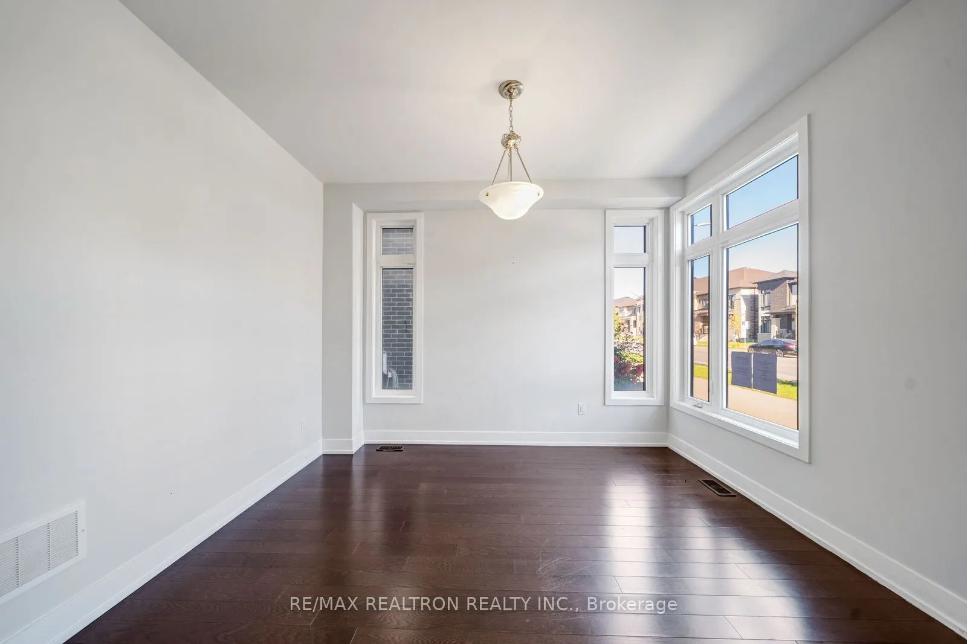
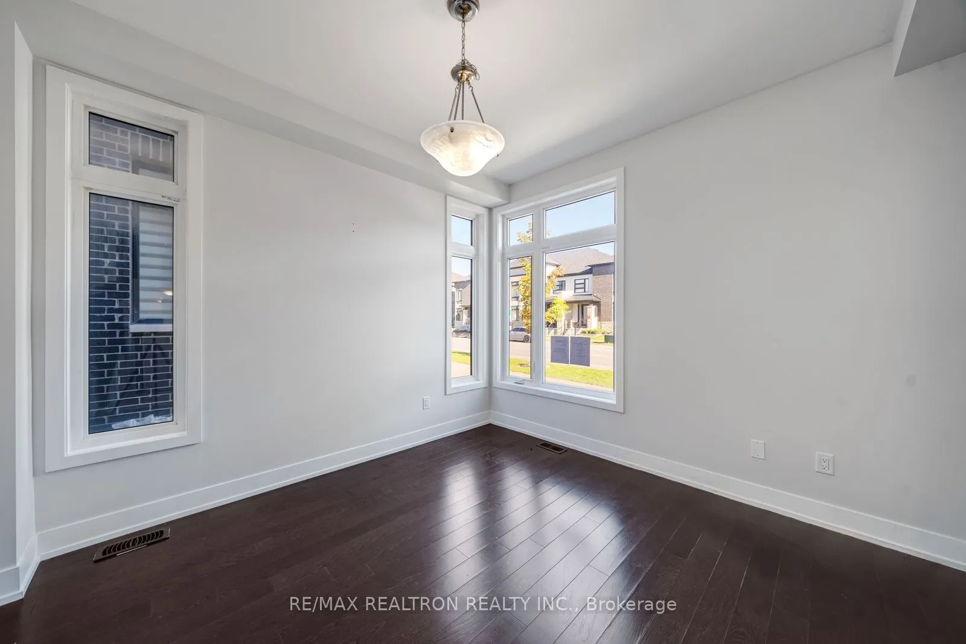
Sold under POWER OF SALE. "Sold" as is - where is. Power of Sale Opportunity... Sold under POWER OF SALE. Power of Sale Opportunity! Spacious end-unit townhome offering approximately 1,841 sq. ft. (AS PER MPAC) of living space, with a number of builder upgrades and quality finishes throughout. The home features smooth ceilings, numerous pot lights and hardwood flooring throughout. The kitchen offers extra-tall maple cabinetry, built-in pot drawers and spice racks, along with quartz countertops. Quartz countertops are also featured in the bathrooms. Wrought iron spindles add a distinctive finishing touch to the staircase. As an end unit, the property offers additional windows and natural light. Conveniently located close to parks, schools, shopping, transit and other amenities. A great opportunity for buyers looking for a spacious townhome with desirable features and the potential to add value. Buyers are advised to conduct their own due diligence regarding the property and its features. A solid property in a sought-after location! MUST SEE! Power of Sale, seller offers no warranty. 48 hours (work days) irrevocable on all offers. Being sold as is. Must attach Schedule "B" , "C" and "D" and use Seller's sample offer when drafting offer (copy in attachment section of MLS). No representations or warranties of any kind by seller/agent. All information to be independently verified. Taxes estimated per city website. Easy to show!

Property Details

Full Property Details

Interior

Bedrooms
3
Total Bedrooms
3
Washrooms
3
Square Footage
1500-2000 sqft
Basement
Unfinished
Heating Source
Gas
Heating Fuel
Forced Air
Air Conditioning
Central Air
Family Room
Yes
Kitchens
1
Total Kitchens
1
Fireplace Features
No

Exterior

Depth
94.32
Front
27.0
Driveway
Other
Lot Size
27 x 94.32 ft
Pool
None
Parking Spaces
3
Total Parking Spaces
3.00
Parking Description
Attached
Garage Spaces
2

Building Description

Style
2-Storey
Home Type
Townhome
Subtype
Att/Row/Townhouse
Year Built
0-5
Property Orientation
West
Exterior Finish
Brick
Sewers
Sewer
Water Supply
Municipal
Possession Date
No Data

Community

Community
Rural Whitby

Taxes & Fees

Taxes
$7,200 /yr
Tax Year
2025
Occupancy
Vacant

Other

Virtual Tour Link

Room Types

Room Dimensions Area Description
Primary Bedroom 11.98 x 16.04 192.16 sqft Hardwood Floor, Walk-In Closet(s), 5 Pc Ensuite
Prasath Selvarajah
Prasath Selvarajah
HOUSESIGMA INC.
Listed by MARTIN APPEL, Broker
51 days on site
Listing Broker
RE/MAX REALTRON REALTY INC.
Courtesy
RE/MAX REALTRON REALTY INC.
Listed Date
9/30/2026

Courtesy of PropTx MLS® / RE/MAX REALTRON REALTY INC.

Similar homes for sale in Whitby

Explore Whitby

Copyright 2026 All rights reserved. PropTx MLS® assumes no responsibility for the accuracy of any information shown. The information provided herein must only be used by consumers that have a bona fide interest in the purchase, sale or lease of real estate and may not be used for any commercial purpose or any other purpose.
Powered by AgentLocator