
82 Dewell Crescent, Clarington
1 / 16
For Sale
$784,900
3 bd · 3 ba · 1,500–2,000 sq ft

82 Dewell Crescent, Clarington L1E 0B7

MLS®# E13842574

Est. mortgage
$2,978/mo
Property taxes $5,255/yr

About This Home

Property Type
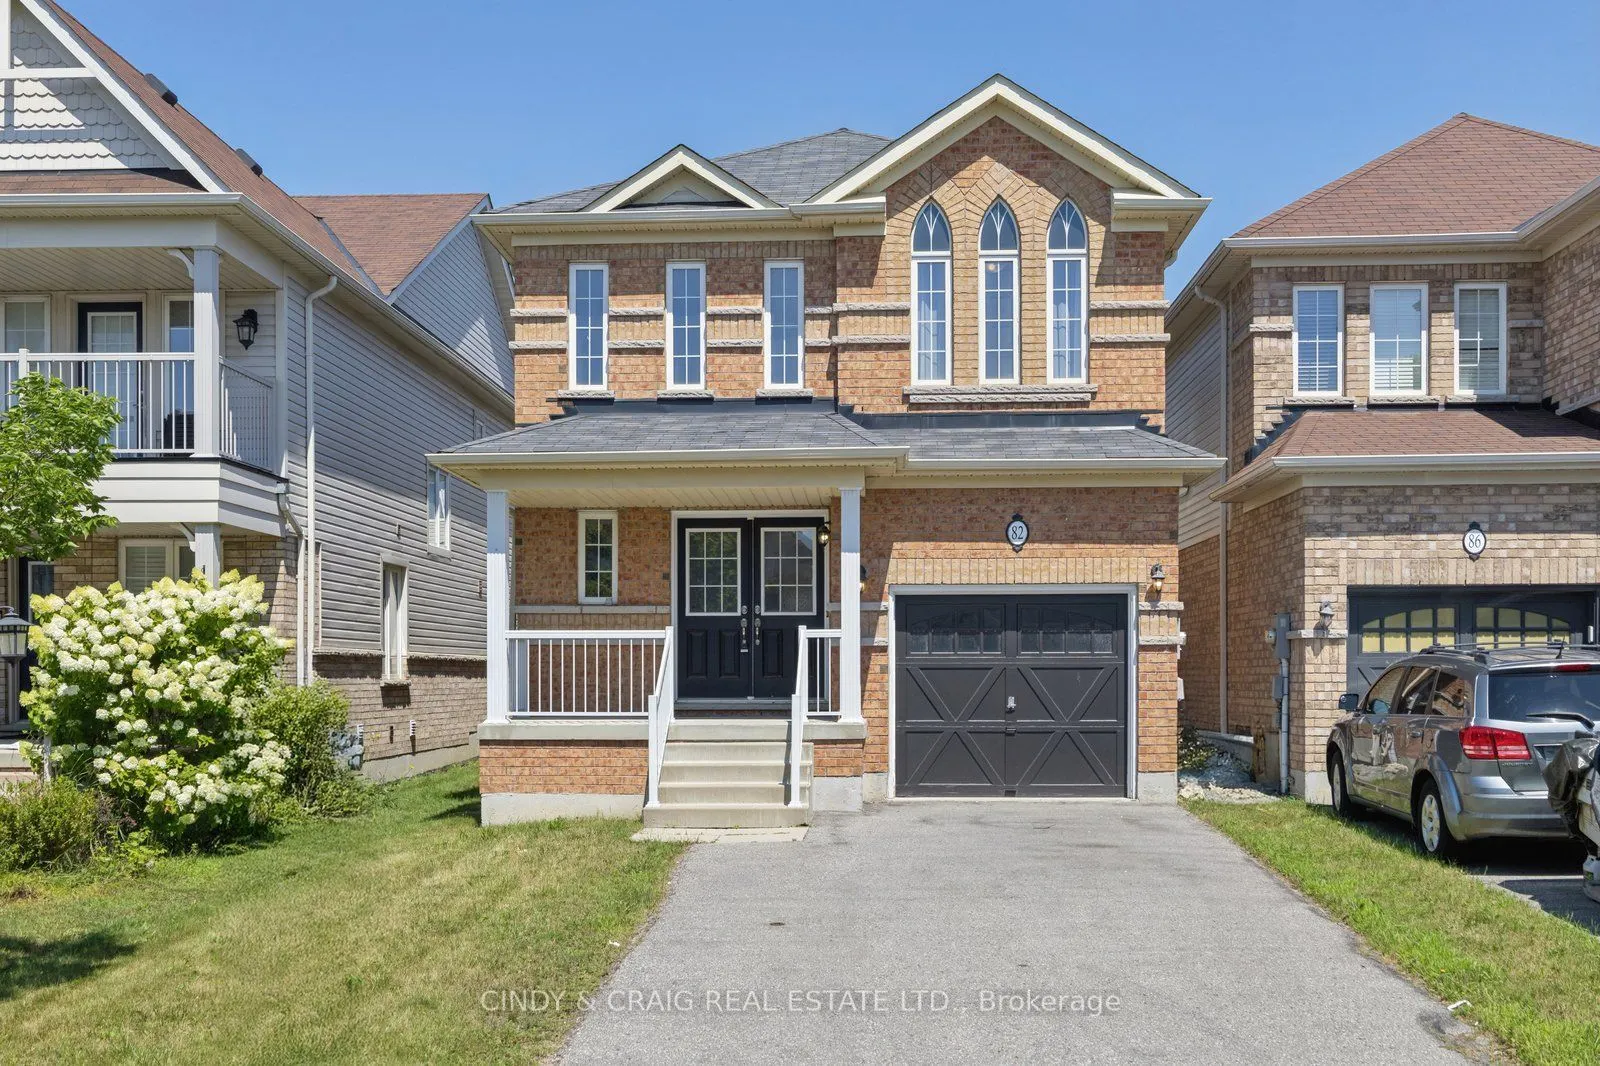
House, Detached, 2-Storey
Parking
Attached 1 garage, 3 parking
MLS #
E13842574
Size
1500-2000 sqft
Basement
Unfinished
Listed on
2026-09-30
Lot size
30 x 104.95
Tax
$5,255 /yr
Days on Market
51
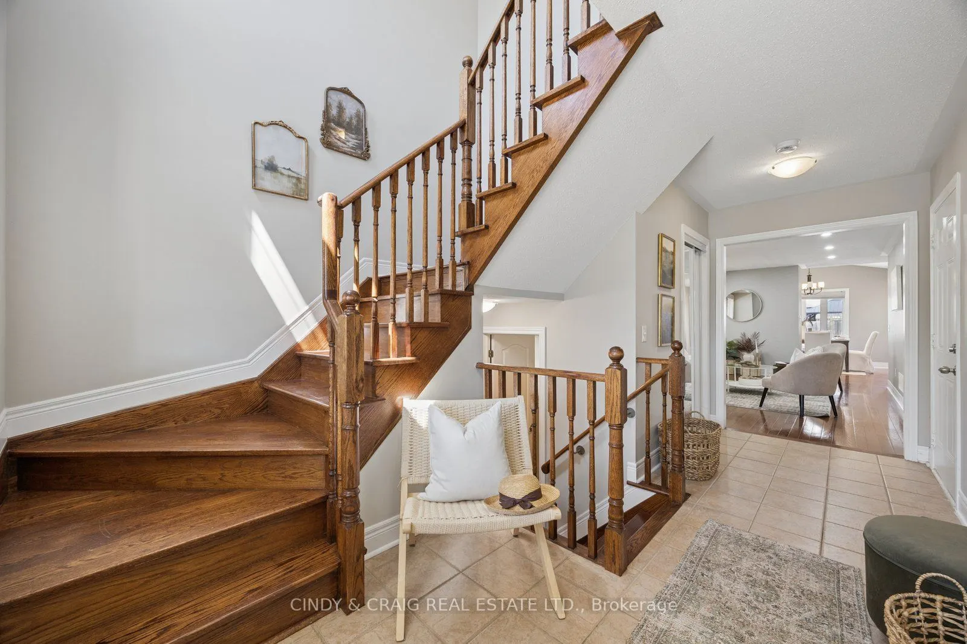
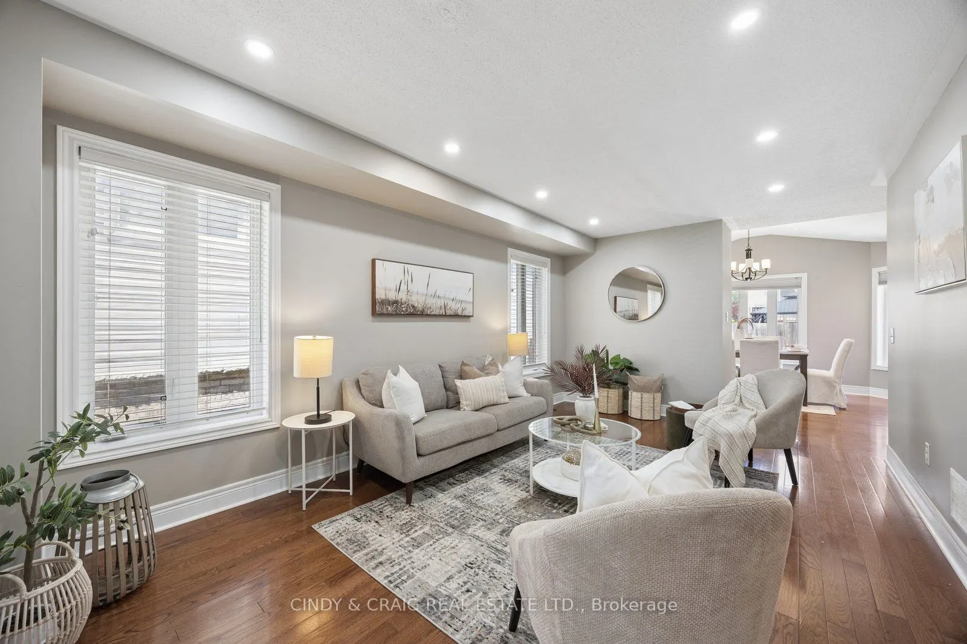
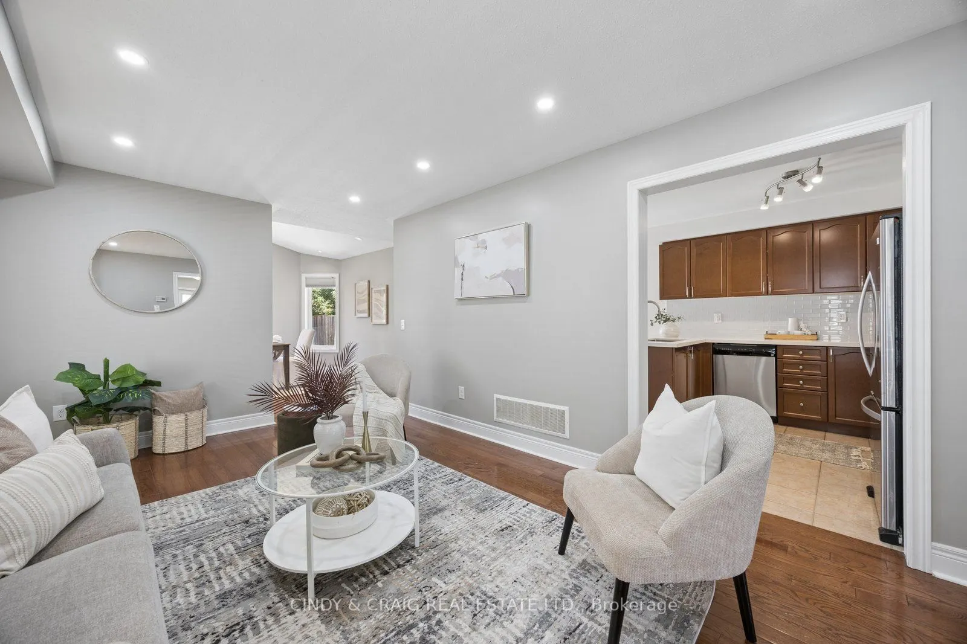
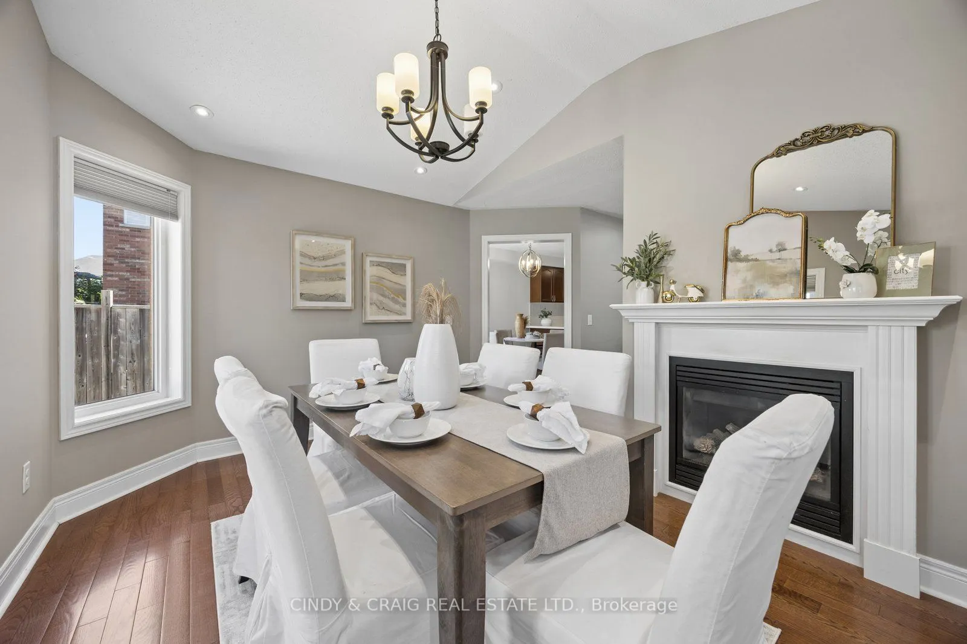
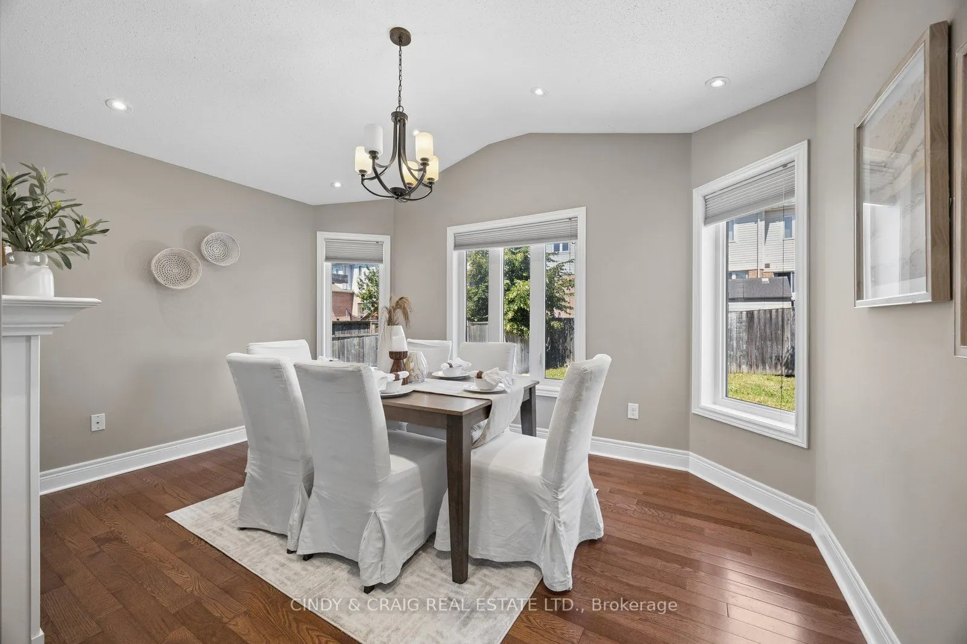
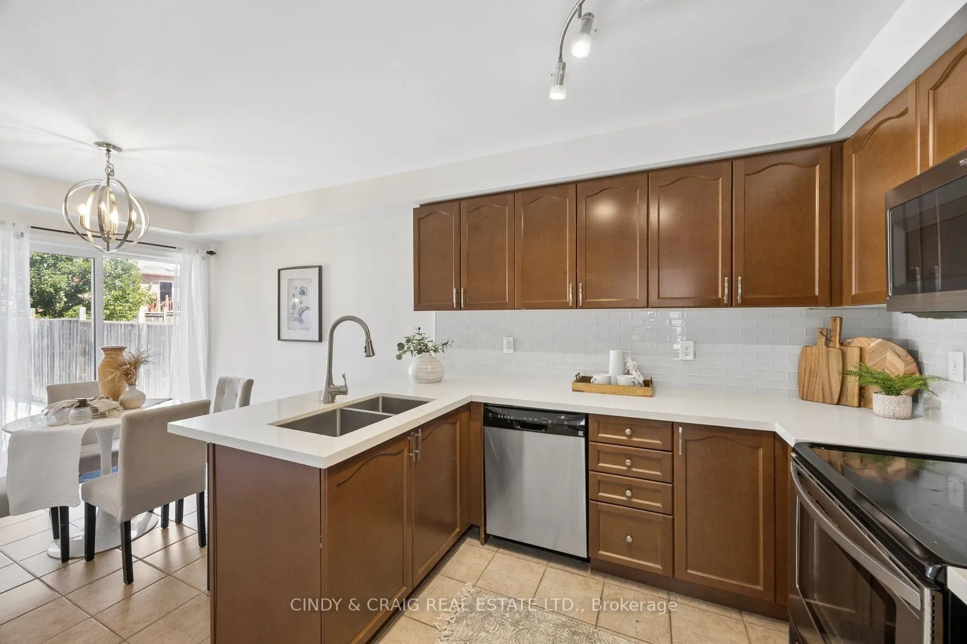
Welcome to 82 Dewell Crescent, a beautifully maintained family home nestled in a sought-after Courtice neighbourhood. This inviting property offers a perfect blend of comfort, style, and functionality, ideal for growing families or those looking to settle into a vibrant community. Step inside to discover a bright and spacious layout featuring generous principal rooms, large windows that fill the home with natural light, and a warm, welcoming atmosphere throughout. The well-appointed kitchen offers ample cabinetry and workspace, seamlessly flowing into the dining and living areas-perfect for everyday living and entertaining. Upstairs, you'll find three generously sized bedrooms, including a comfortable primary retreat, providing plenty of space for rest and relaxation. Outside, enjoy a private backyard-perfect for summer barbecues, gardening, or simply unwinding after a long day. Situated on a lot with no sidewalk, close to parks, schools, shopping, and convenient commuter routes, this home offers both tranquility and accessibility. Don't miss your opportunity to own this wonderful home in a family-friendly Courtice community!

Property Details

Full Property Details

Interior

Bedrooms
3
Total Bedrooms
3
Washrooms
3
Square Footage
1500-2000 sqft
Basement
Unfinished
Heating Source
Gas
Heating Fuel
Forced Air
Air Conditioning
Central Air
Family Room
Yes
Kitchens
1
Total Kitchens
1
Fireplace Features
Yes

Exterior

Depth
104.95
Front
29.53
Driveway
Private
Lot Size
30 x 104.95 ft
Pool
None
Parking Spaces
3
Total Parking Spaces
4.00
Parking Description
Attached
Garage Spaces
1

Building Description

Style
2-Storey
Home Type
House
Subtype
Detached
Property Orientation
North
Exterior Finish
Brick Front,Vinyl Siding
Sewers
Sewer
Water Supply
Municipal
Possession Date
No Data

Community

Community
Courtice

Taxes & Fees

Taxes
$5,255 /yr
Tax Year
2025
Occupancy
Vacant

Other

Virtual Tour Link

Room Types

Room Dimensions Area Description
Bedroom 2 9.32 x 10.99 102.43 sqft Broadloom, Double Closet
Bedroom 3 10.24 x 9.94 101.79 sqft Broadloom, Walk-In Closet(s)
Dining Room 10.99 x 17.98 197.6 sqft Hardwood Floor, Combined w/Living
Family Room 13.98 x 17.98 251.36 sqft Hardwood Floor, Gas Fireplace
Kitchen 19.49 x 8.99 175.22 sqft Ceramic Floor, Eat-in Kitchen, Walk-Out
Living Room 10.99 x 17.98 197.6 sqft Hardwood Floor, Combined w/Dining
Primary Bedroom 11.06 x 13.39 148.09 sqft Broadloom, Walk-In Closet(s), 4 Pc Ensuite
Prasath Selvarajah
Prasath Selvarajah
HOUSESIGMA INC.
51 days on site
Listing Broker
CINDY & CRAIG REAL ESTATE LTD.
Courtesy
CINDY & CRAIG REAL ESTATE LTD.
Listed Date
9/30/2026

Courtesy of PropTx MLS® / CINDY & CRAIG REAL ESTATE LTD.

Similar homes for sale in Clarington

Explore Clarington

Copyright 2026 All rights reserved. PropTx MLS® assumes no responsibility for the accuracy of any information shown. The information provided herein must only be used by consumers that have a bona fide interest in the purchase, sale or lease of real estate and may not be used for any commercial purpose or any other purpose.
Powered by AgentLocator






