
113 Grenfell Street, Oshawa
1 / 50
For Sale
$1,399,999
4 bd · 6 ba · 3,500–5,000 sq ft

113 Grenfell Street, Oshawa L1J 4W1

MLS®# E13840212

Est. mortgage
$5,311/mo
Property taxes $1,402.51/yr

About This Home

Property Type
House, Detached, 3-Storey
Parking
Built-In 1 garage, 2 parking
MLS #
E13840212
Size
3500-5000 sqft
Basement
Full
Listed on
2026-09-24
Lot size
30 x 125.0
Tax
$1,402.51 /yr
Days on Market
57
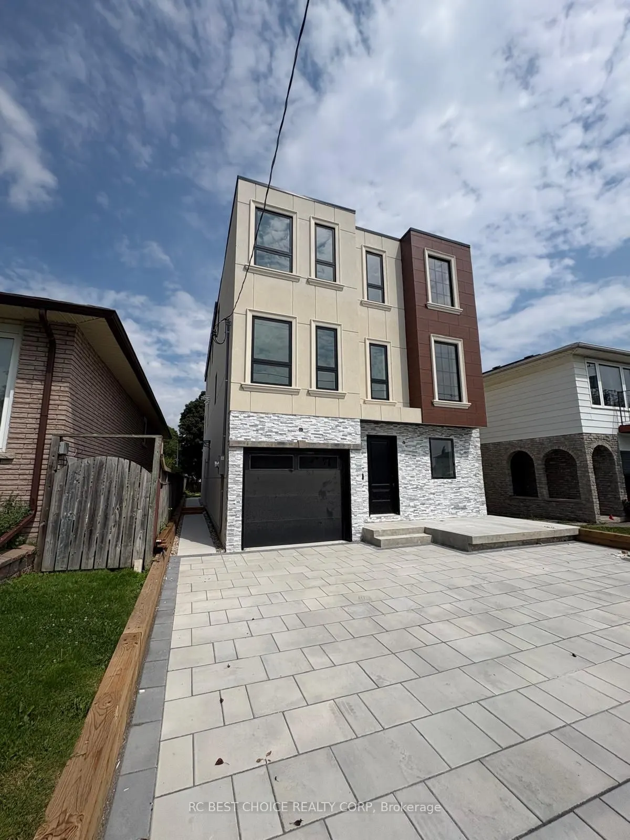
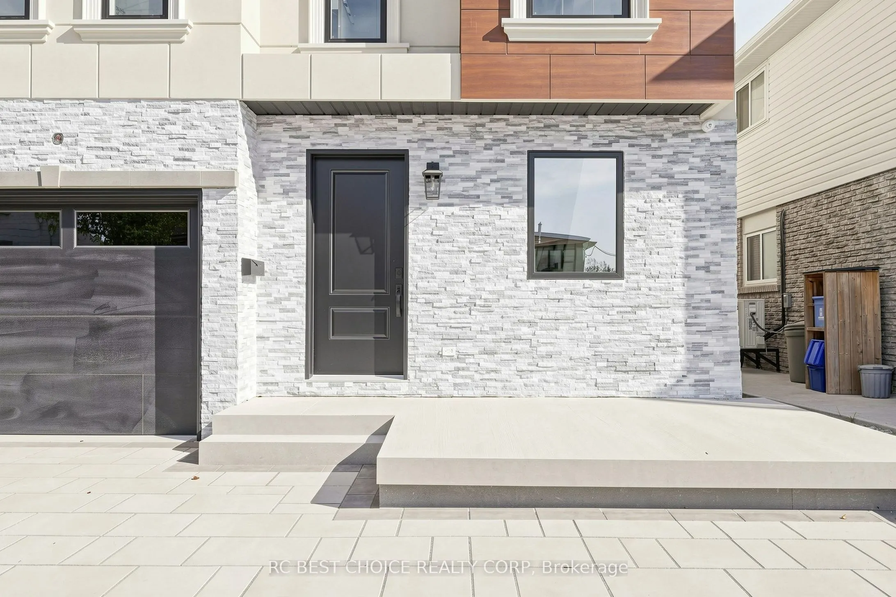
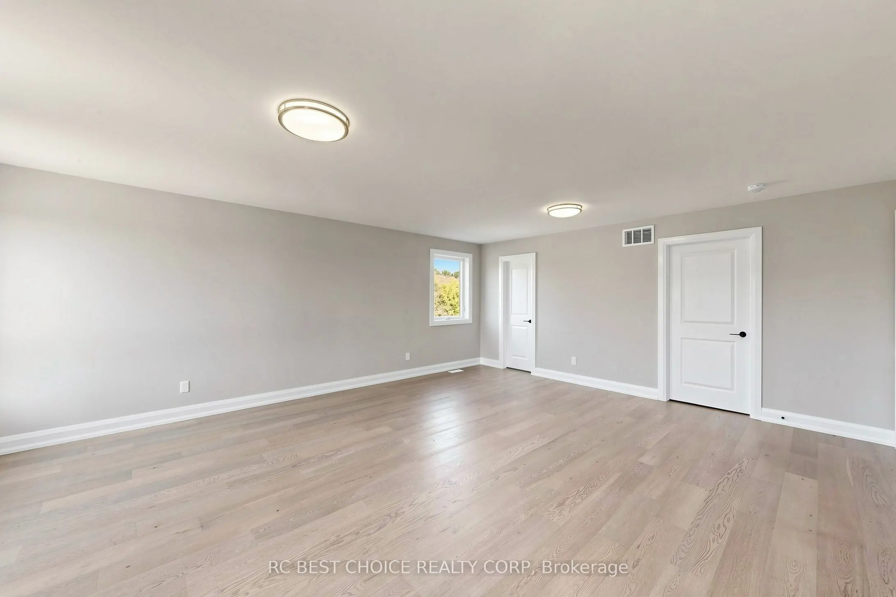
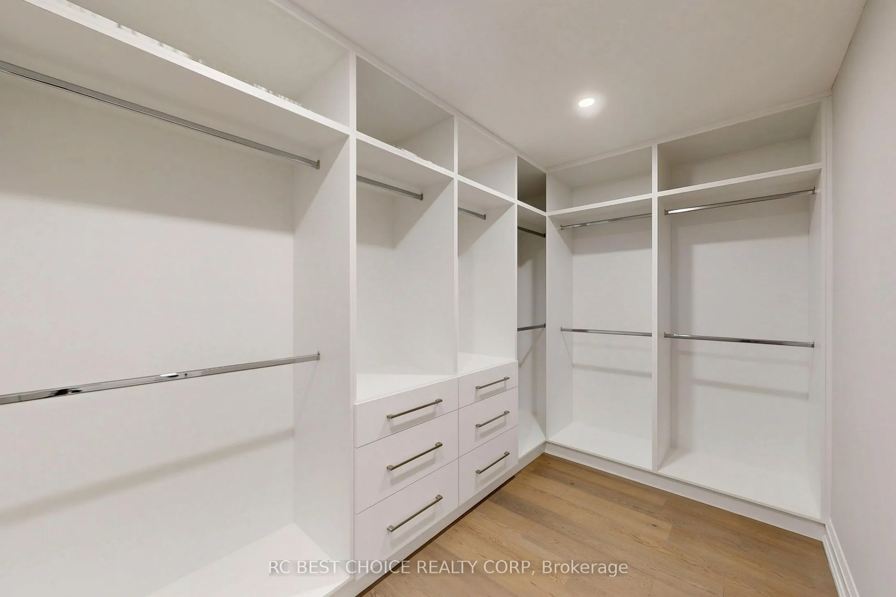
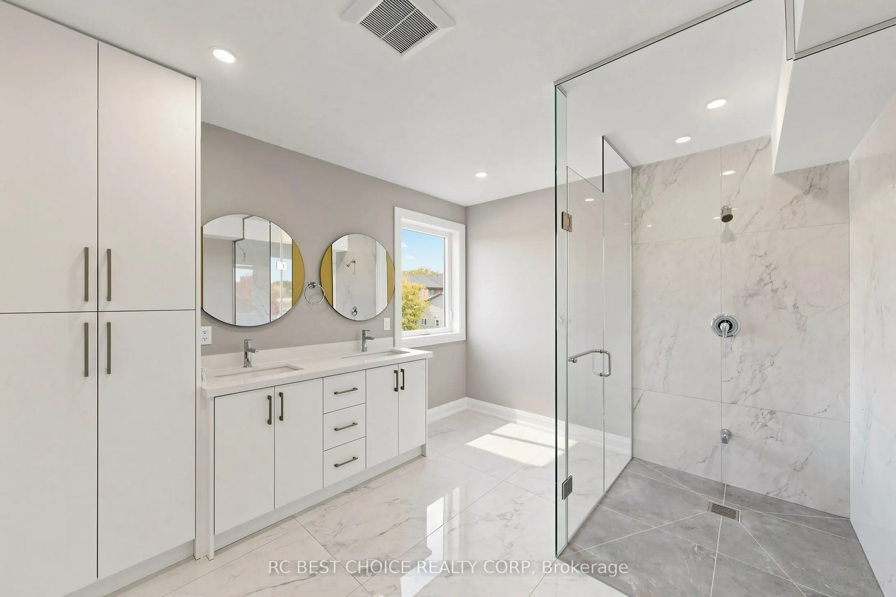
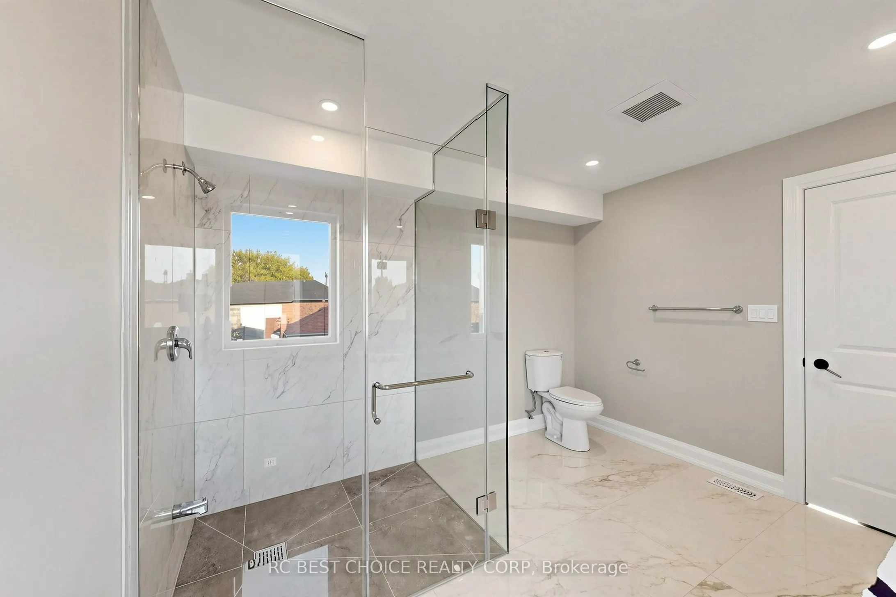
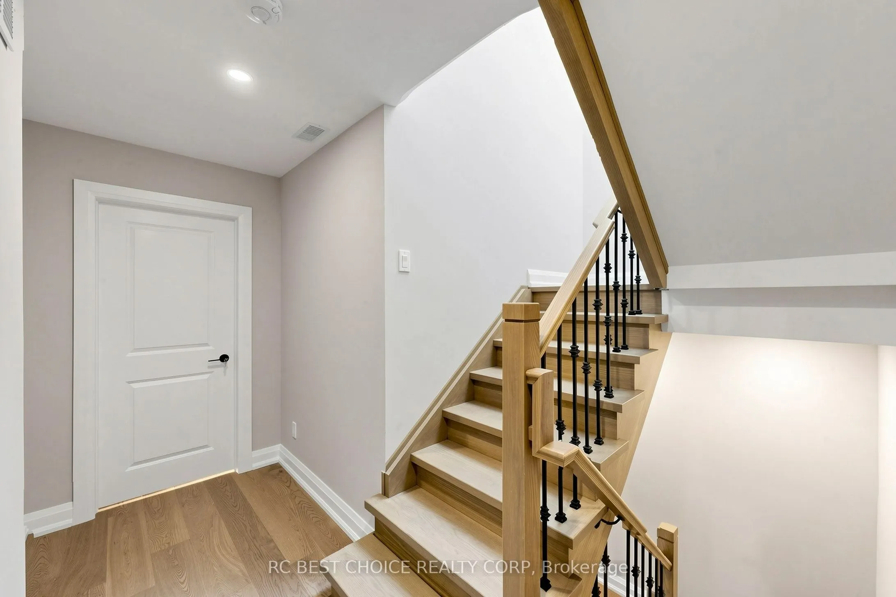
Welcome to 113 Grenfell Street, an almost brand-new, custom-built 3-storey detached home in central Oshawa offering modern design, generous living space, and multi-unit flexibility.Property Highlights & LayoutMulti-Unit Design: Features 2 separate units in total, including an additional self-contained unit nestled within the upper unit-ideal for extended family or rental potential.Bedrooms & Bathrooms: Includes 4 spacious bedrooms, every single bedroom features its own private ensuite washroom, plus additional washrooms for guests. Main Floor: Offers separate living, dining, and family rooms, a well-appointed kitchen, a wet bar, and a powder room. Second Level: Features 2 bedrooms, 3 washrooms, and an impressive oversized party/bonus room with balcony access. Third Floor: Offers 2 additional bedrooms, 2 full baths, a walk-in closet, a skylight, and ample storage. Exterior & Parking: Modern stucco and stone exterior, a built-in garage, and a private driveway. Location & ConvenienceNeighborhood: Situated in an established central Oshawa neighborhood (Vanier).Amenities: Close to the Oshawa Centre, grocery stores, restaurants, parks, schools, and public transit.Commuting: Convenient access to Highway 401 and the Oshawa GO Station. **2025 property taxes reflect land value only and will be reassessed following completion of the new dwelling. Seller to obtain the required Occupancy Permit prior to closing.**

Property Details

Full Property Details

Interior

Bedrooms
4
Total Bedrooms
4
Washrooms
6
Square Footage
3500-5000 sqft
Basement
Full
Heating Source
Gas
Heating Fuel
Forced Air
Air Conditioning
Central Air
Family Room
Yes
Kitchens
1
Total Kitchens
1
Fireplace Features
No

Exterior

Depth
125.0
Front
30.0
Driveway
Private
Lot Size
30 x 125.0 ft
Pool
None
Parking Spaces
2
Total Parking Spaces
3.00
Parking Description
Built-In
Garage Spaces
1

Building Description

Style
3-Storey
Home Type
House
Subtype
Detached
Property Orientation
East
Exterior Finish
Stucco (Plaster),Stone
Sewers
Sewer
Water Supply
Municipal
Possession Date
No Data

Community

Community
Vanier

Taxes & Fees

Taxes
$1,402.51 /yr
Tax Year
2025
Occupancy
Vacant

Room Types

Room Dimensions Area Description
Bathroom - 0 sqft -
Bathroom 11.32 x 6.99 79.13 sqft -
Bathroom 6.33 x 5.09 32.22 sqft -
Bathroom 6.99 x 5.91 41.31 sqft -
Bathroom 7.15 x 4 28.6 sqft -
Bathroom 8.99 x 4.99 44.86 sqft -
Bedroom 15.91 x 13.25 210.81 sqft -
Bedroom 2 13.91 x 10.07 140.07 sqft -
Primary Bedroom 20.18 x 17.09 344.88 sqft -
Primary Bedroom 24.25 x 14.93 362.05 sqft -
Prasath Selvarajah
Prasath Selvarajah
HOUSESIGMA INC.
52 days on site
Listing Broker
RC BEST CHOICE REALTY CORP
Courtesy
RC BEST CHOICE REALTY CORP
Listed Date
9/24/2026

Courtesy of PropTx MLS® / RC BEST CHOICE REALTY CORP

Similar homes for sale in Oshawa

Explore Oshawa

Copyright 2026 All rights reserved. PropTx MLS® assumes no responsibility for the accuracy of any information shown. The information provided herein must only be used by consumers that have a bona fide interest in the purchase, sale or lease of real estate and may not be used for any commercial purpose or any other purpose.
Powered by AgentLocator






