
5 Park Place Lane, Clarington
1 / 42
For Sale
$749,900
2 bd · 3 ba · 1,100–1,500 sq ft

5 Park Place Lane, Clarington L1B 0B2

MLS®# E13838894

Est. mortgage
$2,845/mo
Property taxes $3,315.35/yr

About This Home

Property Type
House, Detached, Bungalow
Parking
Attached 2 garage, 2 parking
MLS #
E13838894
Size
1100-1500 sqft
Basement
Full,Partially Finished
Listed on
2026-09-29
Lot size
0 x 0.0
Tax
$3,315.35 /yr
Days on Market
52
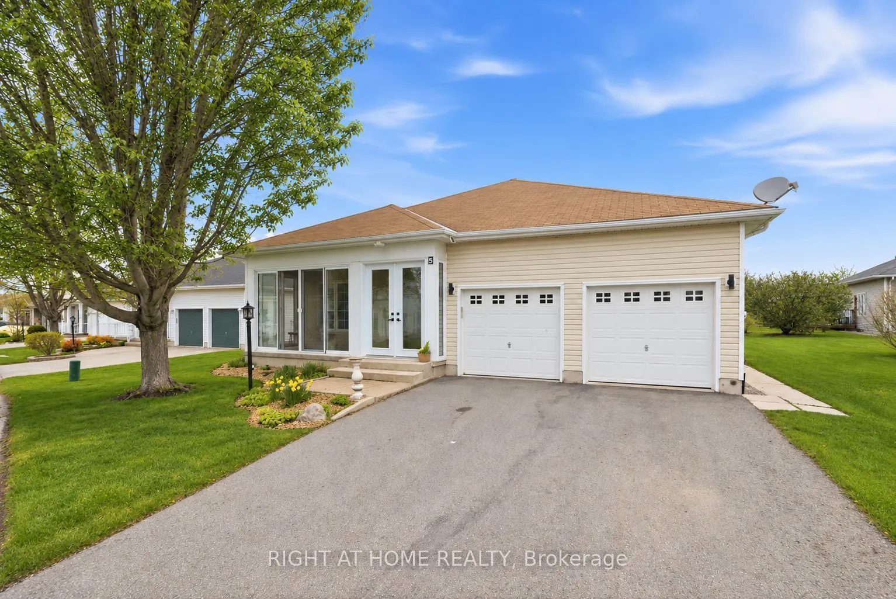
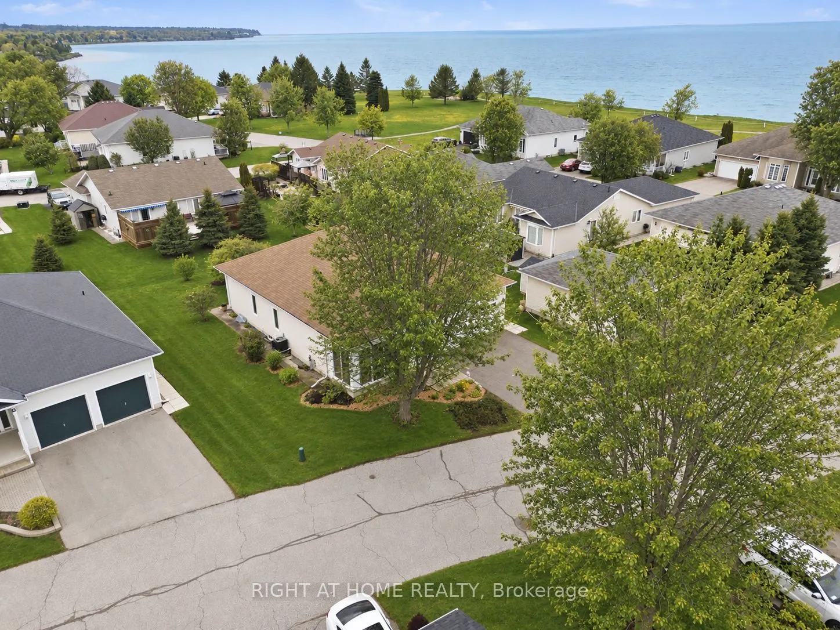
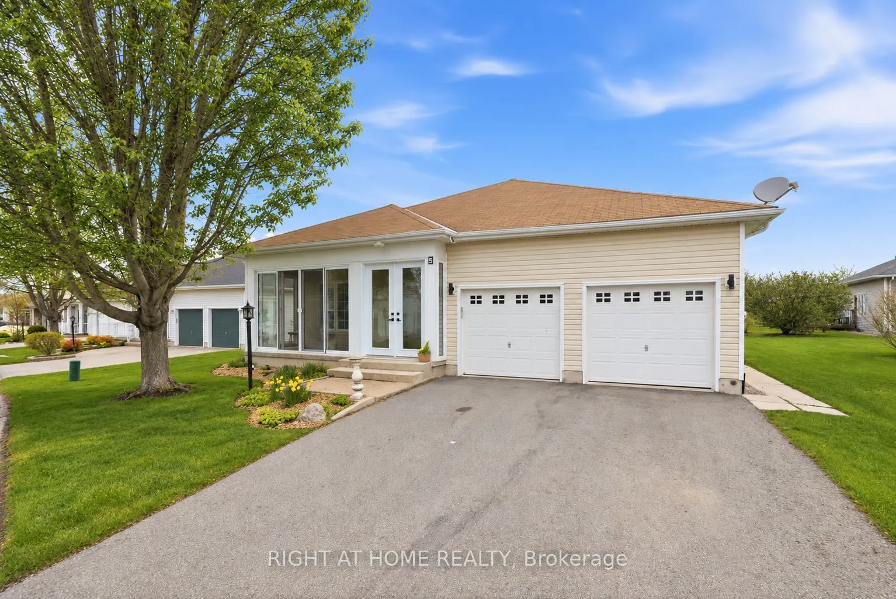
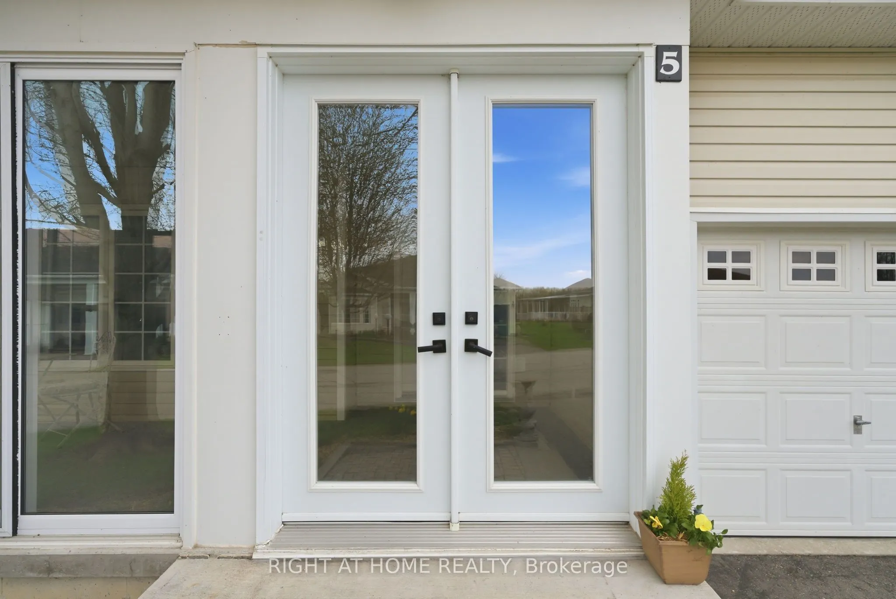
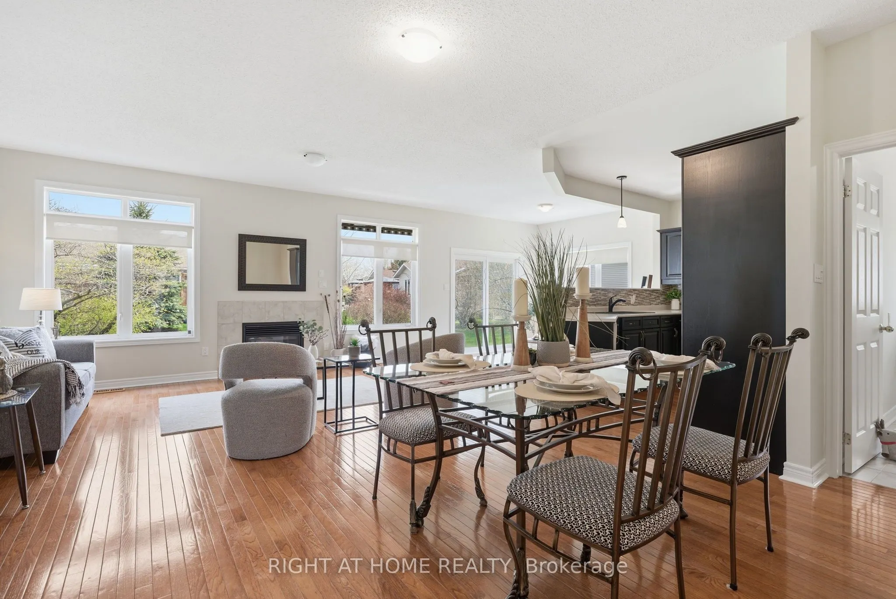
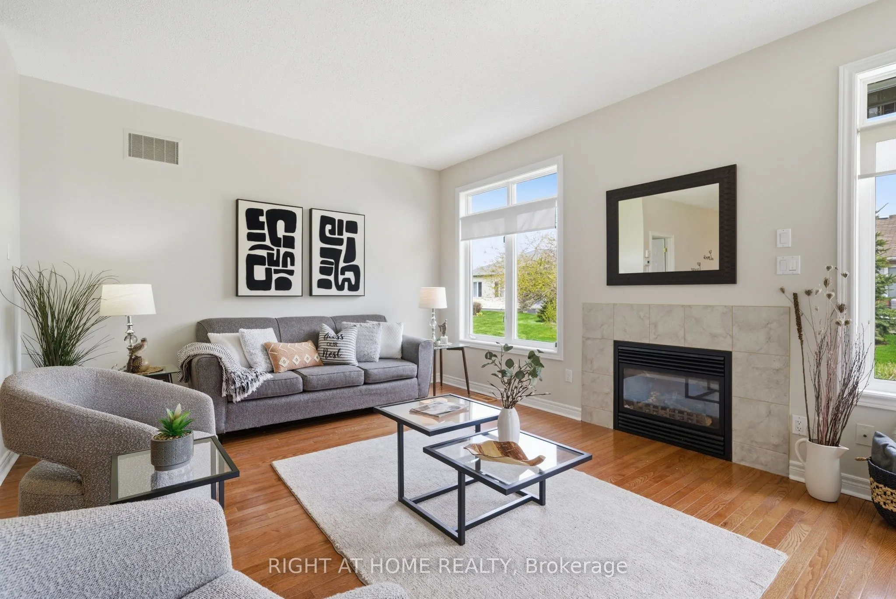
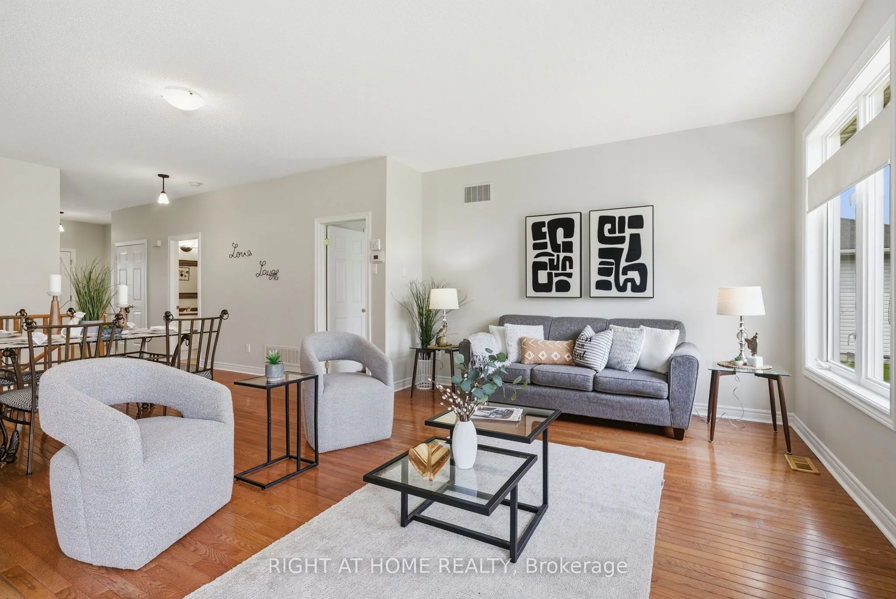
Experience relaxed lakeside living full of amenities in one of Durham Region's most sought-after adult lifestyle communities! Rare Find In Wilmot Creek! Large Open Concept Layout with 9 foot ceilings! Welcome to 5 Park Place Lane in the highly desirable west end of Wilmot Creek, Durham Region's premier adult lifestyle community on the shores of Lake Ontario. Just steps from the waterfront, this bungalow offers the perfect blend of comfort, space, and location. Offering approximately 1,500 sqft. above grade, this meticulously maintained home impresses with its double car garage, private double driveway, beautifully landscaped gardens, and inviting enclosed front porch-ideal for enjoying your morning coffee or relaxing in the evening. Inside, the bright open-concept layout features soaring 9-foot ceilings, oversized windows, and hardwood flooring throughout the spacious great room. The well-appointed kitchen offers ample cabinetry, generous counter space, and a pantry, flowing seamlessly into the living area, making it perfect for entertaining. A walkout leads to the large patio and sunny backyard. The home features two generous size bedrooms and two full bathrooms, including a spacious primary suite with a walk-in closet and private ensuite. The oversized main-floor laundry room provides direct access to the garage and serves as a convenient second entrance. A rare full, partially finished basement adds exceptional flexibility with a 2-piece bathroom and kitchenette, making it ideal for guests, hobbies, a recreation room, or additional living space. Residents enjoy outstanding amenities including a 9-hole golf course, indoor and outdoor pools, fitness centre, sauna, shuffleboard, woodworking shop, community halls, recreation facilities, and a vibrant calendar of social activities.

Property Details

Full Property Details

Interior

Bedrooms
2
Total Bedrooms
2
Washrooms
3
Square Footage
1100-1500 sqft
Basement
Full,Partially Finished
Heating Source
Gas
Heating Fuel
Forced Air
Air Conditioning
Central Air
Family Room
No
Kitchens
1
Total Kitchens
1
Fireplace Features
Yes

Exterior

Depth
0.0
Front
0.0
Driveway
Private
Lot Size
0 x 0.0 ft
Pool
None
Parking Spaces
2
Total Parking Spaces
4.00
Parking Description
Attached
Garage Spaces
2

Building Description

Style
Bungalow
Home Type
House
Subtype
Detached
Property Orientation
East
Exterior Finish
Vinyl Siding
Sewers
Sewer
Water Supply
Municipal
Possession Date
No Data

Community

Community
Newcastle

Taxes & Fees

Taxes
$3,315.35 /yr
Tax Year
2026
Occupancy
Vacant

Other

Virtual Tour Link

Room Types

Room Dimensions Area Description
Bedroom 2 15.39 x 12.8 196.99 sqft Broadloom, Large Window, Overlooks Frontyard
Den 13.52 x 12.76 172.52 sqft Laminate
Dining Room 27.99 x 14.99 419.57 sqft Hardwood Floor, W/O To Deck, Open Concept
Kitchen 12.11 x 9.32 112.87 sqft Backsplash, Pantry, Open Concept
Laundry 11.42 x 6.79 77.54 sqft Ceramic Floor, Access To Garage, Window
Living Room 27.99 x 14.99 419.57 sqft Hardwood Floor, Gas Fireplace, Open Concept
Office 12.17 x 10.7 130.22 sqft -
Primary Bedroom 16.6 x 12.8 212.48 sqft Broadloom, Walk-In Closet(s), 4 Pc Ensuite
Recreation 10.63 x 9.68 102.9 sqft -
Utility Room 15.62 x 14.37 224.46 sqft Unfinished
Prasath Selvarajah
Prasath Selvarajah
HOUSESIGMA INC.
Listed by GREG MILLER, Salesperson
52 days on site
Listing Broker
RIGHT AT HOME REALTY
Courtesy
RIGHT AT HOME REALTY
Listed Date
9/29/2026

Courtesy of PropTx MLS® / RIGHT AT HOME REALTY

Similar homes for sale in Clarington

Explore Clarington

Copyright 2026 All rights reserved. PropTx MLS® assumes no responsibility for the accuracy of any information shown. The information provided herein must only be used by consumers that have a bona fide interest in the purchase, sale or lease of real estate and may not be used for any commercial purpose or any other purpose.
Powered by AgentLocator






