Property Type
House, Detached, 2-Storey
Parking
Built-In 2 garage, 2 parking
Basement
Half,Separate Entrance,Walk-Up,Finished
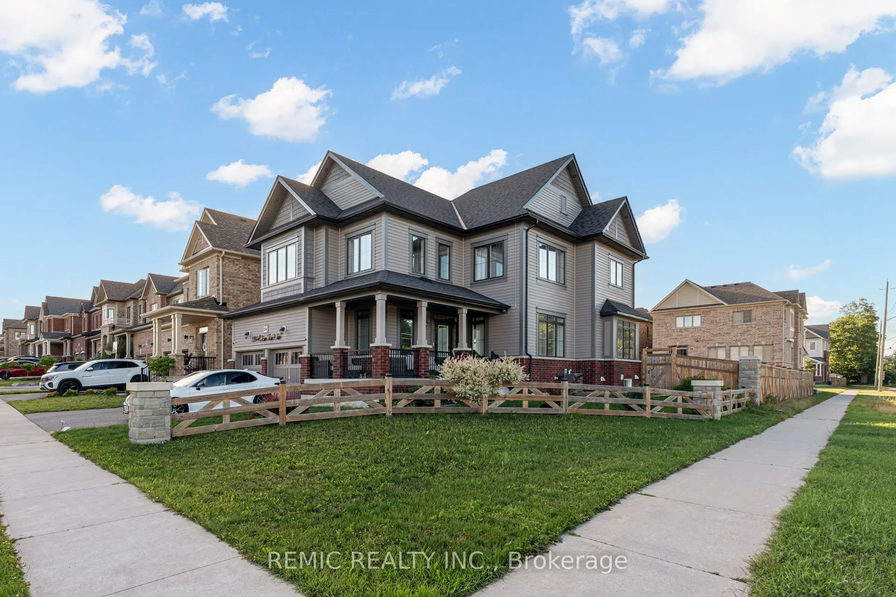
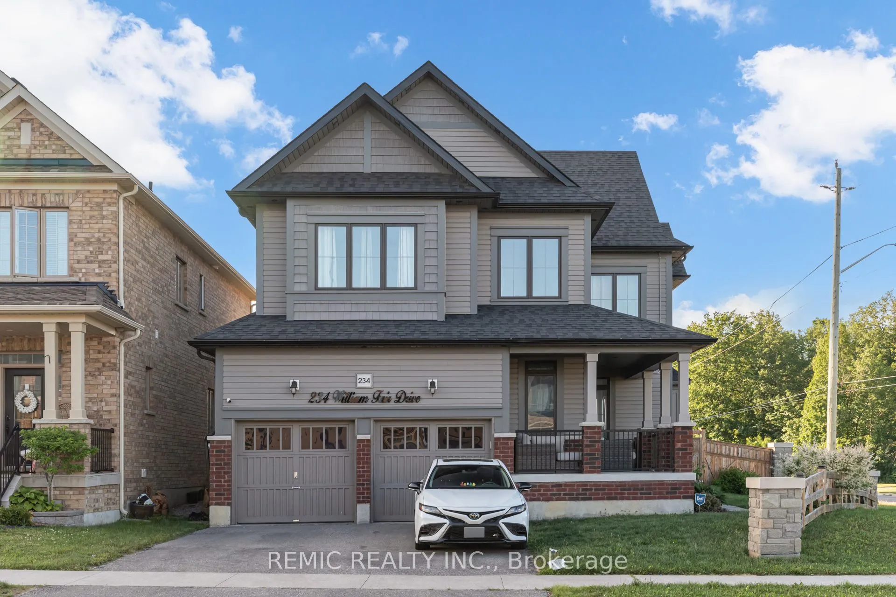
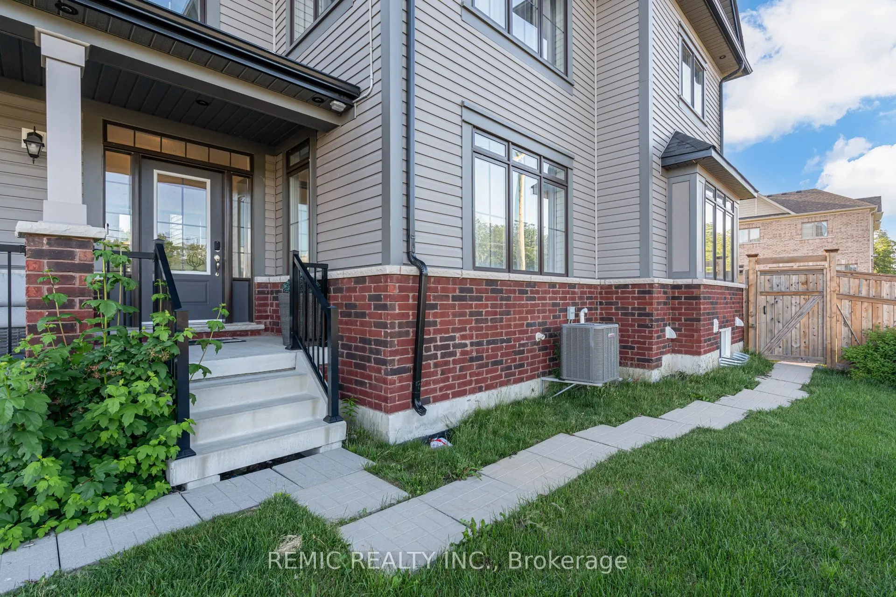
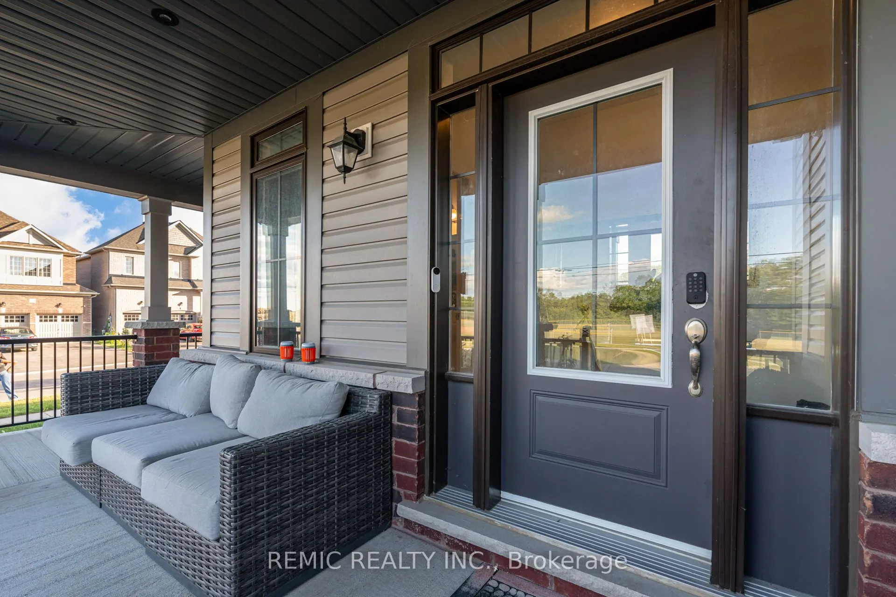
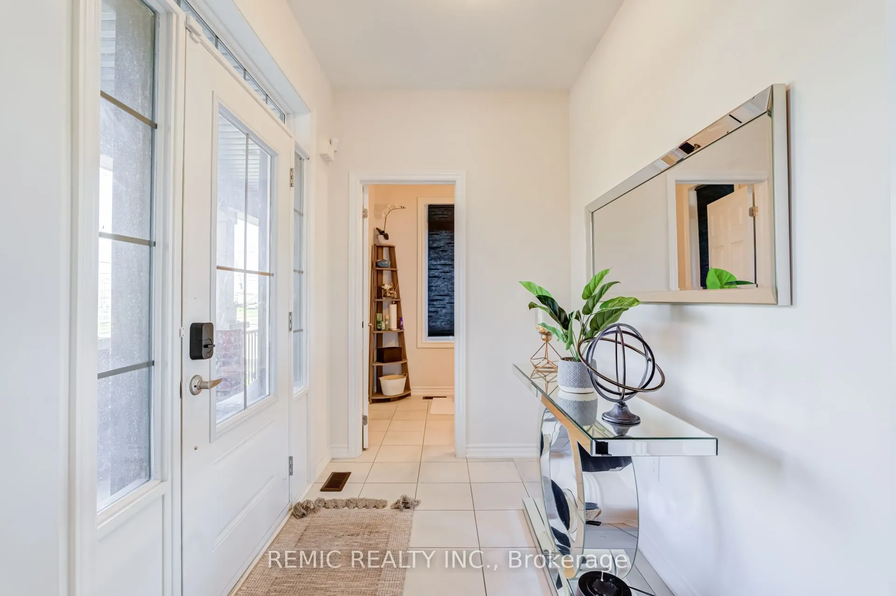
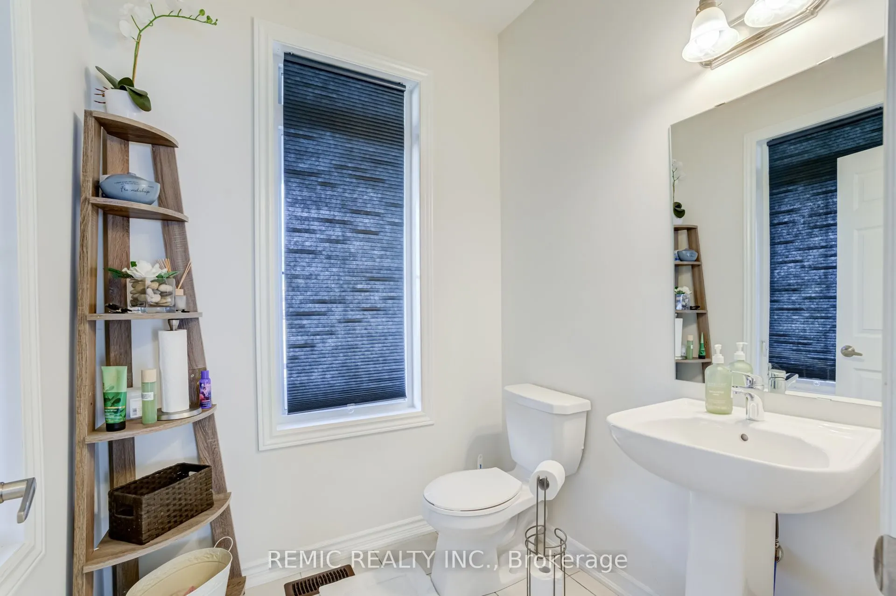
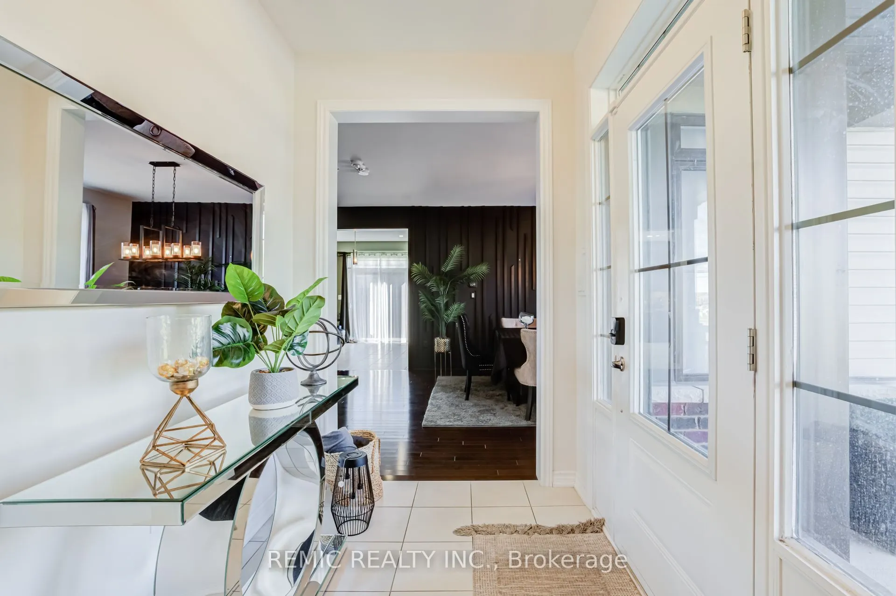
An exceptional opportunity in Bowmanville offering over 2,600 sq. ft. above grade, 4+1 bedrooms, 4 bathrooms and a finished walk-up basement, all situated on a premium corner lot. Designed with space, versatility and functionality in mind, this impressive home features a double-car garage, two kitchens, two laundry areas and thoughtful upgrades throughout. The main floor showcases rich hardwood flooring, upgraded lighting, a striking custom feature wall and a spacious kitchen complete with stainless steel appliances, quartz countertops, designer tile backsplash, under-cabinet lighting, centre island and abundant cabinetry. The kitchen flows seamlessly into the inviting family room with a cozy gas fireplace, while convenient main-floor laundry adds everyday functionality. Upstairs, four generously sized bedrooms include an impressive primary retreat with a custom walk-in closet, built-in entertainment system with electric fireplace and ensuite featuring a double vanity, soaker tub and separate shower. A second bedroom offers another custom closet organizer, while the main upper-level bathroom also features a double vanity.The finished basement offers exceptional additional living space, complete with a full kitchen, living area with electric fireplace, bedroom, 3-piece bathroom, private laundry and builder-finished walk-up entrance. Additional unfinished basement space accessible from inside the home provides plenty of storage. Outside, enjoy a large side yard, covered front porch and the added space and privacy of a premium corner lot, all within a sought-after Bowmanville community close to parks, schools, shopping, trails and everyday amenities.


 For Sale
 For Sale
 For Sale
 For Sale
 For Sale
 For Sale
