
1 Huron Court, Clarington
1 / 44
For Sale
$509,000
2 bd · 2 ba · 700–1,100 sq ft

1 Huron Court, Clarington L1B 1A2

MLS®# E13837958

Est. mortgage
$1,931/mo
Property taxes $2,076.72/yr

About This Home

Property Type
House, Detached, Bungalow
Parking
Attached 1 garage, 2 parking
MLS #
E13837958
Size
700-1100 sqft
Basement
Crawl Space
Listed on
2026-09-29
Lot size
0 x 0.0
Tax
$2,076.72 /yr
Days on Market
52
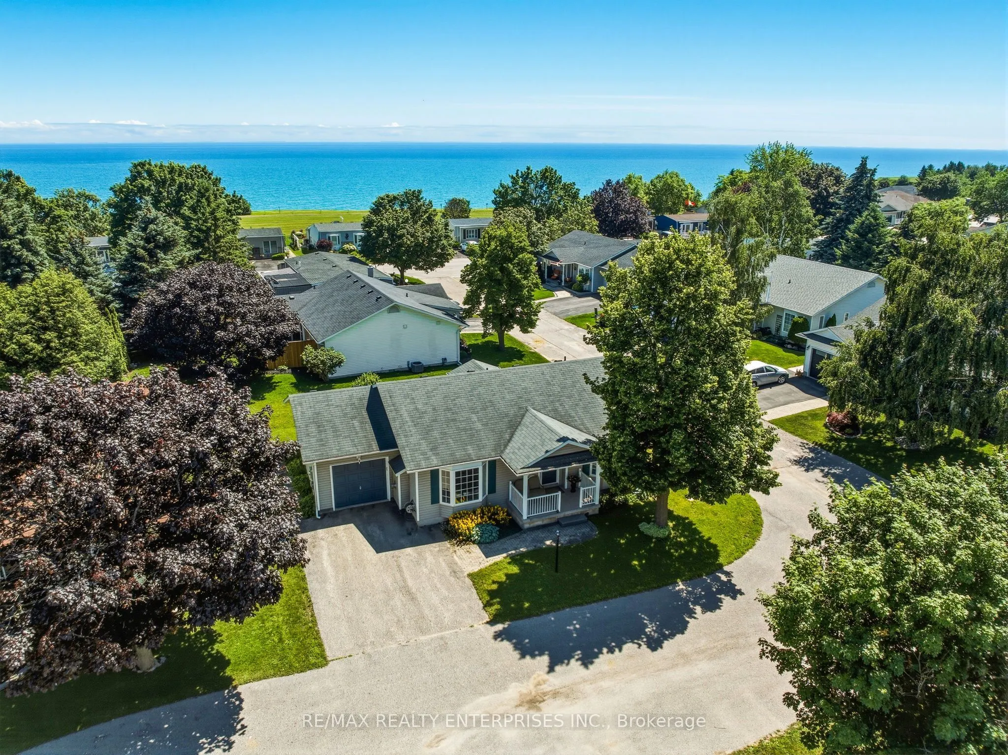
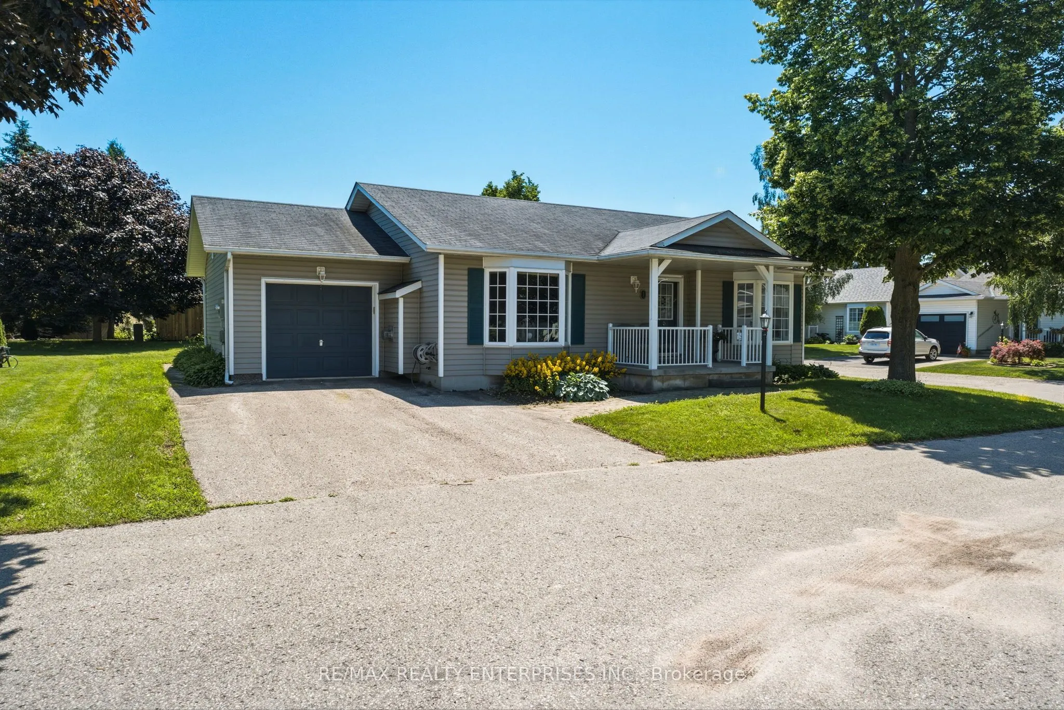
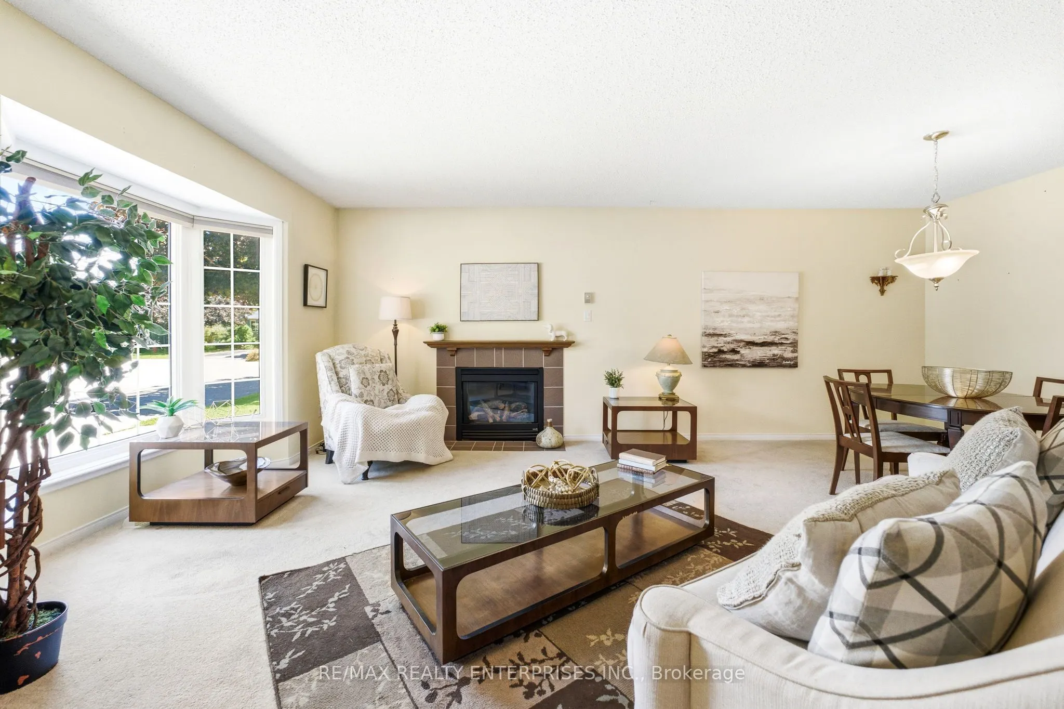
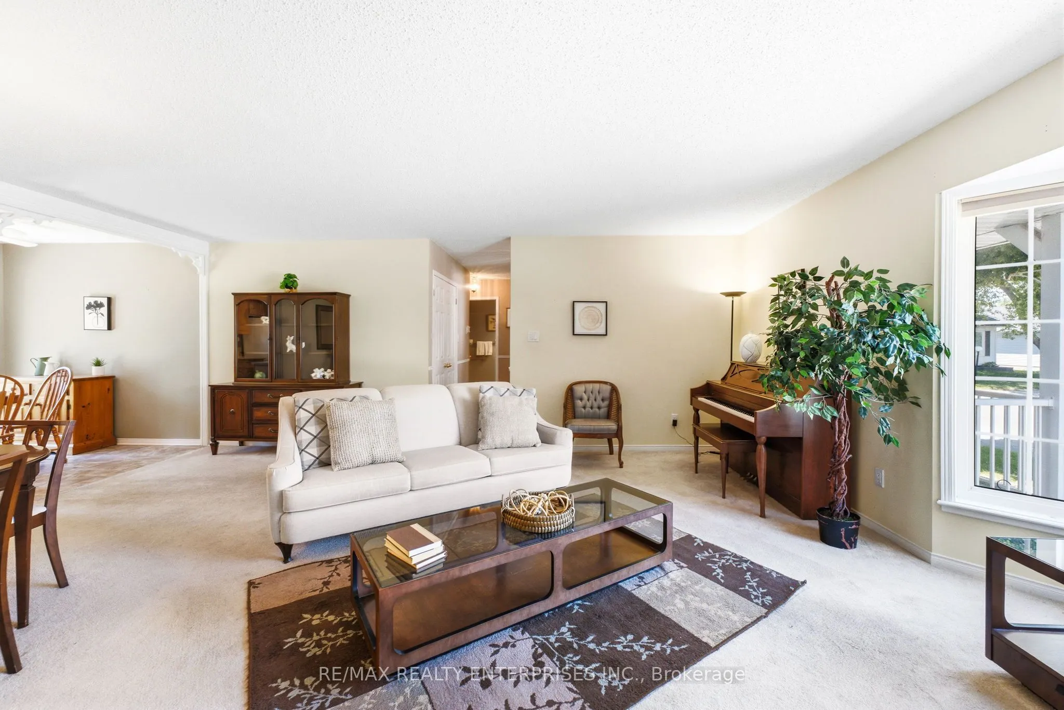
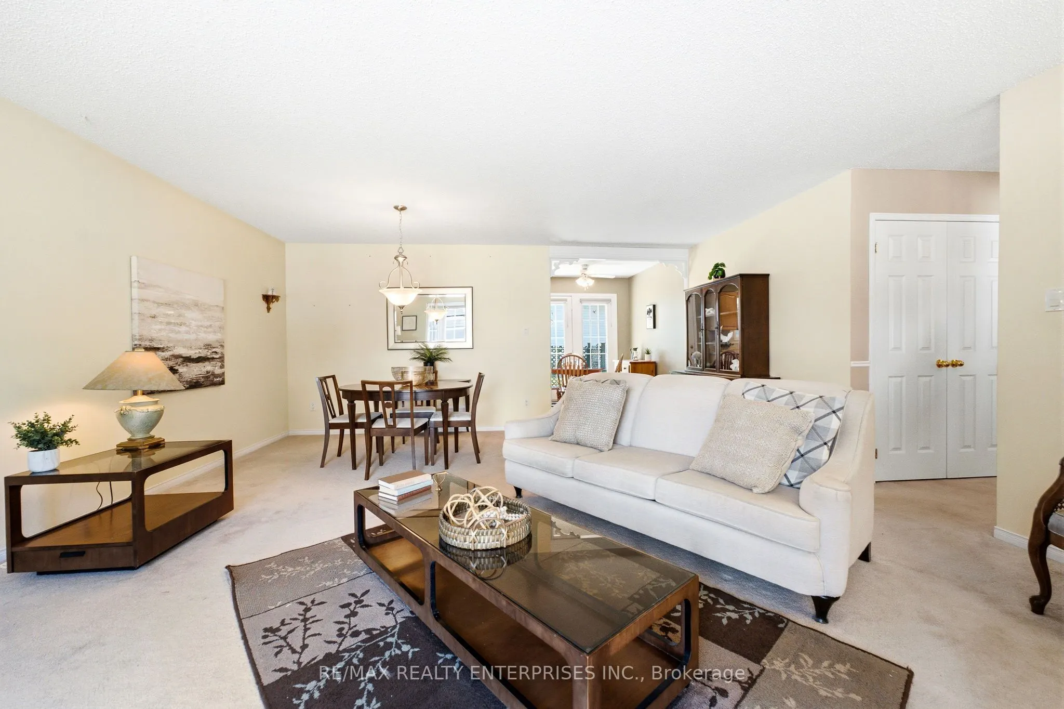
Welcome to 1 Huron Court - a bright, inviting home nestled on a quiet court in the sought-after adult lifestyle community of Wilmot Creek.Set on a desirable corner lot, this well-maintained home offers 2 bedrooms, 2 bathrooms, an attached garage, and an easy-to-manage yard, giving you more time to enjoy the lifestyle you've been looking for. Inside, the spacious, light-filled living area provides the perfect setting for everyday living, entertaining family and friends, or simply relaxing at home. The functional layout offers comfortable living, while the large basement provides exceptional storage space for seasonal items, hobbies, or all the things you still want to keep close by.Just a short walk from the waterfront and community amenities, this home offers the perfect balance of peaceful living and an active lifestyle. Wilmot Creek is a welcoming land lease community known for its incredible amenities, including a 9-hole golf course, swimming pool, lawn bowling, the Wheelhouse Community Centre, walking trails, clubs, social events, and countless activities that make it easy to stay active and connected.If you're looking for a home that offers less maintenance without sacrificing comfort, space, or community, 1 Huron Court is the perfect place to begin your next chapter. Discover how a smaller home can make room for a bigger life.

Property Details

Full Property Details

Interior

Bedrooms
2
Total Bedrooms
2
Washrooms
2
Square Footage
700-1100 sqft
Basement
Crawl Space
Heating Source
Gas
Heating Fuel
Forced Air
Air Conditioning
Central Air
Family Room
No
Kitchens
1
Total Kitchens
1
Fireplace Features
Yes

Exterior

Depth
0.0
Front
0.0
Lot Size
0 x 0.0 ft
Pool
Community
Parking Spaces
2
Total Parking Spaces
3.00
Parking Description
Attached
Garage Spaces
1

Building Description

Style
Bungalow
Home Type
House
Subtype
Detached
Property Orientation
East
Exterior Finish
Vinyl Siding
Sewers
Sewer
Water Supply
Municipal
Possession Date
No Data

Community

Community
Newcastle

Taxes & Fees

Taxes
$2,076.72 /yr
Tax Year
2026
Occupancy
Vacant

Other

Virtual Tour Link

Room Types

Room Dimensions Area Description
Bedroom 11.71 x 9.19 107.61 sqft -
Breakfast 7.19 x 8.23 59.17 sqft -
Dining Room 10.14 x 8.4 85.18 sqft -
Kitchen 10.14 x 8.2 83.15 sqft -
Living Room 17.32 x 19.72 341.55 sqft -
Primary Bedroom 10.63 x 13.62 144.78 sqft -
Prasath Selvarajah
Prasath Selvarajah
HOUSESIGMA INC.
Listed by ANUJA PEREIRA, SRES, Salesperson
52 days on site
Listing Broker
RE/MAX REALTY ENTERPRISES INC.
Courtesy
RE/MAX REALTY ENTERPRISES INC.
Listed Date
9/29/2026

Courtesy of PropTx MLS® / RE/MAX REALTY ENTERPRISES INC.

Similar homes for sale in Clarington

Explore Clarington

Copyright 2026 All rights reserved. PropTx MLS® assumes no responsibility for the accuracy of any information shown. The information provided herein must only be used by consumers that have a bona fide interest in the purchase, sale or lease of real estate and may not be used for any commercial purpose or any other purpose.
Powered by AgentLocator






