
7568 Langmaid Road, Clarington
1 / 26
For Sale
$1,185,000
3 bd · 3 ba · 2,000–2,500 sq ft

7568 Langmaid Road, Clarington L0B 1J0

MLS®# E13837870

Est. mortgage
$4,496/mo
Property taxes $8,872.63/yr

About This Home

Property Type
House, Detached, 2-Storey
Parking
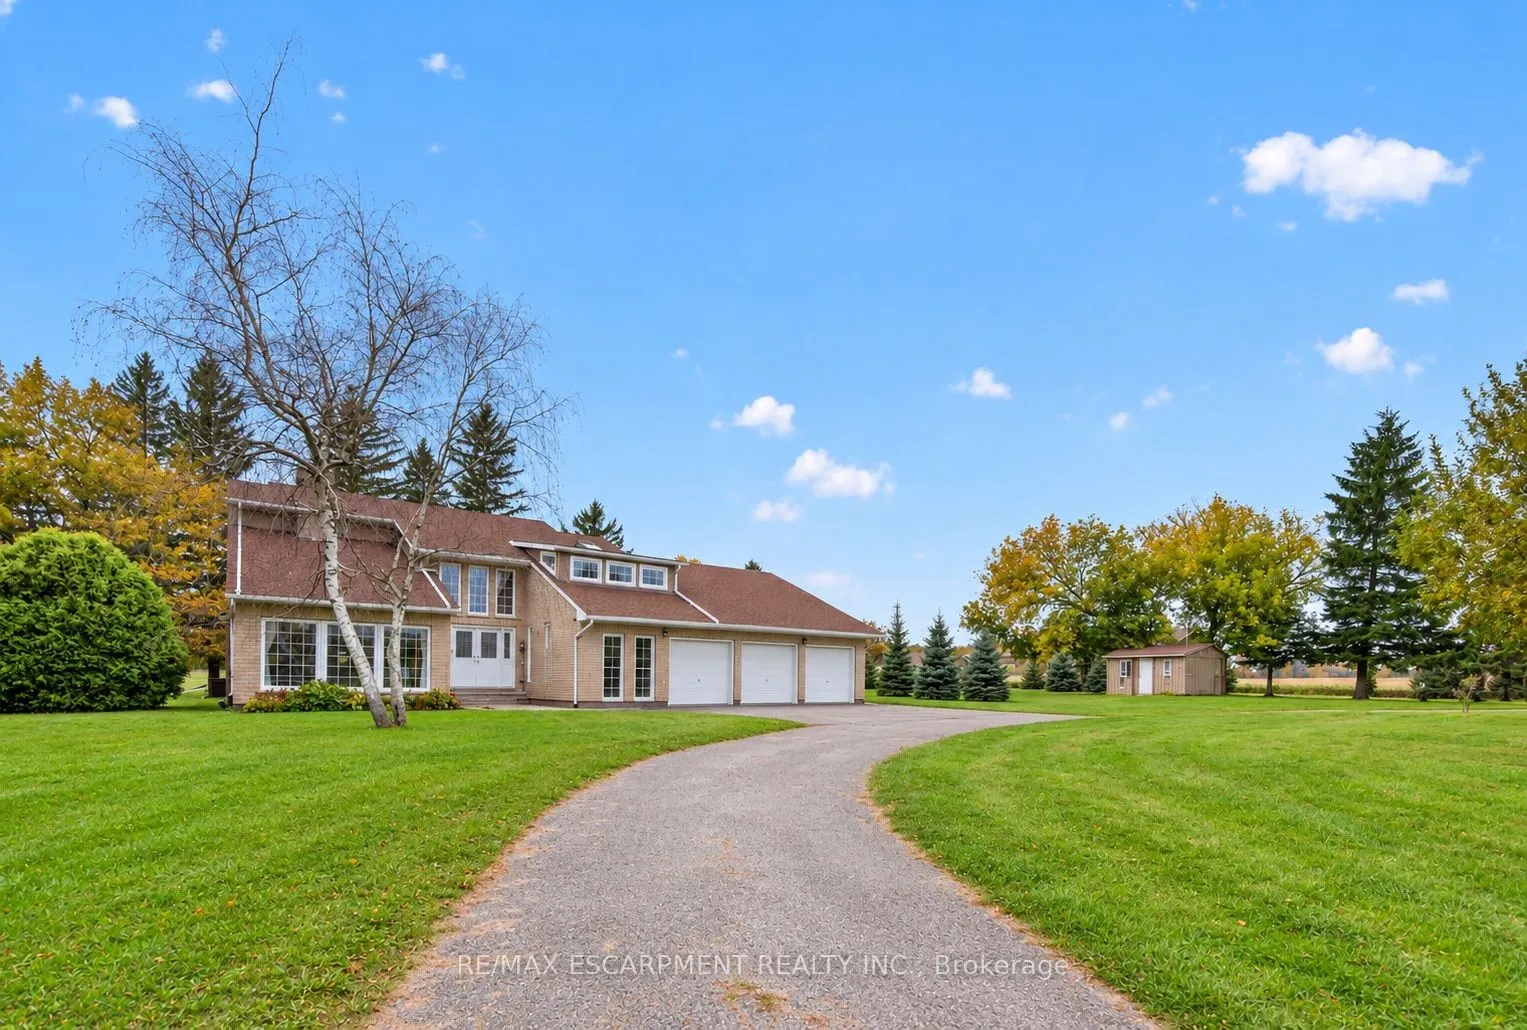
Attached 3 garage, 8 parking
MLS #
E13837870
Size
2000-2500 sqft
Basement
Half
Listed on
2026-09-28
Lot size
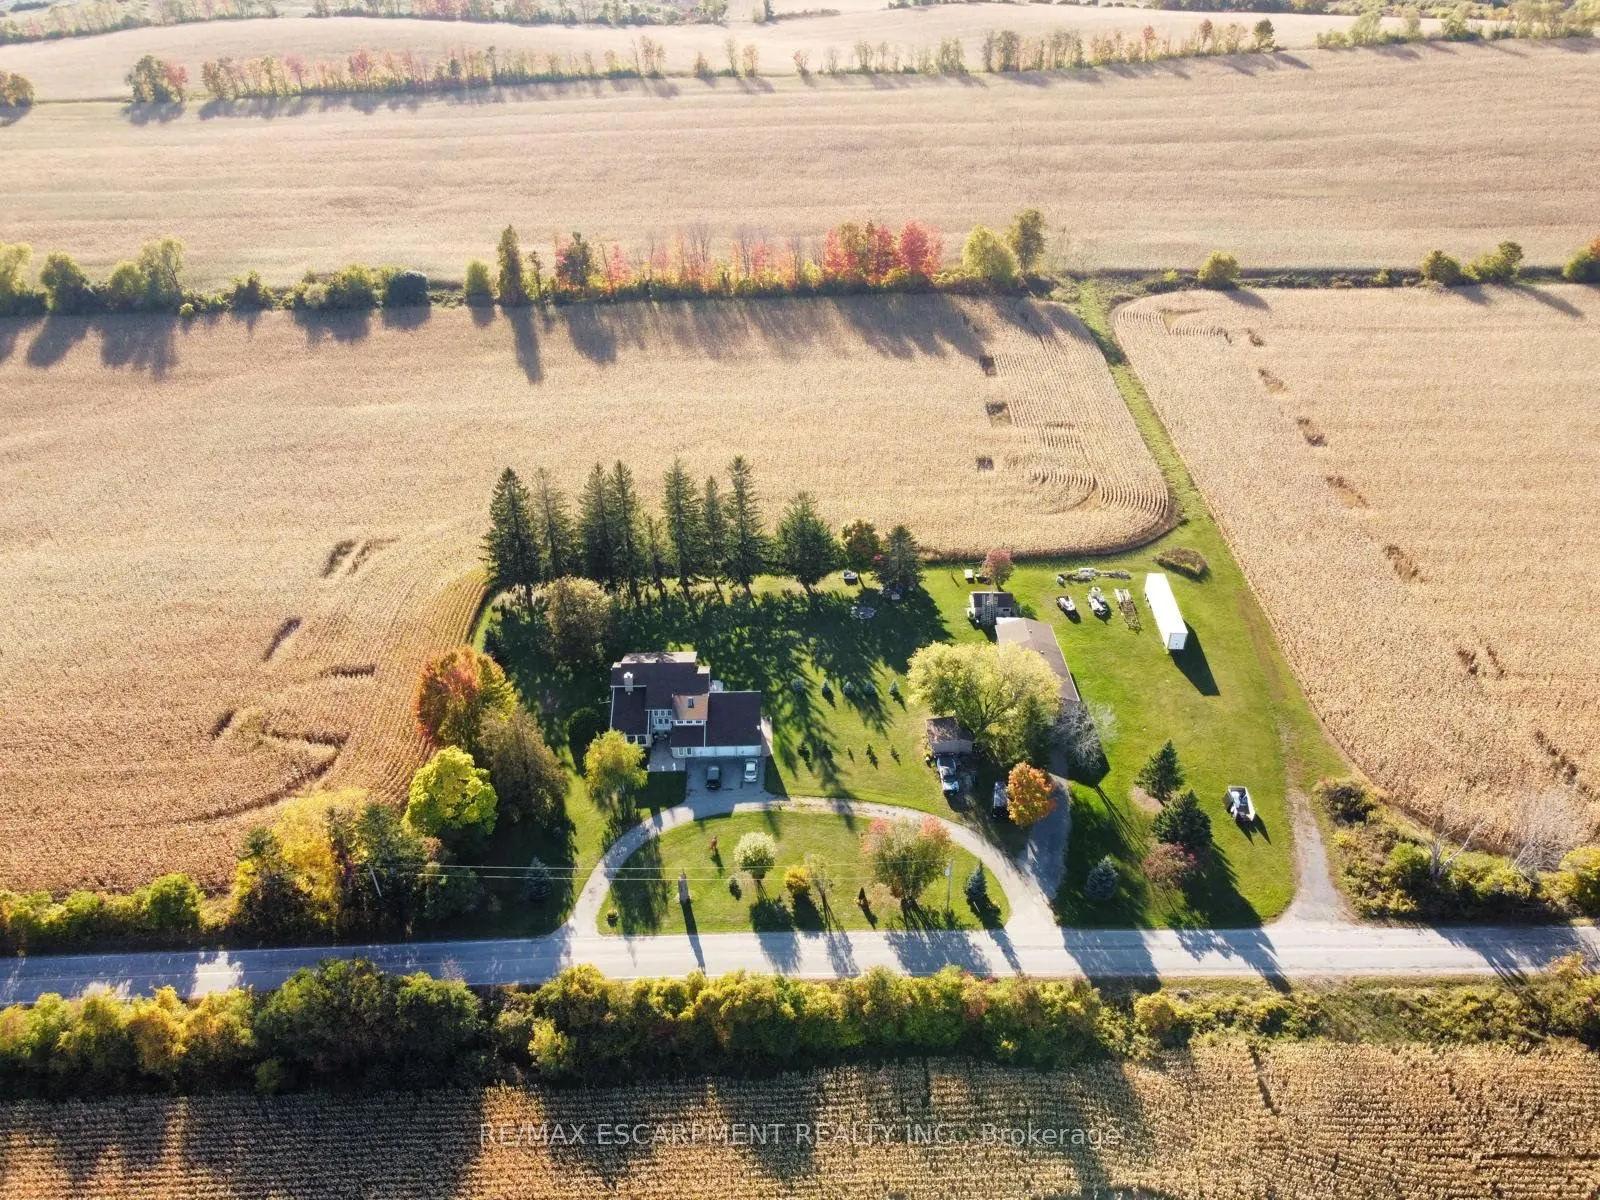
244 x 220.2
Tax
$8,872.63 /yr
Days on Market
53
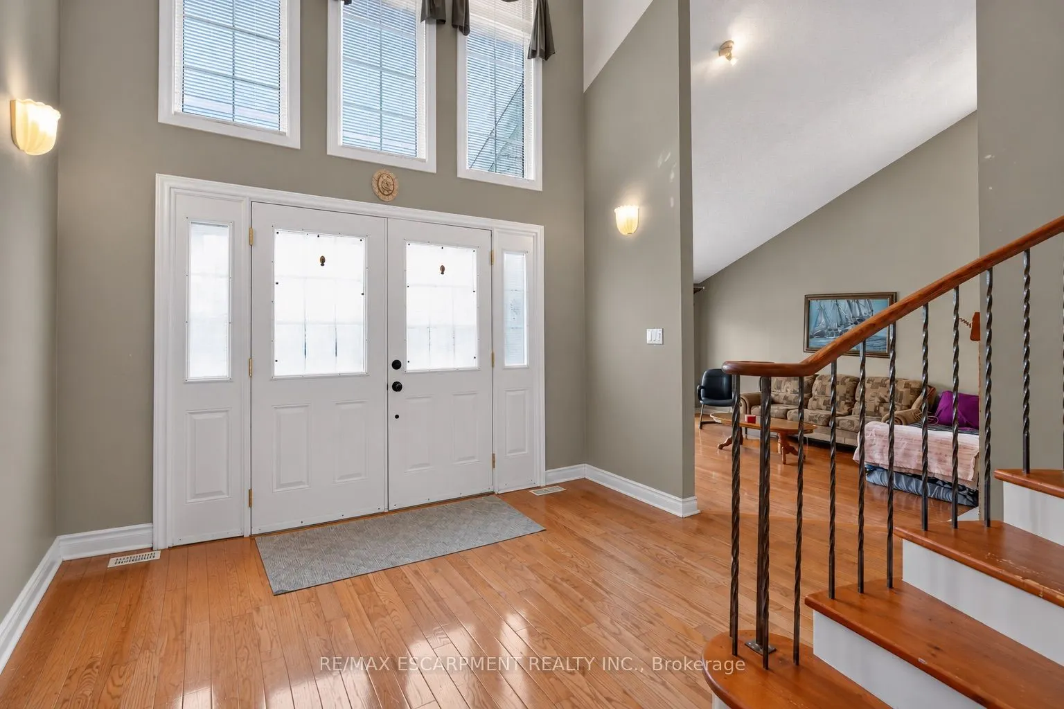
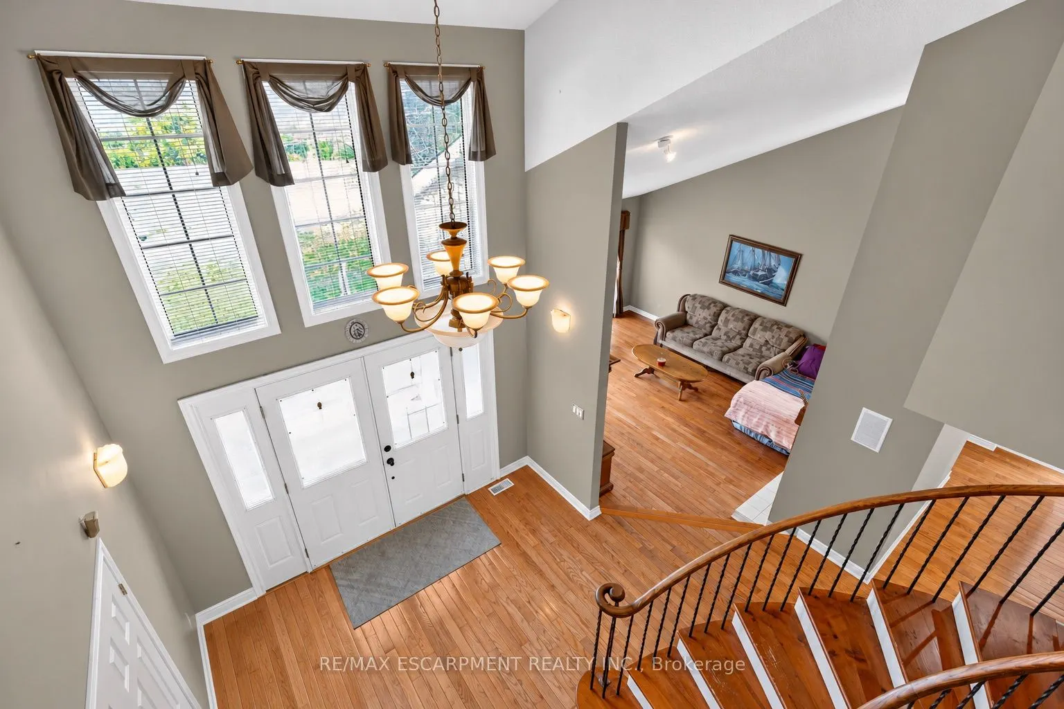
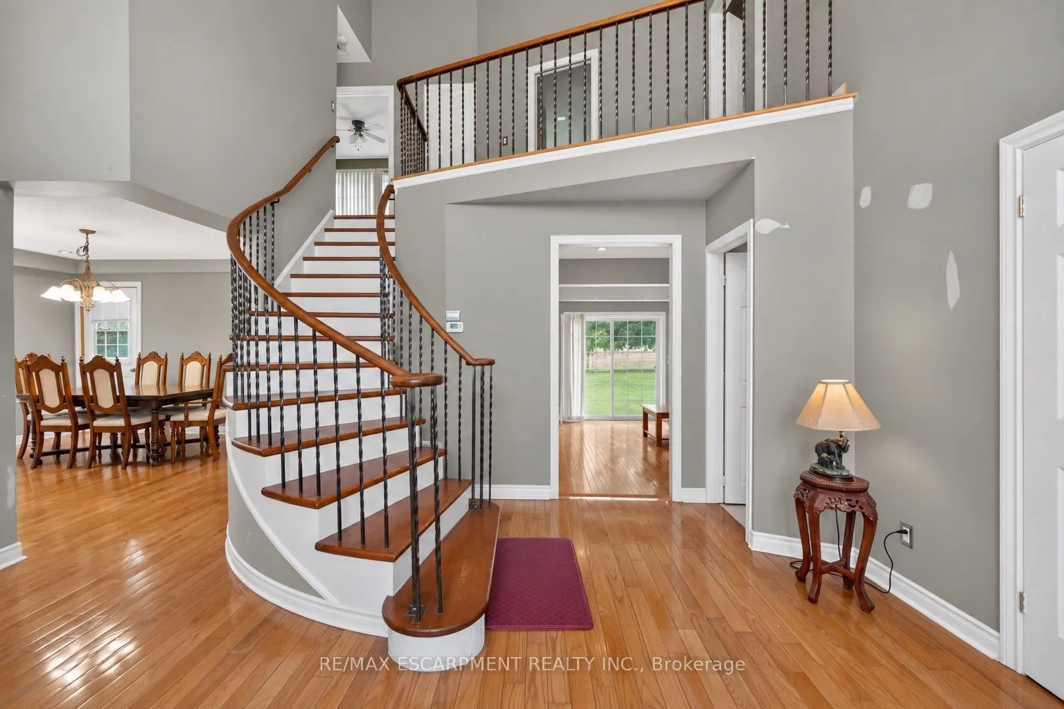
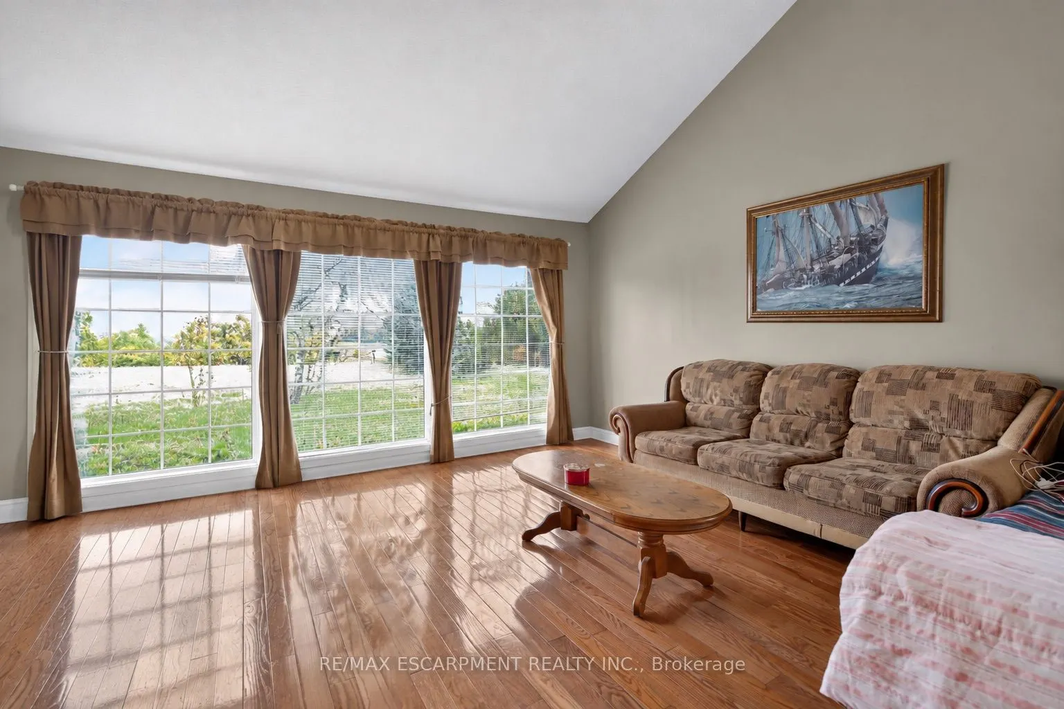
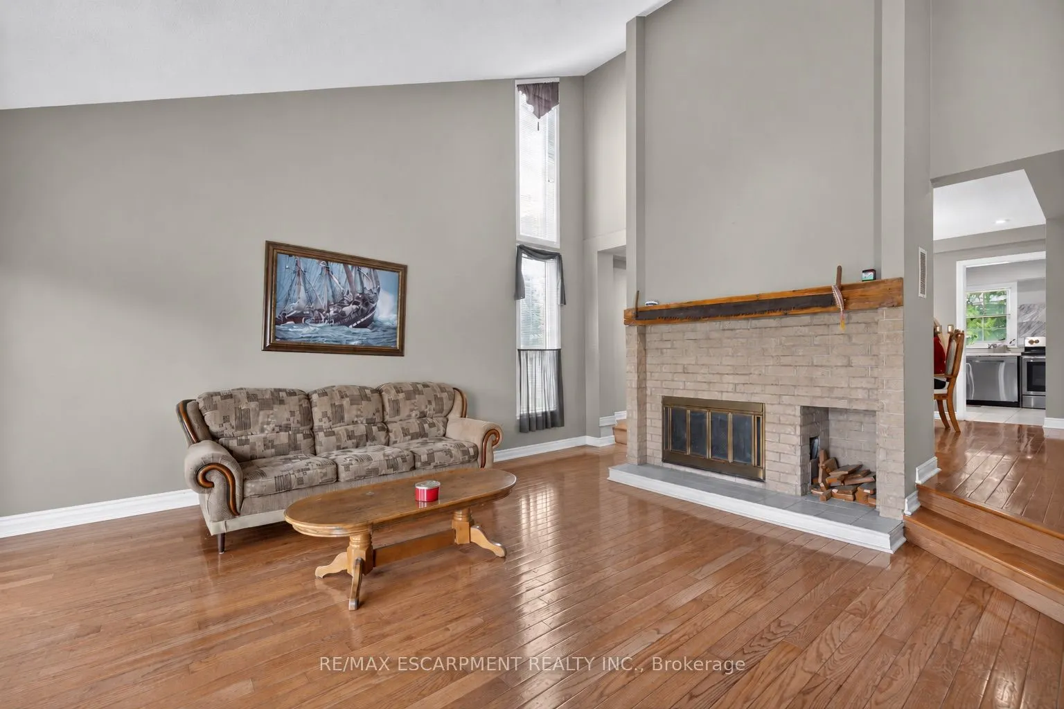
Welcome to 7568 Langmaid Road! Situated on approximately 1.23 acres, this unique 3-bedroom detached Viceroy-style home offers space, privacy and plenty of potential. The main level features a formal living room and separate dining room, oak kitchen, and sunken family room with a walkout to the expansive yard. Upstairs, the second and third bedrooms each offer walkouts to a sun deck, while the spacious primary bedroom features a private ensuite and walkout to a partially finished solarium.A standout feature is the heated and insulated detached shop/garage, ideal for a workshop, hobbyist, vehicle enthusiast or additional storage. A second large insulated garage at the rear, previously used for boat storage, offers even more flexibility, while additional outbuildings provide plenty of space for equipment, gardening and storage. A rare opportunity for buyers looking for acreage, privacy, exceptional storage and the opportunity to make this property their own.

Property Details

Full Property Details

Interior

Bedrooms
3
Total Bedrooms
3
Washrooms
3
Square Footage
2000-2500 sqft
Basement
Half
Heating Source
Electric
Heating Fuel
Other
Air Conditioning
Central Air
Family Room
Yes
Kitchens
1
Total Kitchens
1
Fireplace Features
Yes

Exterior

Depth
220.2
Front
244.06
Acreage
.50-1.99
Lot Size
244 x 220.2 ft
Pool
None
Parking Spaces
8
Total Parking Spaces
11.00
Parking Description
Attached
Garage Spaces
3
Zoning
A1

Building Description

Style
2-Storey
Home Type
House
Subtype
Detached
Property Orientation
West
Exterior Finish
Wood
Sewers
Septic
Water Supply
Municipal
Possession Date
No Data

Community

Community
Rural Clarington

Taxes & Fees

Taxes
$8,872.63 /yr
Tax Year
2025
Occupancy
Owner

Room Types

Room Dimensions Area Description
Bedroom 2 12.24 x 11.25 137.7 sqft -
Bedroom 3 12.4 x 10.99 136.28 sqft W/O To Sundeck
Dining Room 1368.11 x 12.24 16745.67 sqft Formal Rm, Walk-Out
Family Room 18.01 x 14.99 269.97 sqft Sunken Room, Sliding Doors, W/O To Yard
Kitchen 18.08 x 10.76 194.54 sqft Centre Island, Pantry, B/I Ctr-Top Stove
Living Room 17.65 x 16.17 285.4 sqft Sunken Room, Cathedral Ceiling(s), Fireplace
Primary Bedroom 23.65 x 13.25 313.36 sqft Sliding Doors, Combined w/Solarium, 4 Pc Ensuite
Solarium 13.48 x 12.83 172.95 sqft Skylight
Prasath Selvarajah
Prasath Selvarajah
HOUSESIGMA INC.
Listed by MOZA ABBAS, CNE, Salesperson
52 days on site
Listing Broker
RE/MAX ESCARPMENT REALTY INC.
Courtesy
RE/MAX ESCARPMENT REALTY INC.
Listed Date
9/28/2026

Courtesy of PropTx MLS® / RE/MAX ESCARPMENT REALTY INC.

Similar homes for sale in Clarington

Explore Clarington

Copyright 2026 All rights reserved. PropTx MLS® assumes no responsibility for the accuracy of any information shown. The information provided herein must only be used by consumers that have a bona fide interest in the purchase, sale or lease of real estate and may not be used for any commercial purpose or any other purpose.
Powered by AgentLocator






