
MLS®# E13837562
| Room | Dimensions | Area | Description |
|---|---|---|---|
| Bedroom 2 | 14.11 x 11.09 | 156.48 sqft | 4 Pc Ensuite, Walk-In Closet(s), Broadloom |
| Bedroom 3 | 14.57 x 10.96 | 159.69 sqft | Semi Ensuite, Double Closet, Broadloom |
| Bedroom 4 | 10.96 x 10.7 | 117.27 sqft | Semi Ensuite, Double Closet, Broadloom |
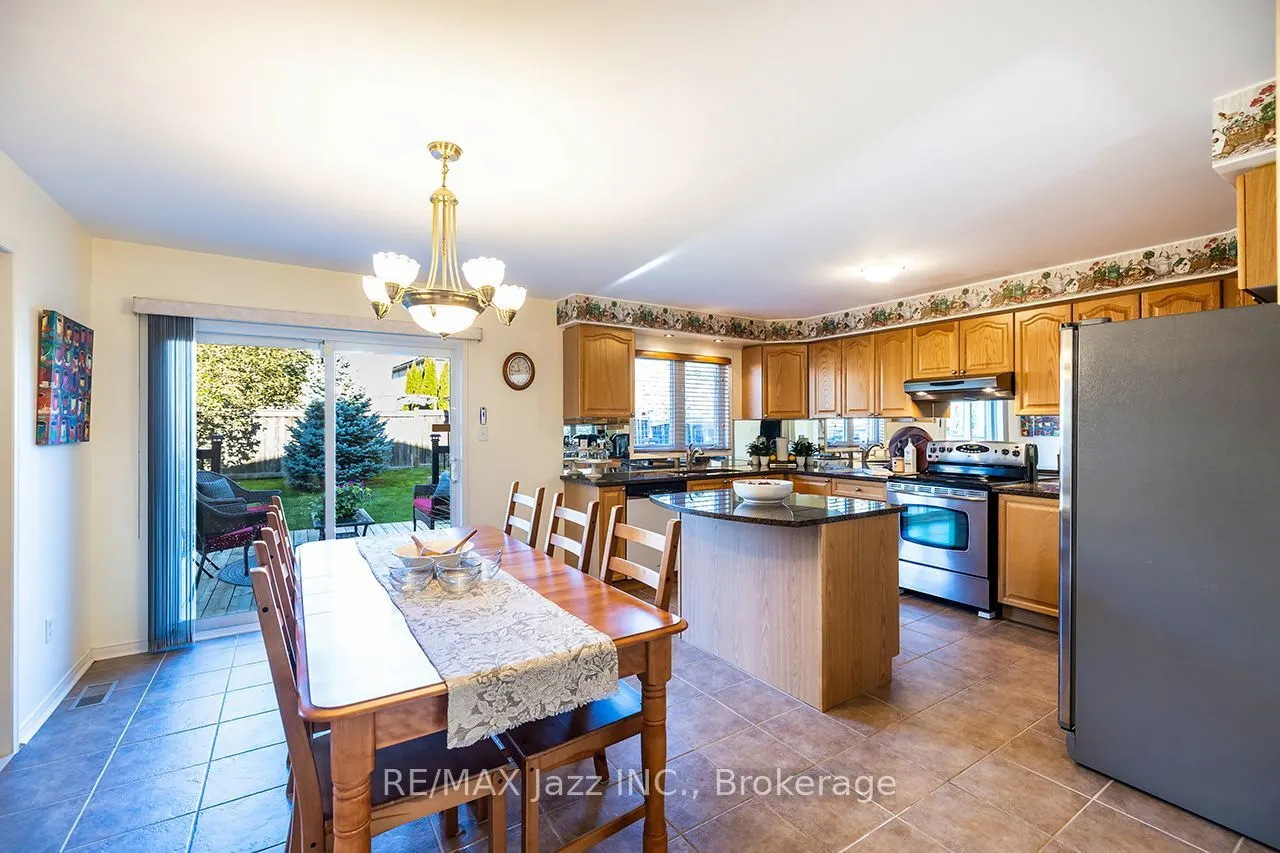
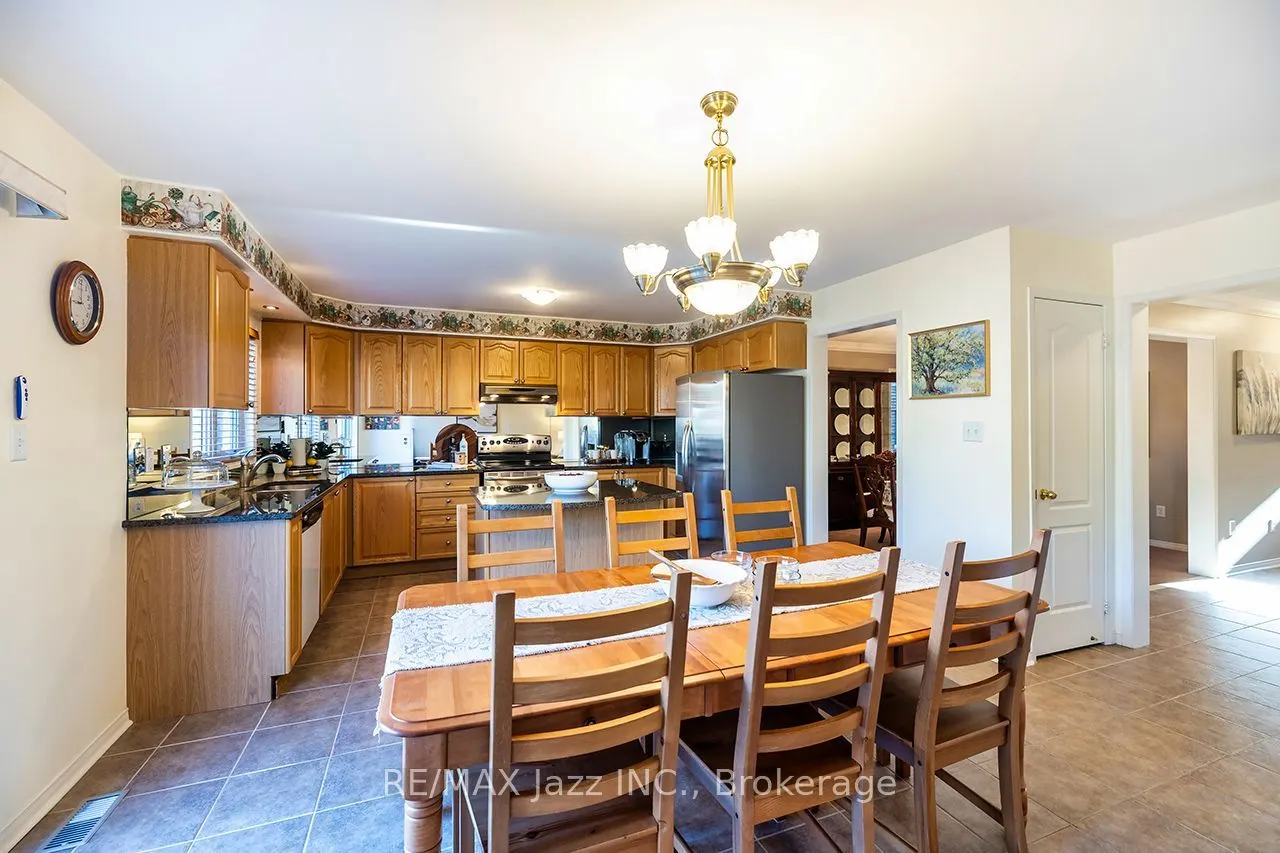
| Breakfast | 16.99 x 8.1 | 137.62 sqft | W/O To Patio, Open Concept, Pantry |
| Dining Room | 14.01 x 10.47 | 146.68 sqft | Crown Moulding, Formal Rm, Broadloom |
| Family Room | 16.96 x 11.02 | 186.9 sqft | Crown Moulding, Gas Fireplace, Large Window |
| Family Room | 18.96 x 15.12 | 286.68 sqft | Crown Moulding, Stair Assist, Broadloom |
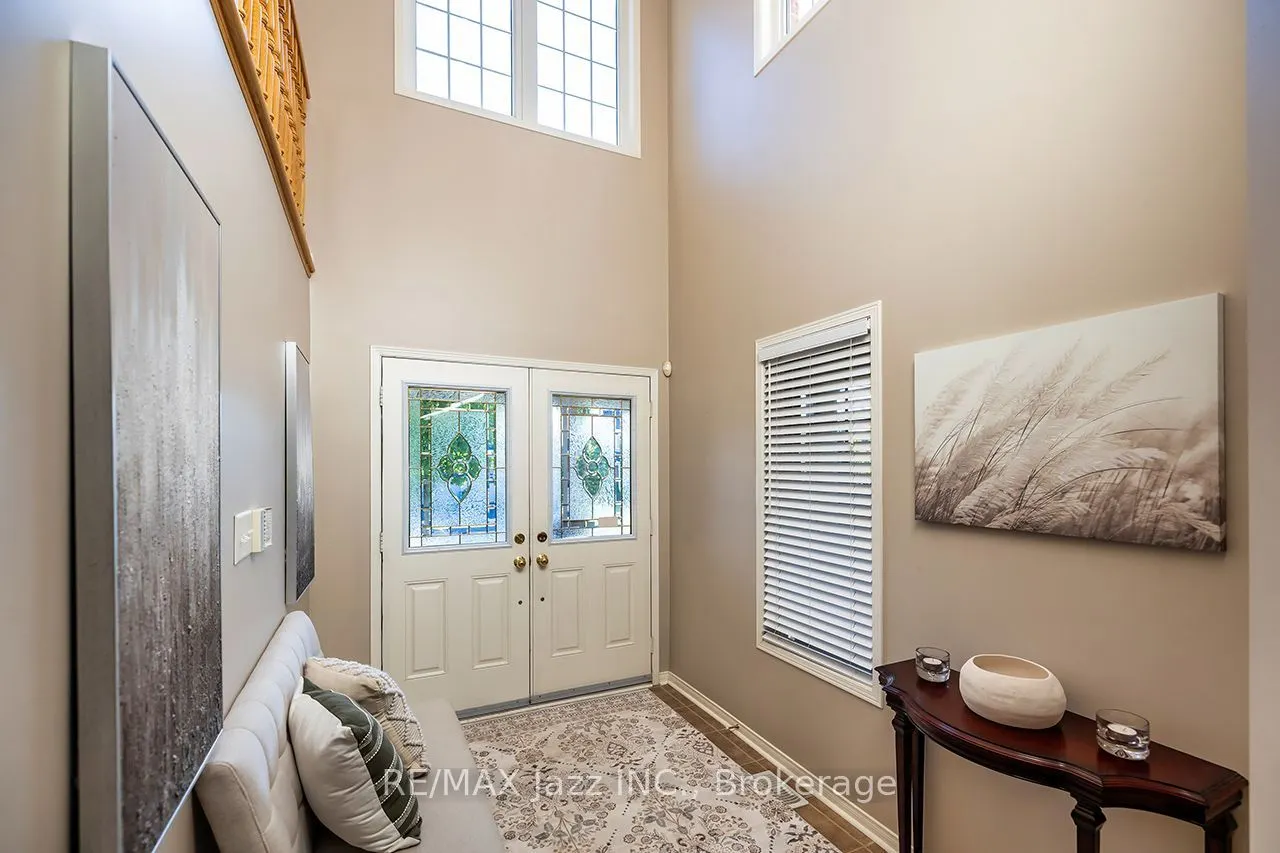
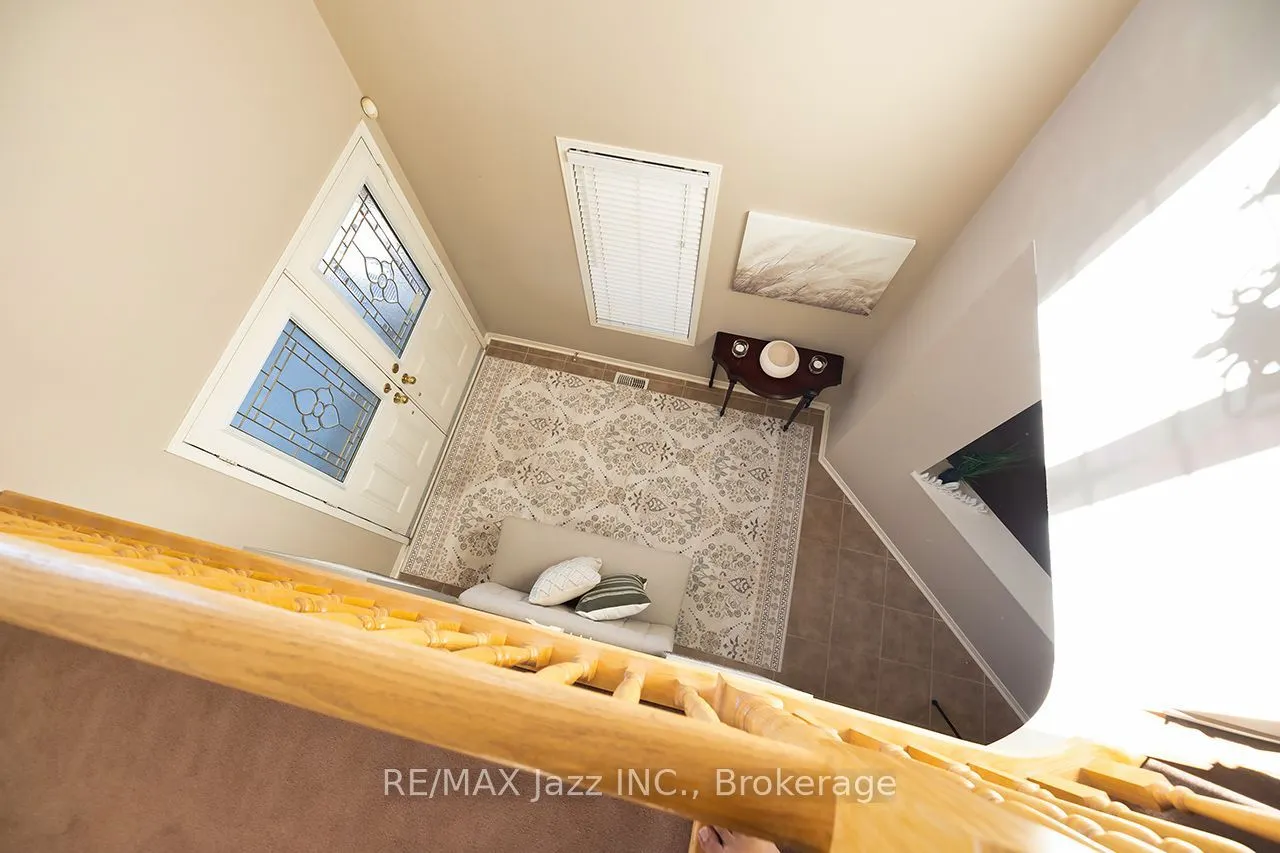
| Foyer | 9.65 x 6.92 | 66.78 sqft | Cathedral Ceiling(s), Double Doors, Ceramic Floor |
| Kitchen | 13.94 x 10.76 | 149.99 sqft | Granite Counters, Centre Island, Stainless Steel Appl |
| Living Room | 14.07 x 10.43 | 146.75 sqft | Crown Moulding, Formal Rm, Broadloom |
| Office | 11.02 x 10.43 | 114.94 sqft | Separate Room, Large Window, Broadloom |
| Primary Bedroom | 19.88 x 18.34 | 364.6 sqft | 5 Pc Ensuite, Separate Shower, Walk-In Closet(s) |

Courtesy of PropTx MLS® / RE/MAX Jazz INC.
 For Sale
 For Sale
 For Sale
 For Sale
 For Sale
 For Sale
