
MLS®# E13837082
| Room | Dimensions | Area | Description |
|---|---|---|---|
| Bedroom 2 | 13.85 x 9.22 | 127.7 sqft | Closet, Broadloom |
| Bedroom 3 | 10.76 x 7.12 | 76.61 sqft | Closet, Broadloom |
| Family Room | 14.99 x 24.97 | 374.3 sqft | Gas Fireplace, Laminate, Track Lighting |
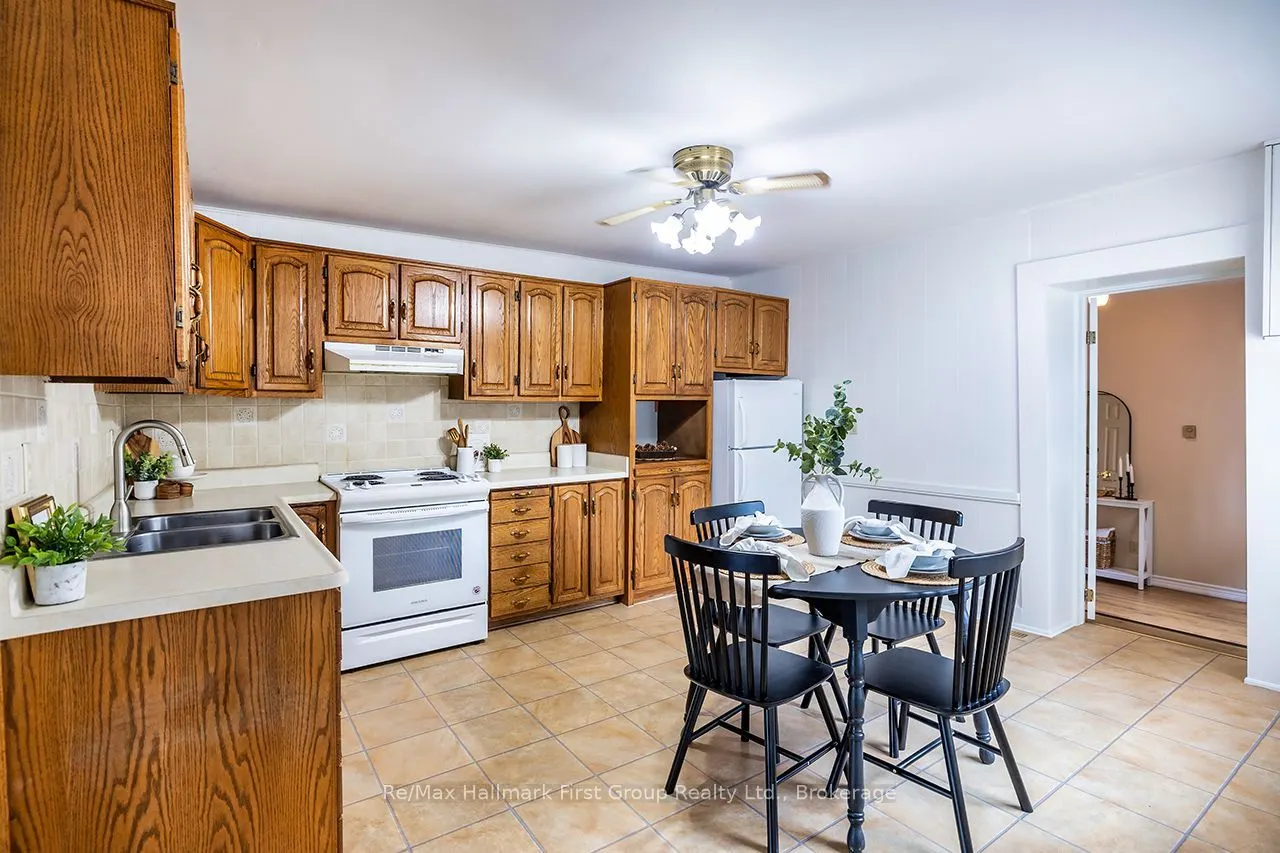
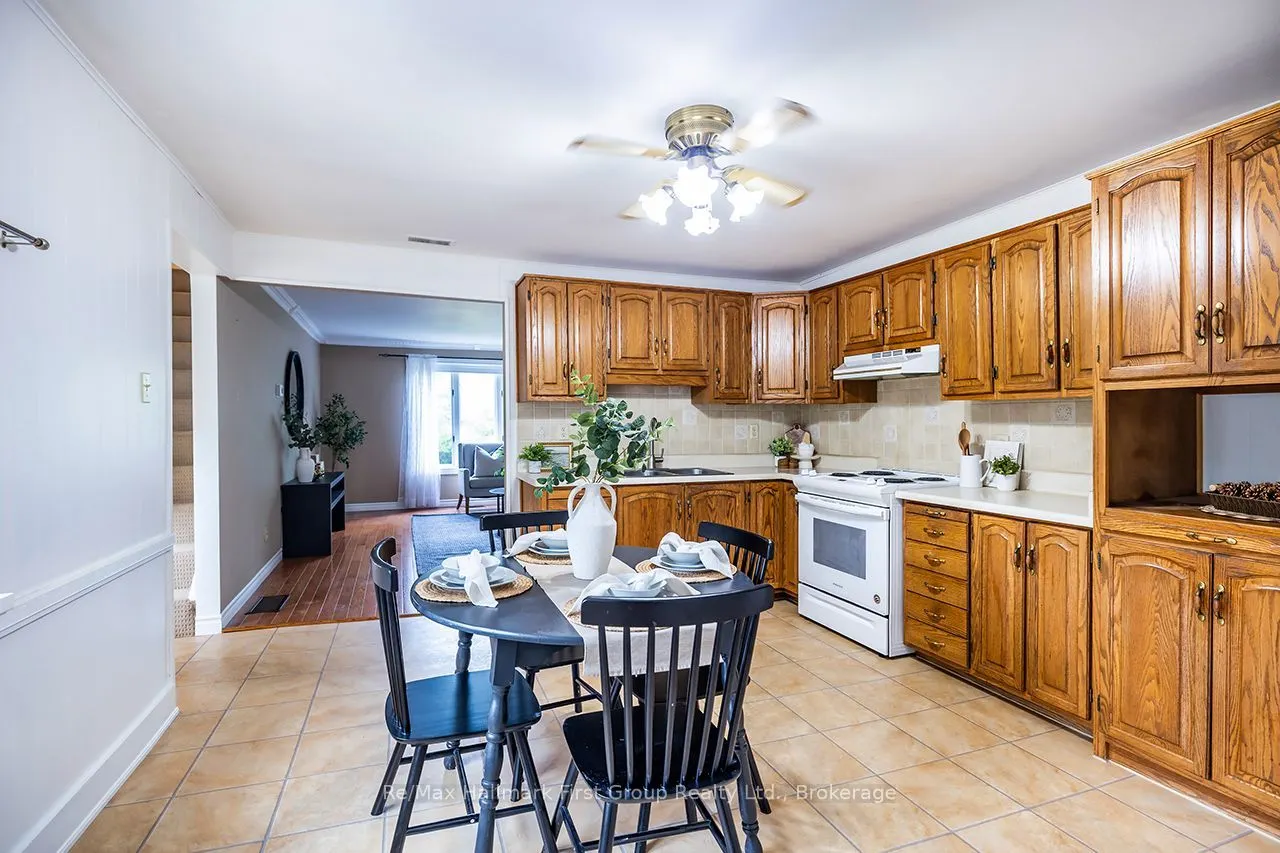
| Kitchen | 14.99 x 13.68 | 205.06 sqft | Eat-in Kitchen, Overlooks Living, Tile Floor |
| Laundry | 18.08 x 9.91 | 179.17 sqft | 2 Pc Bath |
| Living Room | 15.32 x 13.42 | 205.59 sqft | Hardwood Floor, Crown Moulding, Picture Window |
| Play | 7.35 x 11.88 | 87.32 sqft | Closet, Broadloom |
| Primary Bedroom | 15.45 x 8.14 | 125.76 sqft | His and Hers Closets, Broadloom |
| Recreation | 10.2 x 17.03 | 173.71 sqft | Wainscoting, Broadloom |
| Utility Room | 11.22 x 12.14 | 136.21 sqft | - |

Courtesy of PropTx MLS® / Re/Max Hallmark First Group Realty Ltd.
 For Sale
 For Sale
 For Sale
 For Sale
 For Sale
 For Sale
