8733 Leskard Road, Clarington
1 / 33
For Sale
$1,499,999
4 bd · 4 ba · 2,500–3,000 sq ft

8733 Leskard Road, Clarington L0B 1M0

MLS®# E13836580

Est. mortgage
$5,691/mo
Property taxes $6,991.64/yr

About This Home

Property Type
House, Detached, 2-Storey
Parking
Attached 2 garage, 20 parking
MLS #
E13836580
Size
2500-3000 sqft
Basement
Full
Listed on
2026-09-28
Lot size
1319 x 2009.18
Tax
$6,991.64 /yr
Days on Market
53
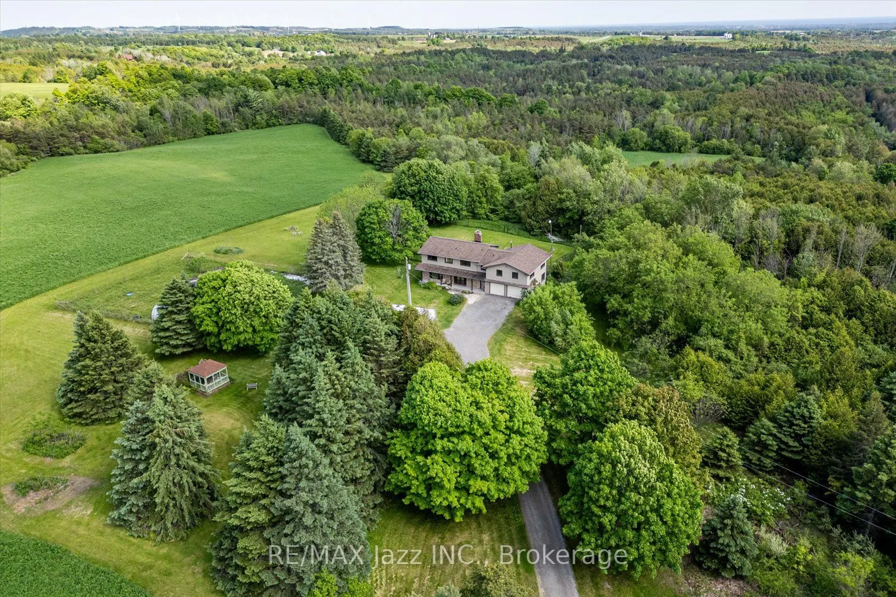
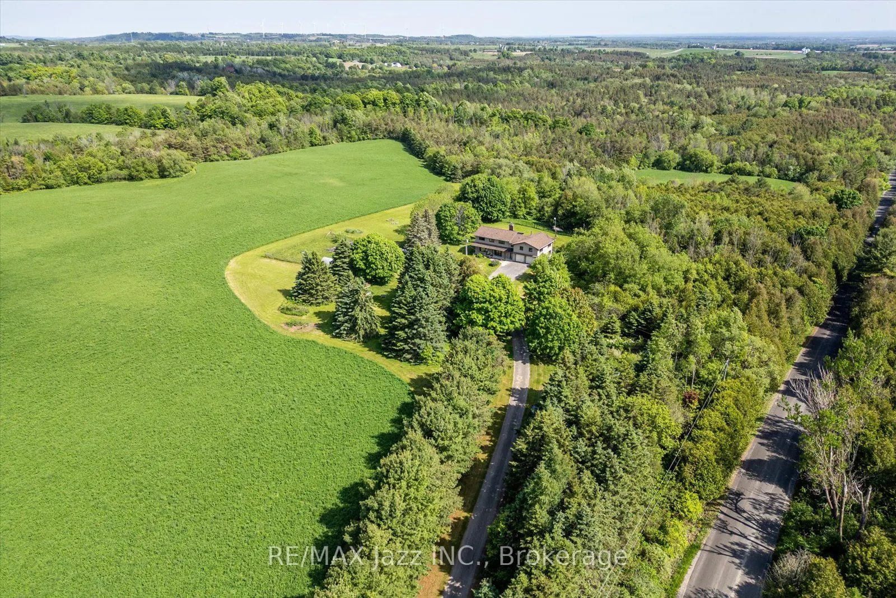
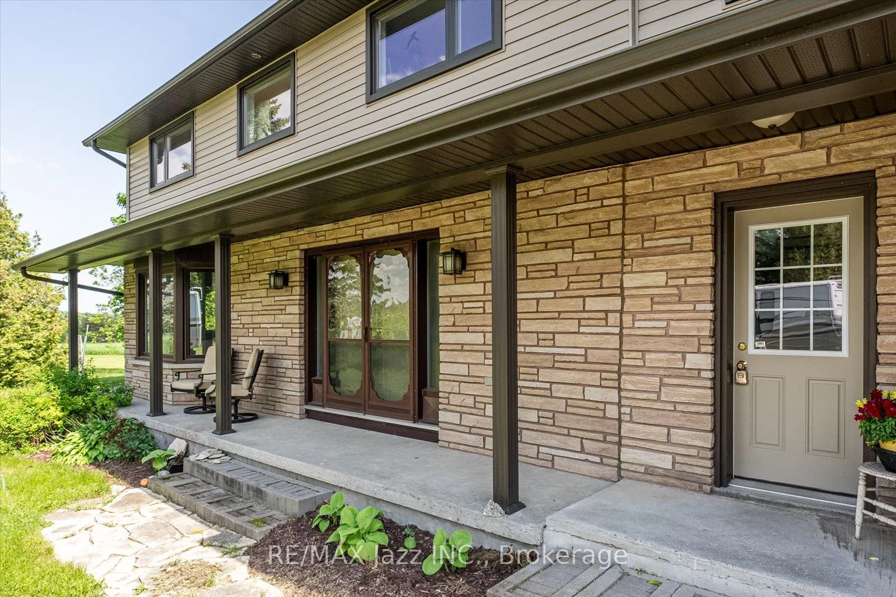
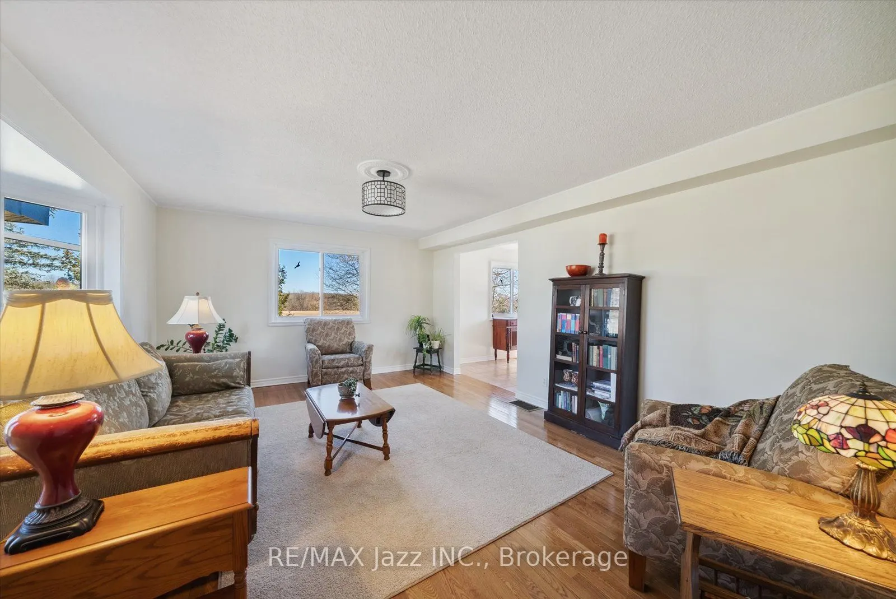
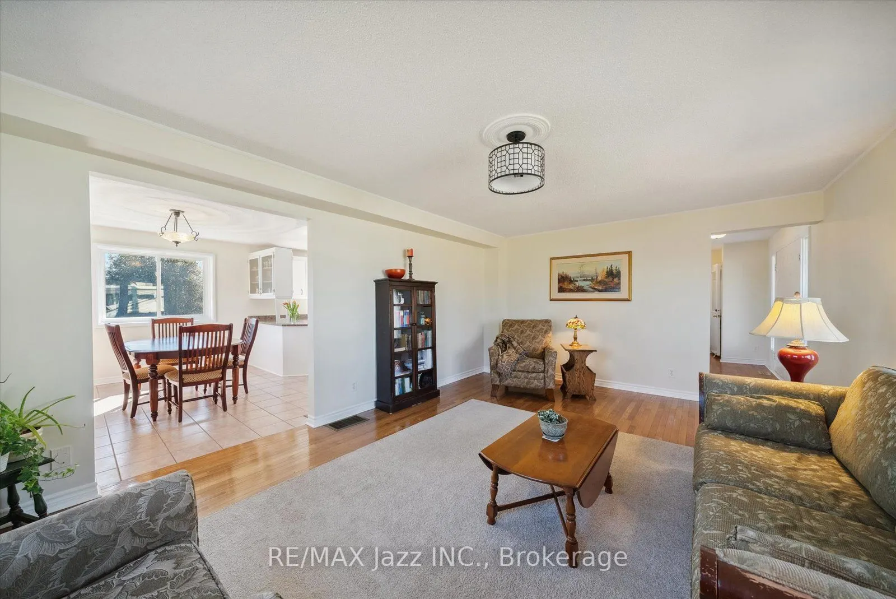
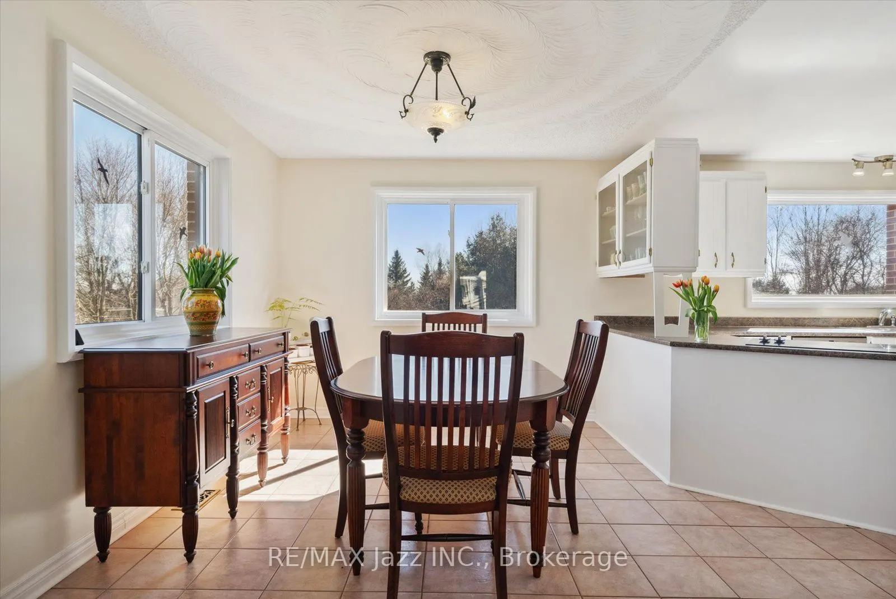
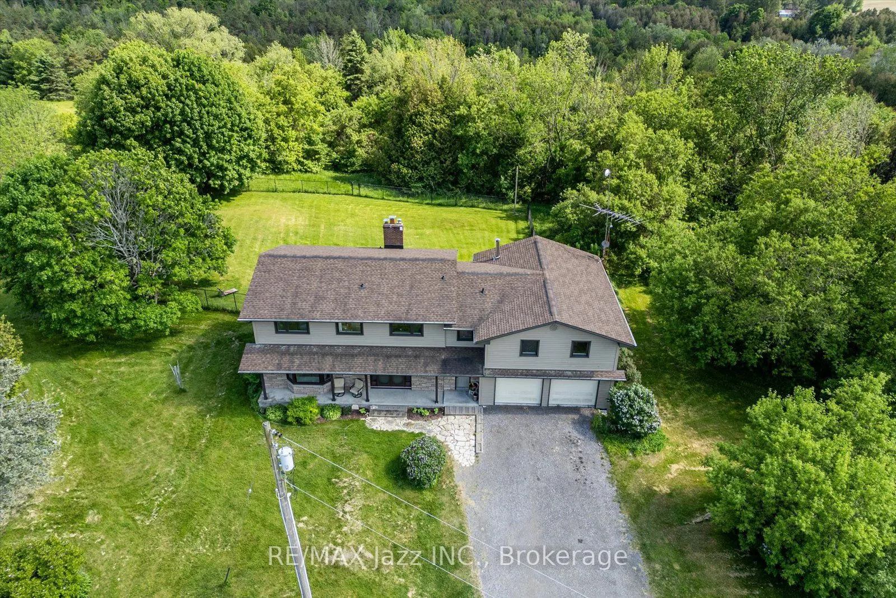
Discover the perfect balance of country lifestyle and modern convenience at this 60-acre property in Clarington. Just minutes to the free 407 extension, close to Brimacombe Ski Hill (with night skiing!!!), and near the Ganaraska Forest's extensive trail network for hiking, horseback riding, snowmobiling and recreational vehicles, this location is ideal for active families and outdoor enthusiasts. With approx.. 42 workable acres, the land also offers excellent potential for horses, hobby farming or gardening. The spacious 4 bedroom , 4 bathroom home features a versatile layout with multiple living spaces and an upstairs office/bedroom with its own private staircase, plus a great room and wet bar . While the design could suit multi-generational living, it has always been enjoyed as a single-family residence. The lower level sub-garage provides secure storage for tools, tractors and machinery and the property accommodates parking for up to 22 vehicles. Updates include geothermal heating & cooling(2009), roof(2014), siding/windows/fascia(2015) and interior painting(2021). Utilities average just $400/month and high-speed internet makes working from home simple and reliable. With its mix of acreage, upgrades and unbeatable location, this property is a rare opportunity to enjoy the privacy of rural living while staying connected to everything the Durham Region has to offer.

Property Details

Full Property Details

Interior

Bedrooms
4
Total Bedrooms
4
Washrooms
4
Square Footage
2500-3000 sqft
Basement
Full
Heating Source
Ground Source
Heating Fuel
Forced Air
Air Conditioning
Central Air
Family Room
Yes
Kitchens
1
Total Kitchens
1
Fireplace Features
Yes

Exterior

Depth
2009.18
Front
1318.77
Acreage
50-99.99
Driveway
Private
Lot Size
1319 x 2009.18 ft
Pool
None
Waterfront
None
Parking Spaces
20
Total Parking Spaces
22.00
Parking Description
Attached
Garage Spaces
2
Zoning
Residential w Agricultural

Building Description

Style
2-Storey
Home Type
House
Subtype
Detached
Property Orientation
East
Exterior Finish
Brick,Vinyl Siding
Sewers
Septic
Water Supply
Well
Possession Date
No Data

Community

Community
Rural Clarington

Taxes & Fees

Taxes
$6,991.64 /yr
Tax Year
2026
Occupancy
Owner

Other

Virtual Tour Link

Room Types

Room Dimensions Area Description
Kitchen 23.13 x 12.8 296.06 sqft Ceramic Floor, B/I Appliances
Prasath Selvarajah
Prasath Selvarajah
HOUSESIGMA INC.
Listed by Jane West, Salesperson
53 days on site
Listing Broker
RE/MAX Jazz INC.
Courtesy
RE/MAX Jazz INC.
Listed Date
9/28/2026

Courtesy of PropTx MLS® / RE/MAX Jazz INC.

Similar homes for sale in Clarington

Explore Clarington

Copyright 2026 All rights reserved. PropTx MLS® assumes no responsibility for the accuracy of any information shown. The information provided herein must only be used by consumers that have a bona fide interest in the purchase, sale or lease of real estate and may not be used for any commercial purpose or any other purpose.
Powered by AgentLocator