740 Krosno Boulevard, Pickering
1 / 17
For Sale
$799,999
3+2 bd · 3 ba · 1,100–1,500 sq ft

740 Krosno Boulevard, Pickering L1W 1G3

MLS®# E13835484

Est. mortgage
$3,035/mo
Property taxes $4,800/yr

About This Home

Property Type
Townhome, Att/Row/Townhouse, 2-Storey
Parking
Detached 1 garage, 4 parking
MLS #
E13835484
Size
1100-1500 sqft
Basement
Partially Finished
Listed on
2026-09-28
Lot size
91 x 0.0
Tax
$4,800 /yr
Days on Market
53
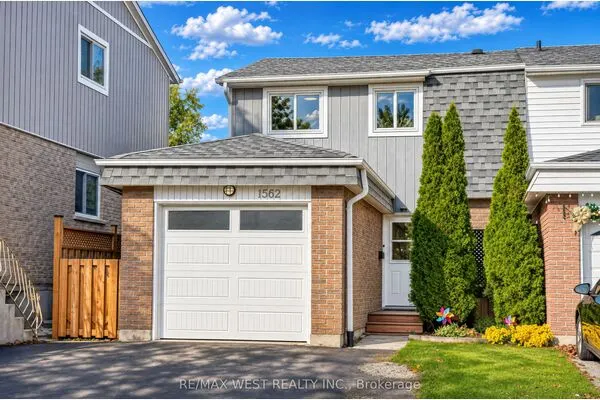
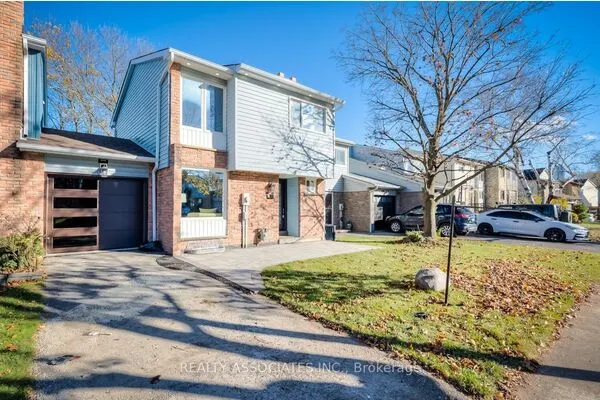
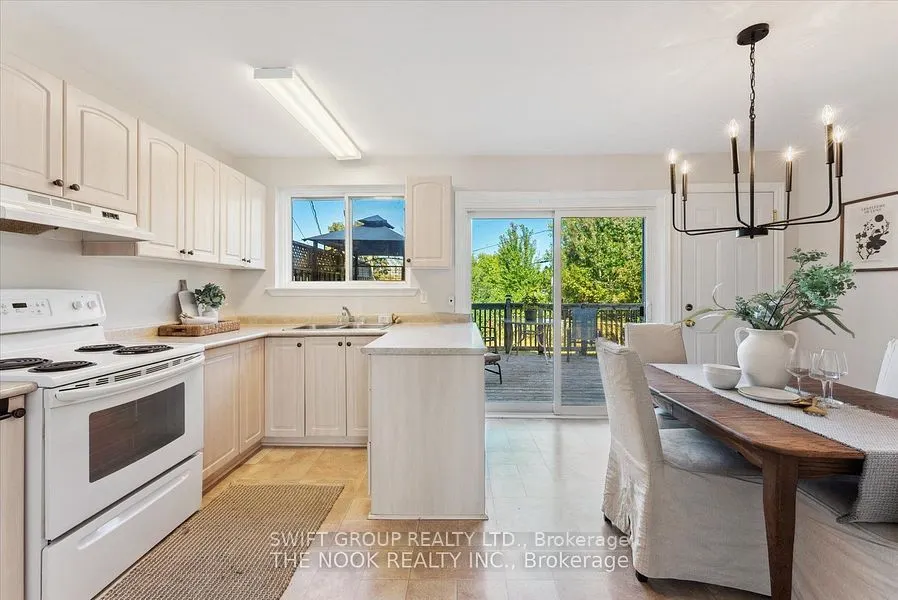
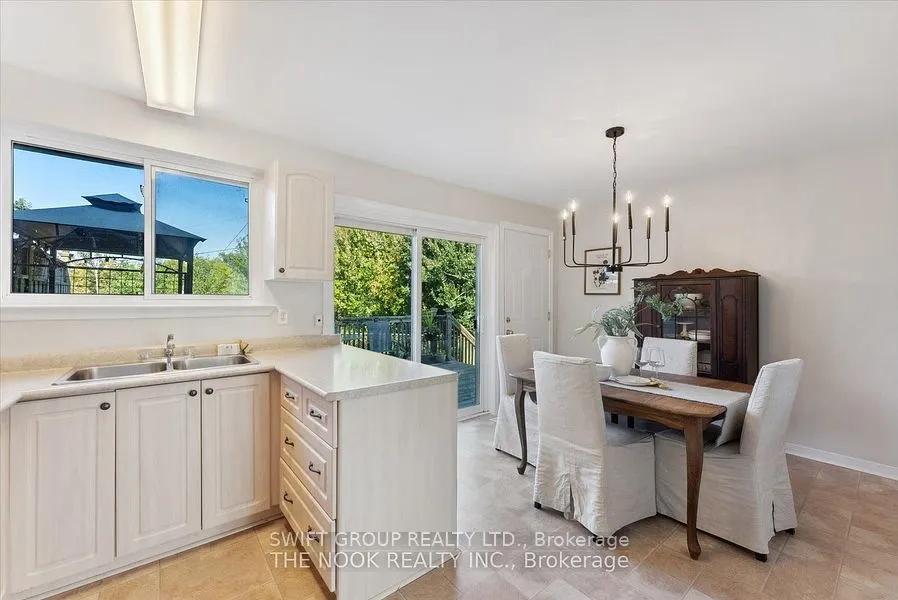
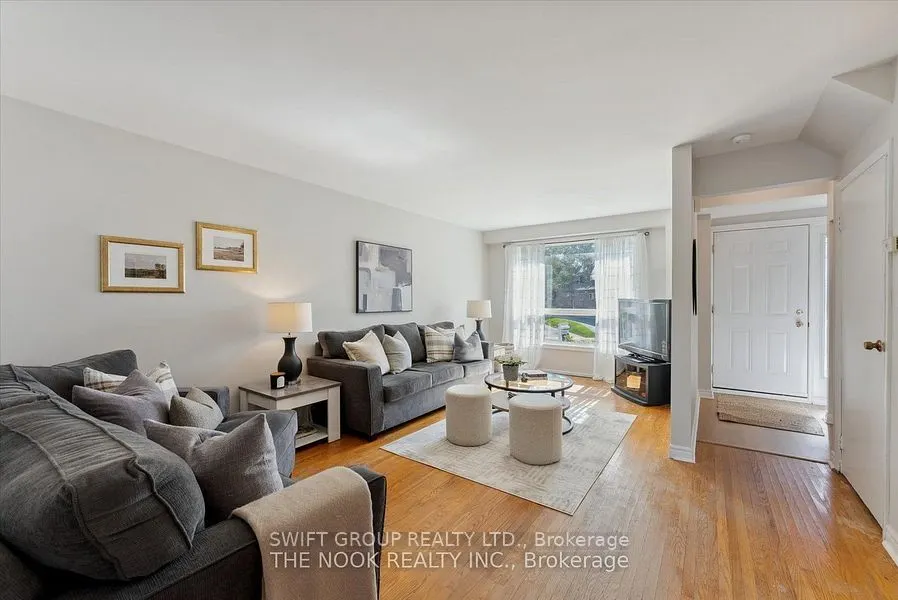
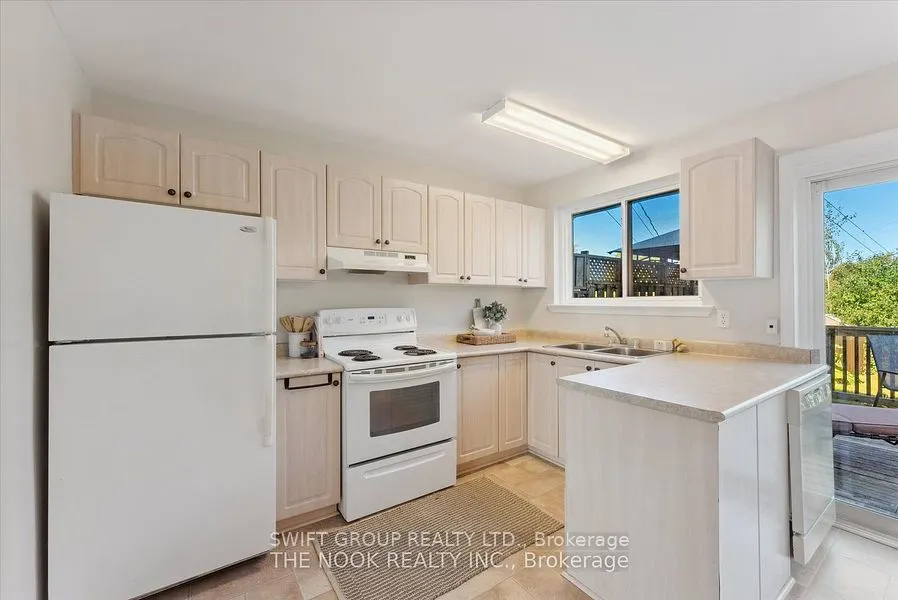
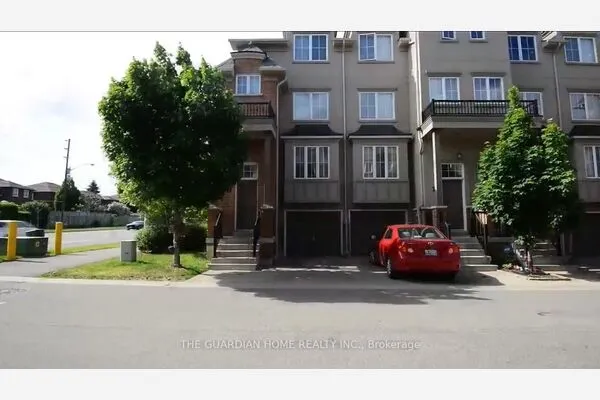
Client RemarksRarely found! Freehold end-unit townhouse with DETACHED GARAGE, secondary private driveway, 91' frontage and no neighbours behind! Double driveway at main entrance means parking for 3 cars without having to shift cars around! Sunny main floor with large eat-in kitchen that walks out to a generous deck and wide, mature yard. Three spacious bedrooms and updated bathroom! Incredibly convenient location: walking distance to GO train, restaurants, playgrounds, dog park, Frenchman's Bay, waterfront trails, local transit, elementary school and shopping! This adorable home is move-in ready, just waiting for some personal touches.

Property Details

Full Property Details

Interior

Bedrooms
3
Bedrooms Plus
2
Total Bedrooms
5
Washrooms
3
Square Footage
1100-1500 sqft
Basement
Partially Finished
Heating Source
Gas
Heating Fuel
Forced Air
Air Conditioning
Central Air
Family Room
No
Kitchens
1
Total Kitchens
1
Fireplace Features
No

Exterior

Depth
0.0
Front
91.0
Driveway
Private Double,Other
Lot Size
91 x 0.0 ft
Pool
None
Parking Spaces
4
Total Parking Spaces
4.00
Parking Description
Detached
Garage Spaces
1

Building Description

Style
2-Storey
Home Type
Townhome
Subtype
Att/Row/Townhouse
Property Orientation
North
Exterior Finish
Brick
Sewers
Sewer
Water Supply
Municipal
Possession Date
12/31/2026

Community

Community
Bay Ridges

Taxes & Fees

Taxes
$4,800 /yr
Tax Year
2025
Occupancy
Tenant

Room Types

Room Dimensions Area Description
Bedroom 2 15.03 x 9.28 139.48 sqft Hardwood Floor
Bedroom 3 11.55 x 7.33 84.66 sqft Hardwood Floor
Breakfast 10.83 x 16.77 181.62 sqft Vinyl Floor, Combined w/Kitchen, W/O To Deck
Kitchen 10.83 x 16.77 181.62 sqft Vinyl Floor
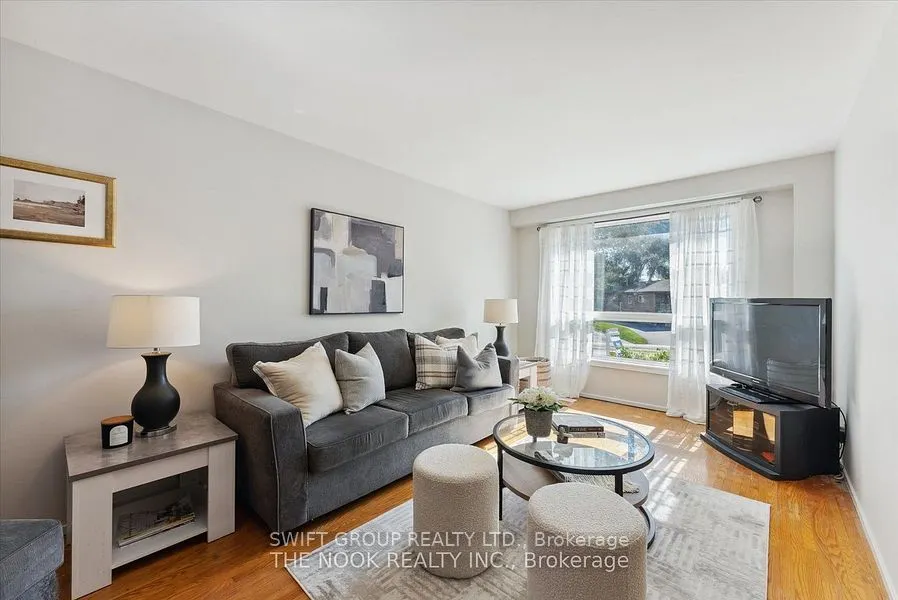
Living Room 19.42 x 13.42 260.62 sqft Hardwood Floor
Primary Bedroom 14.17 x 10.27 145.53 sqft Hardwood Floor
Recreation 10.53 x 16.6 174.8 sqft -
Prasath Selvarajah
Prasath Selvarajah
HOUSESIGMA INC.
53 days on site
Listing Broker
SWIFT GROUP REALTY LTD.
Courtesy
SWIFT GROUP REALTY LTD.
Listed Date
9/28/2026

Courtesy of PropTx MLS® / SWIFT GROUP REALTY LTD.
Similar homes for sale in Pickering

Explore Pickering

Copyright 2026 All rights reserved. PropTx MLS® assumes no responsibility for the accuracy of any information shown. The information provided herein must only be used by consumers that have a bona fide interest in the purchase, sale or lease of real estate and may not be used for any commercial purpose or any other purpose.
Powered by AgentLocator