
2163 Boundary Road, Clarington
1 / 46
For Sale
$999,900
3+1 bd · 4 ba · 2,000–2,500 sq ft

2163 Boundary Road, Clarington L0B 1B0

MLS®# E13833888

Est. mortgage
$3,793/mo
Property taxes $8,657.23/yr

About This Home

Property Type
House, Detached, 2-Storey
Parking
Attached 2 garage, 6 parking
MLS #
E13833888
Size
2000-2500 sqft
Basement
Walk-Out,Finished
Listed on
2026-09-28
Lot size
99 x 0.0
Tax
$8,657.23 /yr
Days on Market
53
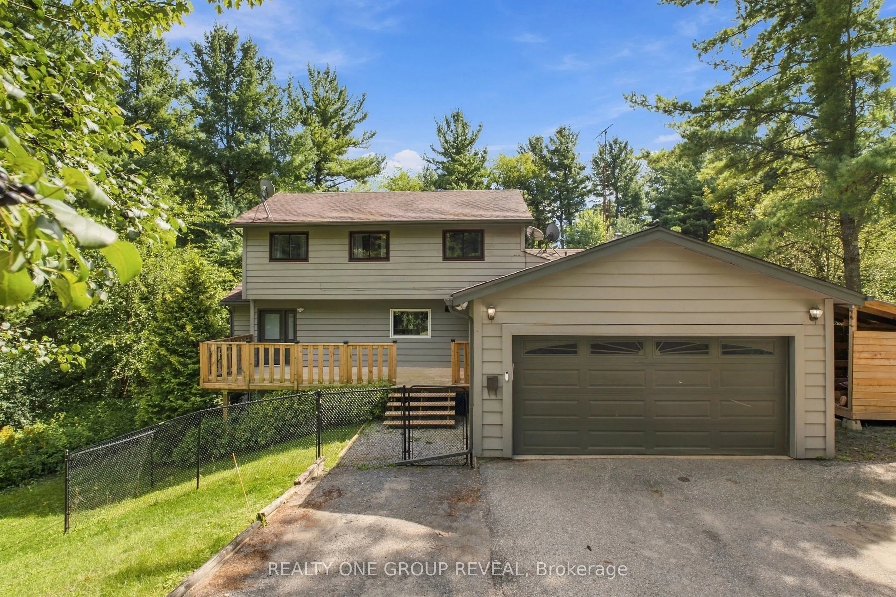
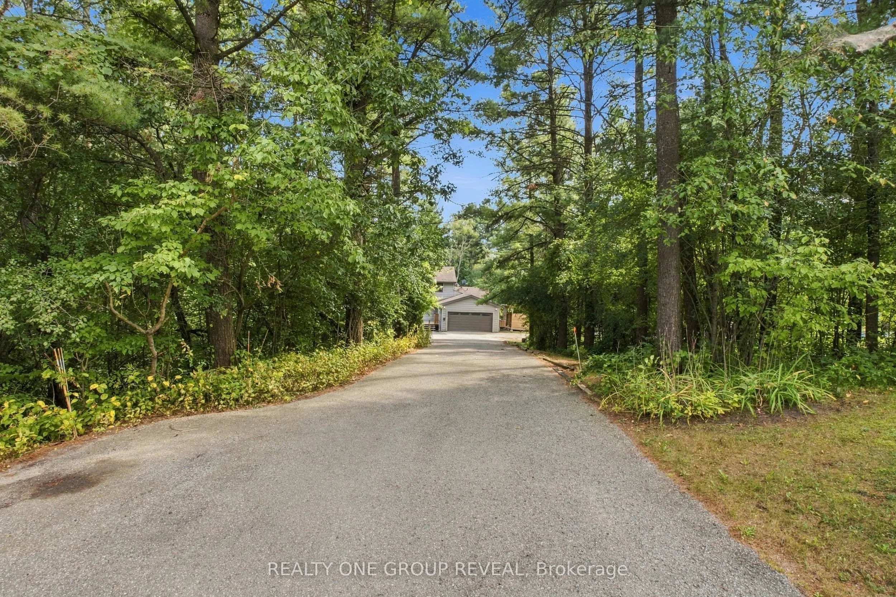
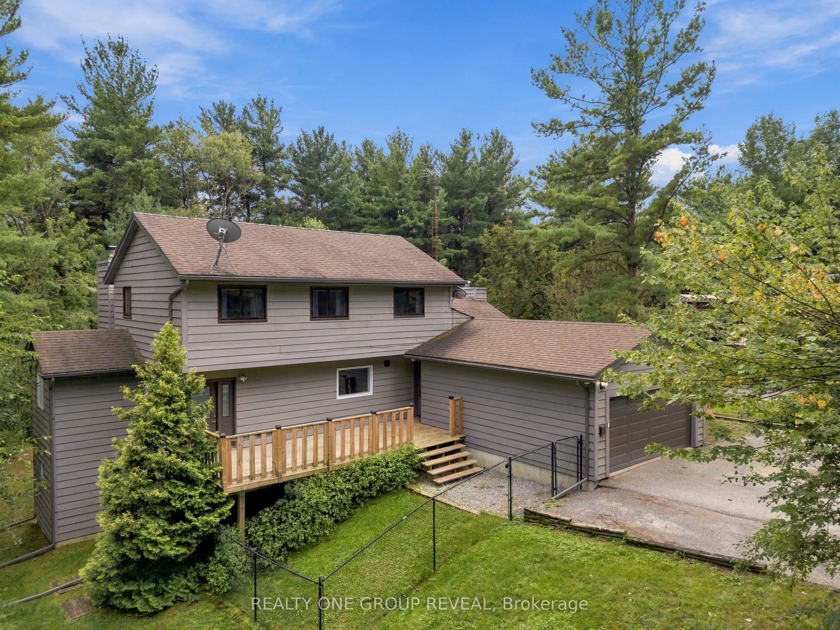
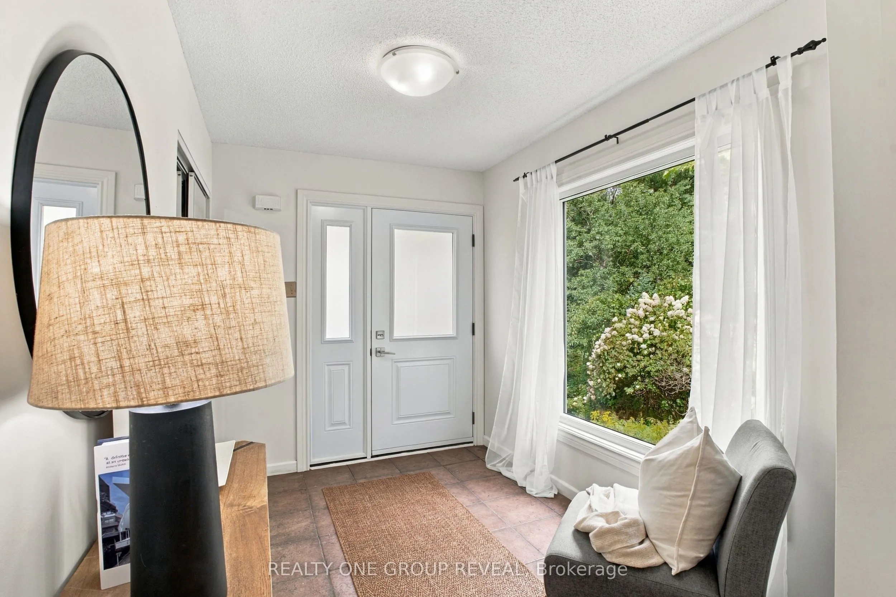
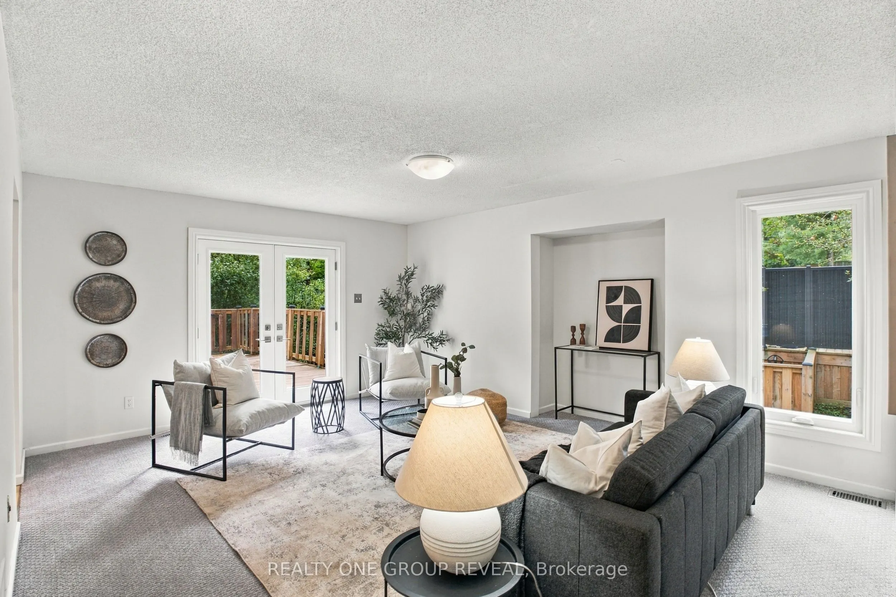
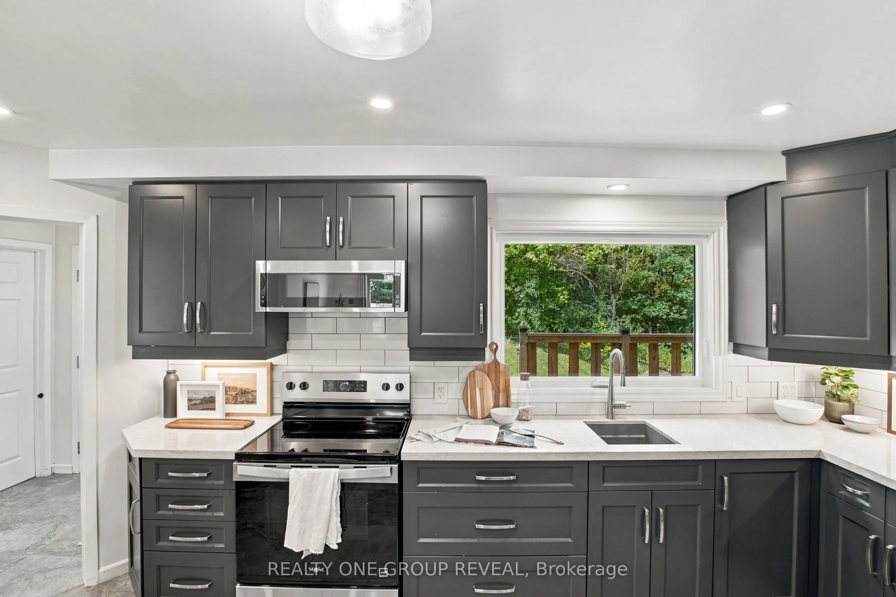
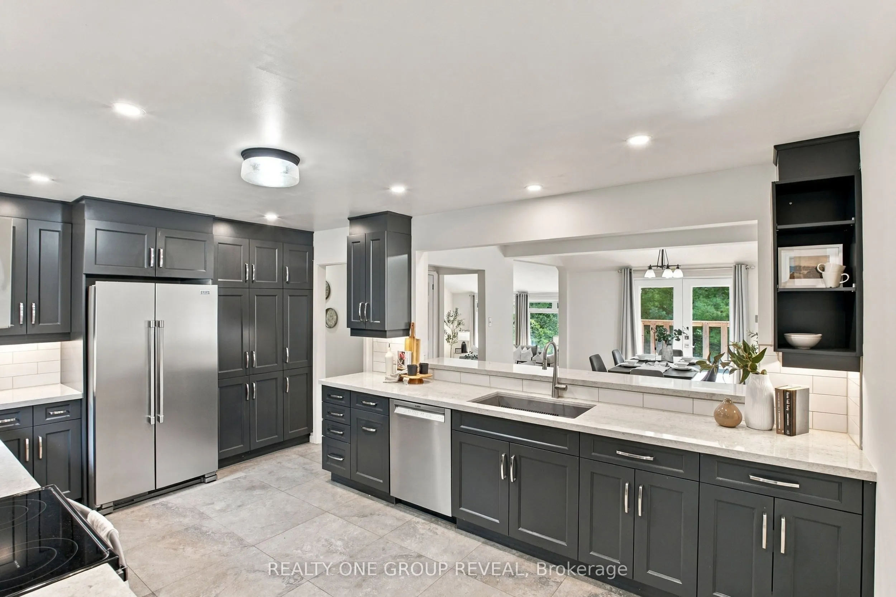
More space, more privacy and more possibilities! Set in the welcoming community of Burketon, this spacious 2-storey home offers 2,276 sq. ft. above grade plus a finished walk-out basement, giving you plenty of room to live, work and grow. The main floor features a remodeled kitchen with stone counters and stainless steel appliances, separate dining room with vaulted ceiling and walk-out, dedicated home office, main-floor laundry and an impressive sunken family room with vaulted ceilings and a cozy wood-burning fireplace. Upstairs are 3 bedrooms, including a generous primary suite with walk-in closet and private 4-piece ensuite. The finished lower level adds incredible flexibility with its own separate entrance, full kitchen with eating area, family room, bedroom and 3-piece bath - ideal for extended family, older children or guests. Outside, enjoy cleared space for entertaining and play surrounded by a wooded backdrop, multiple decks, an attached double garage and plenty of parking. High-speed fibre internet makes working from home easy, while thoughtful updates including the kitchen, windows and doors, A/C, decks, flooring, roof improvements, fresh paint and new carpet mean much of the work has already been done. Enjoy small-community living close to the Oak Ridges Moraine Trail, approximately 20 minutes to Port Perry, 20 minutes to Bowmanville and 10 minutes to Hwy 407. Country living with the space, flexibility and connection today's families need.

Property Details

Full Property Details

Interior

Bedrooms
3
Bedrooms Plus
1
Total Bedrooms
4
Washrooms
4
Square Footage
2000-2500 sqft
Basement
Walk-Out,Finished
Heating Source
Propane
Heating Fuel
Forced Air
Air Conditioning
Central Air
Family Room
Yes
Kitchens
1
Kitchens Plus
1
Total Kitchens
2
Fireplace Features
Yes

Exterior

Depth
0.0
Front
98.98
Driveway
Private
Lot Size
99 x 0.0 ft
Pool
None
Parking Spaces
6
Total Parking Spaces
8.00
Parking Description
Attached
Garage Spaces
2

Building Description

Style
2-Storey
Home Type
House
Subtype
Detached
Property Orientation
South
Exterior Finish
Wood
Sewers
None
Water Supply
Well
Possession Date
10/15/2026

Community

Community
Rural Clarington

Taxes & Fees

Taxes
$8,657.23 /yr
Tax Year
2026
Occupancy
Vacant

Other

Virtual Tour Link

Room Types

Room Dimensions Area Description
Bedroom 2 9.22 x 9.12 84.09 sqft Double Closet, Hardwood Floor, Window
Bedroom 3 11.98 x 9.19 110.1 sqft Hardwood Floor, Window, Closet
Bedroom 4 11.15 x 12.89 143.72 sqft Closet, Window, Broadloom
Dining Room 15.78 x 11.38 179.58 sqft Walk-Out, Hardwood Floor, Vaulted Ceiling(s)
Family Room 19.16 x 17.03 326.29 sqft Sunken Room, Walk-Out, Broadloom
Family Room 20.08 x 17.09 343.17 sqft Sunken Room, W/W Fireplace, Vaulted Ceiling(s)
Kitchen 12.8 x 10.24 131.07 sqft Tile Floor, Double Sink, Window
Kitchen 16.11 x 10.93 176.08 sqft Stone Counters, Pot Lights, Stainless Steel Appl
Laundry 11.19 x 5.91 66.13 sqft Laundry Sink, Tile Floor, Large Window
Living Room 16.83 x 13.65 229.73 sqft Broadloom, Walk-Out, Window
Office 9.58 x 9.06 86.79 sqft Hardwood Floor, Window
Primary Bedroom 13.85 x 11.91 164.95 sqft 4 Pc Ensuite, Walk-In Closet(s), Hardwood Floor
Prasath Selvarajah
Prasath Selvarajah
HOUSESIGMA INC.
Listed by Trisha Romano, Salesperson
53 days on site
Listing Broker
REALTY ONE GROUP REVEAL
Courtesy
REALTY ONE GROUP REVEAL
Listed Date
9/28/2026

Courtesy of PropTx MLS® / REALTY ONE GROUP REVEAL

Similar homes for sale in Clarington

Explore Clarington

Copyright 2026 All rights reserved. PropTx MLS® assumes no responsibility for the accuracy of any information shown. The information provided herein must only be used by consumers that have a bona fide interest in the purchase, sale or lease of real estate and may not be used for any commercial purpose or any other purpose.
Powered by AgentLocator






