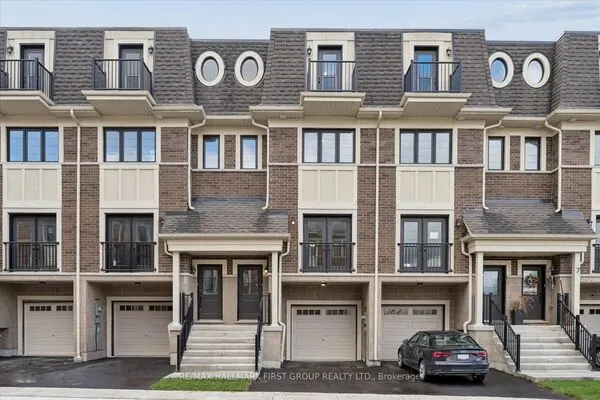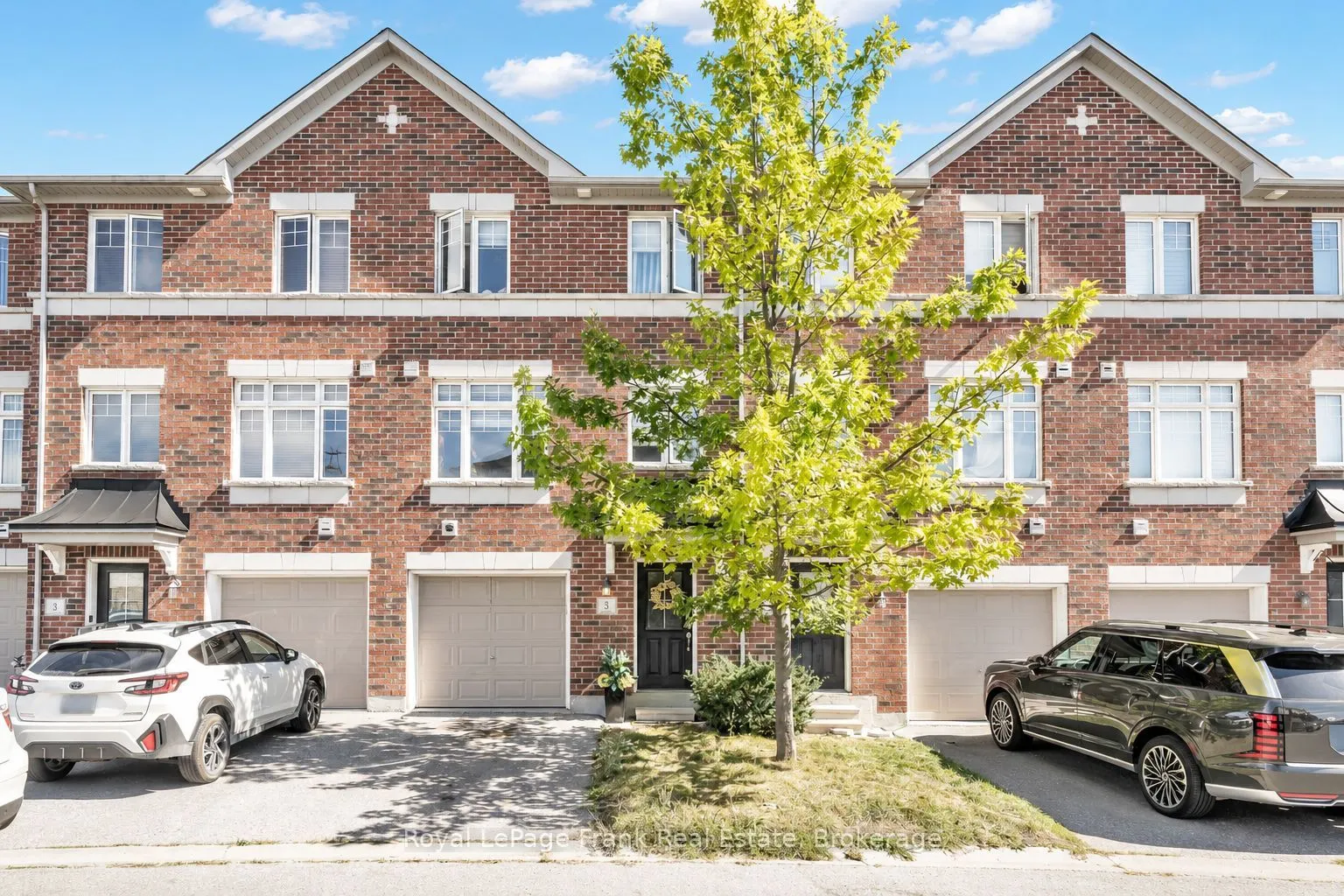
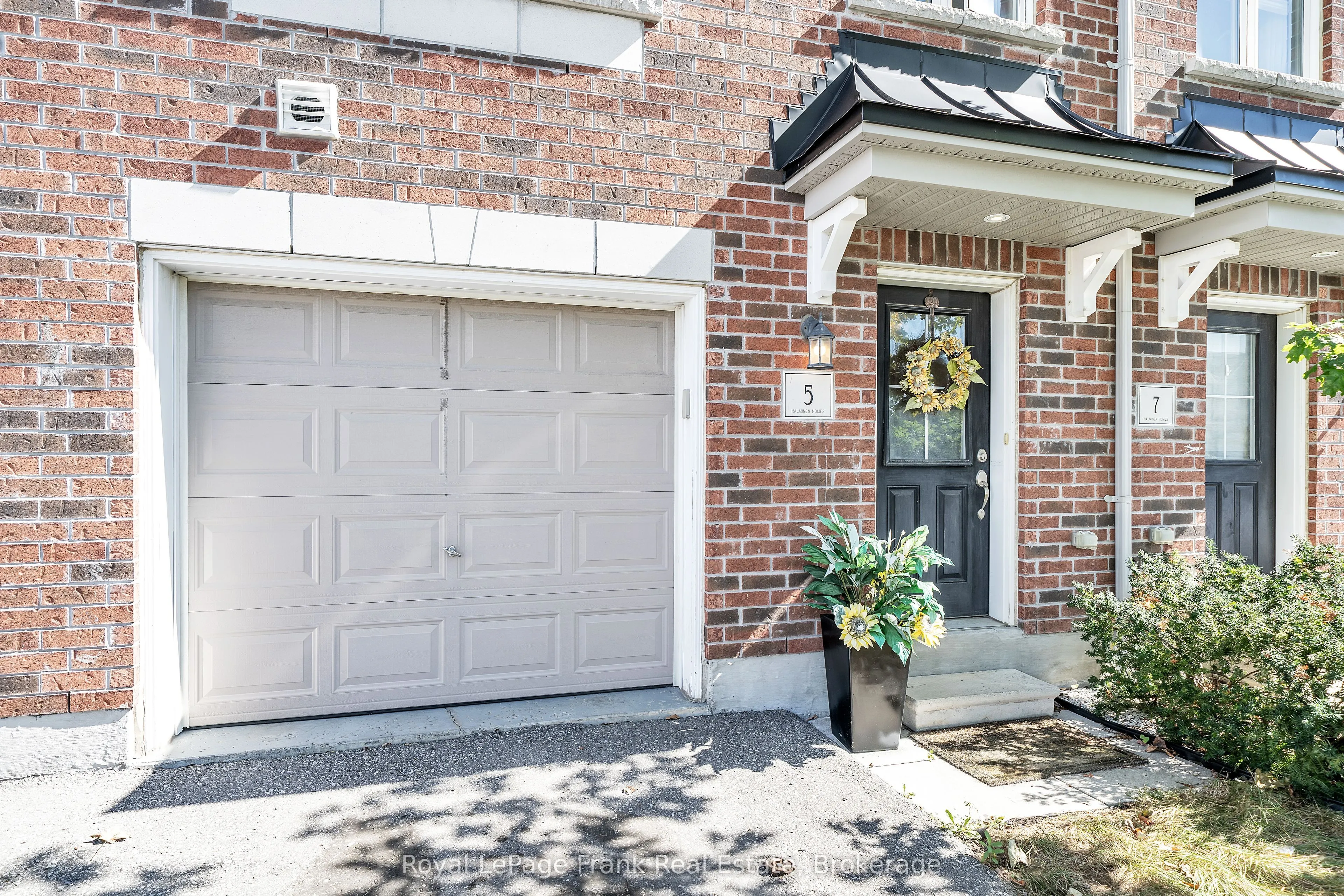
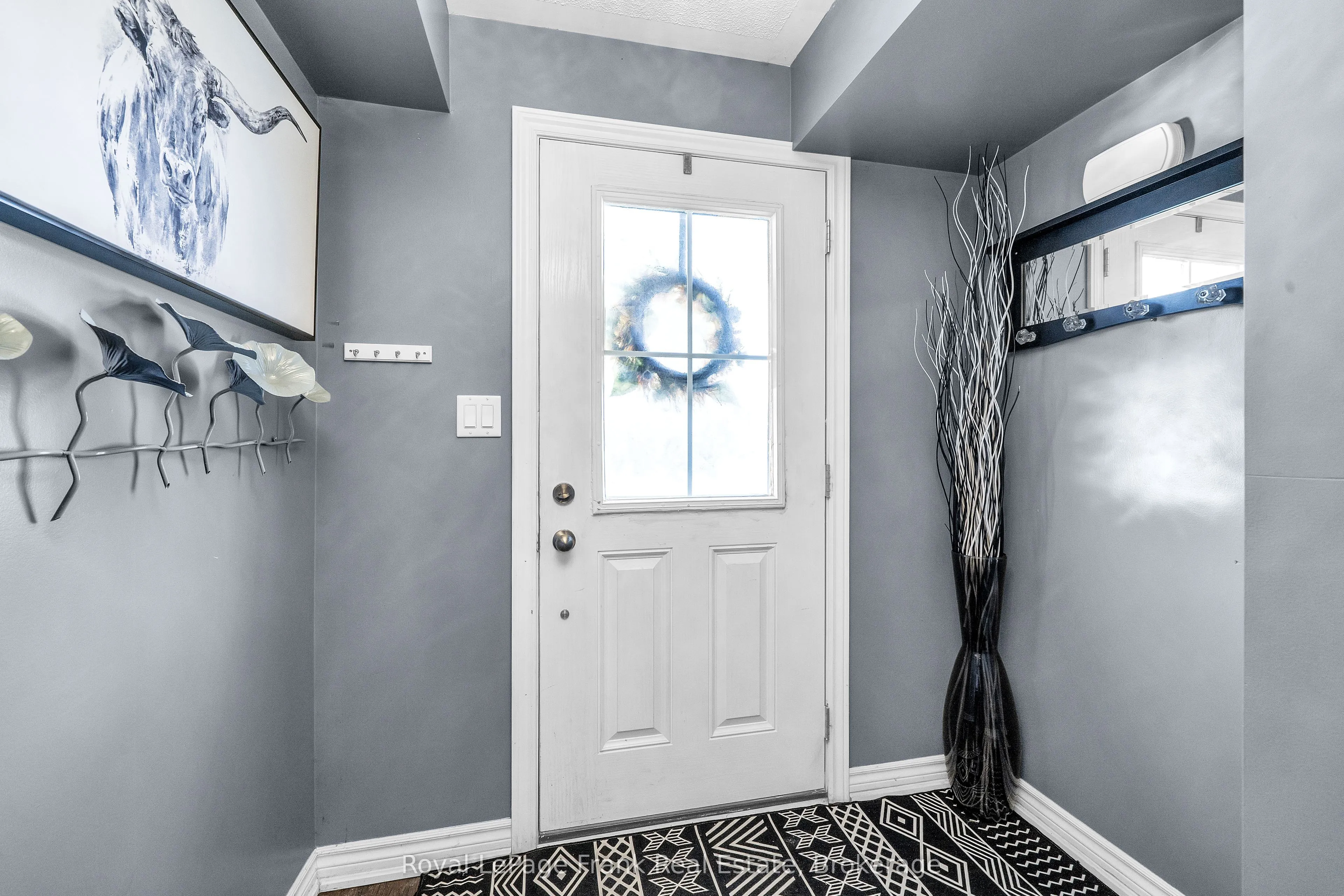
5 Markham Trail, Clarington
1 / 25
For Sale
$675,000
3 bd · 3 ba · 1,100–1,500 sq ft

5 Markham Trail, Clarington L1C 0S4

MLS®# E13833308

Est. mortgage
$2,561/mo
Property taxes $4,456.35/yr

About This Home

Property Type
Townhome, Att/Row/Townhouse, 3-Storey
Parking
Attached 1 garage, 2 parking
MLS #
E13833308
Size
1100-1500 sqft
Basement
Finished,Full
Listed on
2026-09-27
Lot size
18 x 78.61
Tax
$4,456.35 /yr
Days on Market
54
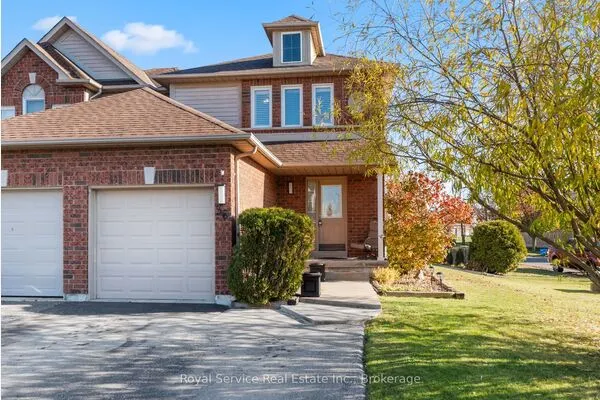
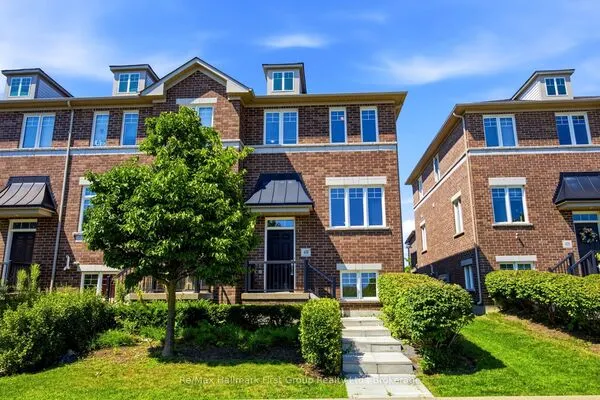
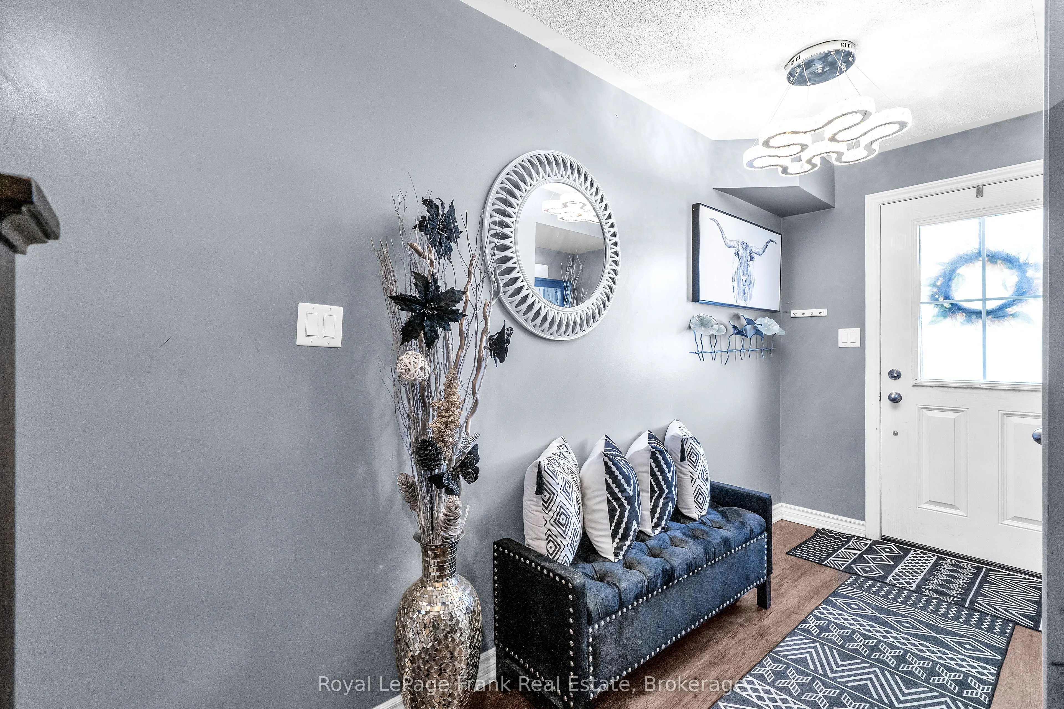
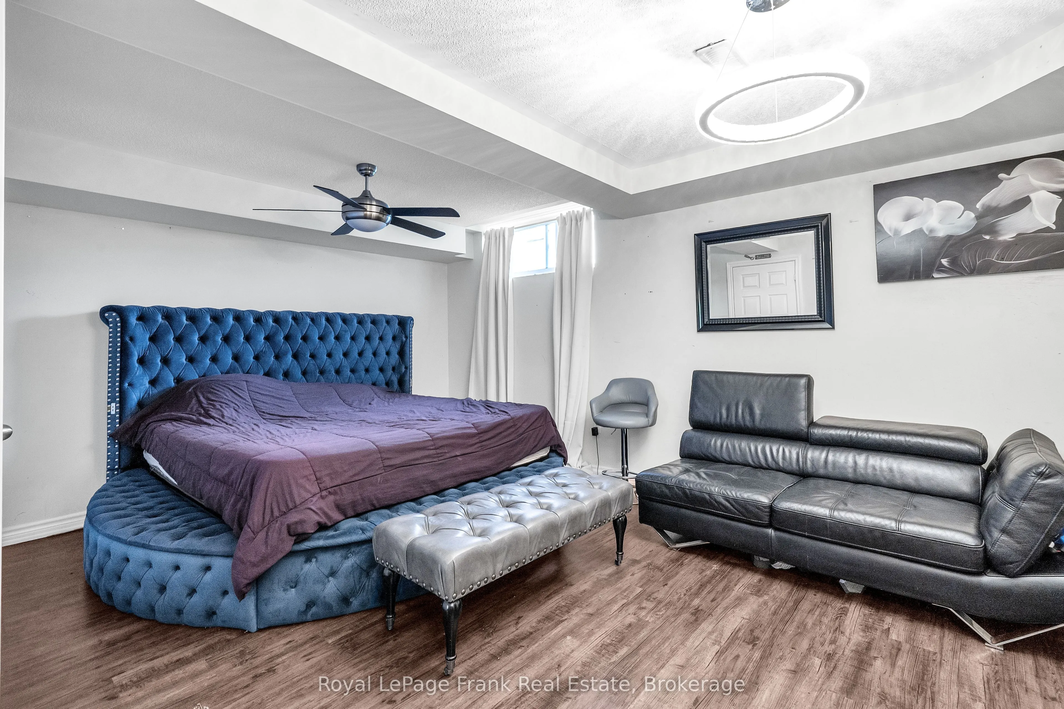
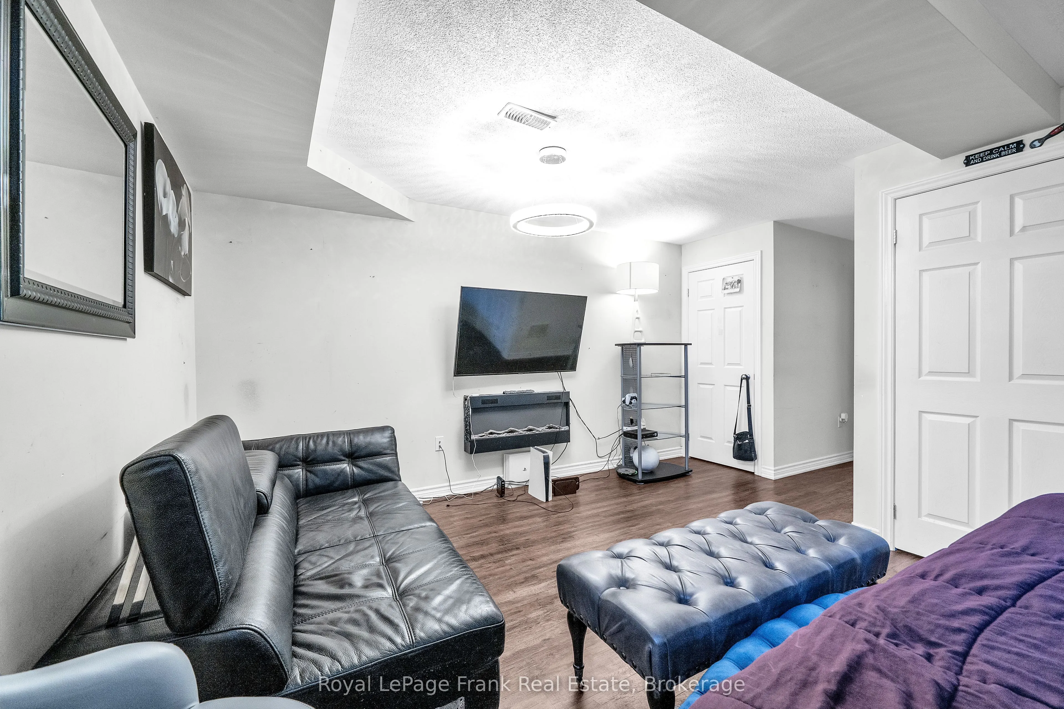
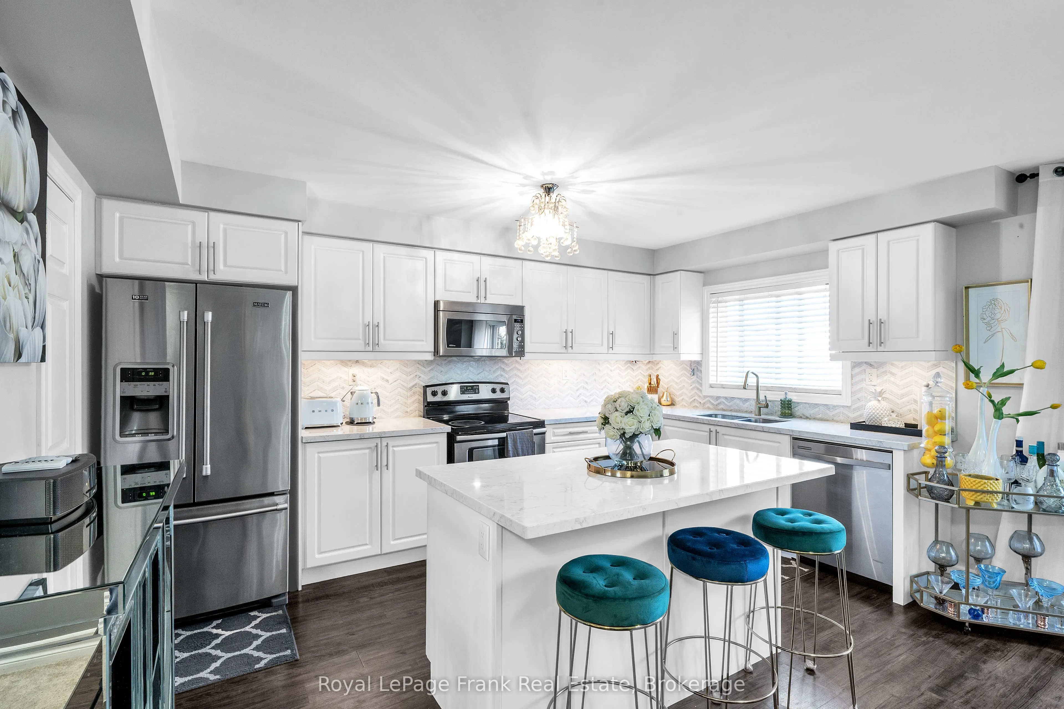
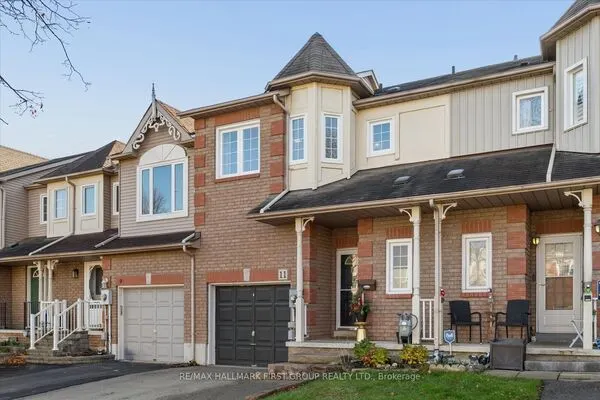
Welcome Home to this North Bowmanville Townhome! Located in a highly sought-after North Bowmanville neighbourhood, this beautiful home is filled with natural light and thoughtful upgrades throughout! Sun-filled eat-in kitchen featuring sleek quartz countertops, stainless steel appliances, a pantry, and a walkout to your private sun deck - perfect for morning coffee or entertaining! The spacious great room boasts a large window, flooding the space with natural sunlight, while custom built-ins add both style and functionality. Upstairs, retreat to the bright primary suite, complete with a 3-piece ensuite featuring his & her sinks and a generous walk-in closet. The finished basement offers even more living space, complete with above-grade windows that bring in plenty of natural light bright, spacious, and stylish with direct Garage Access. This North Bowmanville gem is one you won't want to miss!

Property Details

Full Property Details

Interior

Bedrooms
3
Total Bedrooms
3
Washrooms
3
Square Footage
1100-1500 sqft
Basement
Finished,Full
Heating Source
Gas
Heating Fuel
Forced Air
Air Conditioning
Central Air
Family Room
No
Kitchens
1
Total Kitchens
1
Fireplace Features
No

Exterior

Depth
78.61
Front
18.05
Lot Size
18 x 78.61 ft
Pool
None
Parking Spaces
2
Total Parking Spaces
2.00
Parking Description
Attached
Garage Spaces
1

Building Description

Style
3-Storey
Home Type
Townhome
Subtype
Att/Row/Townhouse
Property Orientation
West
Exterior Finish
Brick
Sewers
Sewer
Water Supply
Municipal
Possession Date
11/3/2026

Community

Community
Bowmanville

Taxes & Fees

Taxes
$4,456.35 /yr
Tax Year
2026
Occupancy
Owner

Room Types

Room Dimensions Area Description
Bedroom 2 10.99 x 8.17 89.79 sqft Closet, Window, Broadloom
Bedroom 3 9.97 x 8.6 85.74 sqft Closet, Broadloom, Window
Kitchen 16.99 x 14.9 253.15 sqft Laminate, Granite Counters, Stainless Steel Appl
Living Room 16.99 x 15.68 266.4 sqft Large Window, Open Concept
Primary Bedroom 14.47 x 11.78 170.46 sqft Walk-In Closet(s), Broadloom, Ensuite Bath
Recreation 16.99 x 14.11 239.73 sqft Large Window, Laminate
Prasath Selvarajah
Prasath Selvarajah
HOUSESIGMA INC.
Listed by Micheala Strong, Salesperson
53 days on site
Listing Broker
Royal LePage Frank Real Estate
Courtesy
Royal LePage Frank Real Estate
Listed Date
9/27/2026

Courtesy of PropTx MLS® / Royal LePage Frank Real Estate
Similar homes for sale in Clarington

Explore Clarington

Copyright 2026 All rights reserved. PropTx MLS® assumes no responsibility for the accuracy of any information shown. The information provided herein must only be used by consumers that have a bona fide interest in the purchase, sale or lease of real estate and may not be used for any commercial purpose or any other purpose.
Powered by AgentLocator