
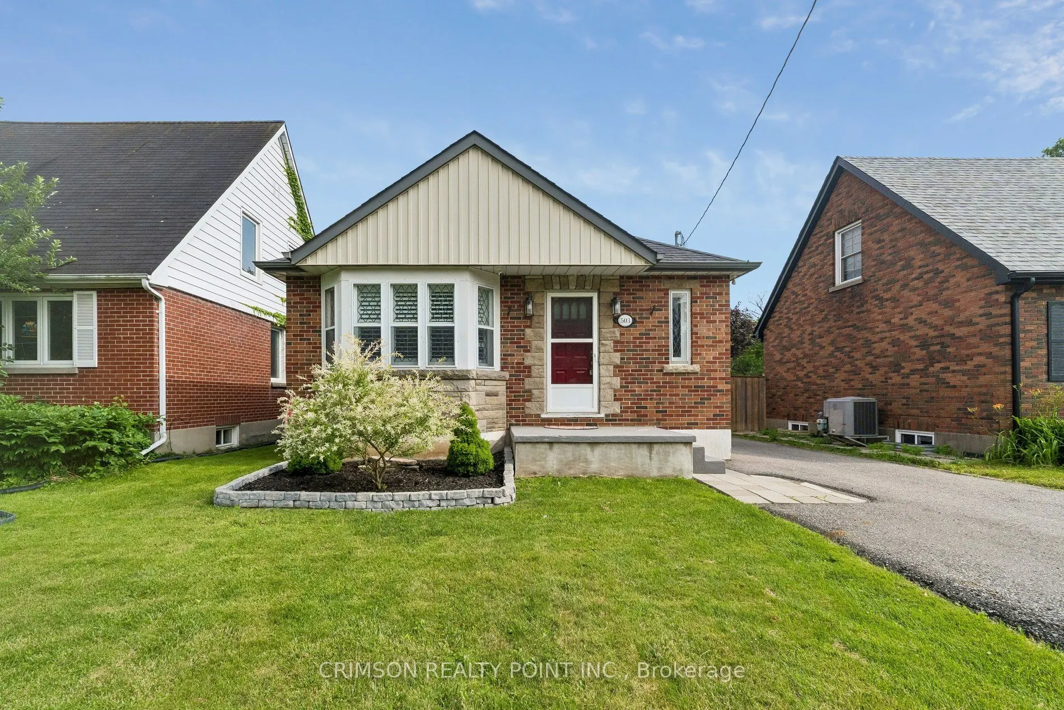
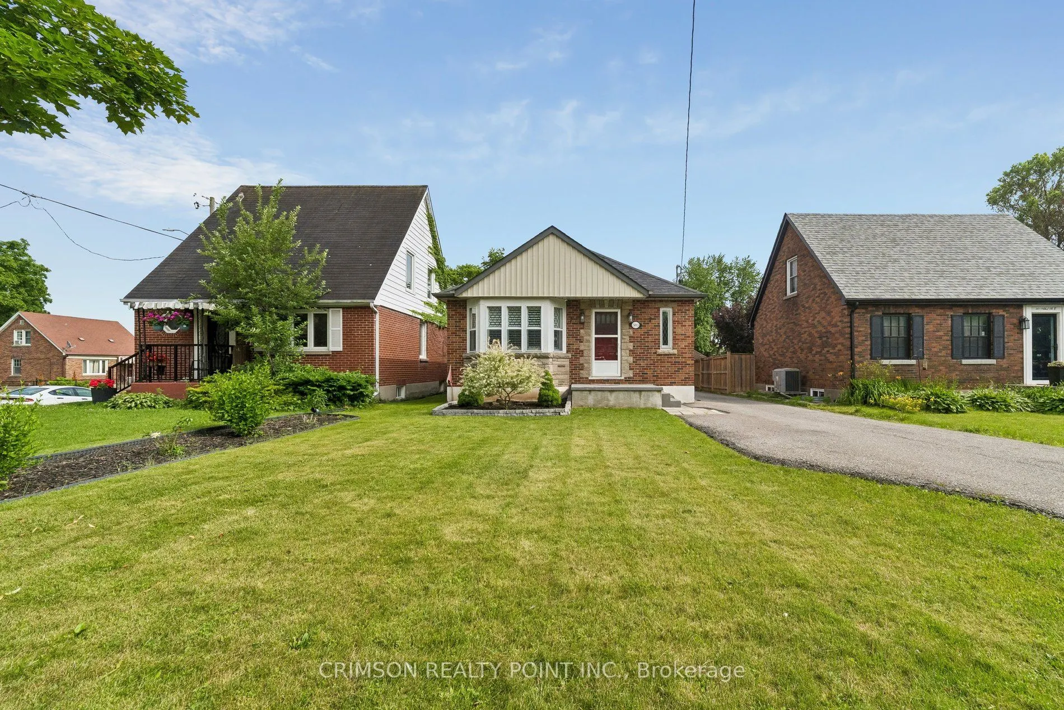
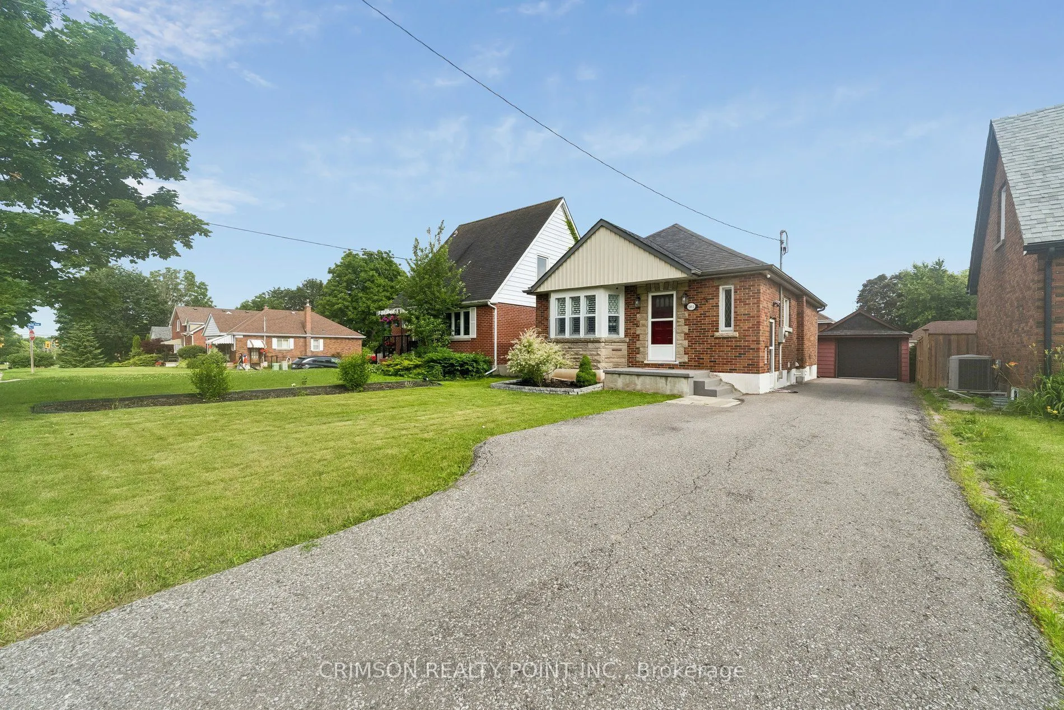
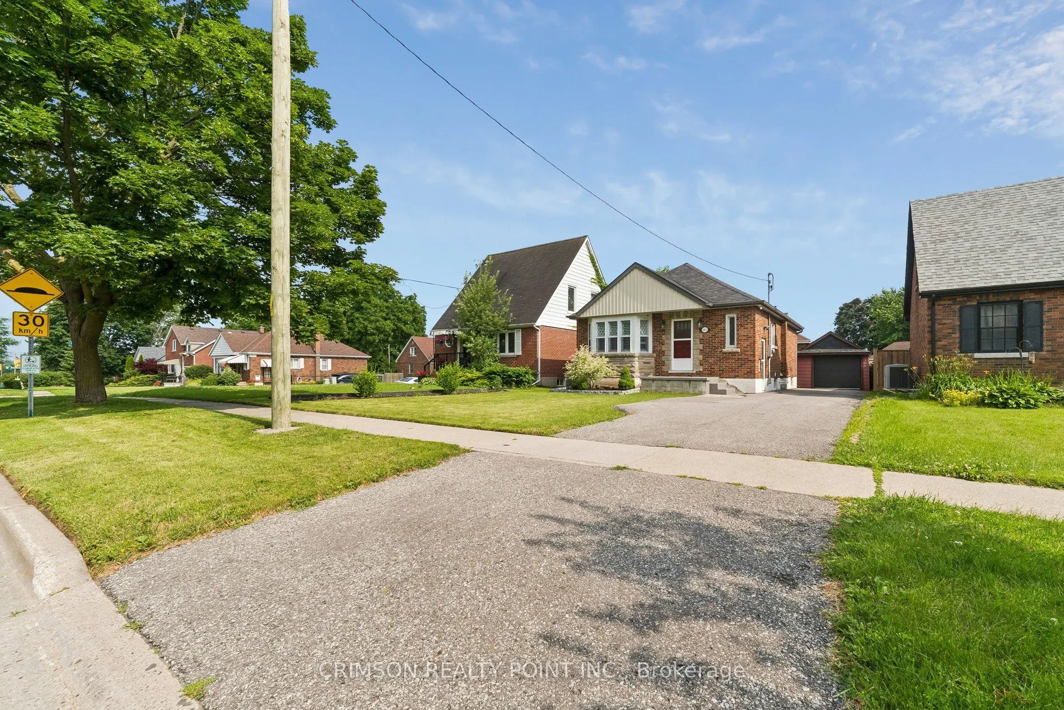
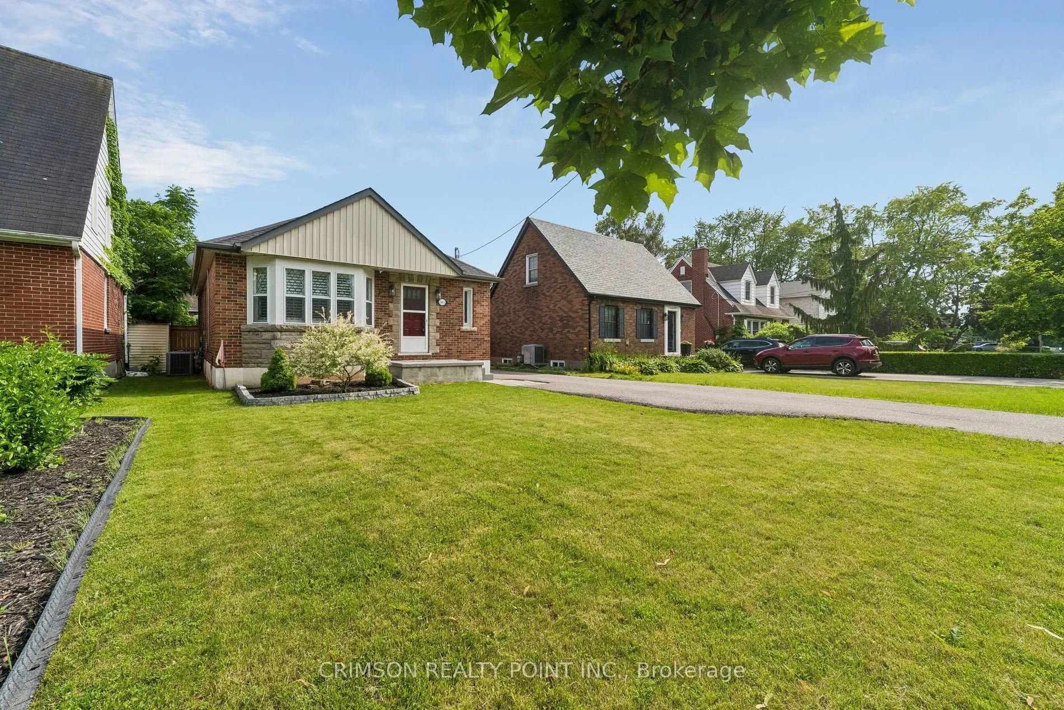
503 Athol Street E, Oshawa
1 / 44
For Sale
$599,900
2+1 bd · 2 ba · 700–1,100 sq ft

503 Athol Street E, Oshawa L1H 1L7

MLS®# E13832702

Est. mortgage
$2,276/mo
Property taxes $4,787/yr

About This Home

Property Type
House, Detached, Bungalow
Parking
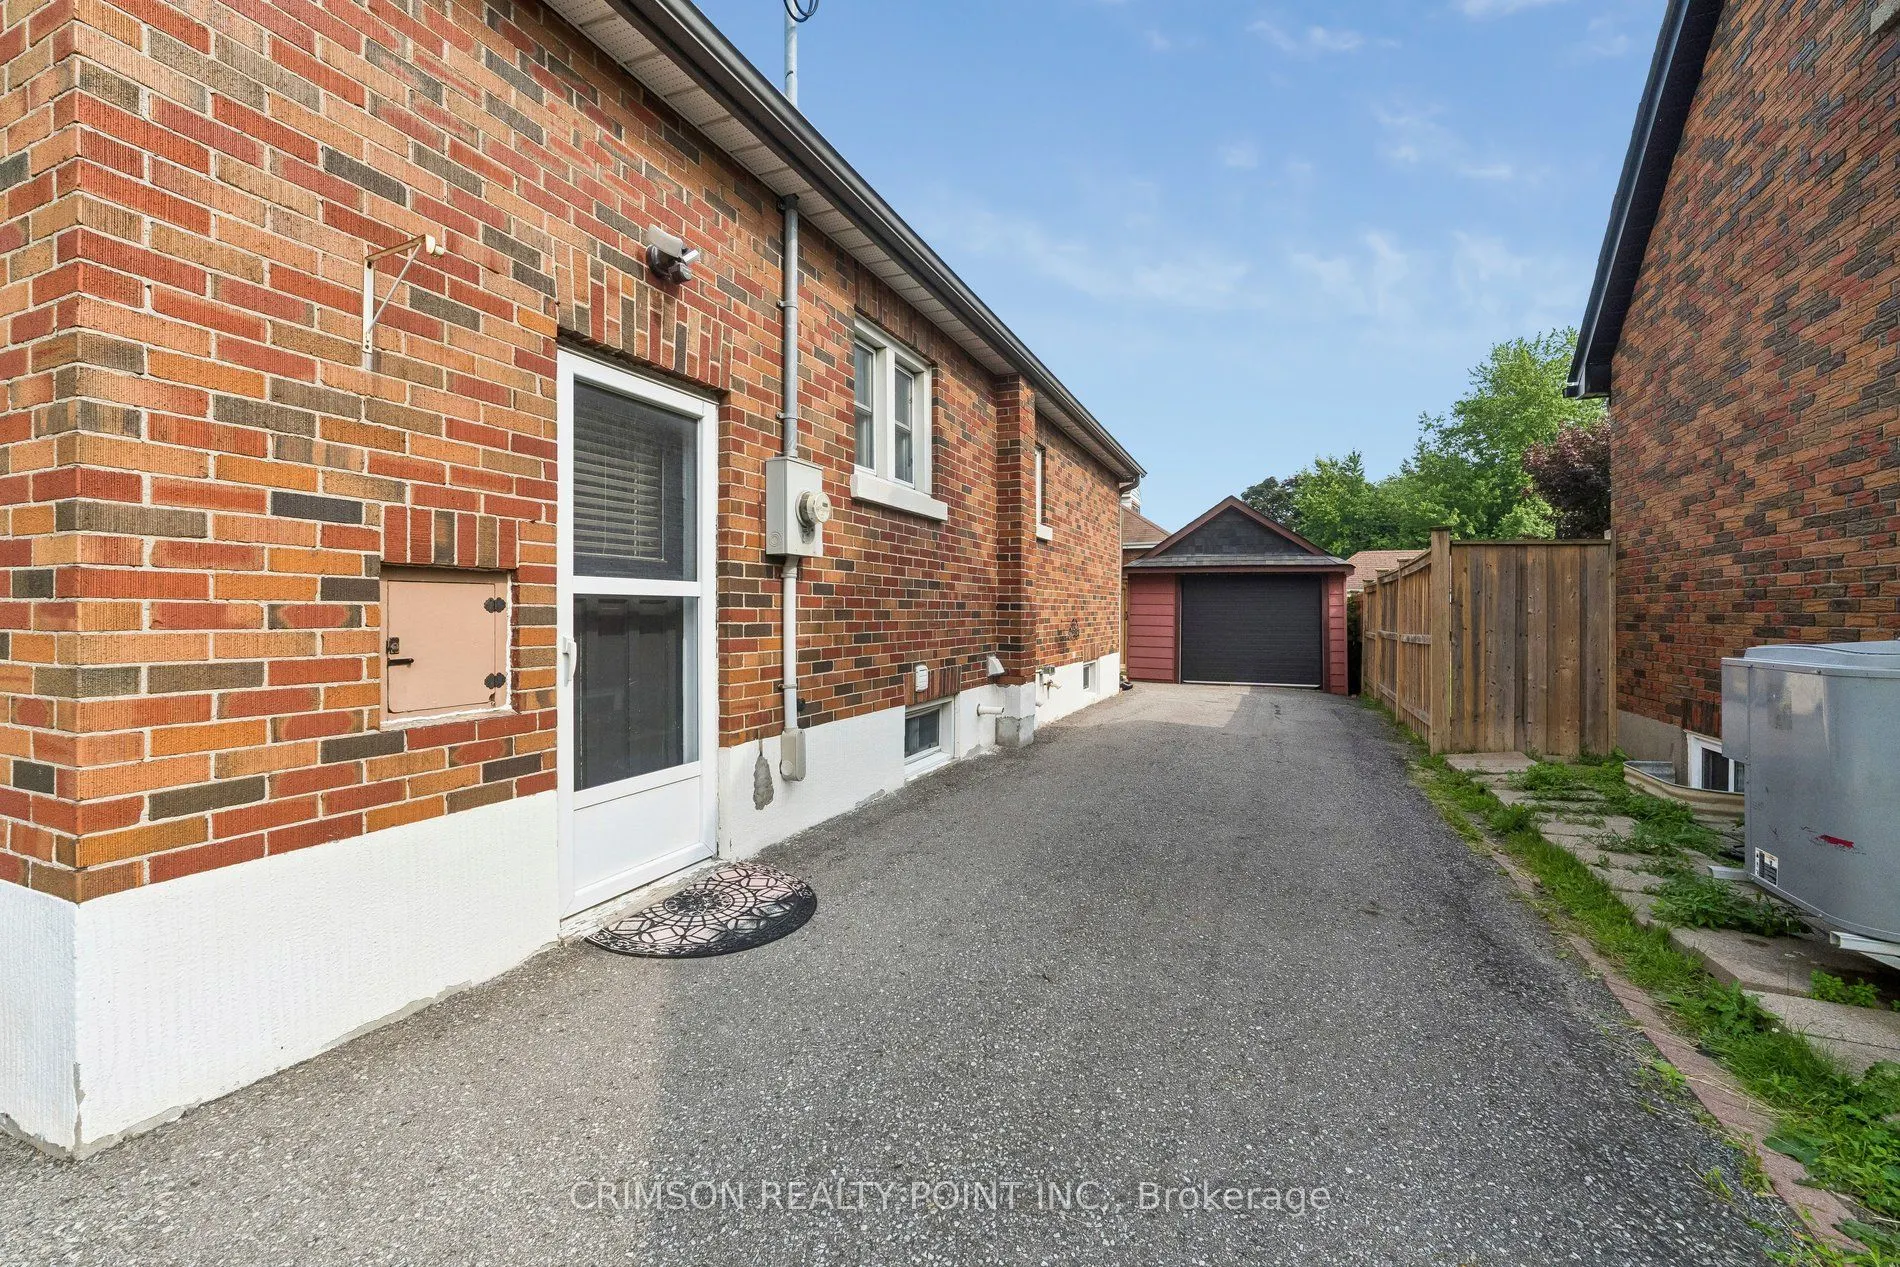
Detached 1 garage, 4 parking
MLS #
E13832702
Size
700-1100 sqft
Basement
Finished,Separate Entrance
Listed on
2026-09-27
Lot size
40 x 120.12
Tax
$4,787 /yr
Days on Market
54
Approximate Age
51-99
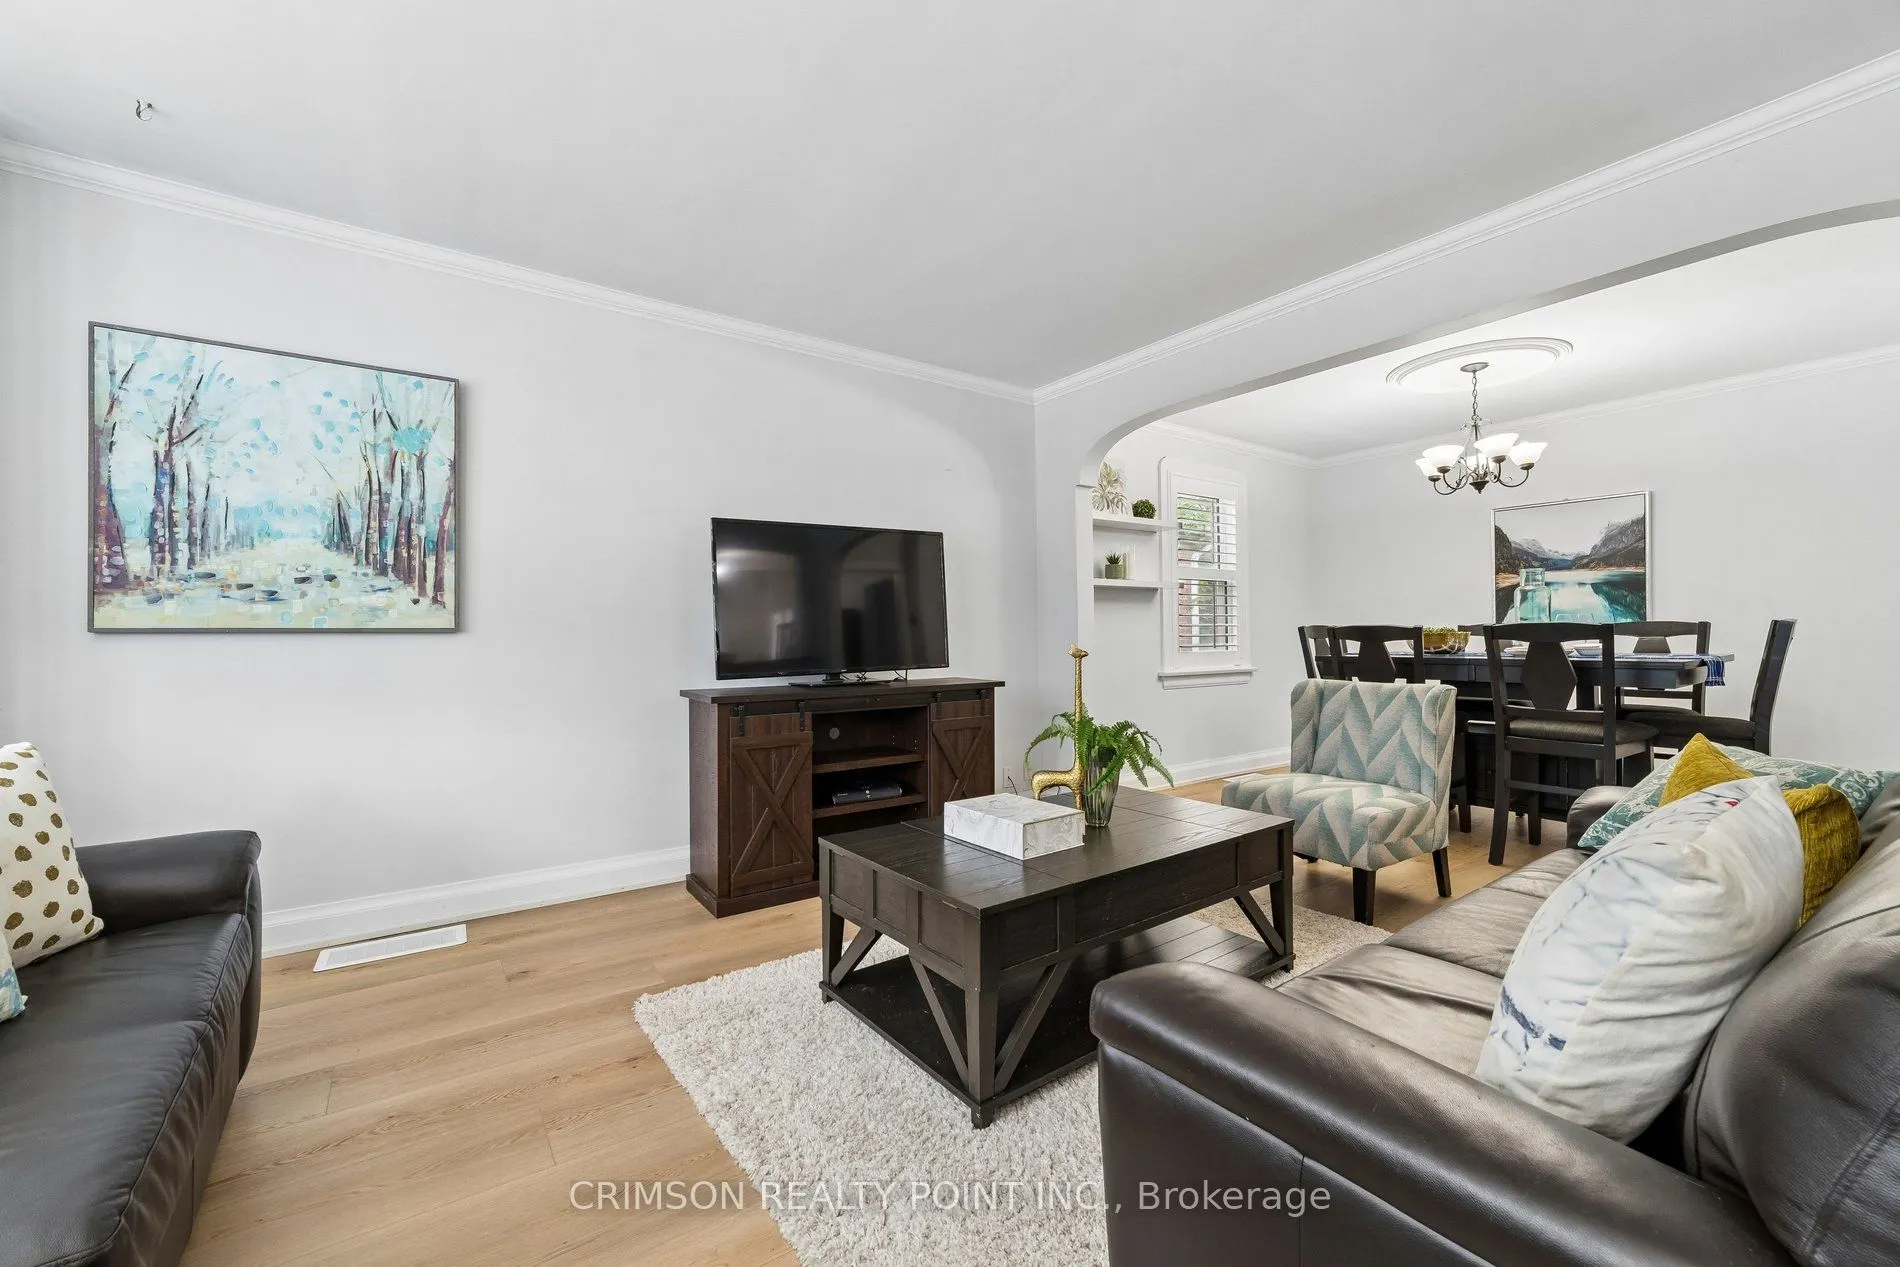
Welcome to this beautifully maintained 2+1 bedroom detached bungalow in a family-friendly neighbourhood! This carpet-free home offers a bright, functional layout with a separate entrance to a fully finished in-law suite, making it ideal for multi-generational living, first-time buyers, or those seeking additional income potential. Enjoy peace of mind with numerous recent updates, including a repaved driveway (2022), new flooring (2022), detached garage door and automatic opener (2022), new fence (2023), and a hard-wired CCTV security system. The detached garage and private yard add to the home's appeal, offering both convenience and outdoor enjoyment. Move-in ready and thoughtfully updated, this versatile home is conveniently located close to schools, parks, shopping, public transit, and major amenities. A fantastic opportunity you won't want to miss!

Property Details

Full Property Details

Interior

Bedrooms
2
Bedrooms Plus
1
Total Bedrooms
3
Washrooms
2
Square Footage
700-1100 sqft
Basement
Finished,Separate Entrance
Heating Source
Gas
Heating Fuel
Forced Air
Air Conditioning
Central Air
Family Room
No
Kitchens
1
Kitchens Plus
1
Total Kitchens
2
Fireplace Features
No

Exterior

Depth
120.12
Front
40.03
Driveway
Private
Lot Size
40 x 120.12 ft
Pool
None
Parking Spaces
4
Total Parking Spaces
5.00
Parking Description
Detached
Garage Spaces
1

Building Description

Style
Bungalow
Home Type
House
Subtype
Detached
Year Built
51-99
Property Orientation
South
Exterior Finish
Brick
Sewers
Sewer
Water Supply
Municipal
Possession Date
10/30/2026

Community

Community
Central

Taxes & Fees

Taxes
$4,787 /yr
Tax Year
2025
Occupancy
Vacant

Room Types

Room Dimensions Area Description
Bathroom - 0 sqft 3 Pc Bath
Bathroom - 0 sqft 4 Pc Bath
Bedroom 10.01 x 11.81 118.22 sqft -
Bedroom 2 11.48 x 11.22 128.81 sqft W/O To Deck
Dining Room 9.51 x 12.01 114.22 sqft California Shutters
Kitchen 10.66 x 10.04 107.03 sqft Breakfast Bar, California Shutters
Kitchen 9.84 x 10.5 103.32 sqft -
Living Room 15.09 x 12.01 181.23 sqft California Shutters
Primary Bedroom 10.7 x 11.38 121.77 sqft California Shutters
Recreation 20.67 x 11.81 244.11 sqft -
Prasath Selvarajah
Prasath Selvarajah
HOUSESIGMA INC.
54 days on site
Listing Broker
CRIMSON REALTY POINT INC.
Courtesy
CRIMSON REALTY POINT INC.
Listed Date
9/27/2026

Courtesy of PropTx MLS® / CRIMSON REALTY POINT INC.

Similar homes for sale in Oshawa

Explore Oshawa

Copyright 2026 All rights reserved. PropTx MLS® assumes no responsibility for the accuracy of any information shown. The information provided herein must only be used by consumers that have a bona fide interest in the purchase, sale or lease of real estate and may not be used for any commercial purpose or any other purpose.
Powered by AgentLocator






