
4081 Mabels Road, Scugog
1 / 40
For Sale
$850,000
3+1 bd · 2 ba · 1,100–1,500 sq ft

4081 Mabels Road, Scugog L0B 1L0

MLS®# E13831158

Est. mortgage
$3,225/mo
Property taxes $3,467.53/yr

About This Home

Property Type
House, Detached, Backsplit 4
Parking
Detached 4 garage, 4 parking
MLS #
E13831158
Size
1100-1500 sqft
Basement
Finished with Walk-Out
Listed on
2026-09-25
Lot size
240 x 125.0
Tax
$3,467.53 /yr
Days on Market
56
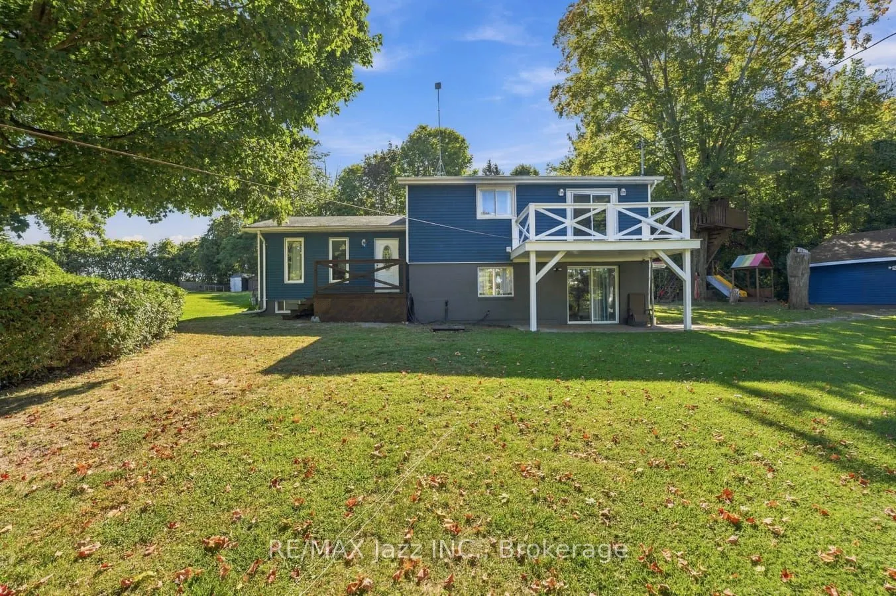
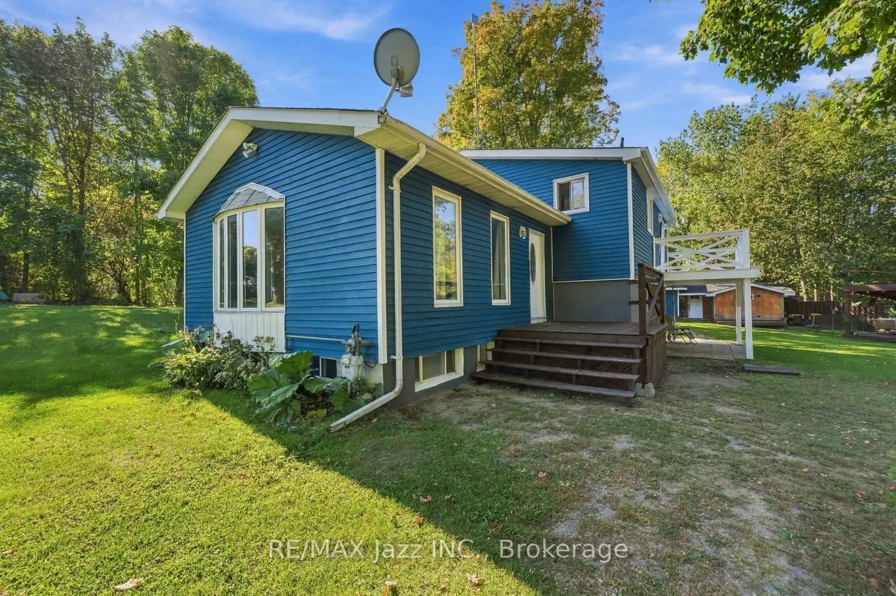
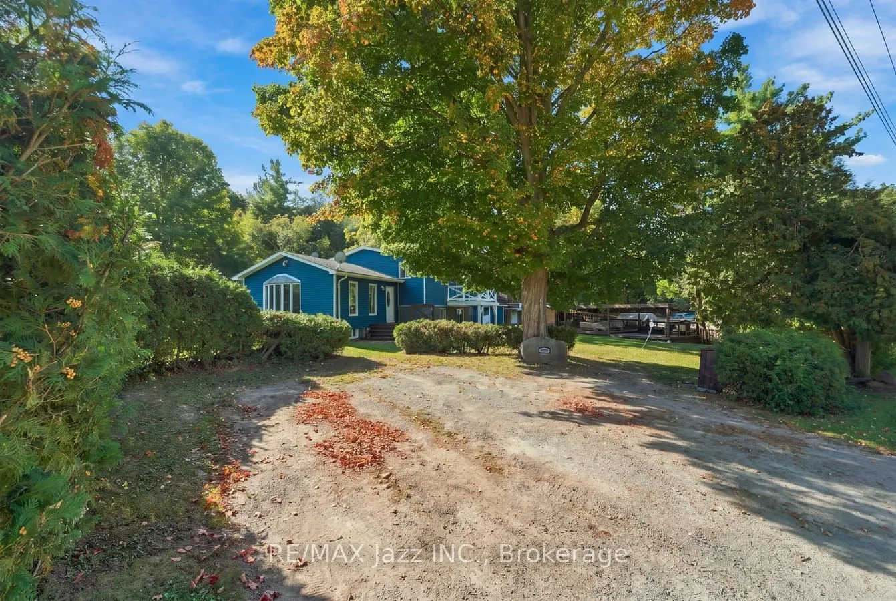
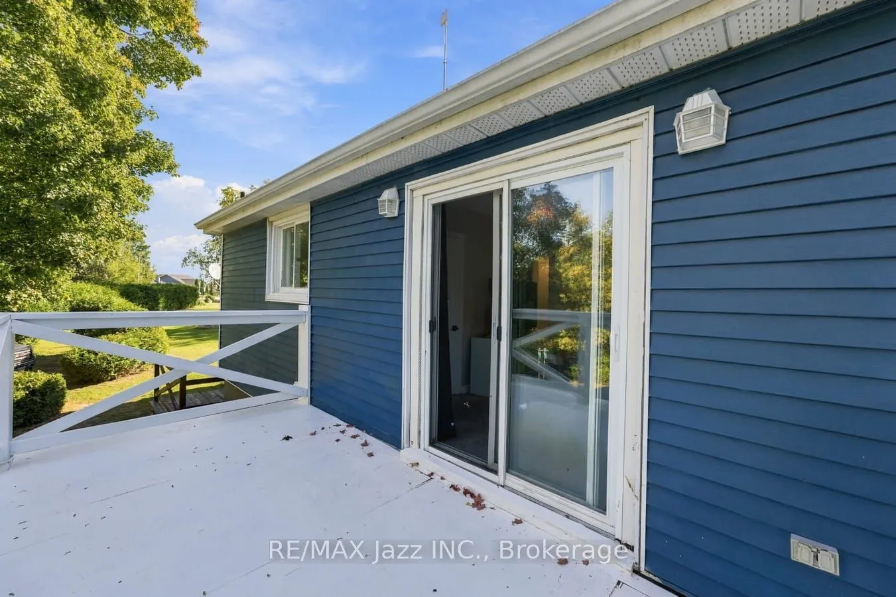
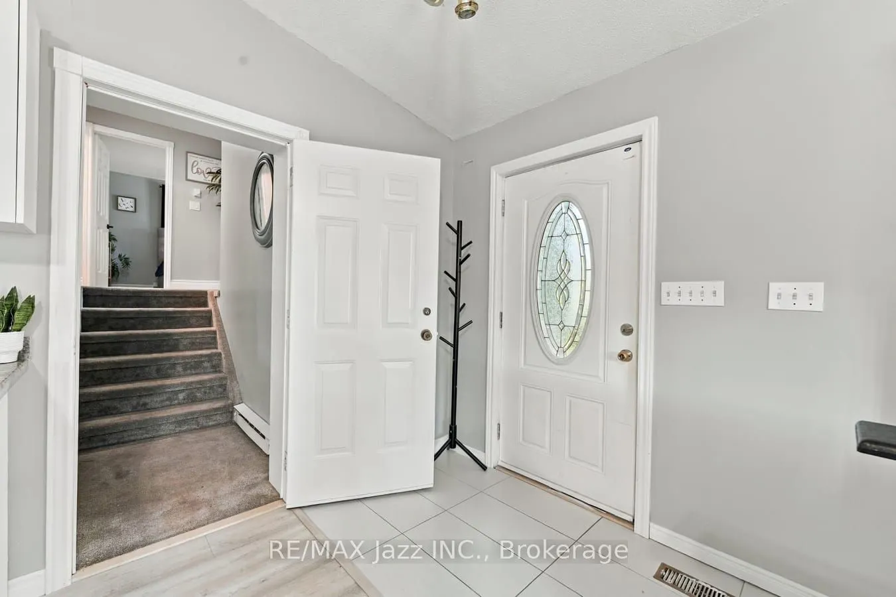
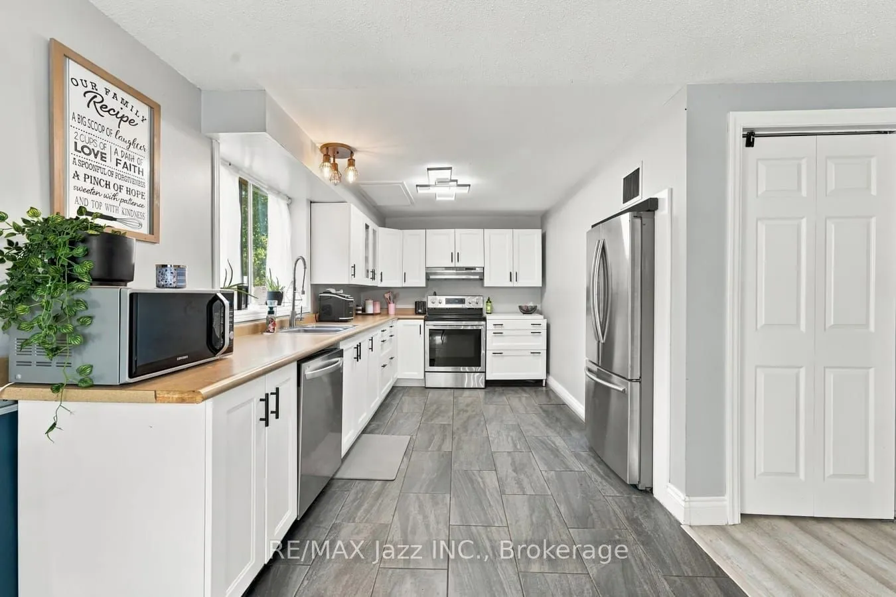
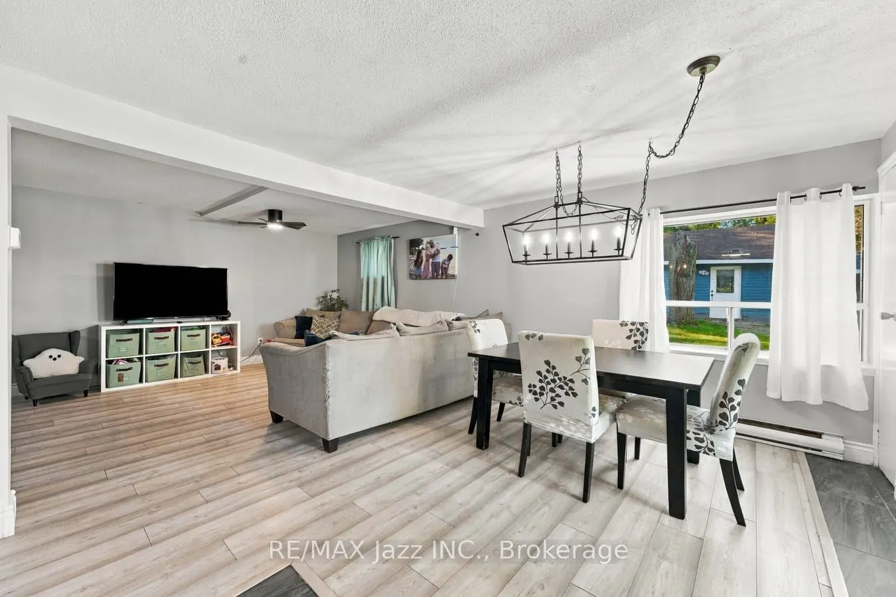
Located In A Quiet Family-Friendly Lakeside Community With Excellent Lake Views from Your yard and Just steps Of Lake Scugog ! Sitting on a large Double Lot surrounded by mature trees great for family enjoyment in a Waterfront Community on a 'no exit' road. Perfect Home For Professionals, Young Family, Multigenerational Family Or A Fabulous Investment, The Opportunities Are Endless! OPEN STYLE LIVING RM & UPDATED EAT-IN KITCHEN WITH LARGE PICTURE WINDOW GIVING A VIEW OF THE LAKE. Peaceful property showcasing a forested backdrop behind Bright & Sunny Kitchen on the Lower Level With Large Windows. Enjoy Incredible Sunsets from your balcony off the primary bedroom. Laundry on the upper level. Heated Garage perfect for hobbyists and for storing all your toys. Treehouse and playset amazing for the kids. School Bus route. Located 15 Min-Port Perry Or Lindsay, Minutes To Golf Course & Marina. Enjoy the outdoors on this great size property (240' x 125') with multiple areas to entertain including a garage with hydro & gas fireplace, covered gazebo setting, large firepit gathering space, potential to have raised garden beds to plant your annual vegetables in and steps away to shallow entry hard sand lake access to enjoy year round activities on the water. SPACIOUS DRIVEWAY & 16'X20' GARAGE plus workshop area, OFFERS GREAT SPACE FOR EXTRA VEHICLES & TOYS. FIBRE OPTIC INTERNET, ON SCHOOL BUS ROUTE. AVAILABLE IMMEDIATELY!

Property Details

Full Property Details

Interior

Bedrooms
3
Bedrooms Plus
1
Total Bedrooms
4
Washrooms
2
Square Footage
1100-1500 sqft
Basement
Finished with Walk-Out
Heating Source
Gas
Heating Fuel
Forced Air
Air Conditioning
Central Air
Family Room
No
Kitchens
1
Kitchens Plus
1
Total Kitchens
2
Fireplace Features
No

Exterior

Depth
125.0
Front
240.0
Driveway
Available,Private Double
Lot Size
240 x 125.0 ft
Pool
None
Waterfront
None
Parking Spaces
4
Total Parking Spaces
8.00
Parking Description
Detached
Garage Spaces
4

Building Description

Style
Backsplit 4
Home Type
House
Subtype
Detached
Property Orientation
South
Exterior Finish
Brick,Vinyl Siding
Sewers
Septic
Water Supply
Well
Possession Date
No Data

Community

Community
Rural Scugog

Taxes & Fees

Taxes
$3,467.53 /yr
Tax Year
2026
Occupancy
Owner+Tenant

Room Types

Room Dimensions Area Description
Bedroom 2 13.78 x 11.15 153.65 sqft Window, Closet, Broadloom
Bedroom 3 11.68 x 11.38 132.92 sqft Window, Closet, Broadloom
Bedroom 4 14.44 x 14.53 209.81 sqft Window, Laminate
Dining Room 10.4 x 8.4 87.36 sqft Window, Combined w/Living, W/O To Yard
Family Room 24.34 x 15.52 377.76 sqft Laminate, Combined w/Dining, Window
Kitchen 11.78 x 7.41 87.29 sqft Open Concept
Kitchen 13.94 x 8.4 117.1 sqft Window, Stainless Steel Appl
Laundry 6.63 x 5.45 36.13 sqft Window, Laminate
Living Room 19.42 x 15.19 294.99 sqft Picture Window, Laminate
Primary Bedroom 11.55 x 13.39 154.65 sqft Window, Closet, W/O To Balcony
Prasath Selvarajah
Prasath Selvarajah
HOUSESIGMA INC.
Listed by Jennifer Park, Salesperson
55 days on site
Listing Broker
RE/MAX Jazz INC.
Courtesy
RE/MAX Jazz INC.
Listed Date
9/25/2026

Courtesy of PropTx MLS® / RE/MAX Jazz INC.

Similar homes for sale in Scugog

Explore Scugog

Copyright 2026 All rights reserved. PropTx MLS® assumes no responsibility for the accuracy of any information shown. The information provided herein must only be used by consumers that have a bona fide interest in the purchase, sale or lease of real estate and may not be used for any commercial purpose or any other purpose.
Powered by AgentLocator






