
6954 Shiloh Road, Clarington
1 / 35
For Sale
$1,399,900
4 bd · 4 ba · 3,500–5,000 sq ft

6954 Shiloh Road, Clarington L0A 1J0

MLS®# E13830736

Est. mortgage
$5,311/mo
Property taxes $9,847.20/yr

About This Home

Property Type
House, Detached, 2-Storey
Parking
Attached 2 garage, 10 parking
MLS #
E13830736
Size
3500-5000 sqft
Basement
Crawl Space
Listed on
2026-09-25
Lot size
1087 x 410.56
Tax
$9,847.20 /yr
Days on Market
56
Approximate Age
31-50
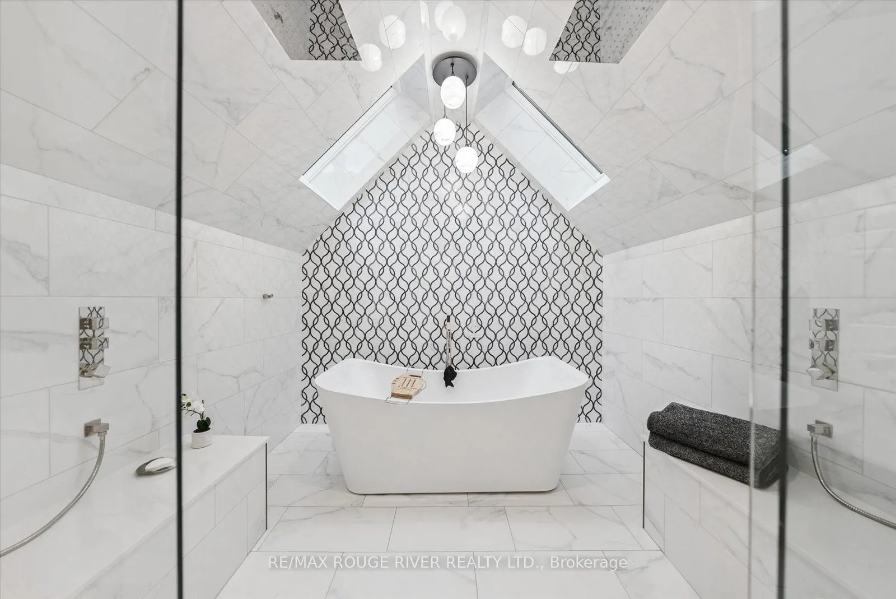
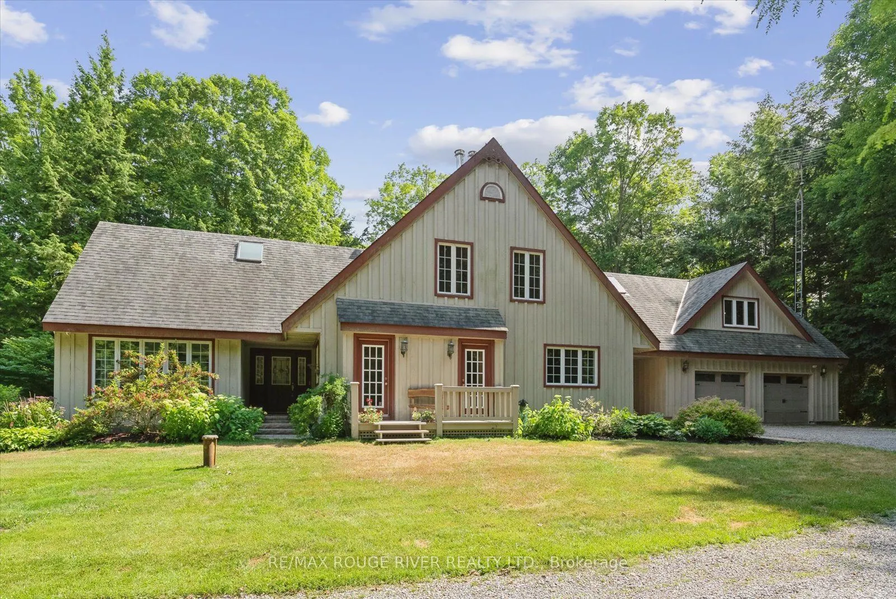
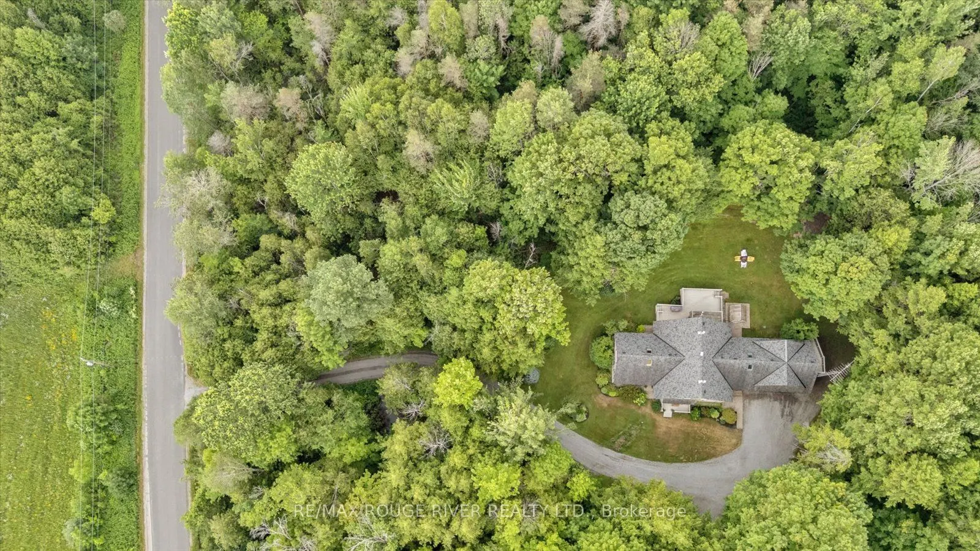
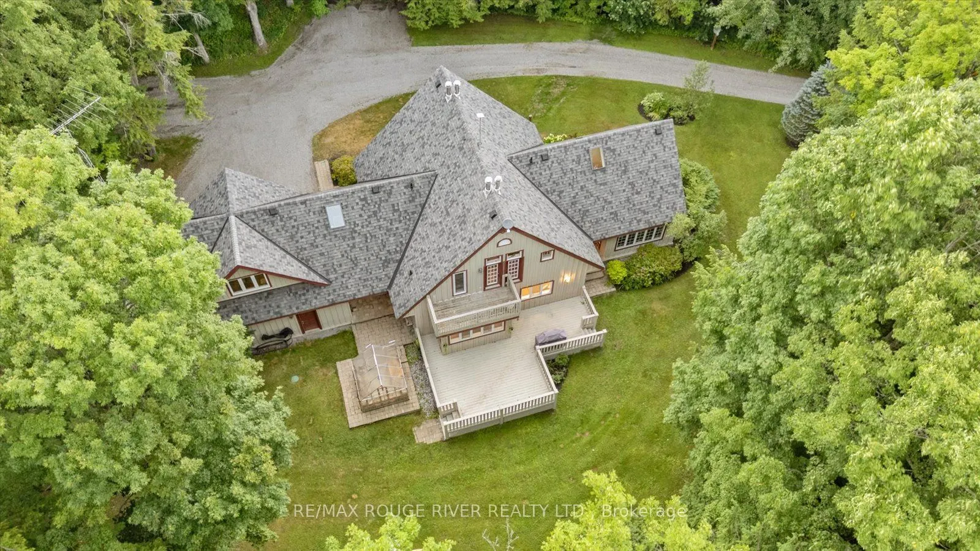
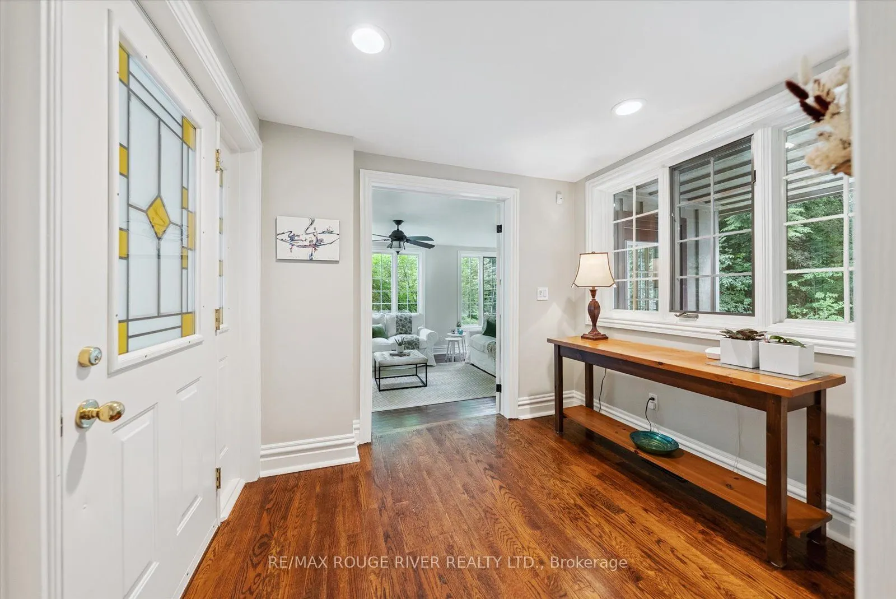
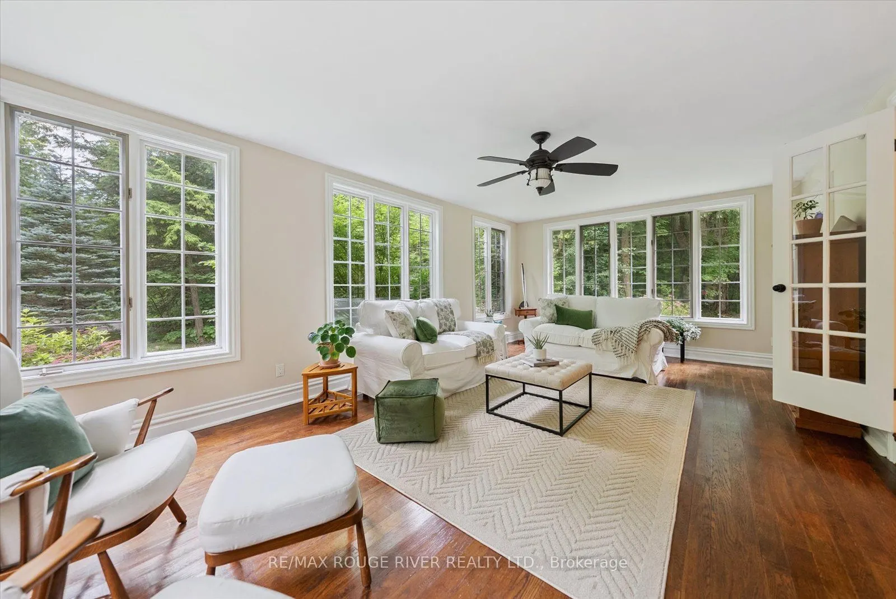
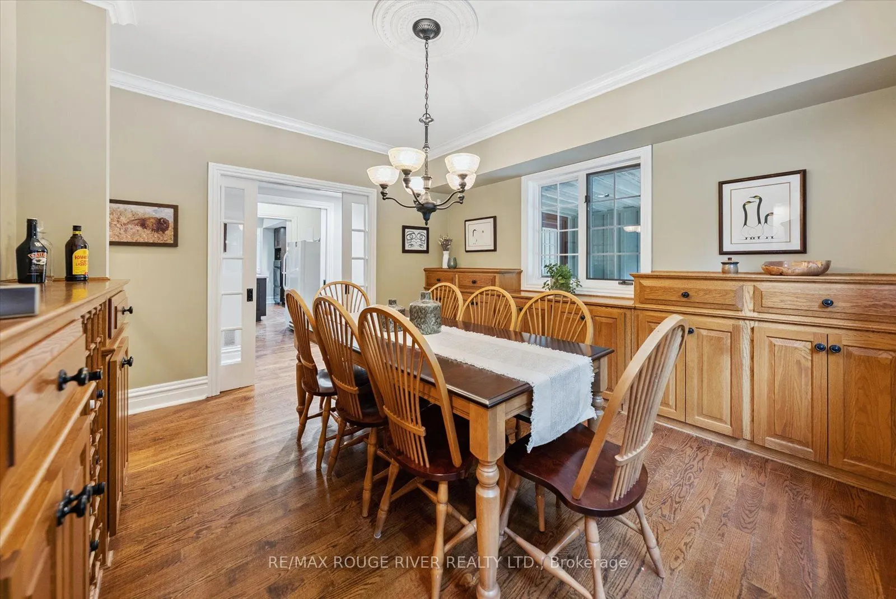
Are you craving space, seclusion, and modern updates and amenities? Welcome to this beautiful custom-built, energy-efficient home nestled on 11 acres, near the Ganaraska Forest in Newtonville. This property offers the perfect blend of privacy, comfort, and sustainability, surrounded by mature trees and picturesque natural scenery. Step inside and find a home meticulously cared for, with multiple daylight-drenched rooms on the main floor for hosting, reading or spending family time. The updated kitchen features a walkout to the spacious deck, perfect for entertaining or enjoying quiet mornings surrounded by nature. The home's timeless character is enhanced by hardwood floors throughout, crown mouldings, French pocket doors, and upgraded trim. The upstairs includes multiple bedrooms and is completed by the show-stopping primary suite, with a walk-in closet, built-in vanity, storage, and a stunning bathroom that elevates luxury and relaxation with a jaw-dropping wet room and soaker tub illuminated by skylights. Details can be enjoyed throughout this home with the multiple custom-built-ins, including cozy fireplaces, and an LED pot lighting system. Most recently used as a home office, the loft above the garage adds additional and versatile space to the property. With heating and a bathroom, the loft is perfect for a studio or the ultimate multi-generational living space. Additional features include a geothermal furnace, offering highly efficient, eco-friendly heating and cooling with significantly reduced utility costs year-round. This property creates the perfect setup for your homestead, featuring a greenhouse, chicken coop and the opportunity to harvest your own maple syrup, with an average yield of about 45 litres per year. With quick access to Highways 115 and 407, travel is quick and easy- no matter your direction.

Property Details

Full Property Details

Interior

Bedrooms
4
Total Bedrooms
4
Washrooms
4
Square Footage
3500-5000 sqft
Basement
Crawl Space
Heating Source
Ground Source
Heating Fuel
Heat Pump
Air Conditioning
Central Air
Family Room
Yes
Kitchens
1
Total Kitchens
1
Fireplace Features
Yes

Exterior

Depth
410.56
Front
1087.21
Acreage
10-24.99
Driveway
Private,Private Triple
Lot Size
1087 x 410.56 ft
Pool
None
Parking Spaces
10
Total Parking Spaces
12.00
Parking Description
Attached
Garage Spaces
2
Zoning
A

Building Description

Style
2-Storey
Home Type
House
Subtype
Detached
Year Built
31-50
Property Orientation
West
Exterior Finish
Board & Batten ,Wood
Sewers
Septic
Water Supply
Well
Possession Date
No Data

Community

Community
Rural Clarington

Taxes & Fees

Taxes
$9,847.20 /yr
Tax Year
2025
Occupancy
Owner

Other

Virtual Tour Link

Room Types

Room Dimensions Area Description
Bedroom 2 13.85 x 11.78 163.15 sqft Hardwood Floor, Closet, Vaulted Ceiling(s)
Bedroom 3 13.68 x 38.65 528.73 sqft Hardwood Floor, Closet, B/I Bookcase
Bedroom 4 12 x 11.06 132.72 sqft Hardwood Floor, Vaulted Ceiling(s), Window
Dining Room 13.19 x 12.24 161.45 sqft Hardwood Floor, B/I Shelves, Pocket Doors
Family Room 15.75 x 13.02 205.06 sqft Hardwood Floor, Fireplace, Pot Lights
Kitchen 15.39 x 14.96 230.23 sqft Hardwood Floor, Centre Island, Eat-in Kitchen
Laundry - 0 sqft Vinyl Floor, B/I Shelves
Living Room 15.85 x 12.99 205.89 sqft Hardwood Floor, Fireplace, Pocket Doors
Loft 23.59 x 18.8 443.49 sqft Hardwood Floor, Vaulted Ceiling(s), 2 Pc Bath
Pantry - 0 sqft Hardwood Floor, B/I Shelves, Pocket Doors
Primary Bedroom 14.8 x 13.09 193.73 sqft Hardwood Floor, Ensuite Bath, Walk-In Closet(s)
Sunroom 22.28 x 13.48 300.33 sqft Hardwood Floor, W/O To Yard, Sunken Room
Prasath Selvarajah
Prasath Selvarajah
HOUSESIGMA INC.
Listed by Kimberley Alldread, Salesperson
56 days on site
Listing Broker
RE/MAX Rouge River Realty Ltd.
Courtesy
RE/MAX Rouge River Realty Ltd.
Listed Date
9/25/2026

Courtesy of PropTx MLS® / RE/MAX Rouge River Realty Ltd.

Similar homes for sale in Clarington

Explore Clarington

Copyright 2026 All rights reserved. PropTx MLS® assumes no responsibility for the accuracy of any information shown. The information provided herein must only be used by consumers that have a bona fide interest in the purchase, sale or lease of real estate and may not be used for any commercial purpose or any other purpose.
Powered by AgentLocator






