
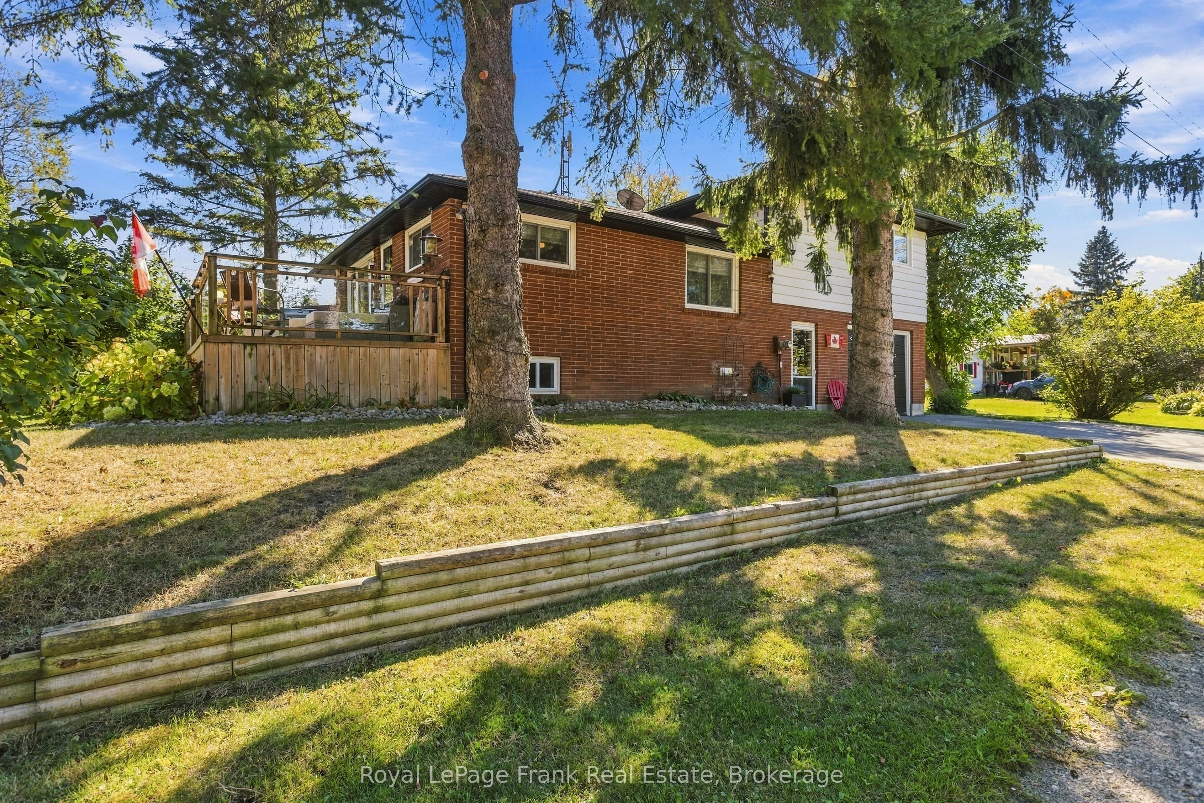
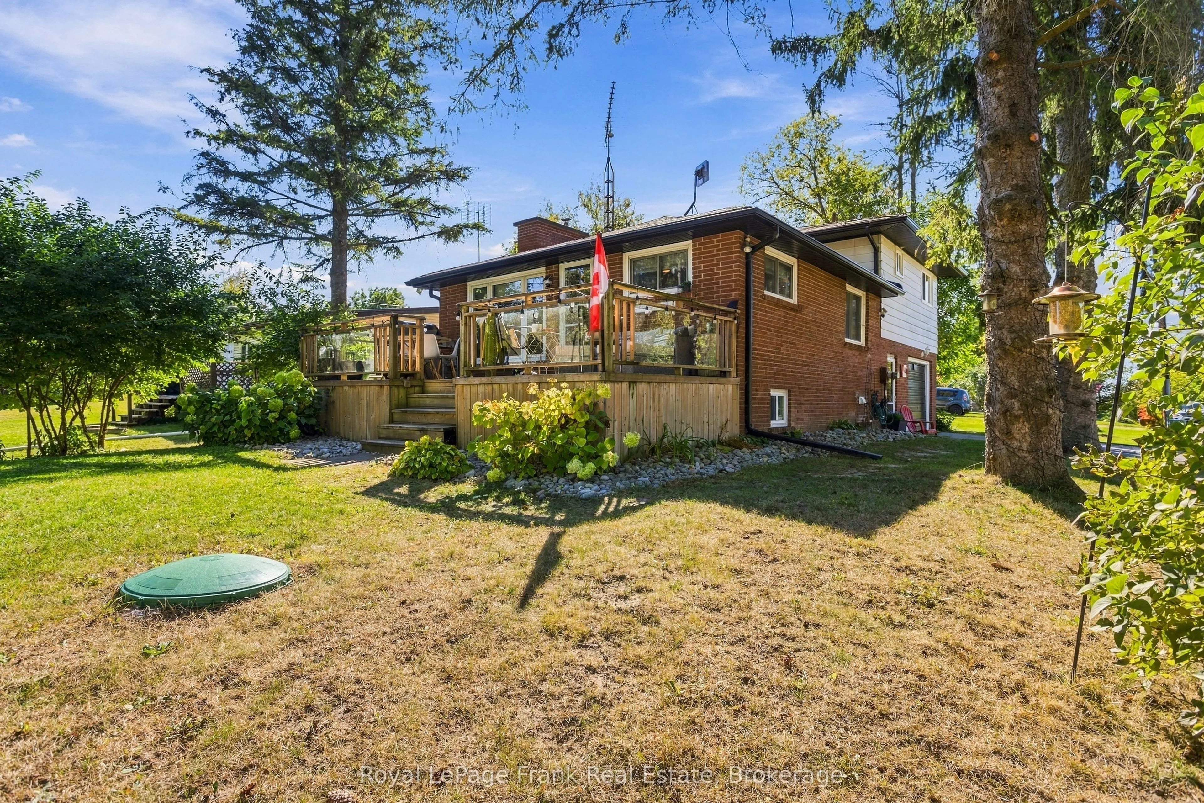
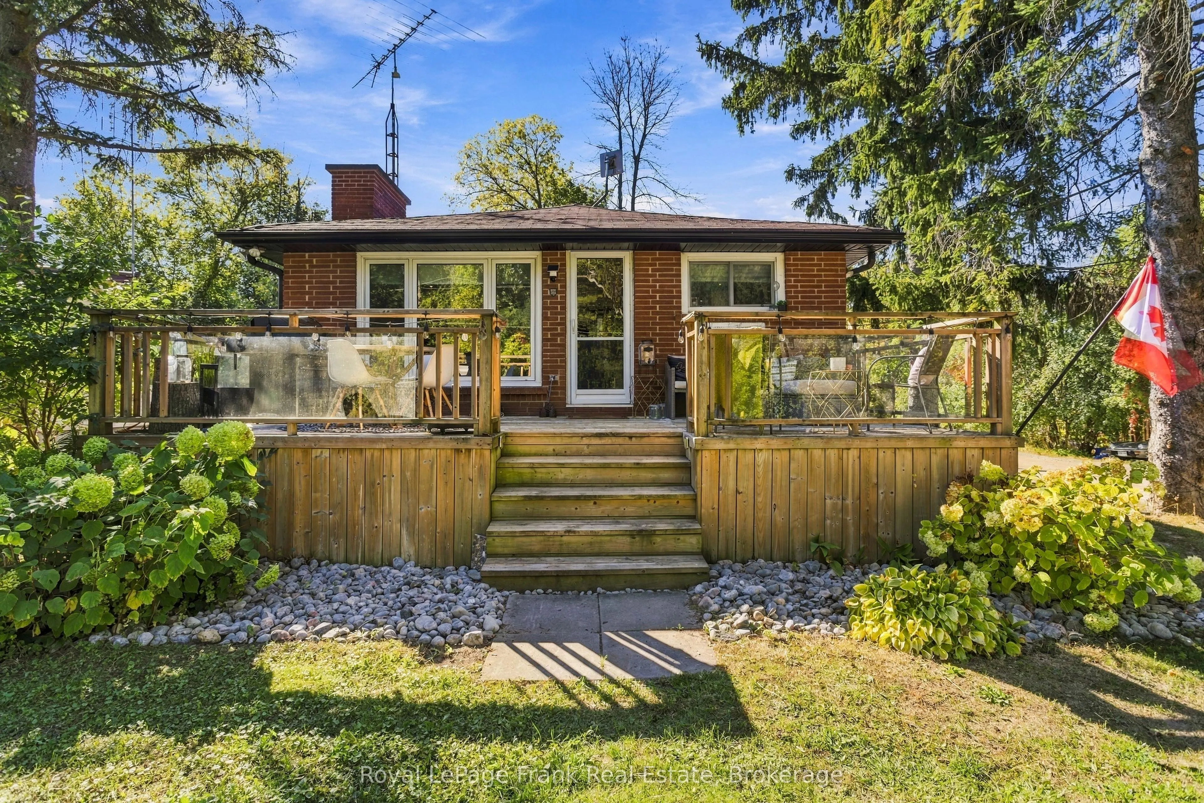
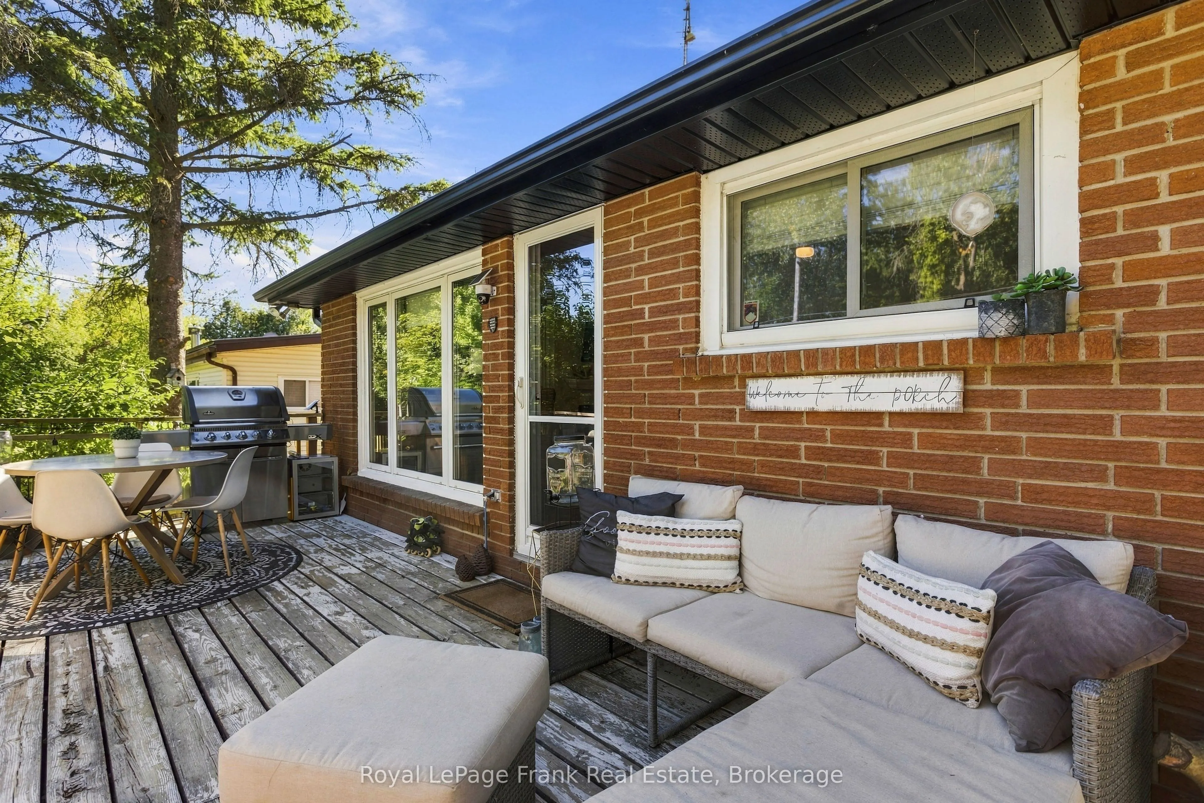
MLS®# E13829730
| Room | Dimensions | Area | Description |
|---|---|---|---|
| Bathroom | 7.19 x 7.15 | 51.41 sqft | 3 Pc Bath |
| Bathroom | 8.76 x 5.48 | 48 sqft | 4 Pc Bath |
| Bedroom 2 | 8.76 x 10.66 | 93.38 sqft | Closet, Window |
| Bedroom 3 | 10.37 x 8.66 | 89.8 sqft | Closet, Window |
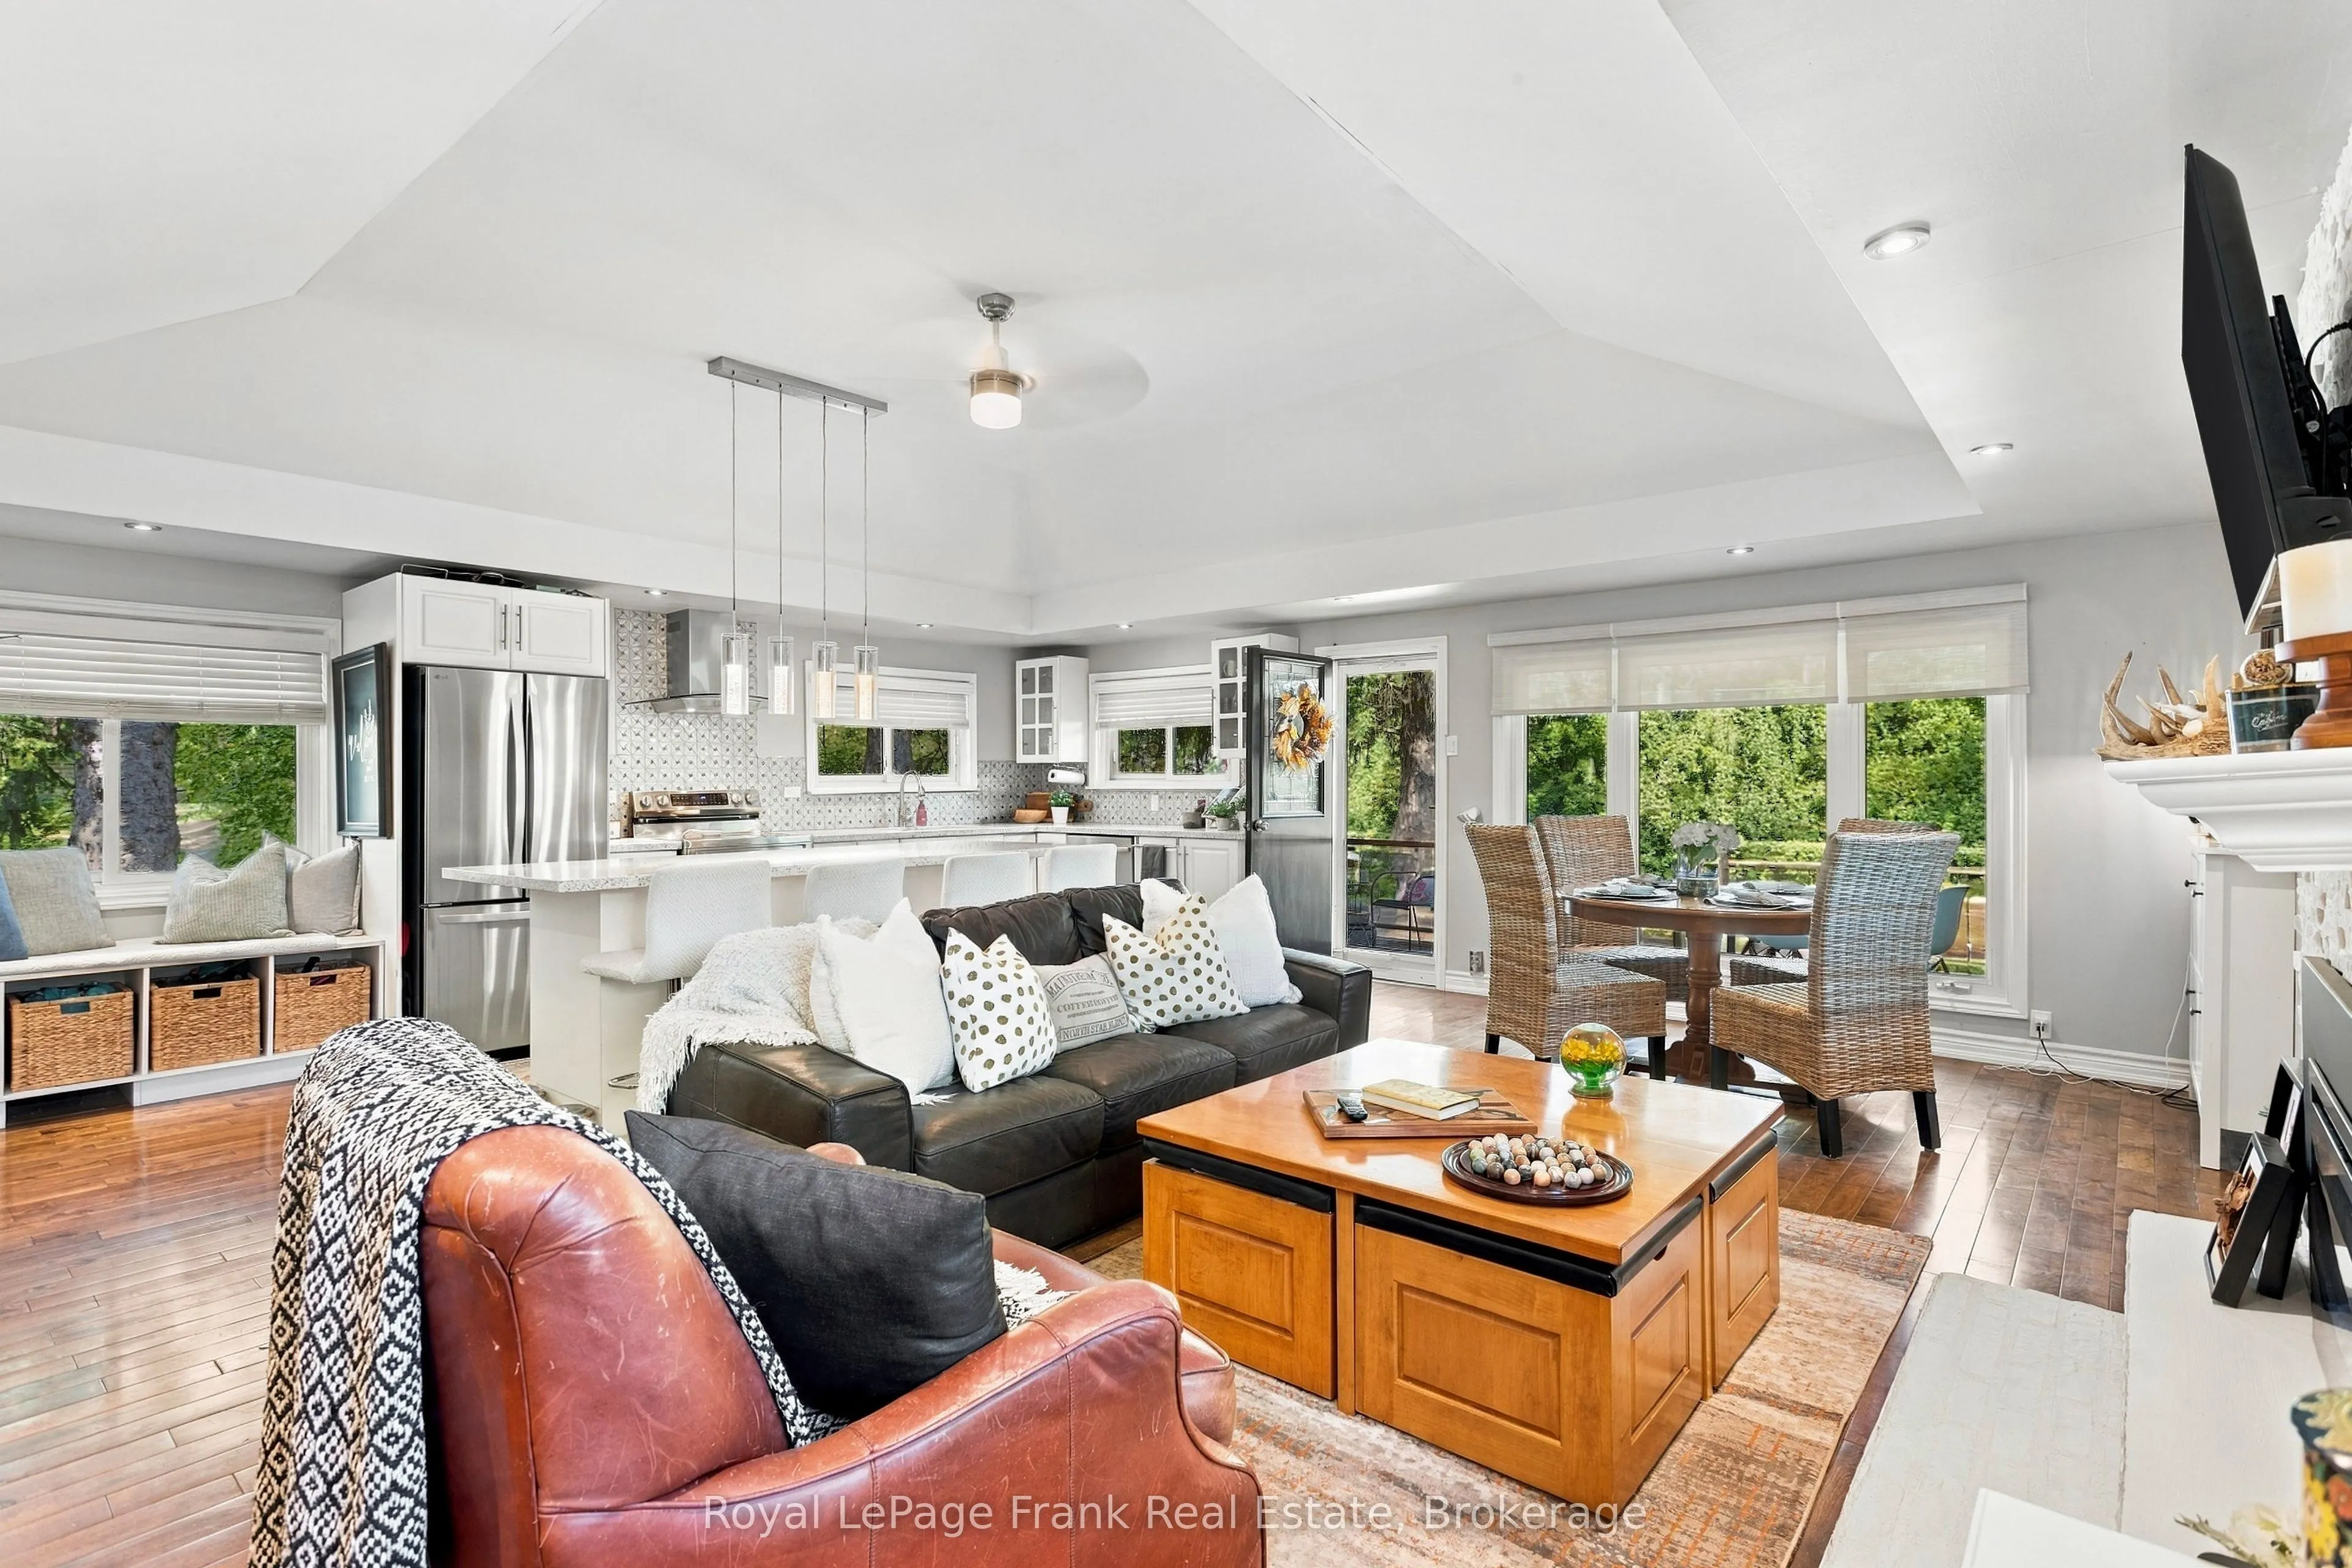
| Dining Room | 7.38 x 14.4 | 106.27 sqft | Combined w/Living, W/O To Deck, Overlooks Backyard |
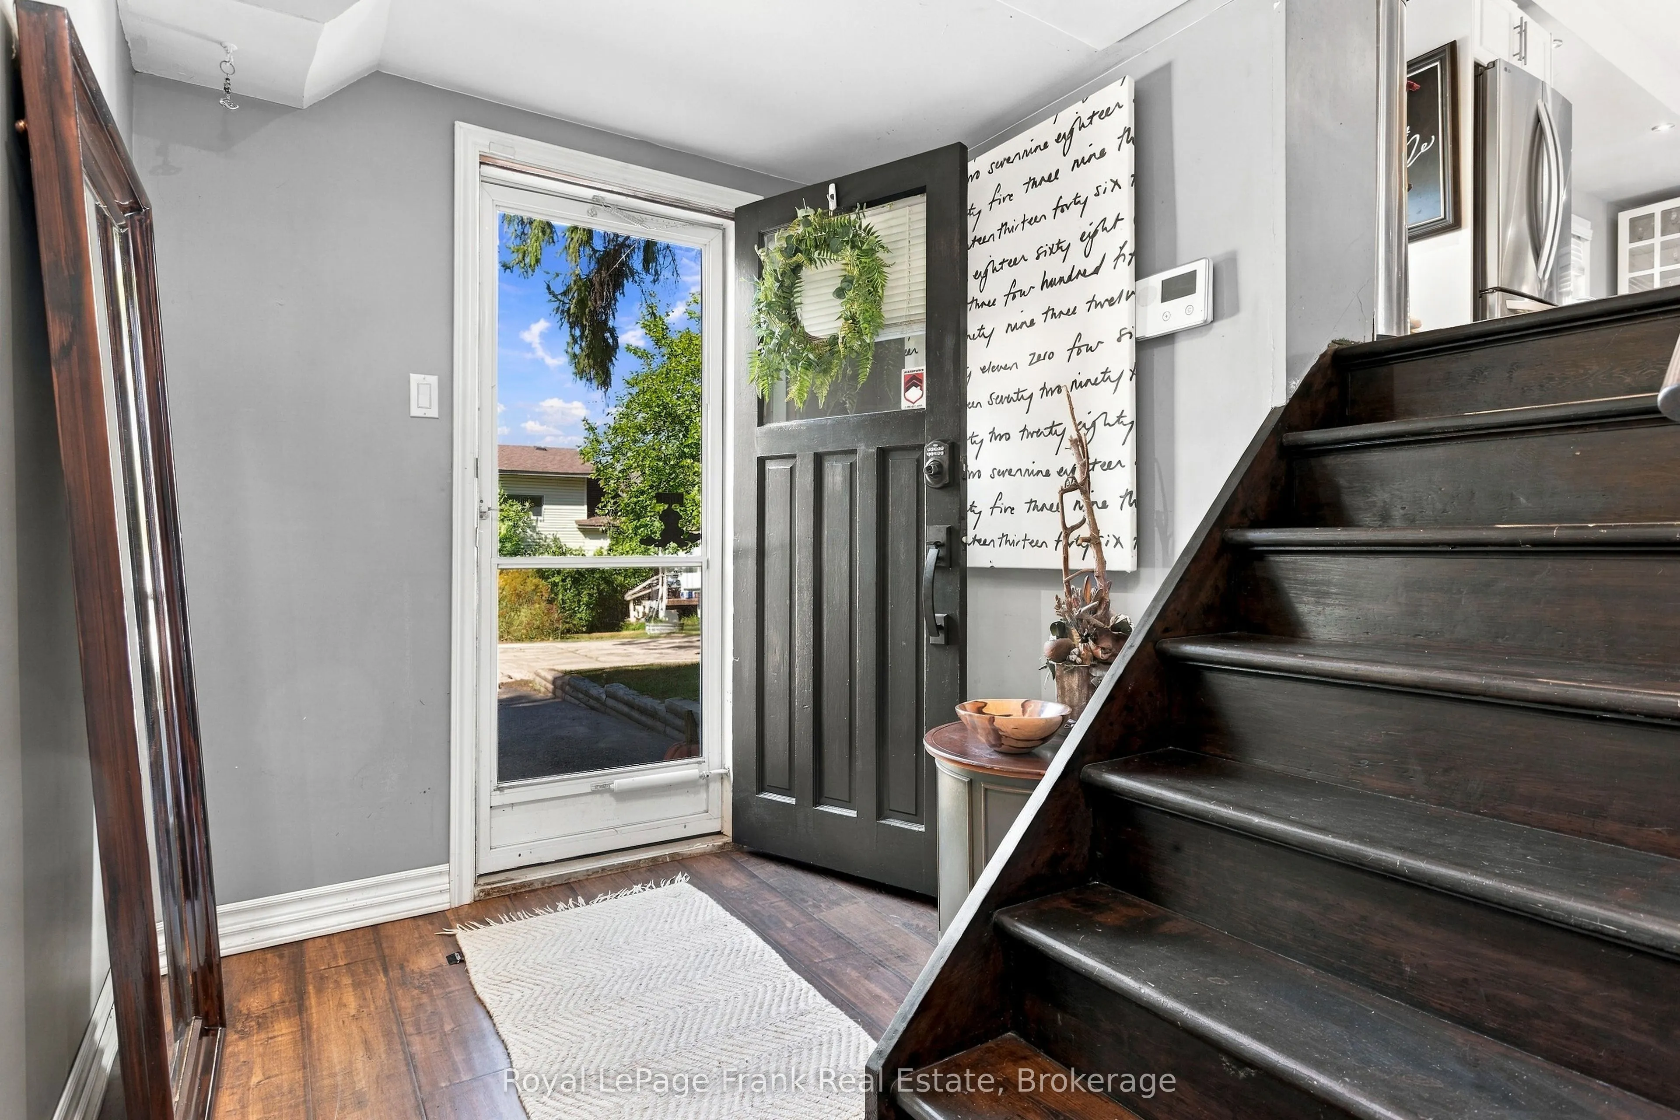
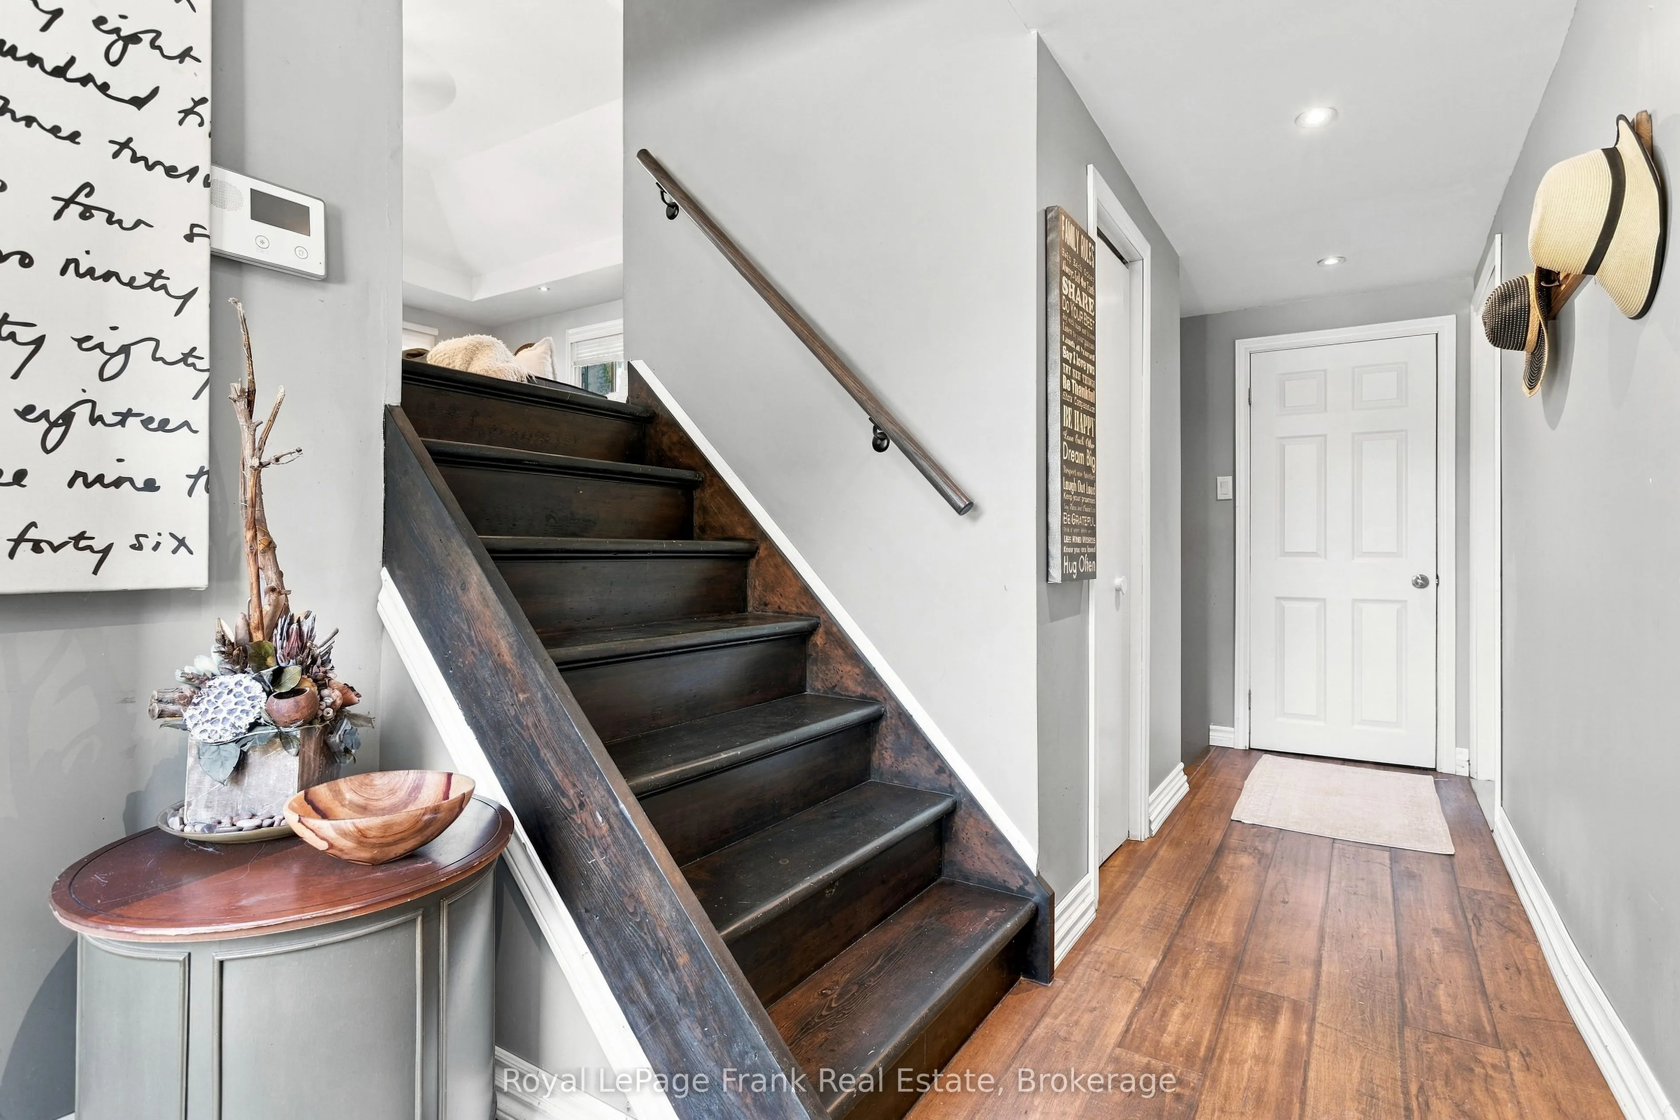
| Foyer | 7.51 x 4.79 | 35.97 sqft | Closet |
| Foyer | 8.76 x 5.81 | 50.9 sqft | - |
| Kitchen | 26.31 x 8.2 | 215.74 sqft | Centre Island, Granite Counters, Open Concept |
| Laundry | 7.19 x 4.2 | 30.2 sqft | - |
| Living Room | 18.93 x 15.55 | 294.36 sqft | Open Concept, Fireplace, Combined w/Kitchen |
| Primary Bedroom | 10.37 x 13.62 | 141.24 sqft | Closet, Window, Fireplace |
| Recreation | 26.35 x 16.93 | 446.11 sqft | Window, Pot Lights |

Courtesy of PropTx MLS® / Royal LePage Frank Real Estate
 For Sale
 For Sale
 For Sale
 For Sale
 For Sale
 For Sale
