
267 Fleetwood Drive, Oshawa
1 / 38
For Sale
$989,900
4+2 bd · 10 ba · 2,000–2,500 sq ft

267 Fleetwood Drive, Oshawa L1K 3E8

MLS®# E13825746

Est. mortgage
$3,755/mo
Property taxes $7,259/yr

About This Home

Property Type
House, Detached, 2-Storey
Parking
Attached 2 garage, 4 parking
MLS #
E13825746
Size
2000-2500 sqft
Basement
Finished,Separate Entrance
Listed on
2026-09-24
Lot size
36 x 104.99
Tax
$7,259 /yr
Days on Market
57
Approximate Age
0-5
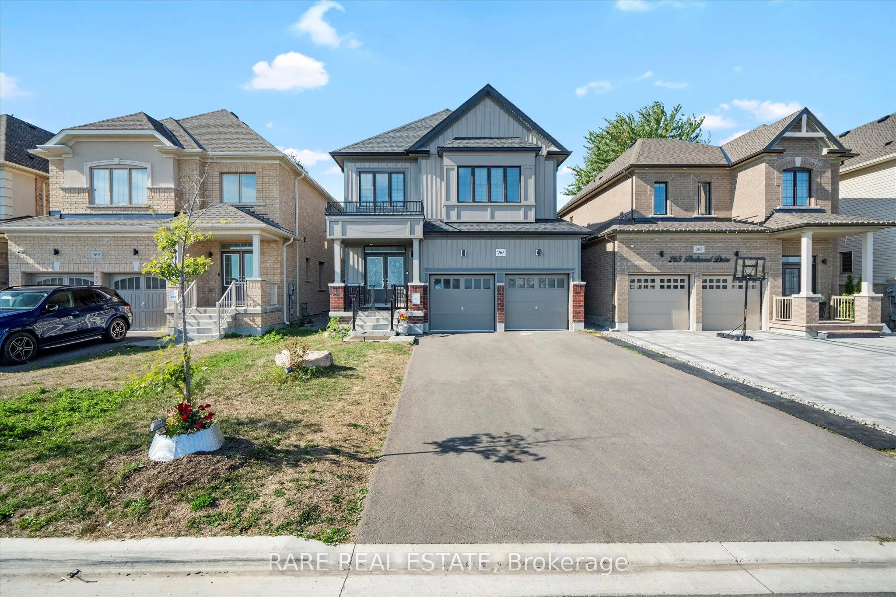
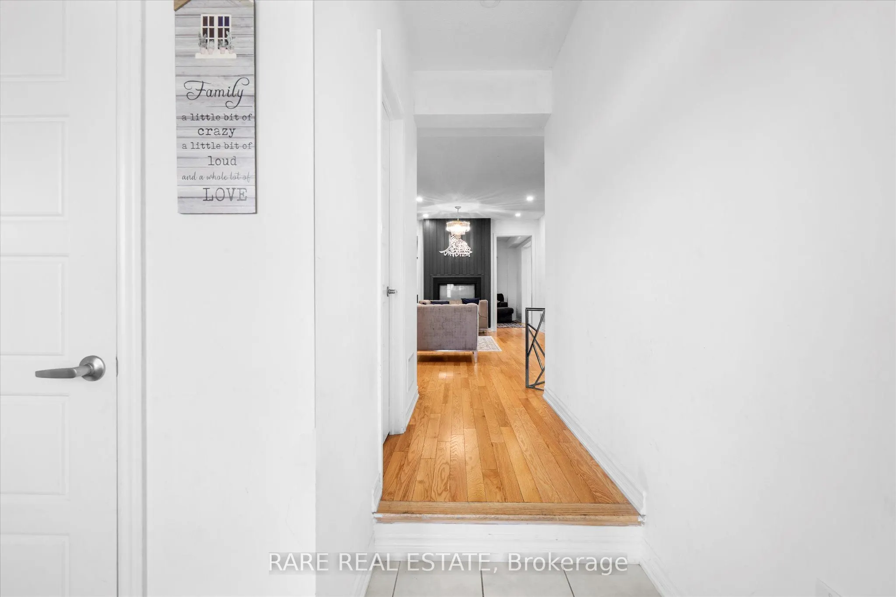
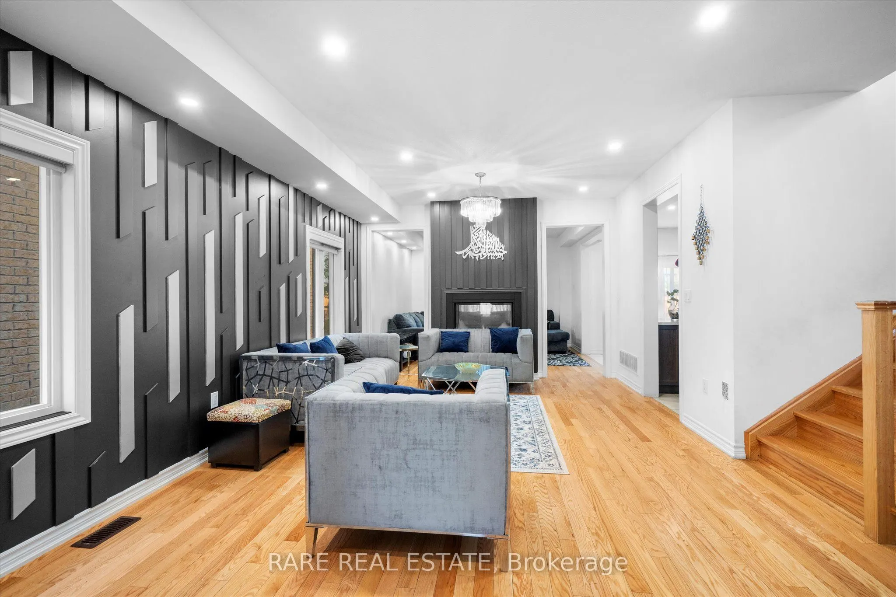
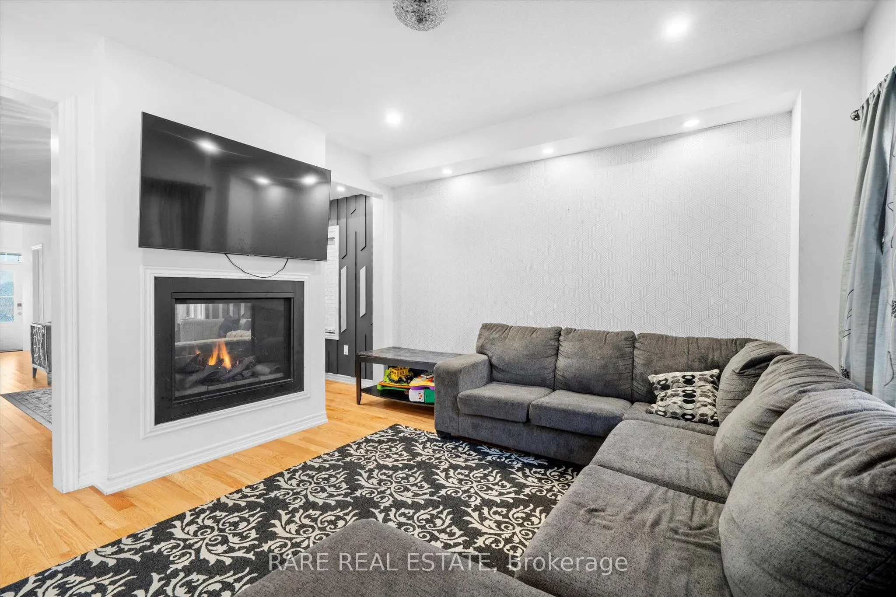
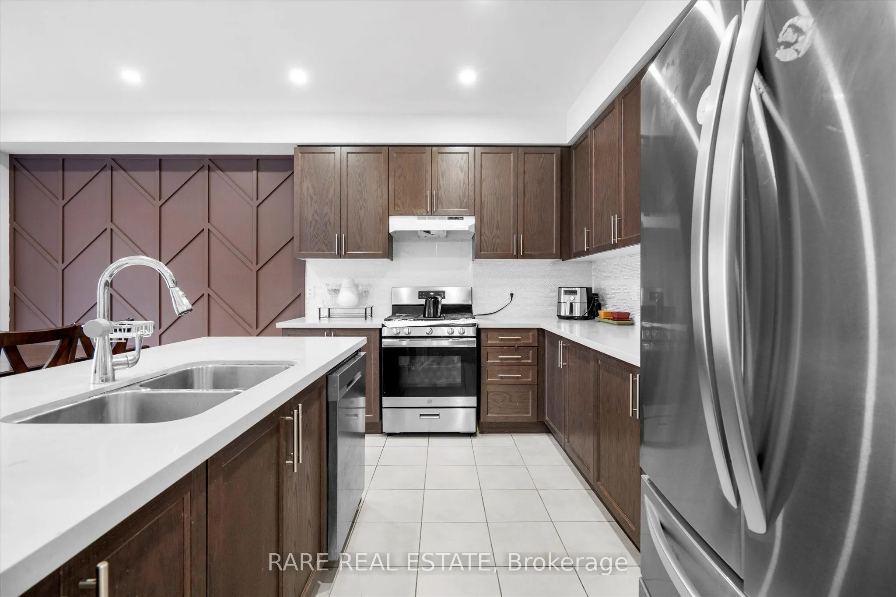
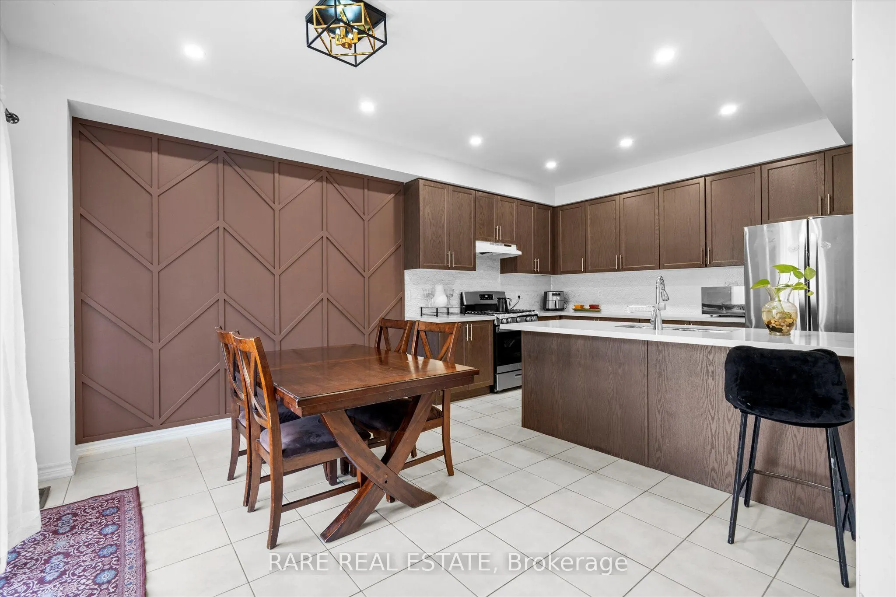
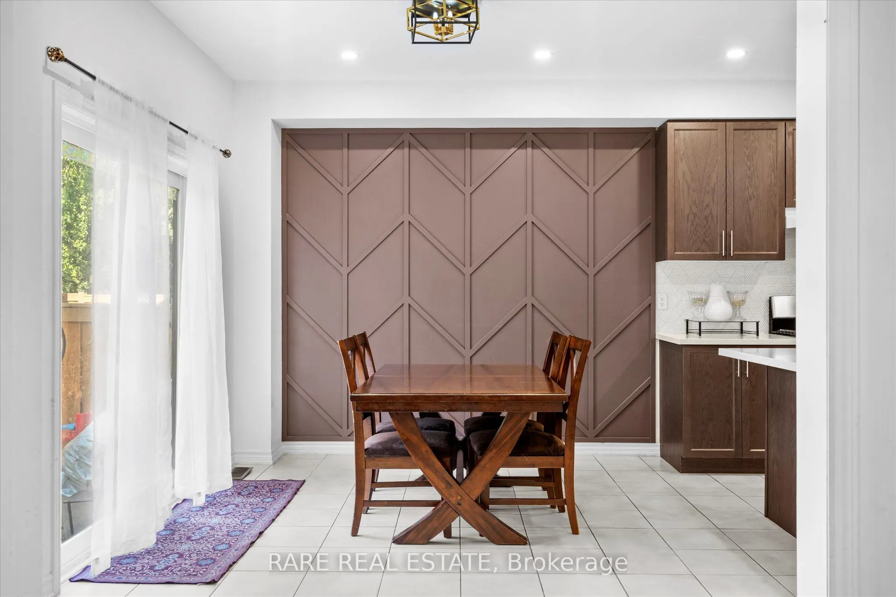
PARK FRONTAGE & MULTI-GENERATIONAL ELEGANCE BY TREASURE HILL! Welcome to 267 Fleetwood Drive-a4-year-new executive residence built by Treasure Hill in Oshawa's high-demand Eastdalecommunity. Situated directly across from Silverado Park on a $40,000 builder lot premium, thisnorth-facing home offers unobstructed green views, zero front neighbors, and a wide,no-sidewalk driveway comfortably parking up to 6 vehicles. Offering over 3,000 sq ft of total finished living space, the interior features pristinehardwood flooring, upgraded pot lights, and high-end finishes throughout. The main levelcenters around a cozy dual-sided gas fireplace that seamlessly divides and elevates both theliving and dining spaces. At the heart of the home, the modern chef's kitchen boasts sleekcabinetry, quartz countertops, and a functional, sun-filled layout designed for effortlesseveryday living and entertaining. The upper level offers 4 generous bedrooms with ample closet space, dedicated upper-levellaundry, and a primary suite with a private ensuite. Front-facing bedrooms enjoy clear,elevated views of the park so you can watch loved ones enjoy the outdoors right from yourwindow or front porch. The fully finished lower level serves as a complete in-law suite featuring a separate entrance,2 additional bedrooms, a 4-piece bathroom, and its own dedicated laundry room-delivering theultimate setup for multi-generational families, extended guests, or older children.Unbeatable Location: Minutes to top-ranked schools, Costco, Oshawa GO Station, and quick accessto Highways 401 & 407. Turnkey, versatile, and positioned on one of the neighborhood's best lots!

Property Details

Full Property Details

Interior

Bedrooms
4
Bedrooms Plus
2
Total Bedrooms
6
Washrooms
10
Square Footage
2000-2500 sqft
Basement
Finished,Separate Entrance
Heating Source
Gas
Heating Fuel
Forced Air
Air Conditioning
Central Air
Family Room
Yes
Kitchens
1
Kitchens Plus
1
Total Kitchens
2
Fireplace Features
Yes

Exterior

Depth
104.99
Front
36.09
Lot Size
36 x 104.99 ft
Pool
None
Parking Spaces
4
Total Parking Spaces
6.00
Parking Description
Attached
Garage Spaces
2
Zoning
R1-E(27) "h-16"

Building Description

Style
2-Storey
Home Type
House
Subtype
Detached
Year Built
0-5
Property Orientation
North
Exterior Finish
Aluminum Siding,Brick
Sewers
Sewer
Water Supply
Municipal
Possession Date
No Data

Community

Community
Eastdale

Taxes & Fees

Taxes
$7,259 /yr
Tax Year
2025
Occupancy
Owner

Room Types

Room Dimensions Area Description
Bedroom - 0 sqft Window, Pot Lights
Bedroom 2 12.99 x 12.6 163.67 sqft Dropped Ceiling, Window, Closet
Bedroom 3 13.62 x 10.01 136.34 sqft Window, Closet
Bedroom 4 12.99 x 11.81 153.41 sqft Window, Closet
Breakfast 12.6 x 10.01 126.13 sqft Glass Doors, Tile Floor
Family Room 12.99 x 12.99 168.74 sqft 2 Way Fireplace, Hardwood Floor, Window Floor to Ceiling
Foyer - 0 sqft Tile Floor, Window, Closet
Kitchen 12.6 x 10.01 126.13 sqft Tile Floor, Quartz Counter
Living Room - 0 sqft Quartz Counter, Pot Lights
Living Room 21.03 x 12.99 273.18 sqft 2 Way Fireplace, Hardwood Floor, Pot Lights
Powder Room - 0 sqft Tile Floor, Window, 2 Pc Bath
Primary Bedroom 14.01 x 14.01 196.28 sqft 2 Pc Ensuite, Window, Walk-In Closet(s)
Prasath Selvarajah
Prasath Selvarajah
HOUSESIGMA INC.
Listed by DERON BOBBY ANGOD, Salesperson
57 days on site
Listing Broker
RARE REAL ESTATE
Courtesy
RARE REAL ESTATE
Listed Date
9/24/2026

Courtesy of PropTx MLS® / RARE REAL ESTATE

Similar homes for sale in Oshawa

Explore Oshawa

Copyright 2026 All rights reserved. PropTx MLS® assumes no responsibility for the accuracy of any information shown. The information provided herein must only be used by consumers that have a bona fide interest in the purchase, sale or lease of real estate and may not be used for any commercial purpose or any other purpose.
Powered by AgentLocator






