
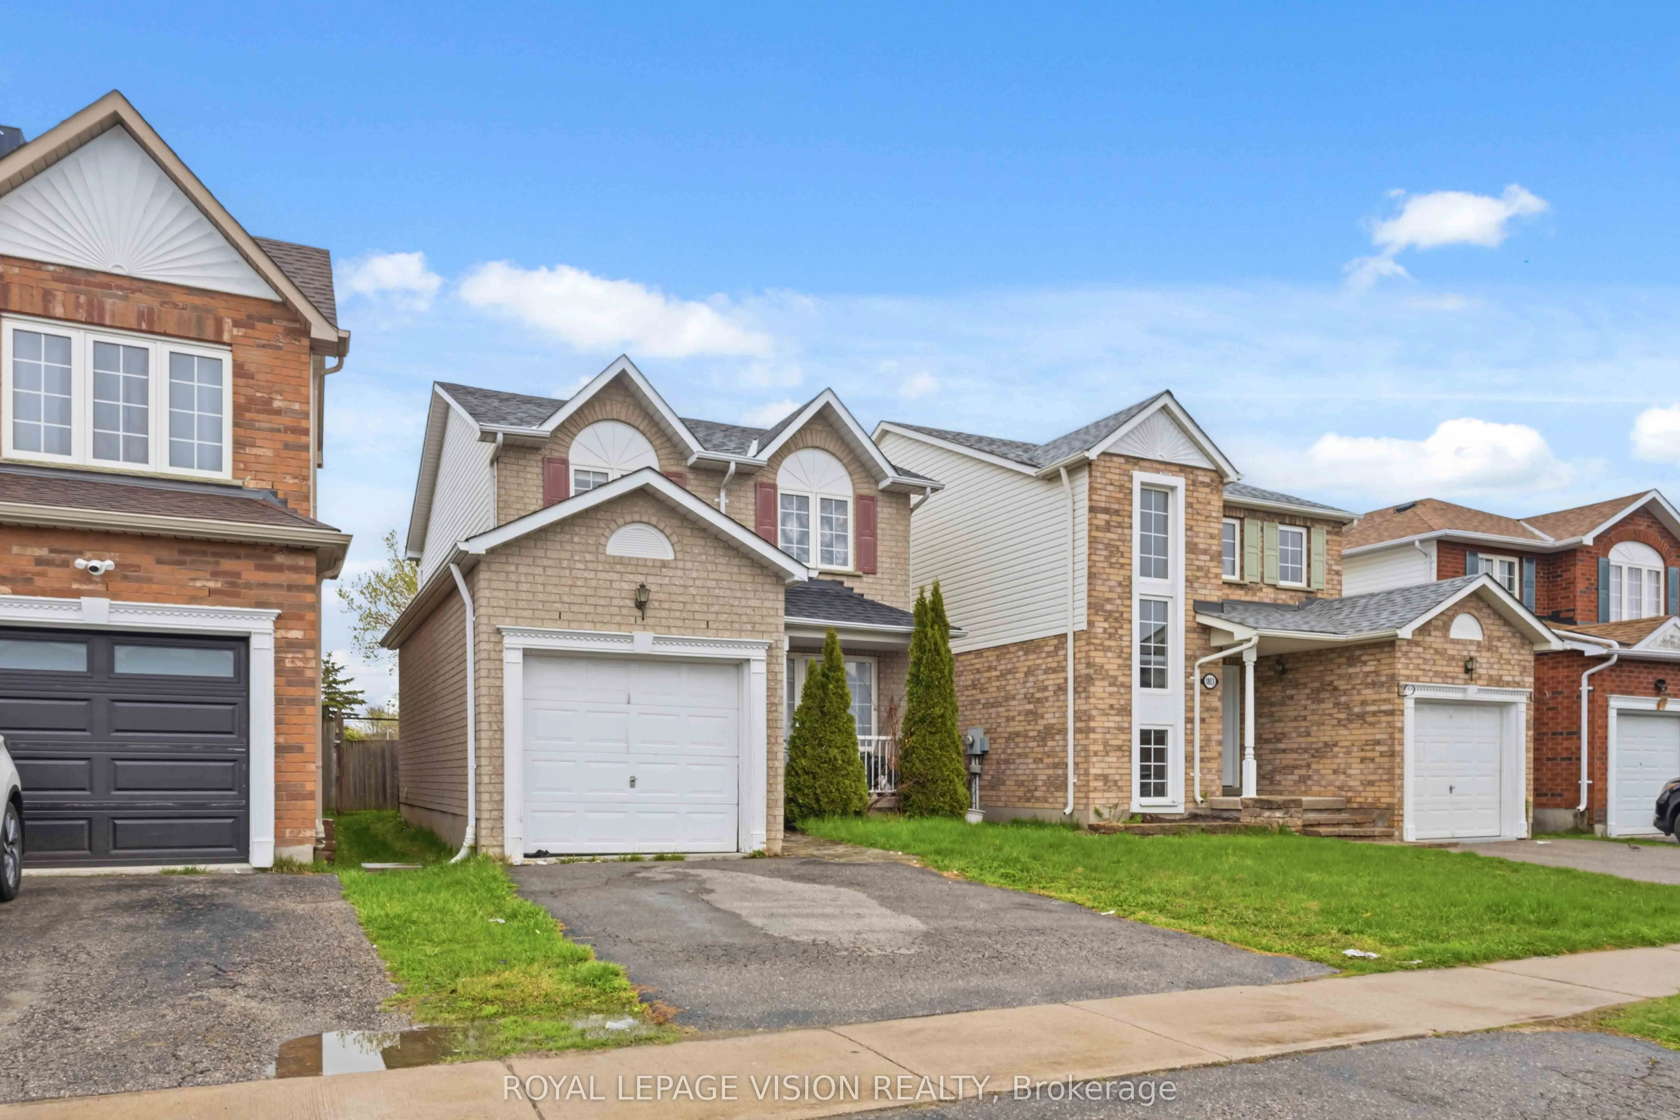
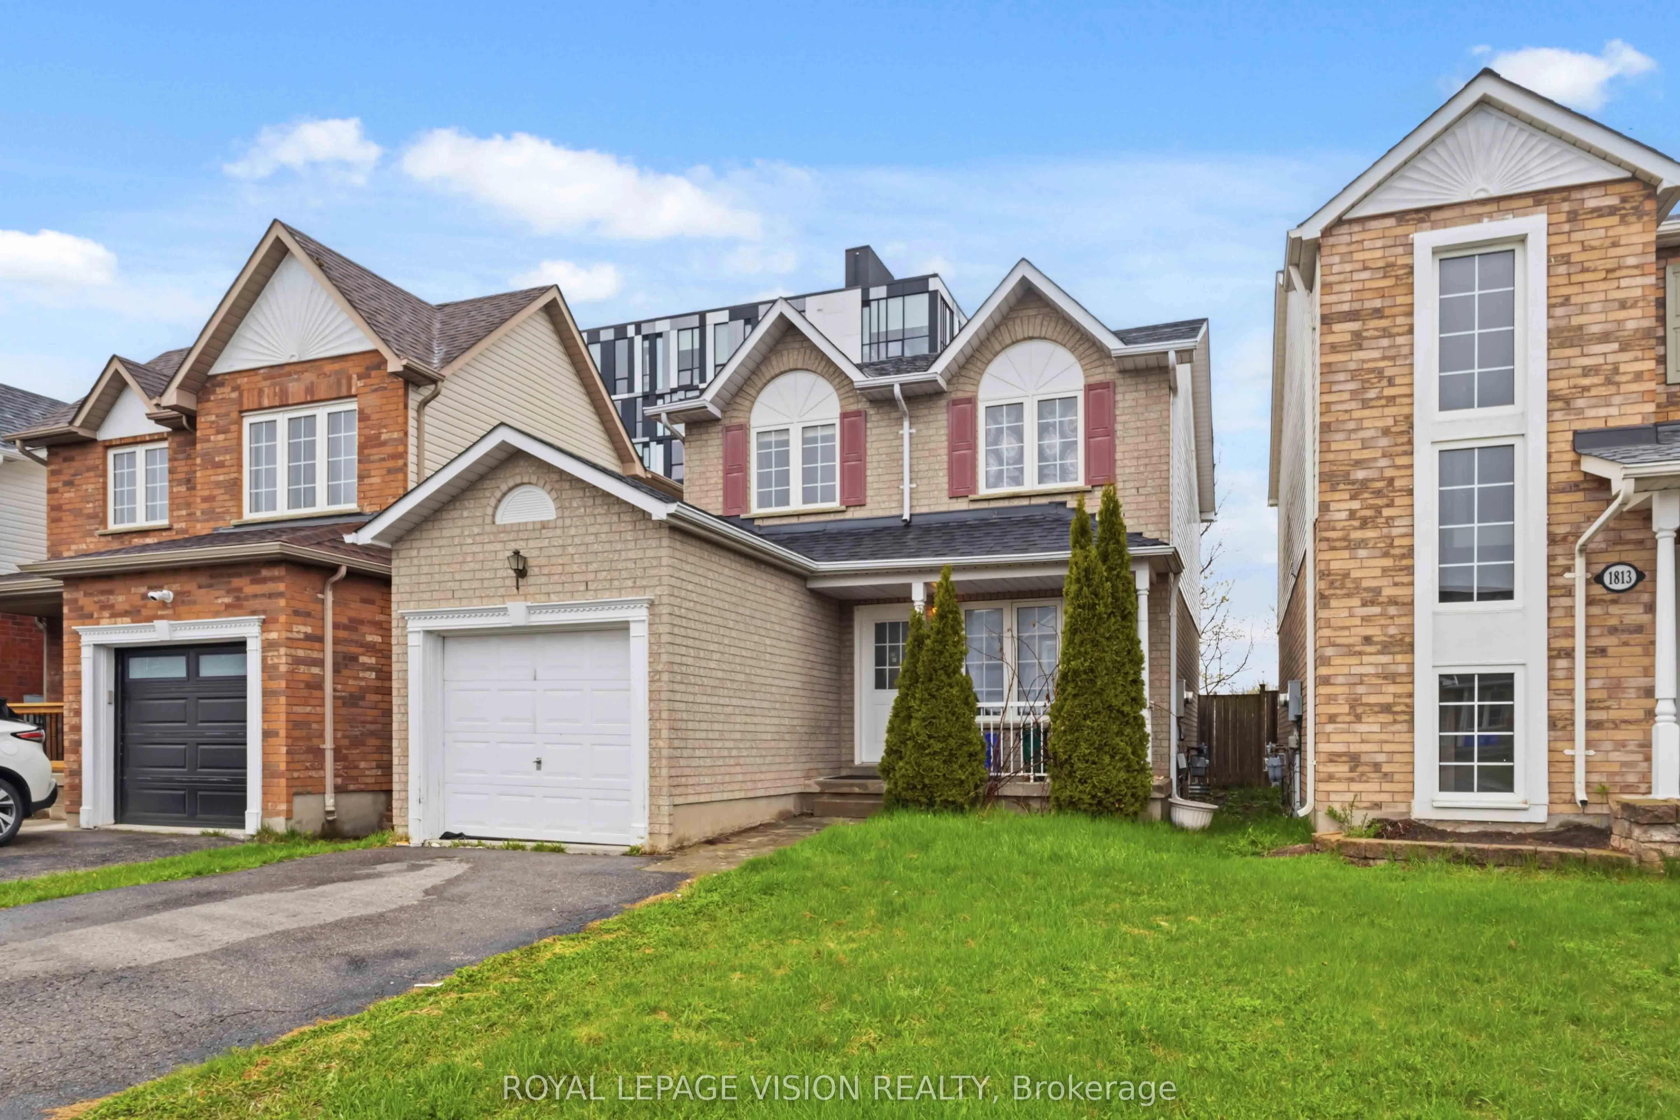
1815 Dalhousie Crescent, Oshawa
1 / 28
For Sale
$749,000
4+3 bd · 4 ba · 1,100–1,500 sq ft

1815 Dalhousie Crescent, Oshawa L1G 8C5

MLS®# E13825104

Est. mortgage
$2,841/mo
Property taxes $4,695/yr

About This Home

Property Type
House, Detached, 2-Storey
Parking
Attached 1 garage, 2 parking
MLS #
E13825104
Size
1100-1500 sqft
Basement
Finished,Apartment
Listed on
2026-09-24
Lot size
30 x 118.21
Tax
$4,695 /yr
Days on Market
57
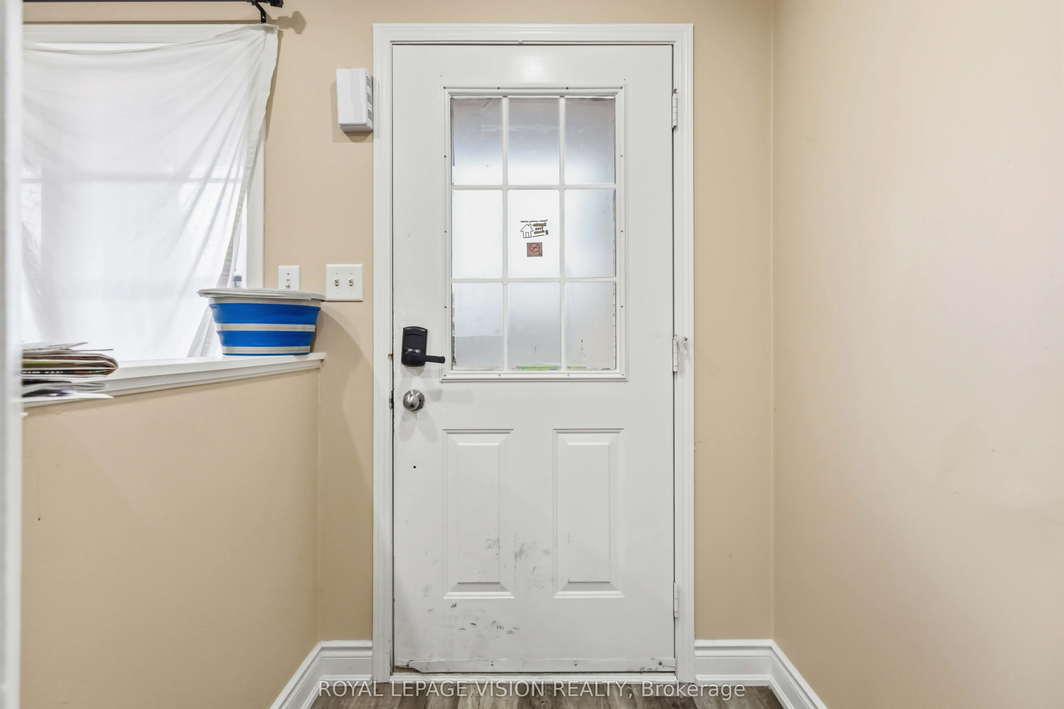
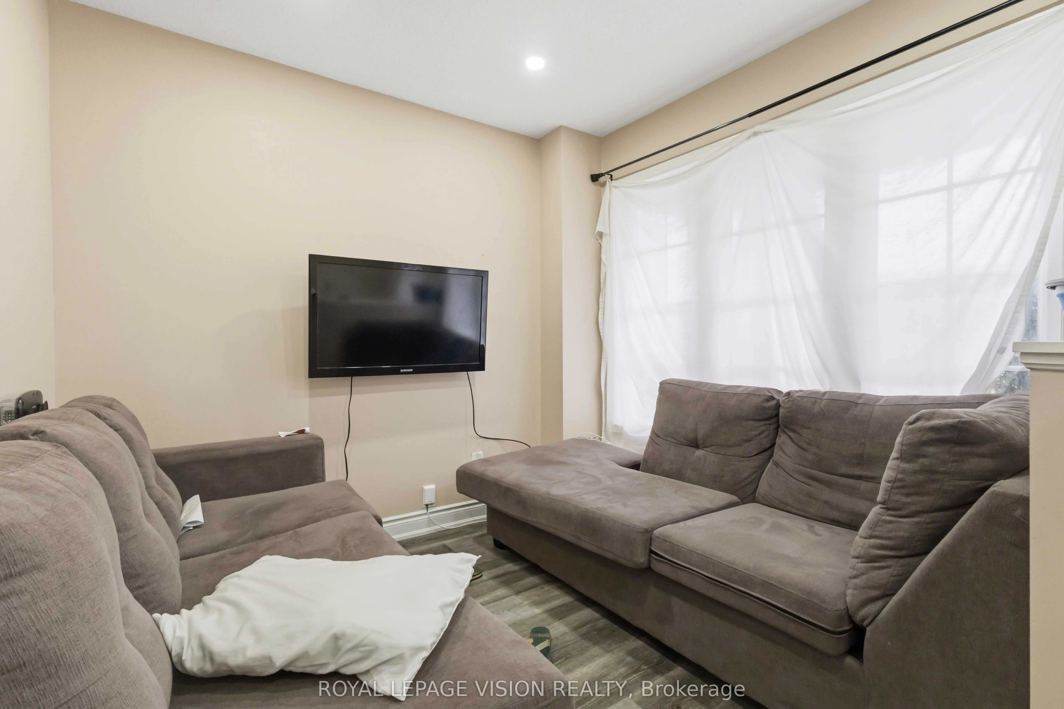
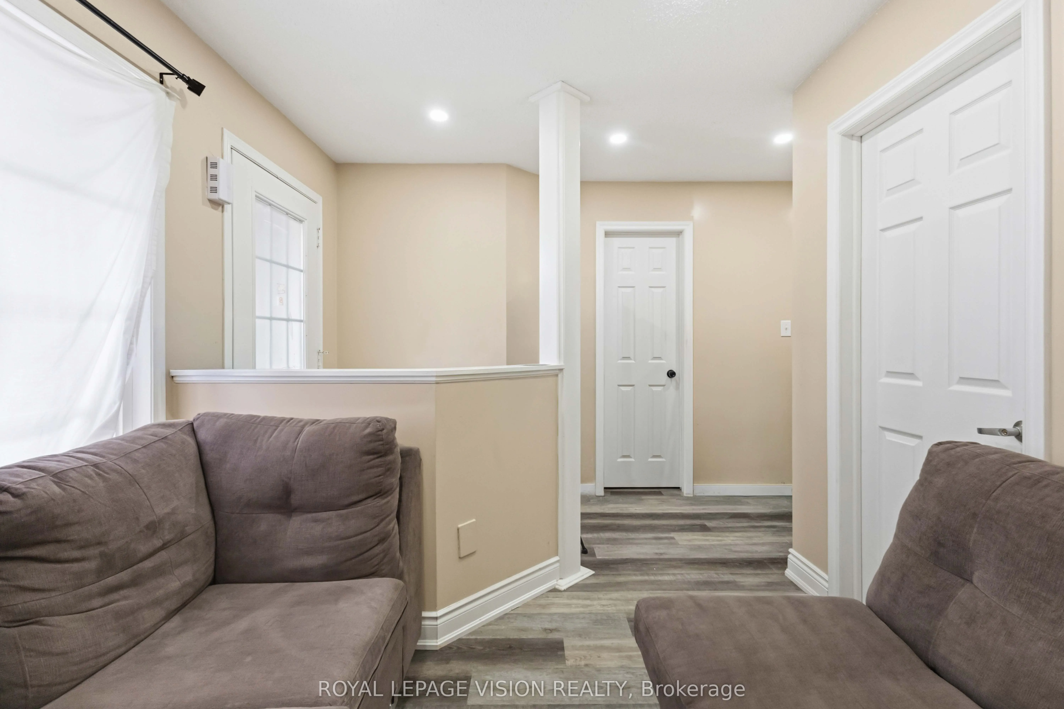
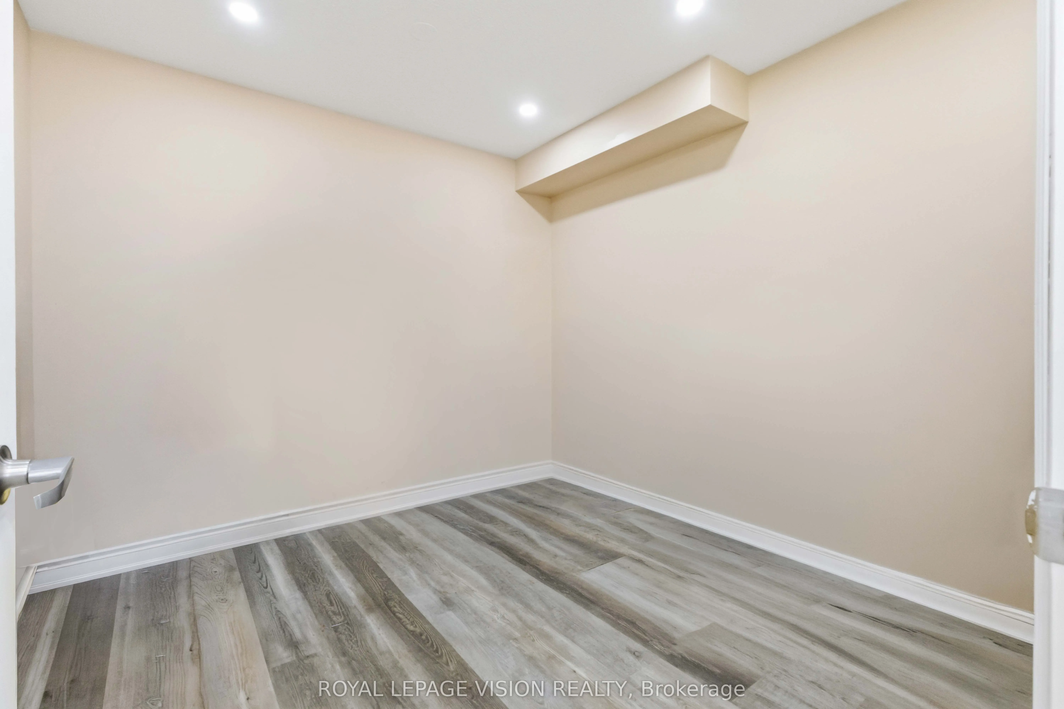
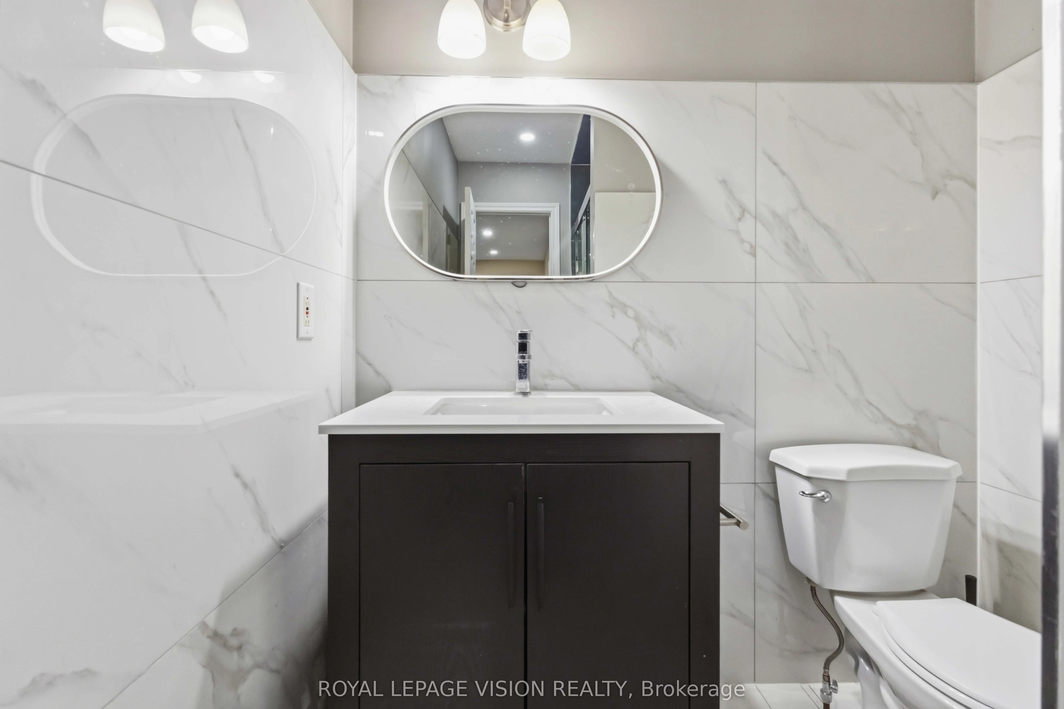
Attention Investors & Multi-Generational Families! High-yield potential meets turnkey convenience in this massive detached home. Potenial income of 4800 per month. Strategically optimized with a rare 7-bedroom layout (3 Upper, 1 Main, 3 Basement), this property is a cash-flow powerhouse located just minutes from Ontario Tech University and Durham College.Recent Capital Improvements:Brand New Flooring: Modern, durable flooring installed throughout for a fresh, low-maintenance finish.Enhanced Bathrooms: Primary suite now features a newly added private ensuite, and the main floor powder room has been upgraded with a newly installed shower, creating a full bath on the entry level.Turnkey Ready: Freshly updated and optimized to maximize per-room rental income or accommodate a large family with ease.Prime Location: High-demand North Oshawa pocket with easy access to transit, shopping, and major schools. A versatile, high-utility asset ready to perform from day one!

Property Details

Full Property Details

Interior

Bedrooms
4
Bedrooms Plus
3
Total Bedrooms
7
Washrooms
4
Square Footage
1100-1500 sqft
Basement
Finished,Apartment
Heating Source
Gas
Heating Fuel
Forced Air
Air Conditioning
Central Air
Family Room
No
Kitchens
1
Total Kitchens
1
Fireplace Features
No

Exterior

Depth
118.21
Front
29.55
Driveway
Private
Lot Size
30 x 118.21 ft
Pool
None
Parking Spaces
2
Total Parking Spaces
3.00
Parking Description
Attached
Garage Spaces
1

Building Description

Style
2-Storey
Home Type
House
Subtype
Detached
Property Orientation
East
Exterior Finish
Aluminum Siding,Brick
Sewers
Sewer
Water Supply
Municipal
Possession Date
10/1/2026

Community

Community
Samac

Taxes & Fees

Taxes
$4,695 /yr
Tax Year
2025
Occupancy
Vacant

Other

Virtual Tour Link

Room Types

Room Dimensions Area Description
Bedroom 8.53 x 8.86 75.58 sqft -
Bedroom 8.86 x 8.86 78.5 sqft -
Bedroom 2 9.97 x 10.79 107.58 sqft Laminate
Bedroom 3 9.38 x 9.97 93.52 sqft Laminate
Bedroom 4 8.99 x 9.97 89.63 sqft Hardwood Floor
Bedroom 5 9.19 x 9.19 84.46 sqft -
Kitchen 18.8 x 9.97 187.44 sqft Centre Island, Walk-Out
Living Room 9.09 x 9.97 90.63 sqft Laminate
Primary Bedroom 14.99 x 9.97 149.45 sqft 3 Pc Ensuite, Large Window, Laminate
Prasath Selvarajah
Prasath Selvarajah
HOUSESIGMA INC.
Listed by RAZA HAIDER NAQI, SRES, Salesperson
57 days on site
Listing Broker
ROYAL LEPAGE VISION REALTY
Courtesy
ROYAL LEPAGE VISION REALTY
Listed Date
9/24/2026

Courtesy of PropTx MLS® / ROYAL LEPAGE VISION REALTY

Similar homes for sale in Oshawa

Explore Oshawa

Copyright 2026 All rights reserved. PropTx MLS® assumes no responsibility for the accuracy of any information shown. The information provided herein must only be used by consumers that have a bona fide interest in the purchase, sale or lease of real estate and may not be used for any commercial purpose or any other purpose.
Powered by AgentLocator






