
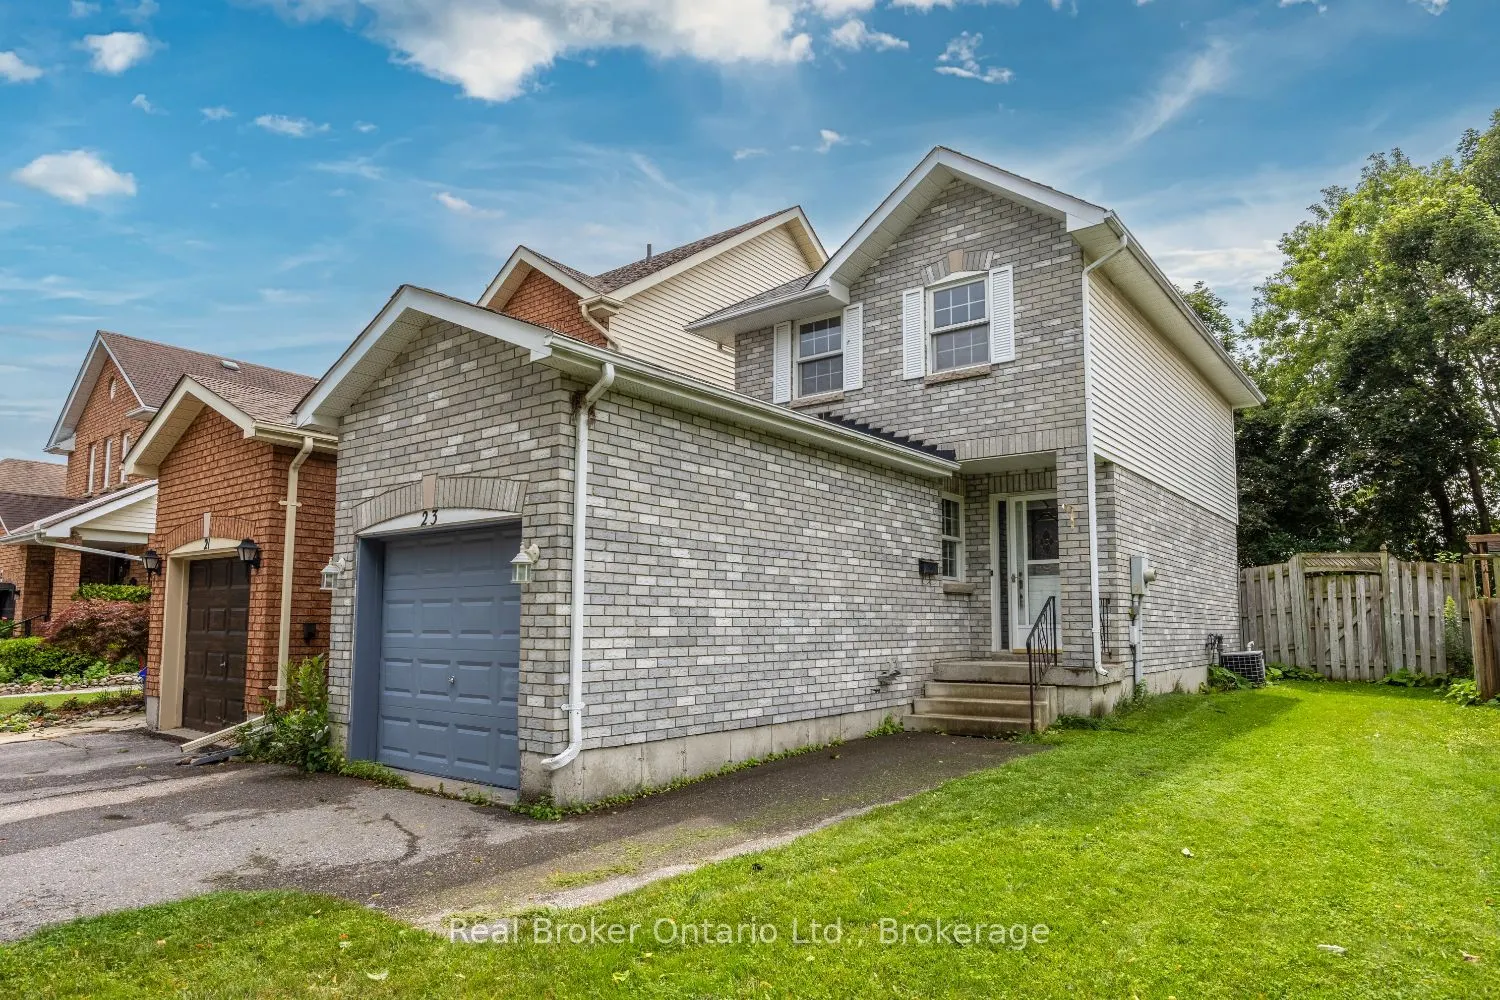
23 Mann Street, Clarington
1 / 14
For Sale
$599,000
3 bd · 2 ba · 700–1,100 sq ft

23 Mann Street, Clarington L1C 4R1

MLS®# E13824946

Est. mortgage
$2,272/mo
Property taxes $3,959.62/yr

About This Home

Property Type
House, Link, 2-Storey
Parking
Attached 1 garage, 1 parking
MLS #
E13824946
Size
700-1100 sqft
Basement
Unfinished
Listed on
2026-09-24
Lot size
31 x 117.45
Tax
$3,959.62 /yr
Days on Market
57
Offers anytime! Welcome to this inviting, 2-storey home in a great Bowmanville location, perfectly situated close to schools, parks, shopping, and everyday amenities. Whether you're a first-time buyer, downsizer, or investor, this home offers a wonderful opportunity to create a space that fits your lifestyle. Step inside to a functional main floor featuring a welcoming covered front stoop, an attached garage, and a bright kitchen with laminate flooring that overlooks the dining area. The living room offers a comfortable space to relax and unwind, with a walk-out leading to the fully fenced backyard perfect for enjoying fresh air, entertaining, or spending time with family and friends. Upstairs, you'll find a 4 piece bathroom and three bedrooms, including the primary bedroom with a wall-to-wall closet. The basement provides additional flexibility with a 2-piece bathroom and awaits your finishing touches. Outside, the fully fenced backyard offers a space to enjoy the outdoors, whether it's morning coffee, summer barbecues, or time with pets. Located in a convenient Bowmanville neighbourhood close to everything you need, this home is ready for its next chapter.

Property Details

Full Property Details

Interior

Bedrooms
3
Total Bedrooms
3
Washrooms
2
Square Footage
700-1100 sqft
Basement
Unfinished
Heating Source
Gas
Heating Fuel
Forced Air
Air Conditioning
Central Air
Family Room
No
Kitchens
1
Total Kitchens
1
Fireplace Features
No

Exterior

Depth
117.45
Front
30.84
Driveway
Private
Lot Size
31 x 117.45 ft
Pool
None
Parking Spaces
1
Total Parking Spaces
2.00
Parking Description
Attached
Garage Spaces
1

Building Description

Style
2-Storey
Home Type
House
Subtype
Link
Property Orientation
West
Exterior Finish
Brick,Vinyl Siding
Sewers
Sewer
Water Supply
Municipal
Possession Date
No Data

Community

Community
Bowmanville

Taxes & Fees

Taxes
$3,959.62 /yr
Tax Year
2026
Occupancy
Owner

Other

Virtual Tour Link

Room Types

Room Dimensions Area Description
Bedroom 2 8.96 x 8.5 76.16 sqft Broadloom, Ceiling Fan(s), Double Closet
Bedroom 3 7.51 x 10.2 76.6 sqft Broadloom, Ceiling Fan(s), Closet
Dining Room 9.32 x 7.74 72.14 sqft Laminate, Window
Kitchen 9.51 x 8.63 82.07 sqft Laminate, Overlooks Dining
Living Room 11.32 x 15.62 176.82 sqft Laminate, Ceiling Fan(s), W/O To Yard
Primary Bedroom 10.83 x 13.88 150.32 sqft Broadloom, Ceiling Fan(s), W/W Closet
Prasath Selvarajah
Prasath Selvarajah
HOUSESIGMA INC.
Listed by Marlene Boyle, Broker
57 days on site
Listing Broker
Real Broker Ontario Ltd.
Courtesy
Real Broker Ontario Ltd.
Listed Date
9/24/2026

Courtesy of PropTx MLS® / Real Broker Ontario Ltd.

Similar homes for sale in Clarington

Explore Clarington

Copyright 2026 All rights reserved. PropTx MLS® assumes no responsibility for the accuracy of any information shown. The information provided herein must only be used by consumers that have a bona fide interest in the purchase, sale or lease of real estate and may not be used for any commercial purpose or any other purpose.
Powered by AgentLocator






