
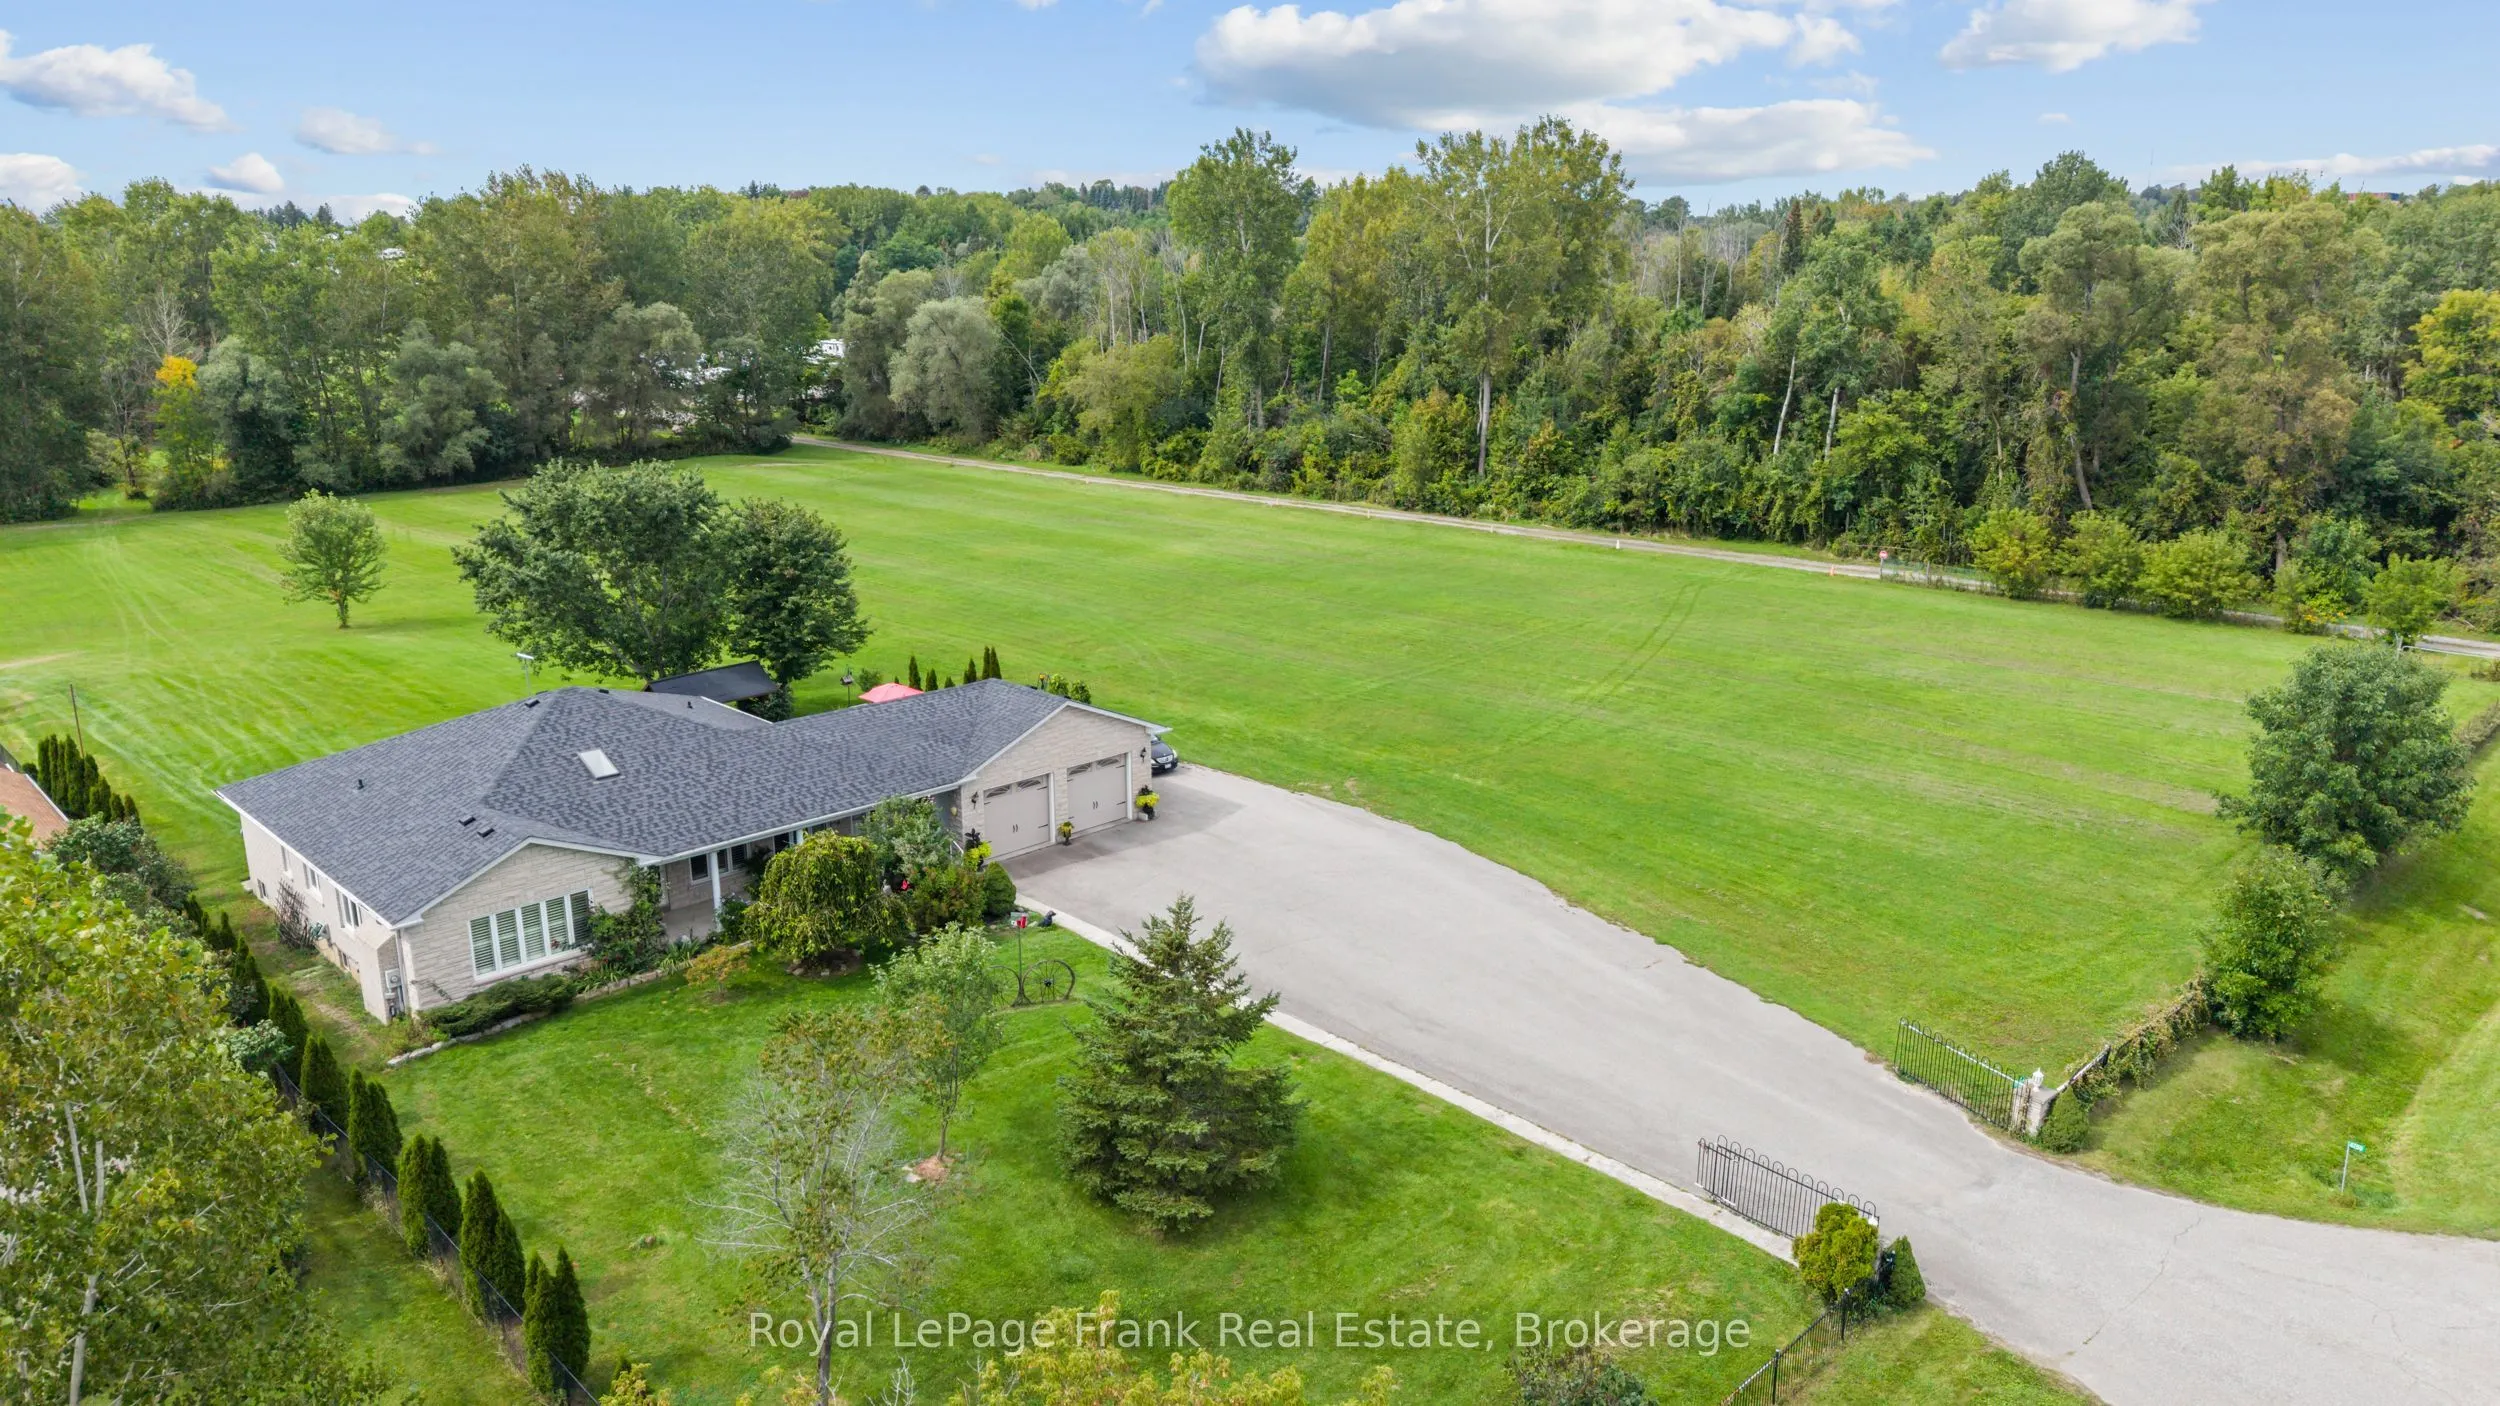
4200 COURTICE Road N, Clarington
1 / 45
For Sale
$3,249,999
3 bd · 3 ba · 2,000–2,500 sq ft

4200 COURTICE Road N, Clarington L1E 0K8

MLS®# E13824204

Est. mortgage
$12,329/mo
Property taxes $18,805.94/yr

About This Home

Property Type
House, Detached, Bungalow
Parking
Attached 2 garage, 10 parking
MLS #
E13824204
Size
2000-2500 sqft
Basement
Full,Separate Entrance,Development Potential
Listed on
2026-09-24
Lot size
300 x 1320.19
Tax
$18,805.94 /yr
Days on Market
57
Approximate Age
16-30
Located just east of the North Oshawa-Clarington border, this private 20-acre property offers country space with quick access to North Oshawa, Bowmanville and major commuter routes, including Highways 407, 418 and 401.Enjoy quieter moments beside the creek, the privacy of the north-side tree line, and time spent on the full-length front porch or spacious rear patio-ideal for relaxing or gathering with family and friends. For vehicles, equipment and projects, there's exceptional space: six detached garages with concrete floors, five heavy-duty concrete pads and an oversized attached two-car garage. Whether you're a collector, tradesperson, hobbyist or simply need room for equipment and storage, this setup is hard to find. The custom-built bungalow features three large bedrooms, three four-piece bathrooms, a custom kitchen, and separate living, dining and family rooms. The full-sized basement includes a recreation area and offers the opportunity to create additional space to suit your needs. In addition, zoning by-law A-49 allows for a Garden Suite for the in-laws! With 20 acres to spread out and North Oshawa's restaurants, cinemas, big-box stores and amenities just minutes away, this is a rare opportunity to enjoy privacy, space and a practical setup without being far from town.

Property Details

Full Property Details

Interior

Bedrooms
3
Total Bedrooms
3
Washrooms
3
Square Footage
2000-2500 sqft
Basement
Full,Separate Entrance,Development Potential
Heating Source
Gas
Heating Fuel
Forced Air
Air Conditioning
Central Air
Family Room
Yes
Kitchens
1
Total Kitchens
1
Fireplace Features
No

Exterior

Depth
1320.19
Front
300.28
Acreage
10-24.99
Driveway
Private Triple
Lot Size
300 x 1320.19 ft
Pool
None
Parking Spaces
10
Total Parking Spaces
12.00
Parking Description
Attached
Garage Spaces
2
Zoning
A, A1, EP

Building Description

Style
Bungalow
Home Type
House
Subtype
Detached
Year Built
16-30
Property Orientation
West
Exterior Finish
Brick
Sewers
Septic
Water Supply
Well
Possession Date
3/31/2027

Community

Community
Courtice

Taxes & Fees

Taxes
$18,805.94 /yr
Tax Year
2026
Occupancy
Owner

Room Types

Room Dimensions Area Description
Bathroom 11.48 x 5.58 64.06 sqft Soaking Tub, Casement Windows, B/I Vanity
Bedroom 13.78 x 18.04 248.59 sqft Hardwood Floor, Walk-In Closet(s), 4 Pc Ensuite
Bedroom 2 15.09 x 18.04 272.22 sqft Hardwood Floor, Double Closet, 5 Pc Bath
Bedroom 3 11.15 x 18.04 201.15 sqft Hardwood Floor, Double Closet, Casement Windows
Dining Room 11.48 x 8.53 97.92 sqft Hardwood Floor, Large Window, Combined w/Living
Family Room 14.11 x 12.14 171.3 sqft Ceramic Floor, Casement Windows, California Shutters
Foyer 14.44 x 14.11 203.75 sqft Double Closet, Ceramic Floor, Skylight
Kitchen 12.47 x 12.14 151.39 sqft Ceramic Floor, Breakfast Bar, Double Sink
Laundry 9.84 x 3 29.52 sqft Laundry Sink
Living Room 18.04 x 11.81 213.05 sqft Hardwood Floor, Picture Window, California Shutters
Pantry 4.27 x 6.56 28.01 sqft -
Sunroom 12.14 x 8.53 103.55 sqft Walk-Out, Casement Windows, Hardwood Floor
Prasath Selvarajah
Prasath Selvarajah
HOUSESIGMA INC.
Listed by Sherry Zwetsloot, Broker
57 days on site
Listing Broker
Royal LePage Frank Real Estate
Courtesy
Royal LePage Frank Real Estate
Listed Date
9/24/2026

Courtesy of PropTx MLS® / Royal LePage Frank Real Estate

Similar homes for sale in Clarington

Explore Clarington

Copyright 2026 All rights reserved. PropTx MLS® assumes no responsibility for the accuracy of any information shown. The information provided herein must only be used by consumers that have a bona fide interest in the purchase, sale or lease of real estate and may not be used for any commercial purpose or any other purpose.
Powered by AgentLocator






