
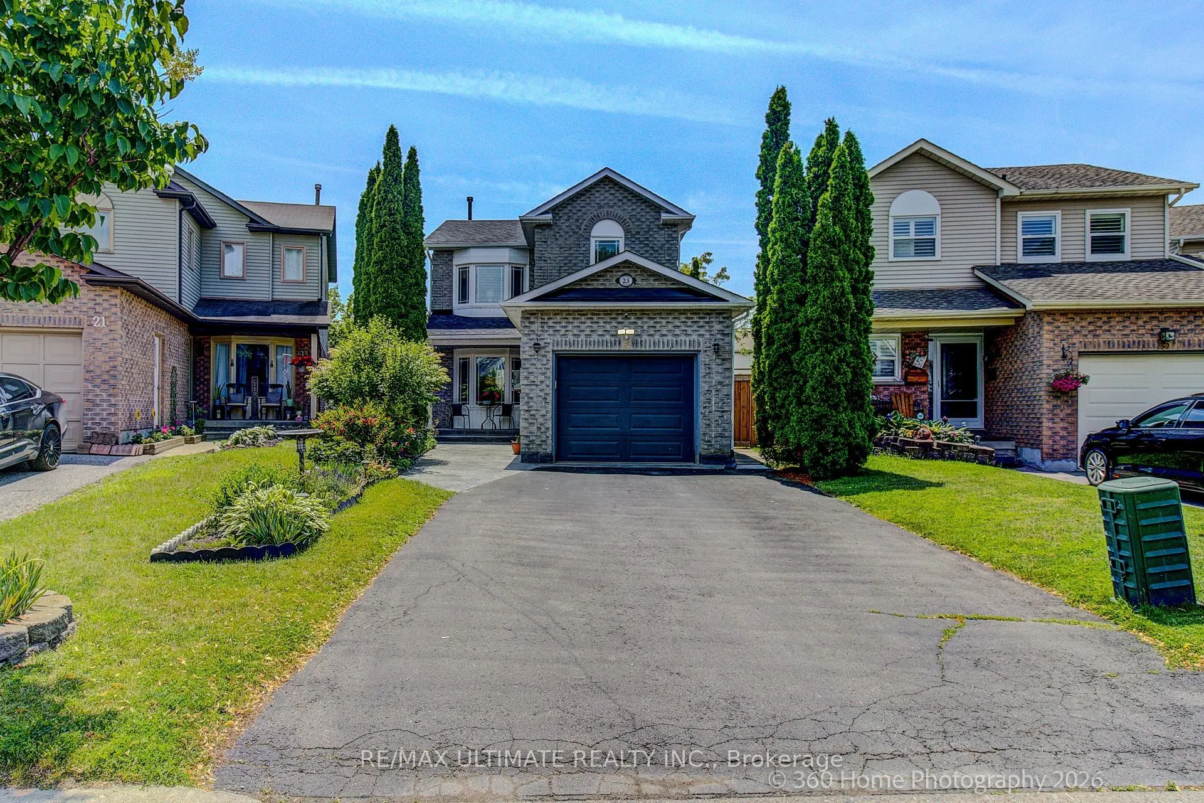
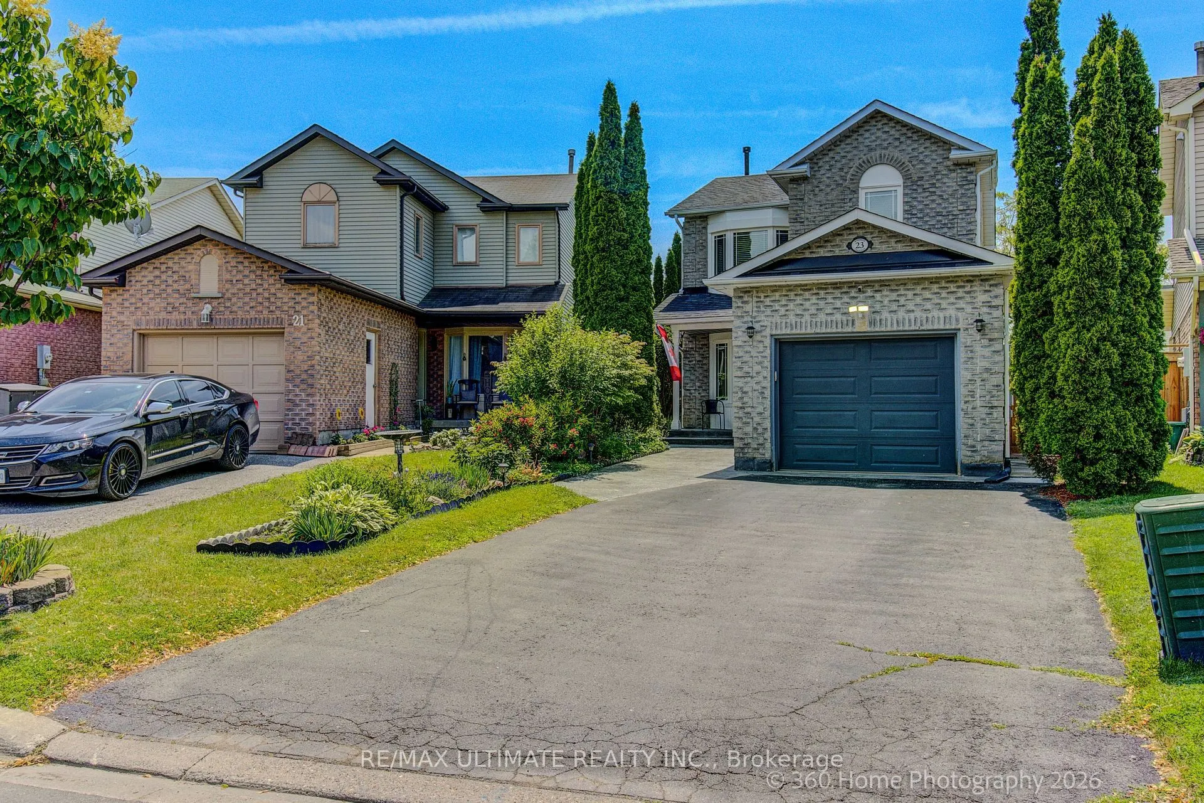
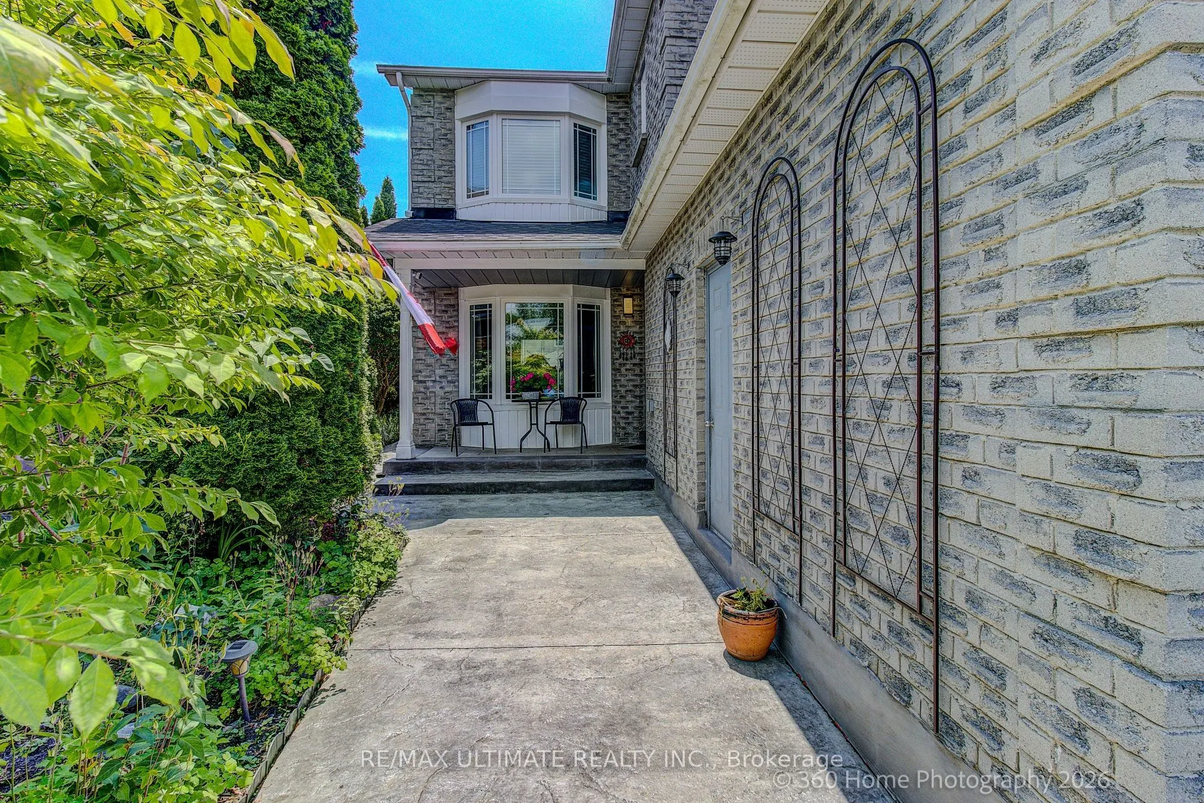
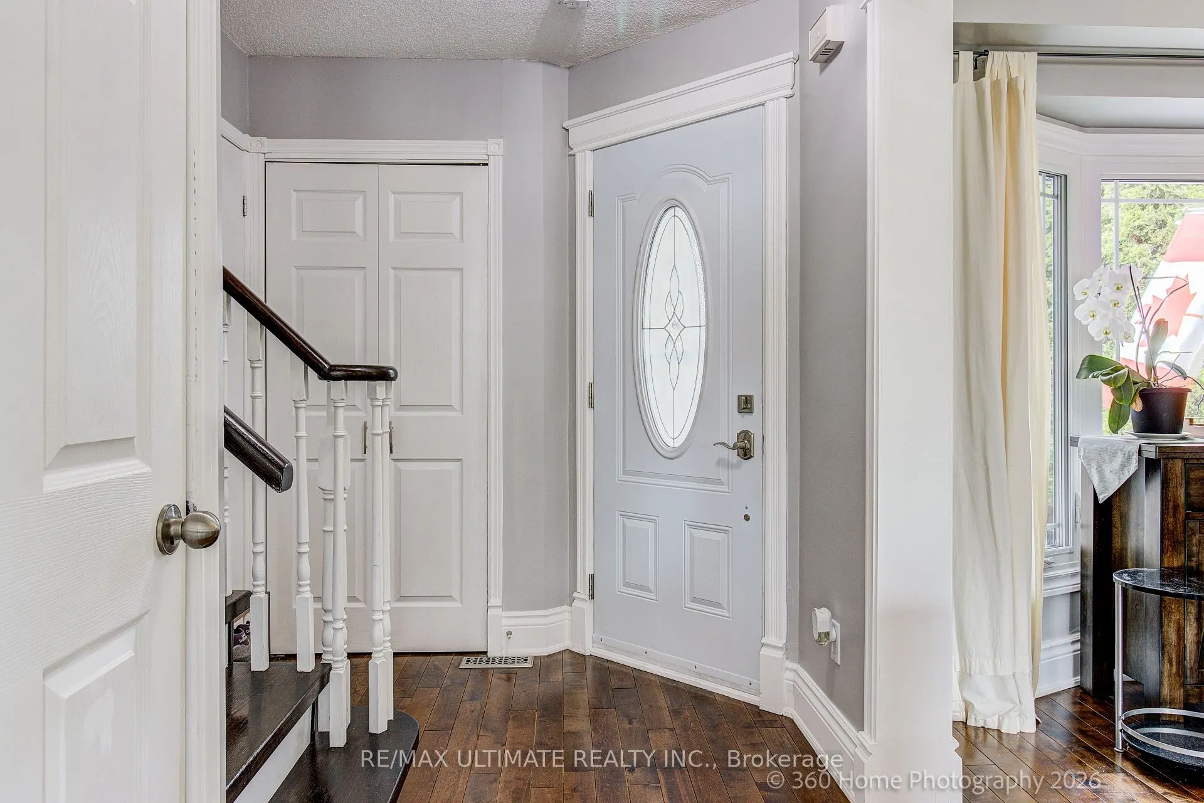
23 Windham Crescent, Clarington
1 / 24
For Sale
$770,000
3+1 bd · 2 ba · 1,100–1,500 sq ft

23 Windham Crescent, Clarington L1E 1Y7

MLS®# E13823214

Est. mortgage
$2,921/mo
Property taxes $4,125/yr

About This Home

Property Type
House, Detached, 2-Storey
Parking
Attached 1 garage, 2 parking
MLS #
E13823214
Size
1100-1500 sqft
Basement
Finished
Listed on
2026-09-23
Lot size
25 x 100.0
Tax
$4,125 /yr
Days on Market
58
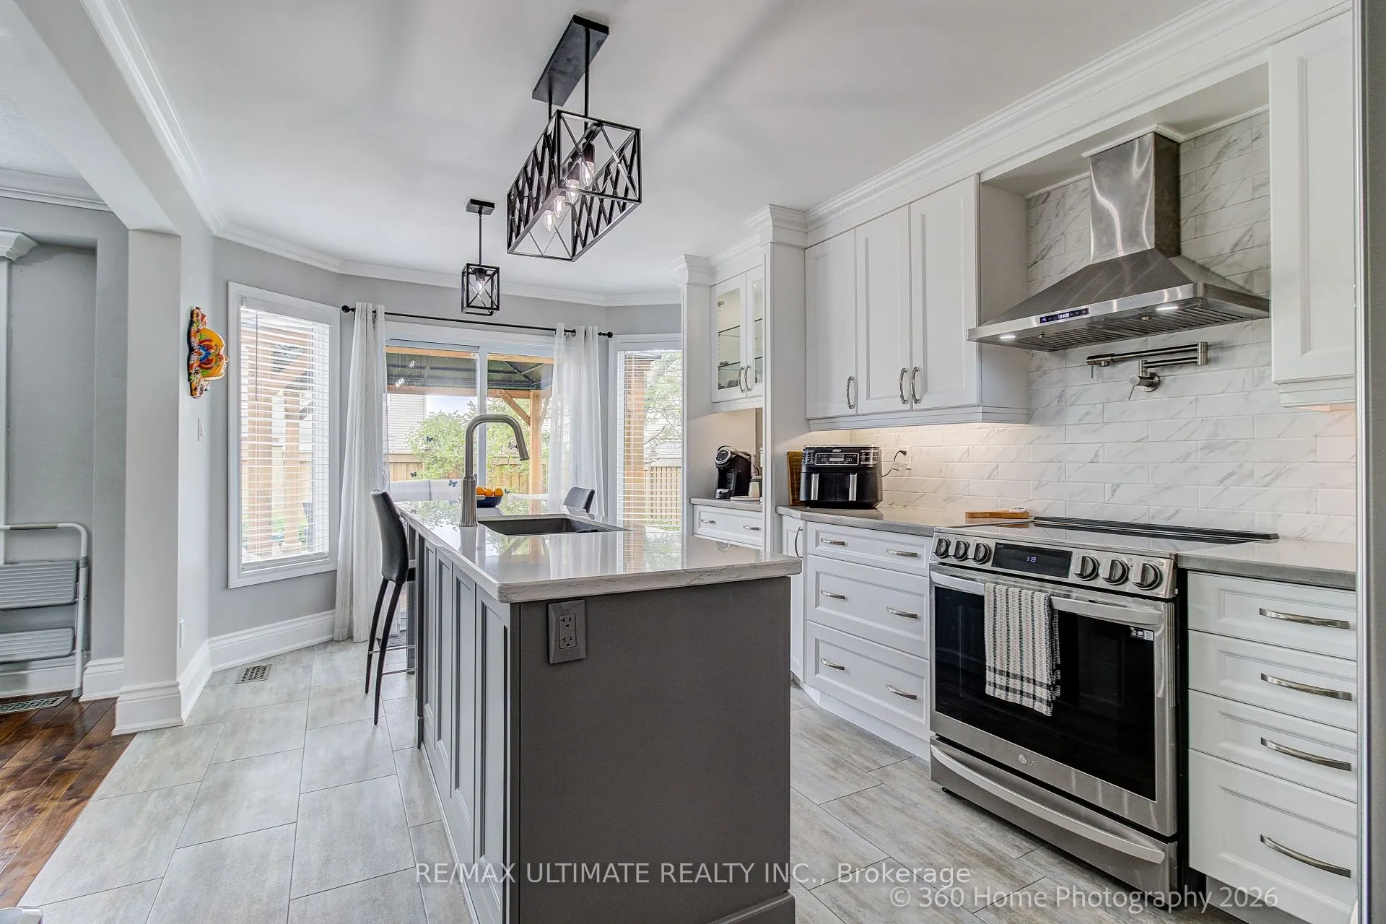
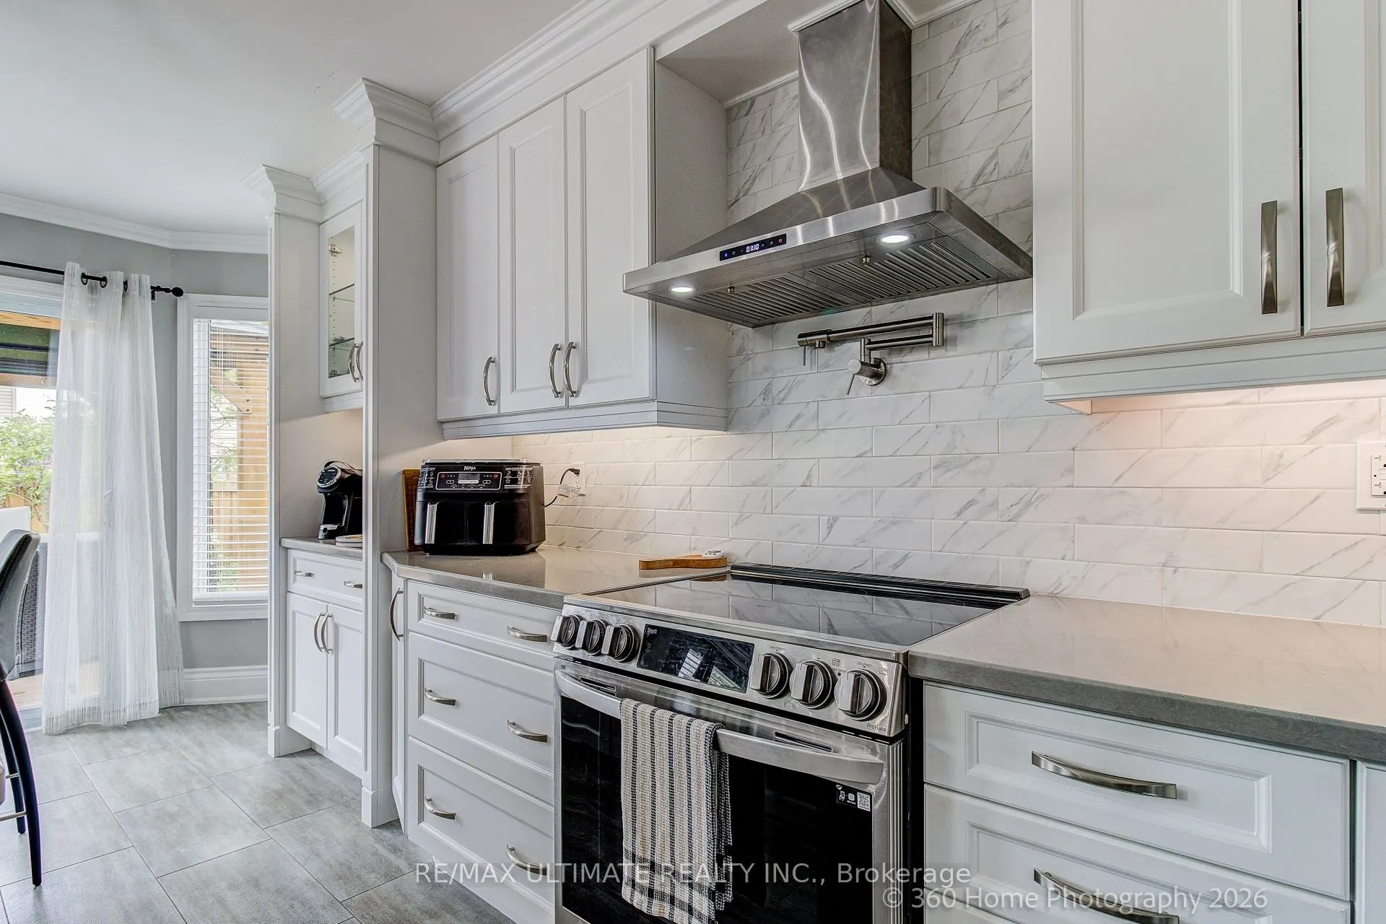
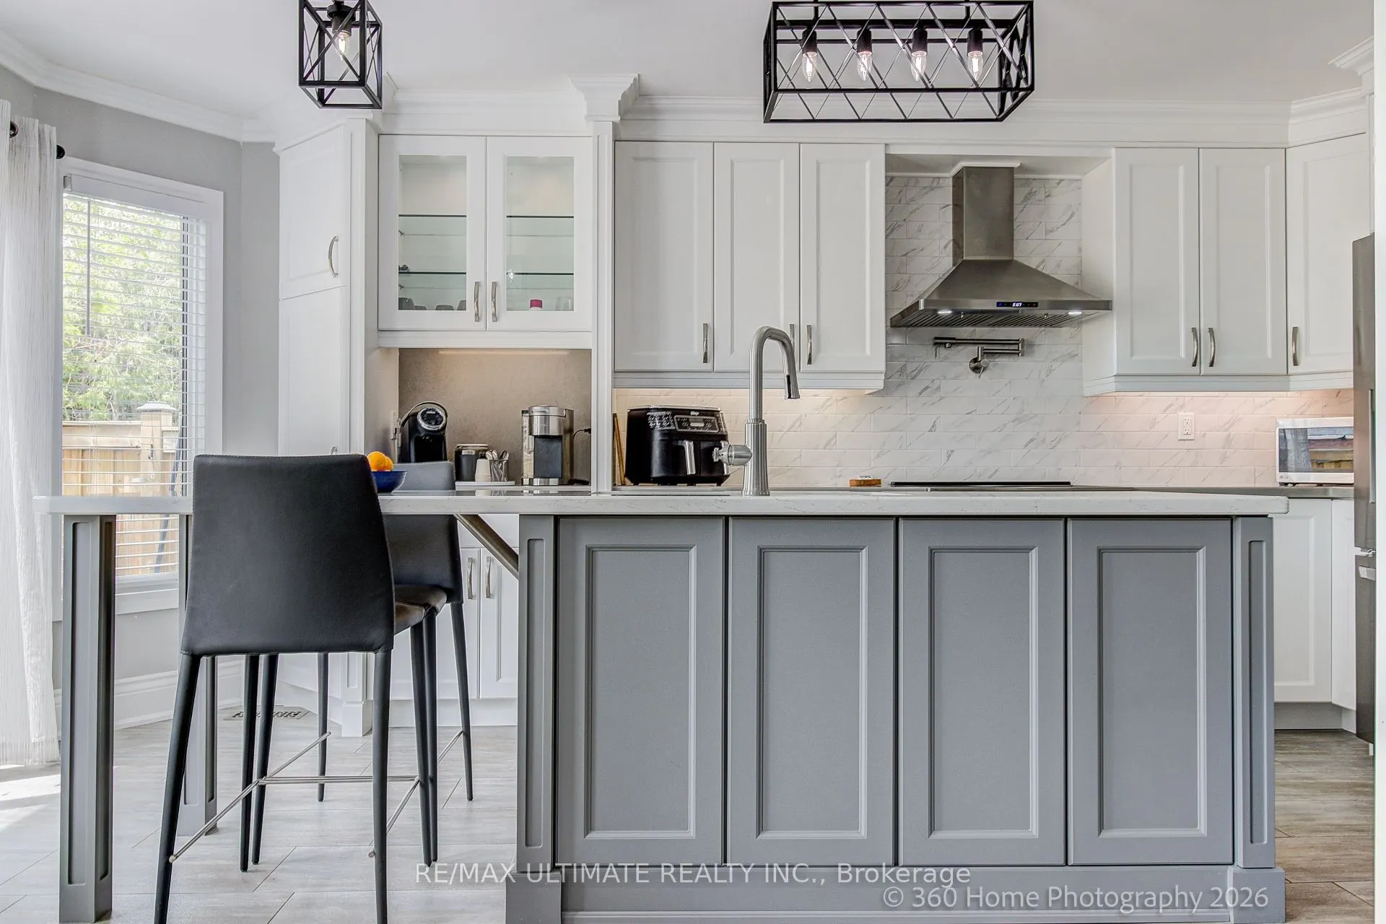
Welcome to a beautifully updated 3-bedroom home in a sought-after family-friendly Courtice neighbourhood. Bright, open main floor featuring an NEWLY Renovated kitchen with quartz countertops, stainless steel appliances, breakfast and coffee bar, and walkout to a deck-perfect for morning coffee, summer BBQs, or entertaining. Upstairs offers 3 spacious bedrooms and a stunning renovated bathroom, a separate shower, and a relaxing soaker tub. The finished basement provides extra living space, with an extra bedroom and a rec room. Conveniently located close to shopping, restaurants, major commuter routes, and within walking distance to schools, parks, baseball diamonds, pickleball courts, and basketball courts. A move-in-ready home offering comfort, style, and an unbeatable location. MOVE IN READY!

Property Details

Full Property Details

Interior

Bedrooms
3
Bedrooms Plus
1
Total Bedrooms
4
Washrooms
2
Square Footage
1100-1500 sqft
Basement
Finished
Heating Source
Gas
Heating Fuel
Forced Air
Air Conditioning
Central Air
Family Room
Yes
Kitchens
1
Total Kitchens
1
Fireplace Features
No

Exterior

Depth
100.0
Front
24.91
Driveway
Private
Lot Size
25 x 100.0 ft
Pool
None
Parking Spaces
2
Total Parking Spaces
4.00
Parking Description
Attached
Garage Spaces
1

Building Description

Style
2-Storey
Home Type
House
Subtype
Detached
Property Orientation
South
Exterior Finish
Brick
Sewers
Sewer
Water Supply
Municipal
Possession Date
10/4/2026

Community

Community
Courtice

Taxes & Fees

Taxes
$4,125 /yr
Tax Year
2025
Occupancy
Owner

Room Types

Room Dimensions Area Description
Bedroom 8.17 x 8.07 65.93 sqft Broadloom, Window
Bedroom 2 13.98 x 8.1 113.24 sqft Closet, Large Window
Bedroom 3 10.99 x 9.97 109.57 sqft Large Window, Closet
Dining Room 9.09 x 9.09 82.63 sqft Hardwood Floor, Large Window, Combined w/Living
Kitchen 17.68 x 10.27 181.57 sqft Quartz Counter, Centre Island, Walk-Out
Laundry 15.49 x 8.07 125 sqft -
Living Room 14.73 x 9.09 133.9 sqft Hardwood Floor, Bay Window, Combined w/Dining
Primary Bedroom 14.99 x 10.1 151.4 sqft Walk-In Closet(s), Large Window
Recreation 11.09 x 10.1 112.01 sqft Broadloom, Window
Prasath Selvarajah
Prasath Selvarajah
HOUSESIGMA INC.
Listed by JOHN FERRARA, Broker
57 days on site
Listing Broker
RE/MAX ULTIMATE REALTY INC.
Courtesy
RE/MAX ULTIMATE REALTY INC.
Listed Date
9/23/2026

Courtesy of PropTx MLS® / RE/MAX ULTIMATE REALTY INC.

Similar homes for sale in Clarington

Explore Clarington

Copyright 2026 All rights reserved. PropTx MLS® assumes no responsibility for the accuracy of any information shown. The information provided herein must only be used by consumers that have a bona fide interest in the purchase, sale or lease of real estate and may not be used for any commercial purpose or any other purpose.
Powered by AgentLocator






