
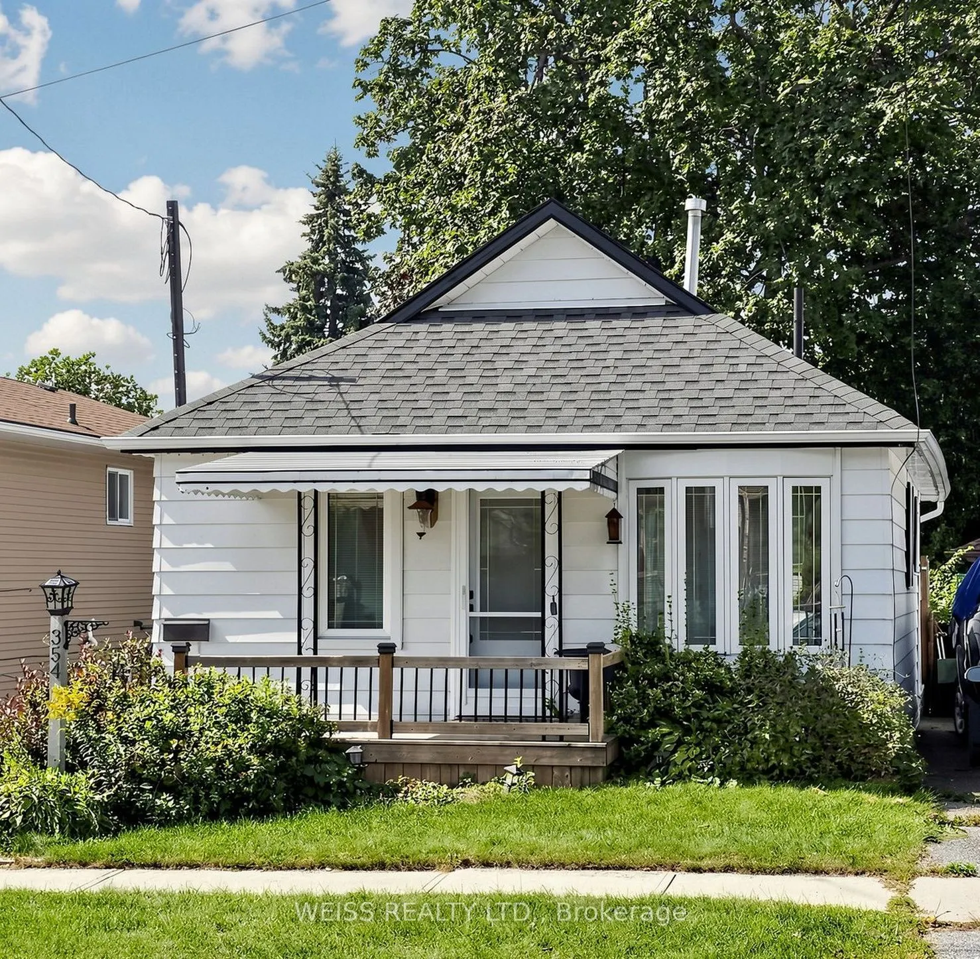
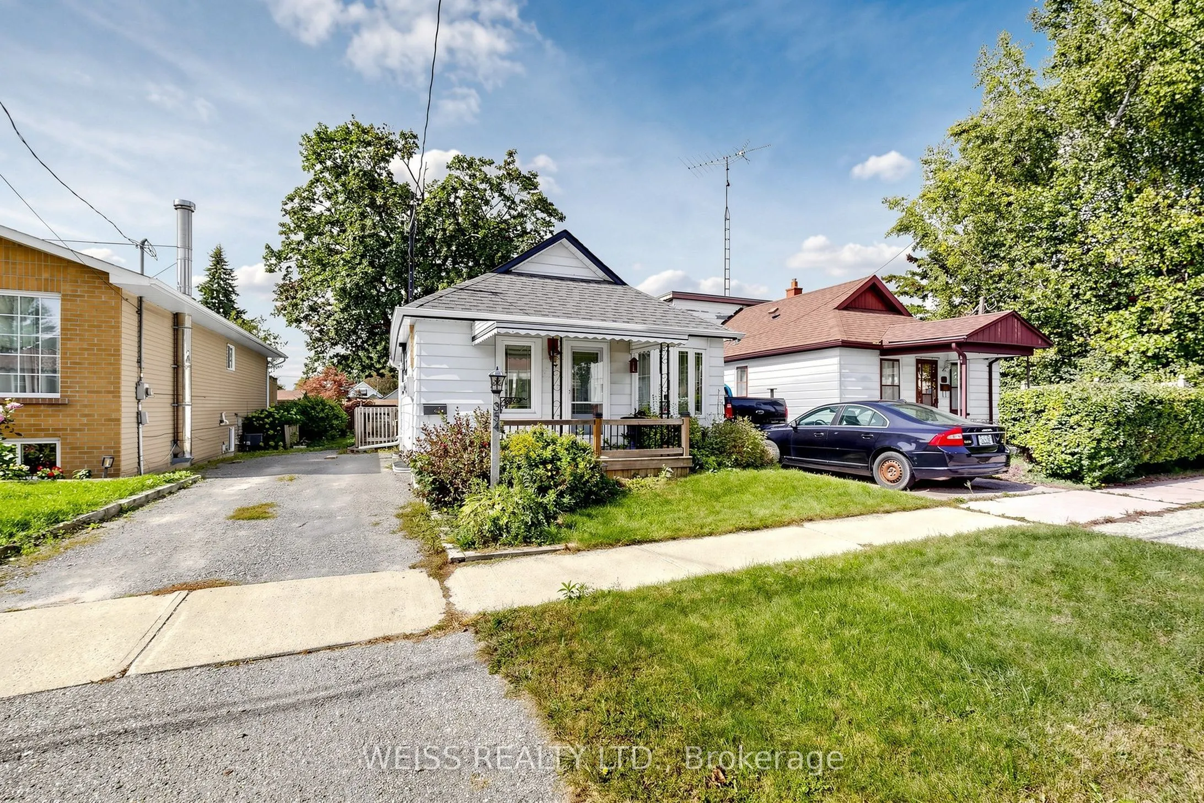
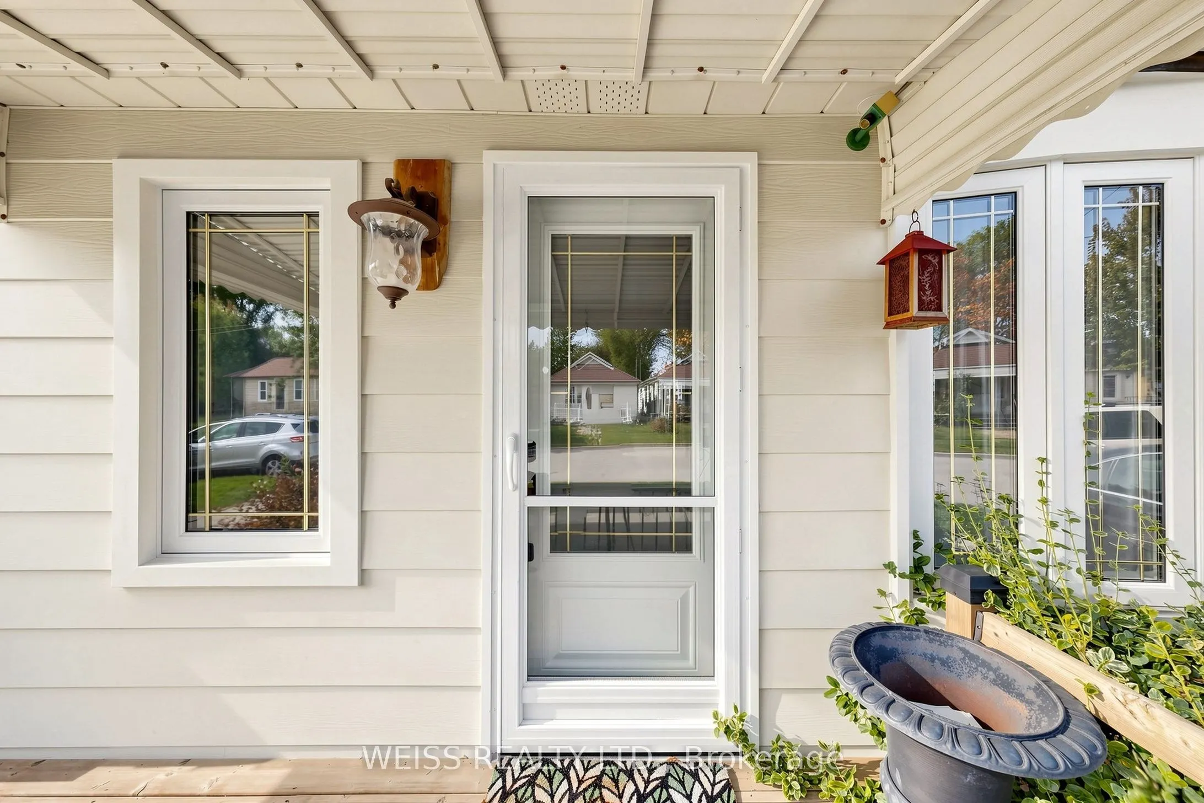
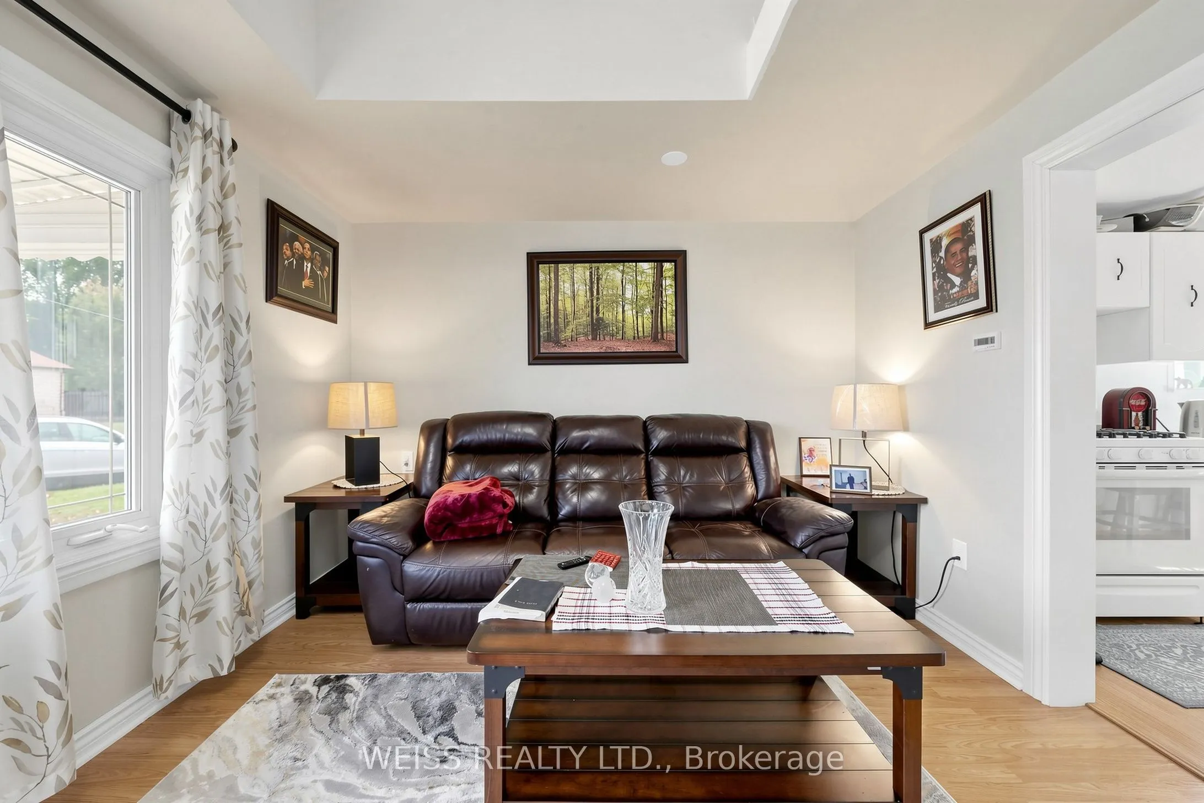
354 Verdun Road, Oshawa
1 / 33
For Sale
$459,900
1+1 bd · 1 ba · 700–1,100 sq ft

354 Verdun Road, Oshawa L1H 5T5

MLS®# E13822600

Est. mortgage
$1,745/mo
Property taxes $3,276.71/yr

About This Home

Property Type
House, Detached, 1 1/2 Storey
Parking
None 0 garage, 2 parking
MLS #
E13822600
Size
700-1100 sqft
Basement
Unfinished
Listed on
2026-09-23
Lot size
33 x 93.0
Tax
$3,276.71 /yr
Days on Market
58
Approximate Age
100+
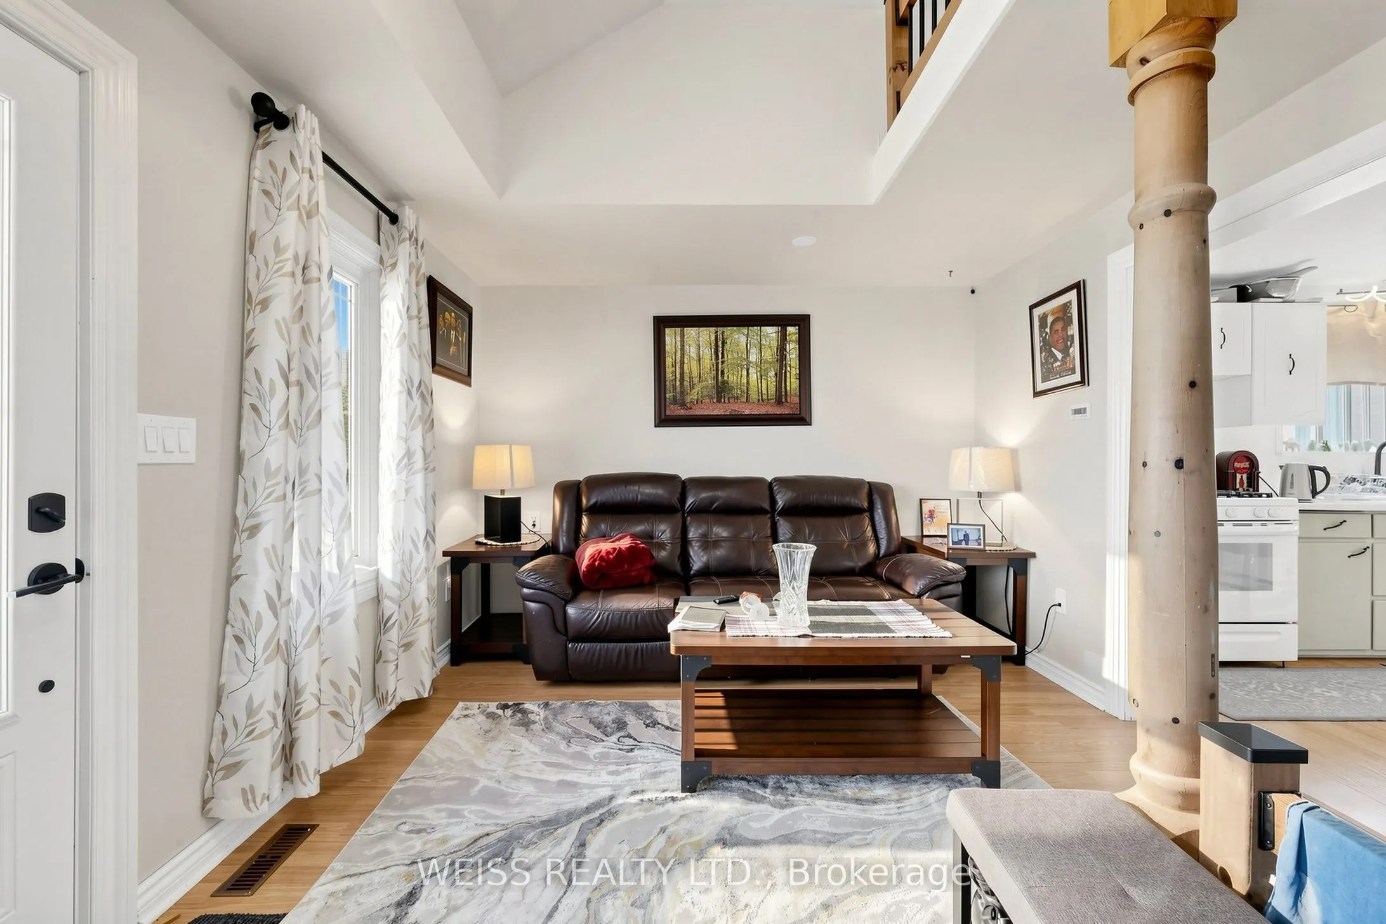
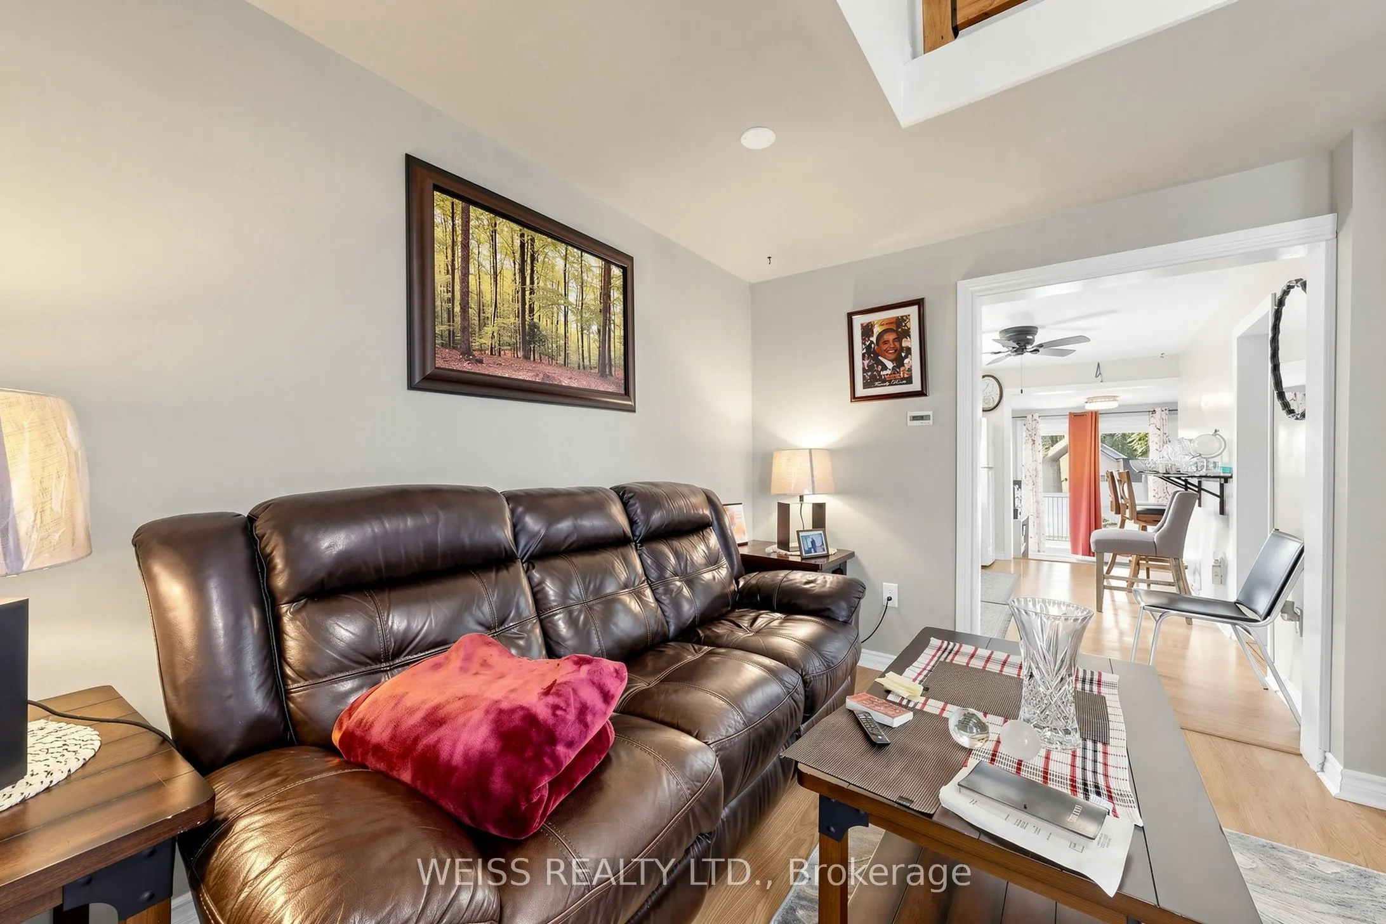
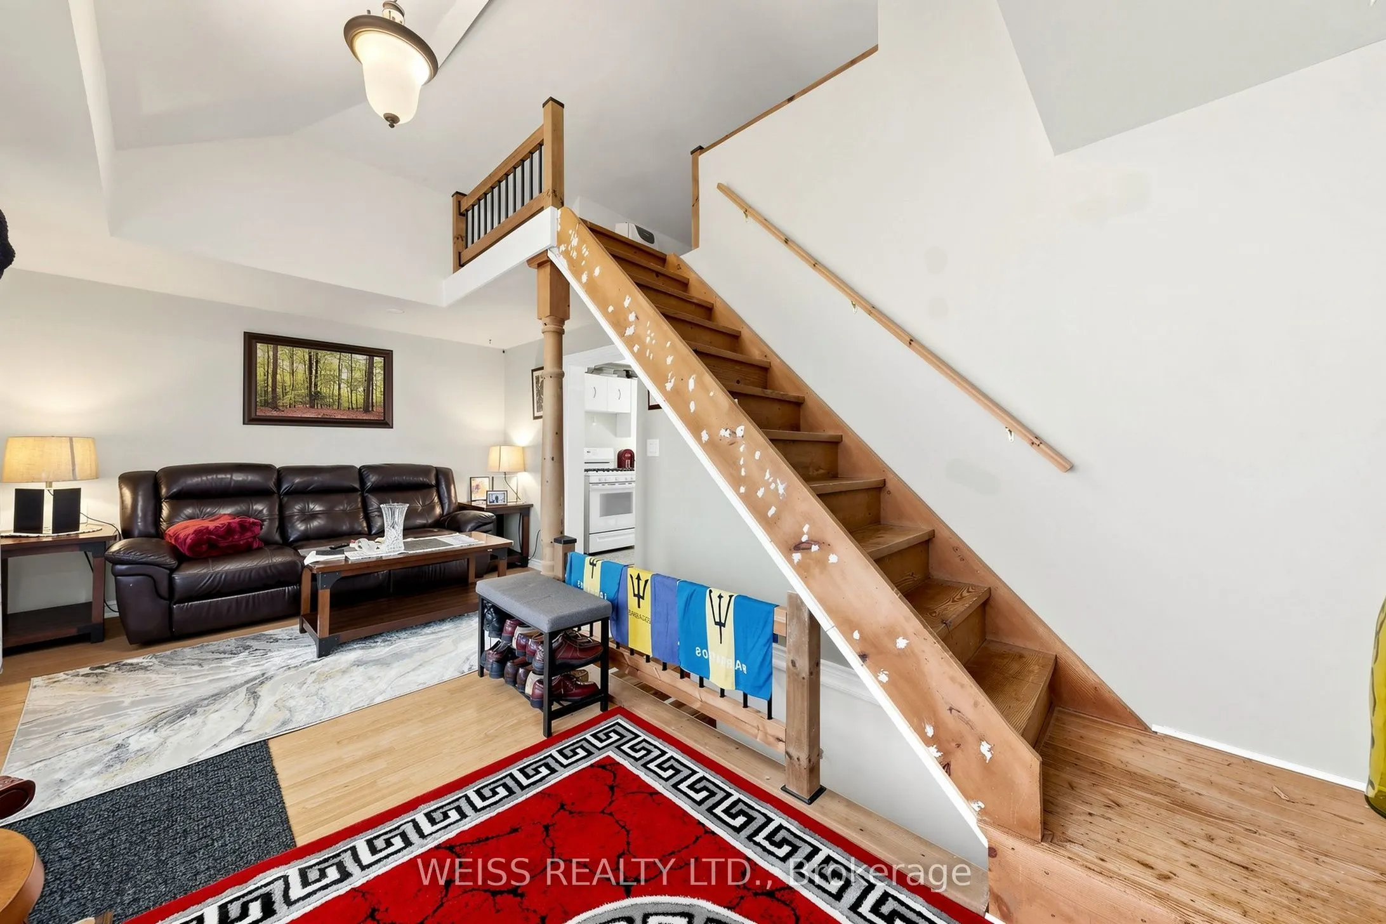
Beautifully renovated bright and spacious home! absolutely charming! Must be seen!!A rare gem! Full of character and charm, this unique home offers a comfortable bedroom on the main level, with an additional loft space completed in 2024 that can serve as a second bedroom, sitting area, or flexible living space. The kitchen and bathroom have been tastefully updated, while the additional family room/office provides direct access to a spacious deck and inviting backyard. An excellent location for commuters, with convenient access to the 401 and proximity to the proposed GO Train station.

Property Details

Full Property Details

Interior

Bedrooms
1
Bedrooms Plus
1
Total Bedrooms
2
Washrooms
1
Square Footage
700-1100 sqft
Basement
Unfinished
Heating Source
Gas
Heating Fuel
Forced Air
Air Conditioning
Central Air
Family Room
Yes
Kitchens
1
Total Kitchens
1
Fireplace Features
No

Exterior

Depth
93.0
Front
33.0
Acreage
< .50
Driveway
Private
Lot Size
33 x 93.0 ft
Pool
None
Parking Spaces
2
Total Parking Spaces
2.00
Parking Description
None
Garage Spaces
0

Building Description

Style
1 1/2 Storey
Home Type
House
Subtype
Detached
Year Built
100+
Property Orientation
West
Exterior Finish
Aluminum Siding
Sewers
Sewer
Water Supply
Municipal
Possession Date
No Data

Community

Community
Central

Taxes & Fees

Taxes
$3,276.71 /yr
Tax Year
2026
Occupancy
Owner

Other

Virtual Tour Link

Room Types

Room Dimensions Area Description
Family Room 17.39 x 7.12 123.82 sqft -
Kitchen 13.85 x 8.43 116.76 sqft -
Living Room 19.59 x 10.96 214.71 sqft -
Loft 25.46 x 9.06 230.67 sqft -
Primary Bedroom 10.79 x 7.74 83.51 sqft -
Prasath Selvarajah
Prasath Selvarajah
HOUSESIGMA INC.
57 days on site
Listing Broker
WEISS REALTY LTD.
Courtesy
WEISS REALTY LTD.
Listed Date
9/23/2026

Courtesy of PropTx MLS® / WEISS REALTY LTD.

Similar homes for sale in Oshawa

Explore Oshawa

Copyright 2026 All rights reserved. PropTx MLS® assumes no responsibility for the accuracy of any information shown. The information provided herein must only be used by consumers that have a bona fide interest in the purchase, sale or lease of real estate and may not be used for any commercial purpose or any other purpose.
Powered by AgentLocator






