
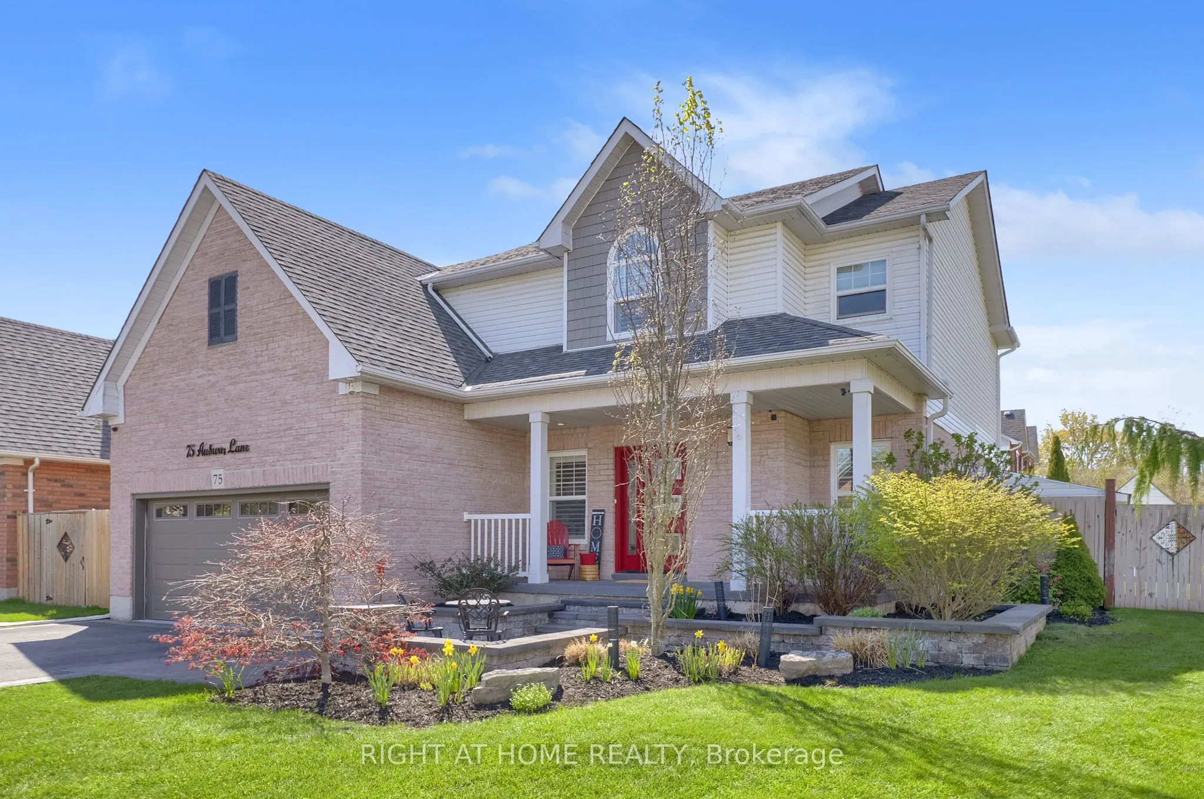
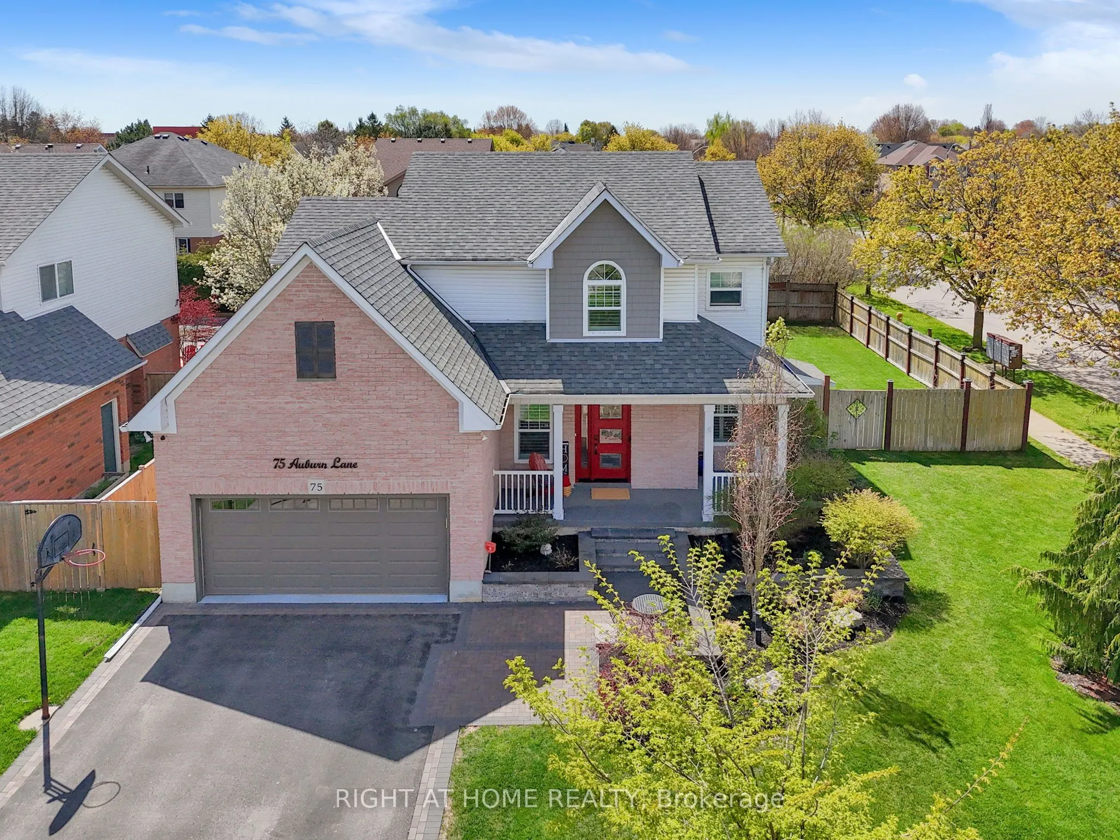
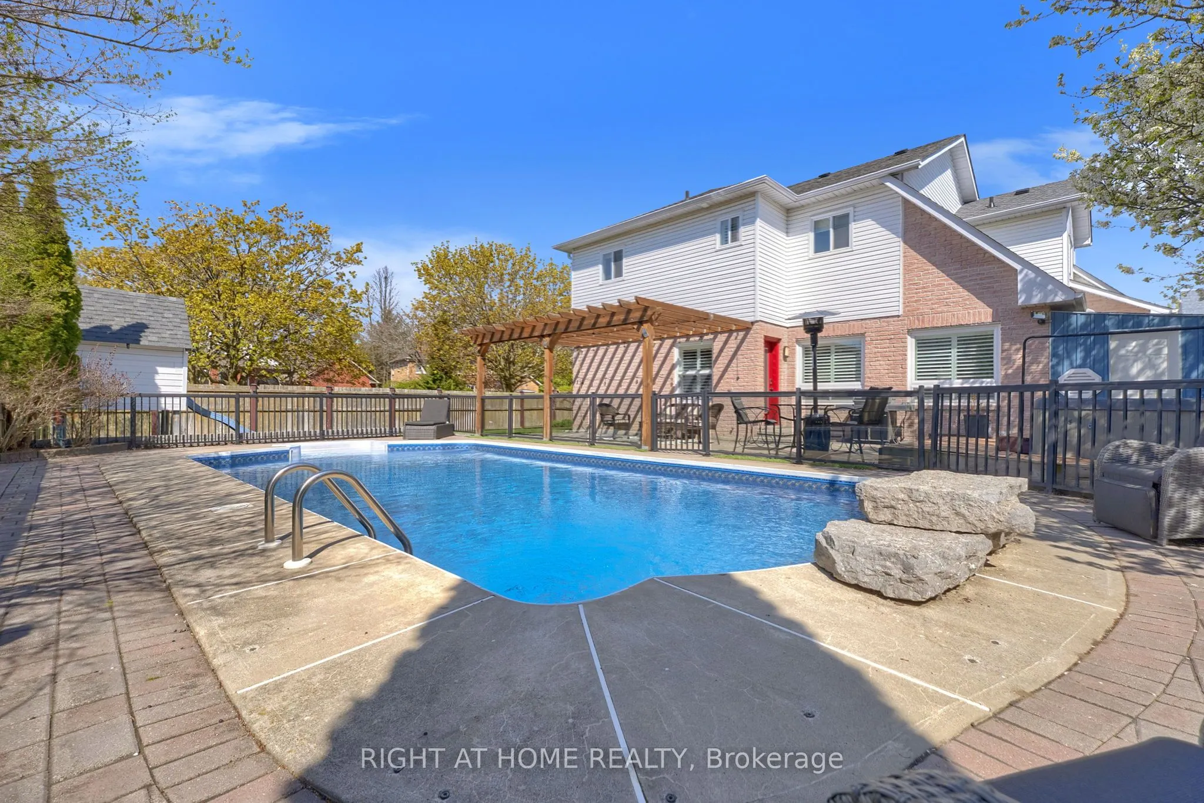
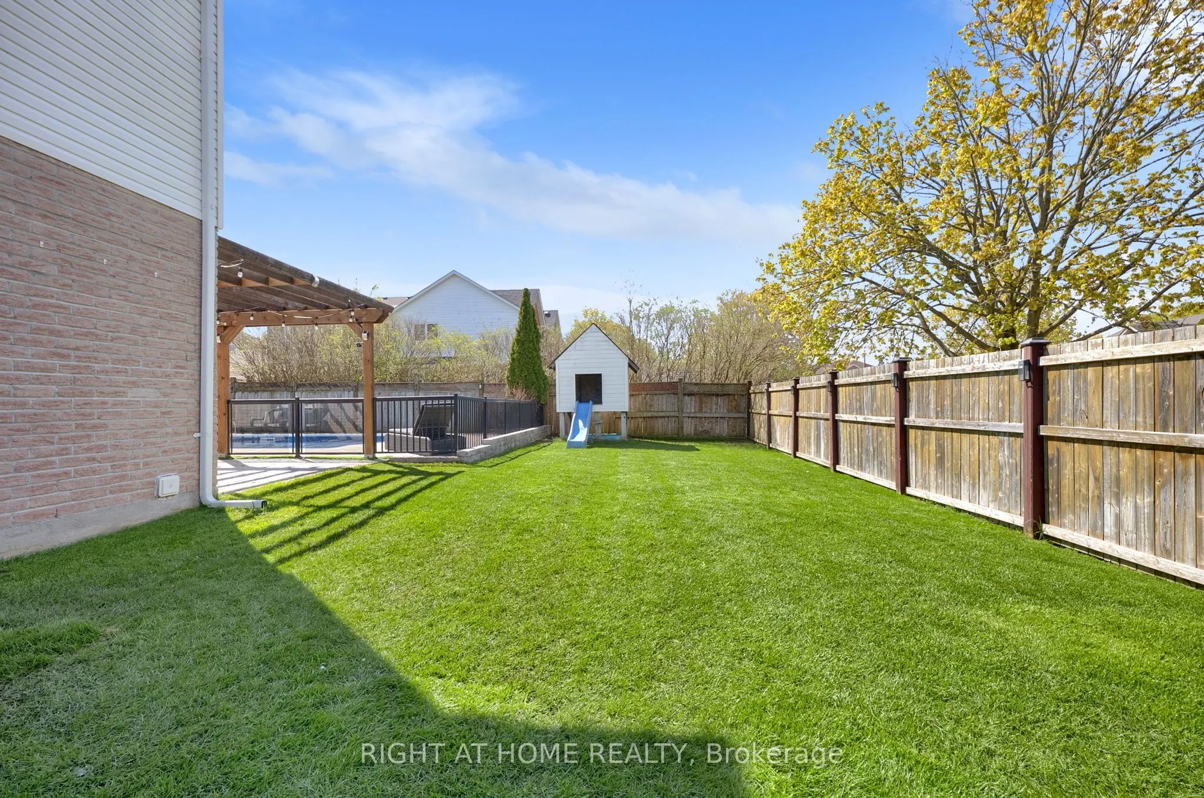
MLS®# E13822442
| Room | Dimensions | Area | Description |
|---|---|---|---|
| Bedroom 2 | 15.62 x 10.56 | 164.95 sqft | Broadloom, Large Window, Walk-In Closet(s) |
| Bedroom 3 | 12.47 x 8.07 | 100.63 sqft | Broadloom, Large Window, Closet |
| Bedroom 4 | 14.86 x 10.6 | 157.52 sqft | Broadloom, Large Window, Closet |
| Bedroom 5 | 11.88 x 9.68 | 115 sqft | Broadloom |
| Dining Room | 12.11 x 9.71 | 117.59 sqft | Hardwood Floor, Formal Rm |
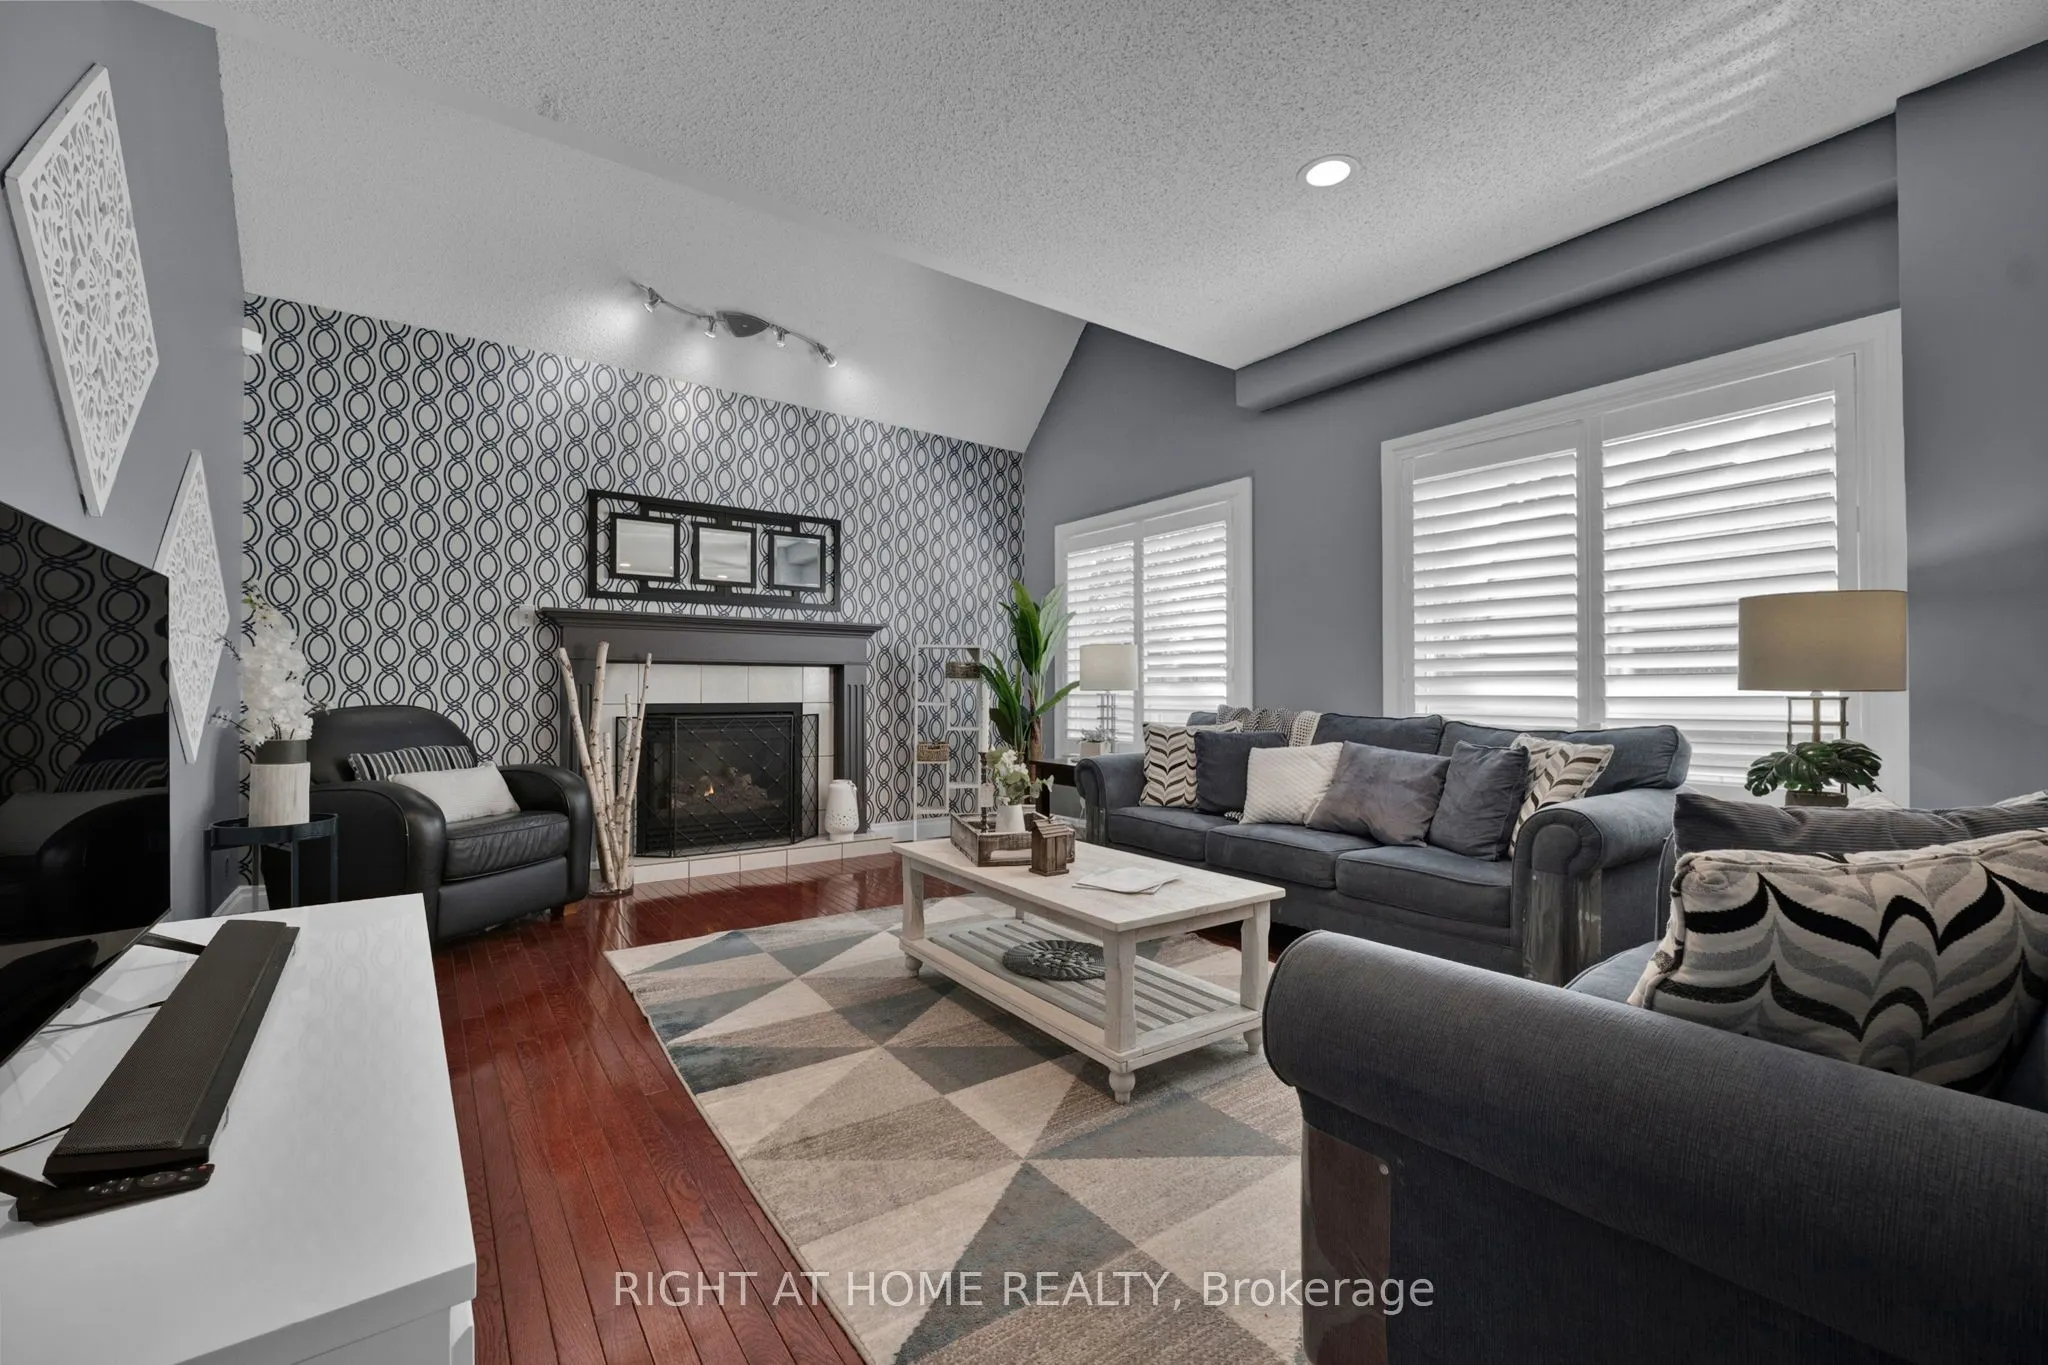
| Family Room | 21.23 x 13.91 | 295.31 sqft | Hardwood Floor, Cathedral Ceiling(s), Gas Fireplace |
| Kitchen | 18.77 x 15.91 | 298.63 sqft | Walk-Out, Centre Island, Pantry |
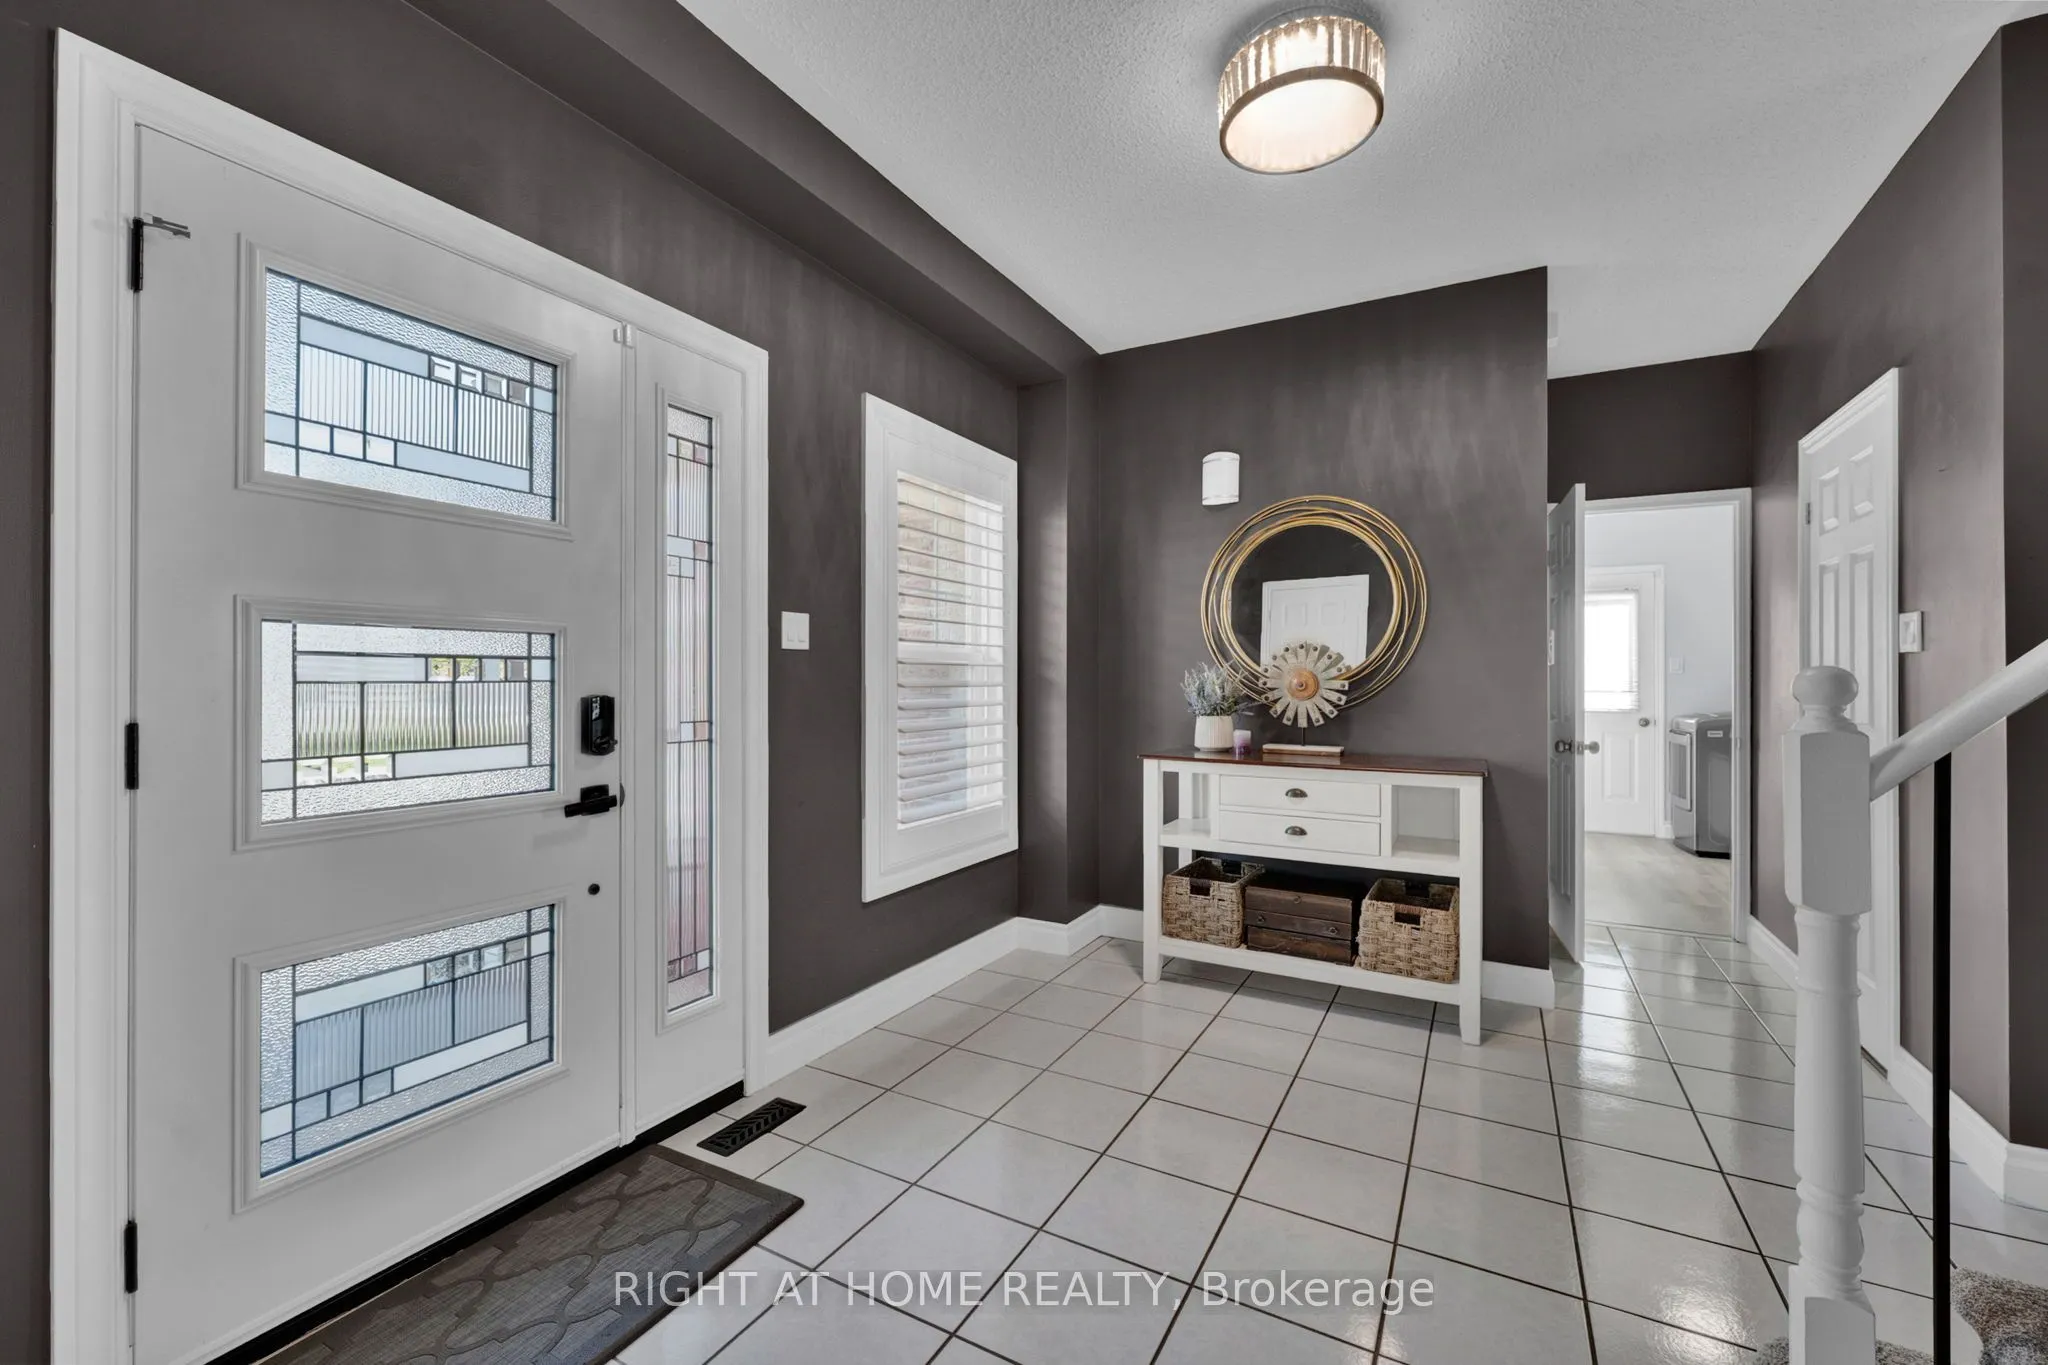
| Laundry | 9.65 x 7.35 | 70.93 sqft | Side Door, Access To Garage |
| Primary Bedroom | 17.06 x 12.8 | 218.37 sqft | Broadloom, Walk-In Closet(s), 4 Pc Ensuite |
| Recreation | 14.53 x 19.03 | 276.51 sqft | - |

Courtesy of PropTx MLS® / RIGHT AT HOME REALTY
 For Sale
 For Sale
 For Sale
 For Sale
 For Sale
 For Sale
