
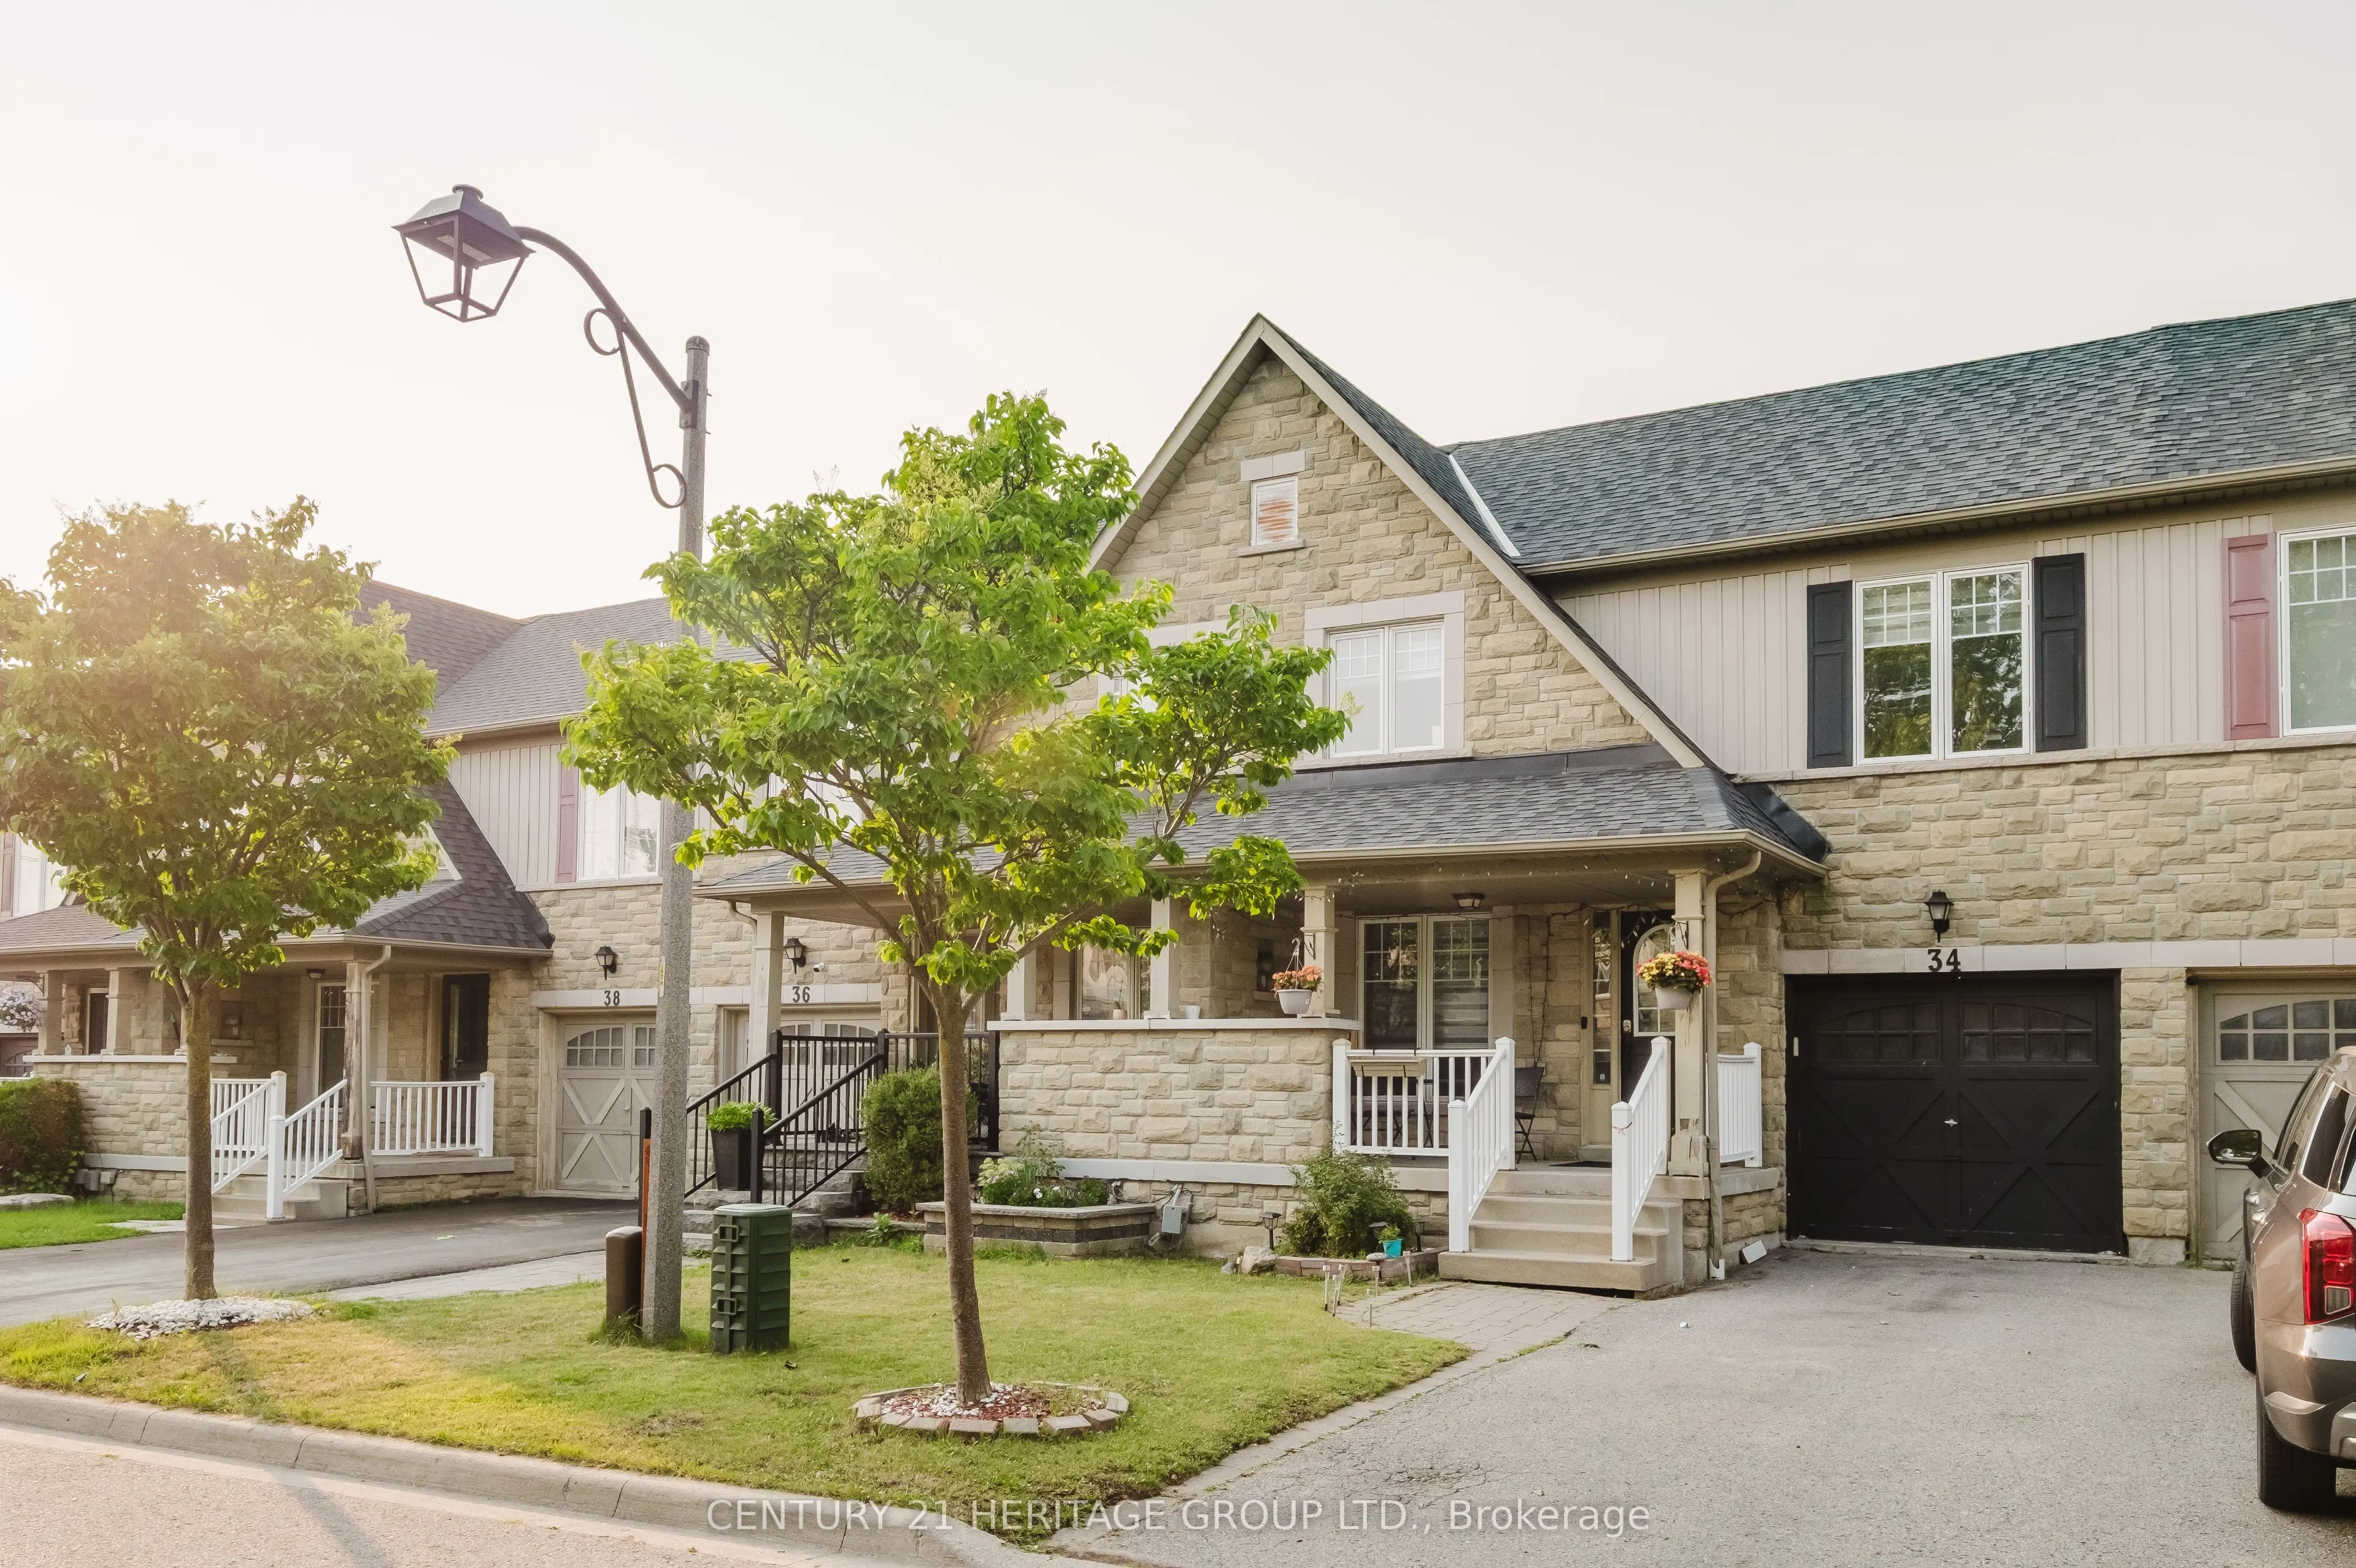
34 Haverhill Crescent, Whitby
1 / 35
For Sale
$770,000
3+1 bd · 3 ba · 1,100–1,500 sq ft

34 Haverhill Crescent, Whitby L1R 3E7

MLS®# E13820894

Est. mortgage
$2,921/mo
Property taxes $5,142/yr

About This Home

Property Type
Townhome, Att/Row/Townhouse, 2-Storey
Parking
Built-In 1 garage, 2 parking
MLS #
E13820894
Size
1100-1500 sqft
Basement
Finished
Listed on
2026-09-23
Lot size
25 x 98.43
Tax
$5,142 /yr
Days on Market
58
Welcome to this beautifully maintained 4-bedroom townhome in one of Whitby's most desirable family-friendly neighbourhood! This bright and spacious home features gleaming hardwood floors, a finished basement offering additional living space, a newer roof (2019), and a new washer and dryer for added convenience. Perfectly located with quick access to Highways 401, 407, and 412,this home is ideal for commuters while being close to top-rated schools, parks, shopping, restaurants, public transit, and all essential amenities. Enjoy the perfect blend of comfort, style, and convenience in a vibrant community. An excellent opportunity for families, first-time buyers, or investors. Don't miss your chance to own this fantastic home in a prime Whitby location!

Property Details

Full Property Details

Interior

Bedrooms
3
Bedrooms Plus
1
Total Bedrooms
4
Washrooms
3
Square Footage
1100-1500 sqft
Basement
Finished
Heating Source
Gas
Heating Fuel
Forced Air
Air Conditioning
Central Air
Family Room
Yes
Kitchens
1
Total Kitchens
1
Fireplace Features
Yes

Exterior

Depth
98.43
Front
24.61
Driveway
Mutual
Lot Size
25 x 98.43 ft
Pool
None
Parking Spaces
2
Total Parking Spaces
2.00
Parking Description
Built-In
Garage Spaces
1

Building Description

Style
2-Storey
Home Type
Townhome
Subtype
Att/Row/Townhouse
Property Orientation
North
Exterior Finish
Stone
Sewers
Sewer
Water Supply
Municipal
Possession Date
No Data

Community

Community
Taunton North

Taxes & Fees

Taxes
$5,142 /yr
Tax Year
2025
Occupancy
Owner

Room Types

Room Dimensions Area Description
Bedroom 2 10.24 x 9.88 101.17 sqft Double Closet
Bedroom 3 10.24 x 9.48 97.08 sqft Closet
Bedroom 4 12.4 x 9.42 116.81 sqft -
Dining Room 14.47 x 6.56 94.92 sqft Centre Island
Kitchen 13.52 x 9.84 133.04 sqft Large Window
Living Room 13.52 x 9.84 133.04 sqft Fireplace
Primary Bedroom 13.52 x 11.12 150.34 sqft Double Closet
Recreation 17.16 x 9.91 170.06 sqft -
Prasath Selvarajah
Prasath Selvarajah
HOUSESIGMA INC.
Listed by DULAL BHOWMIK, Salesperson
58 days on site
Listing Broker
CENTURY 21 HERITAGE GROUP LTD.
Courtesy
CENTURY 21 HERITAGE GROUP LTD.
Listed Date
9/23/2026

Courtesy of PropTx MLS® / CENTURY 21 HERITAGE GROUP LTD.
Similar homes for sale in Whitby

Explore Whitby

Copyright 2026 All rights reserved. PropTx MLS® assumes no responsibility for the accuracy of any information shown. The information provided herein must only be used by consumers that have a bona fide interest in the purchase, sale or lease of real estate and may not be used for any commercial purpose or any other purpose.
Powered by AgentLocator






