
48 Alpine Symphony Path #48, Oshawa
1 / 19
For Sale
$899,900
3 bd · 3 ba · 1,400–1,599 sq ft

48 Alpine Symphony Path #48, Oshawa L1L 0P9

MLS®# E13820274

Est. mortgage
$3,414/mo
Property taxes $4,867/yr

About This Home

Property Type
Condo, Condo Townhouse, 3-Storey
Parking
Covered 1 garage, 1 parking
MLS #
E13820274
Size
1400-1599 sqft
Basement
None
Listed on
2026-09-23
Tax
$4,867 /yr
Days on Market
58
Approximate Age
0-5
Maintenance Fee
$310.90
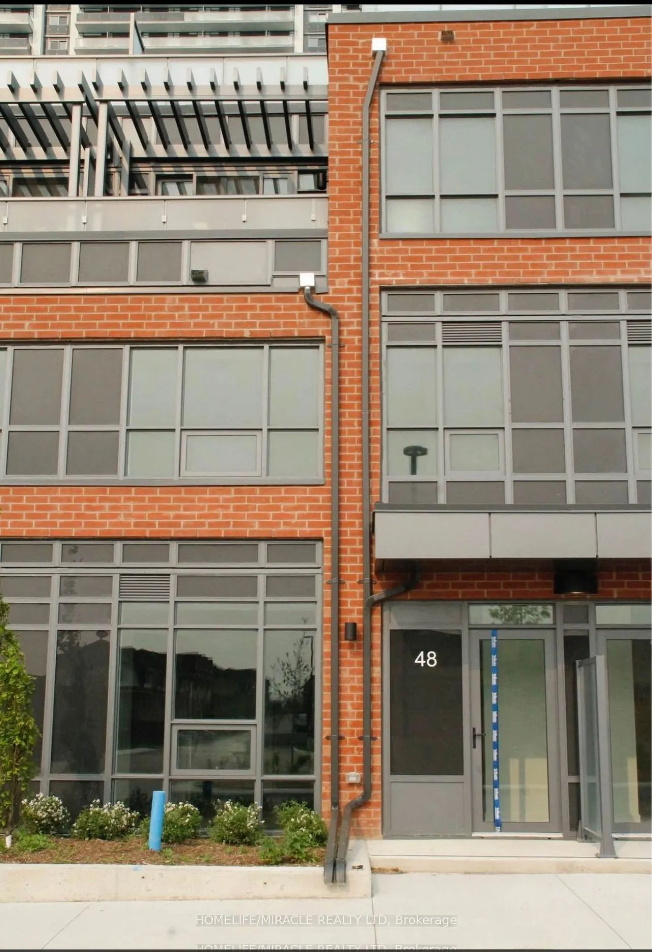
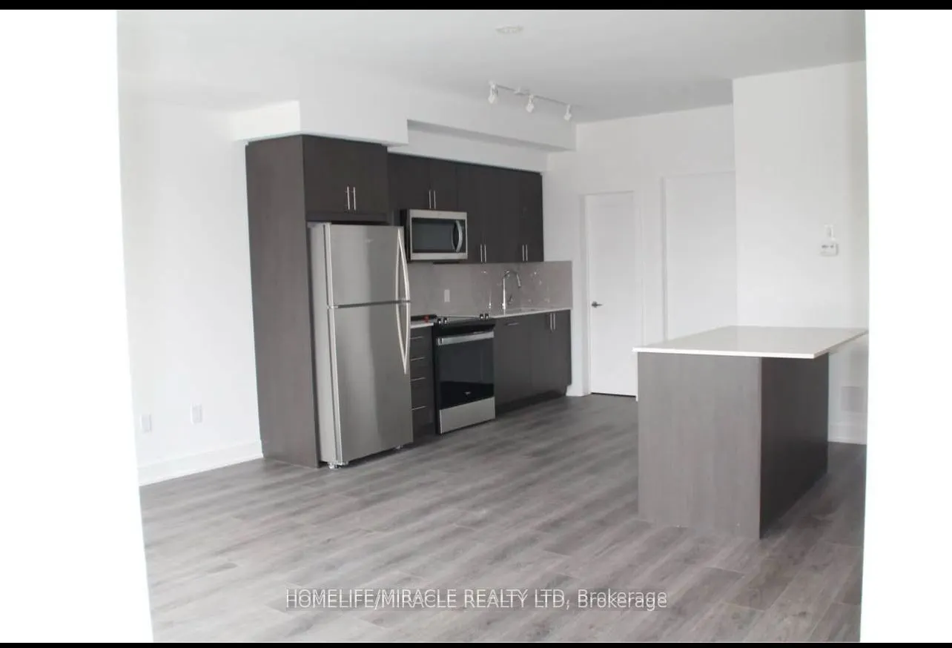
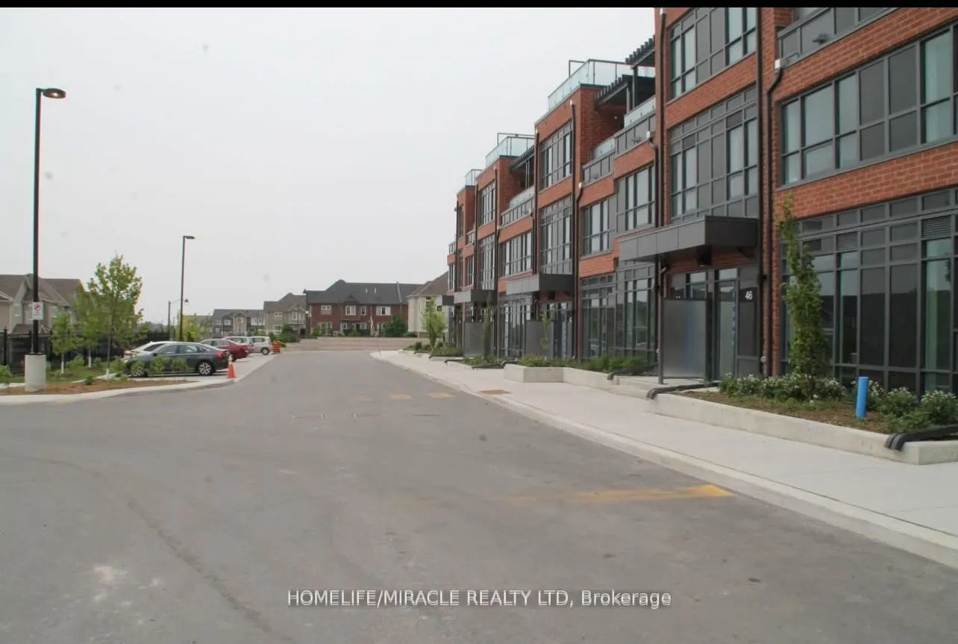
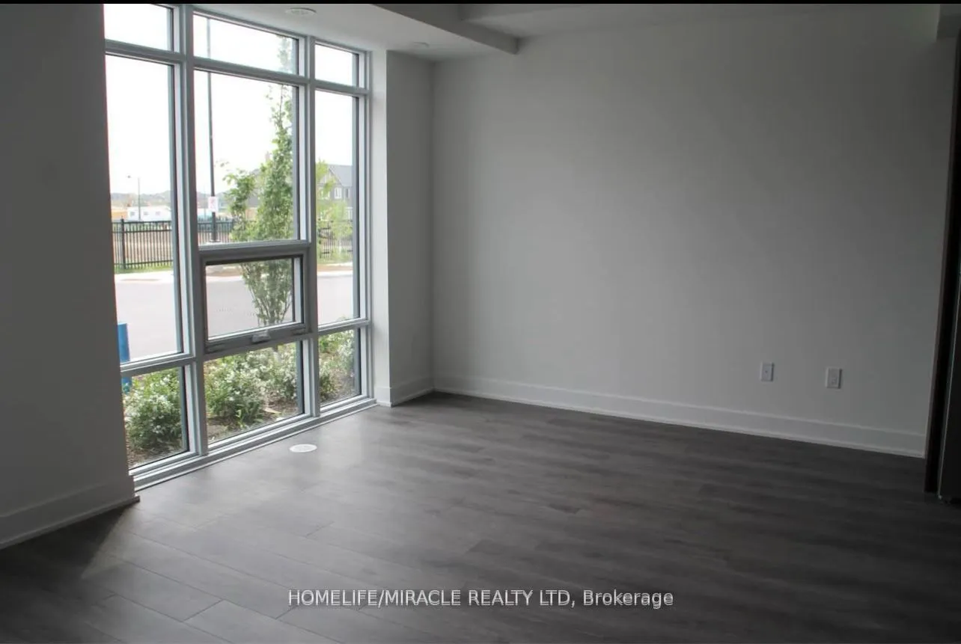
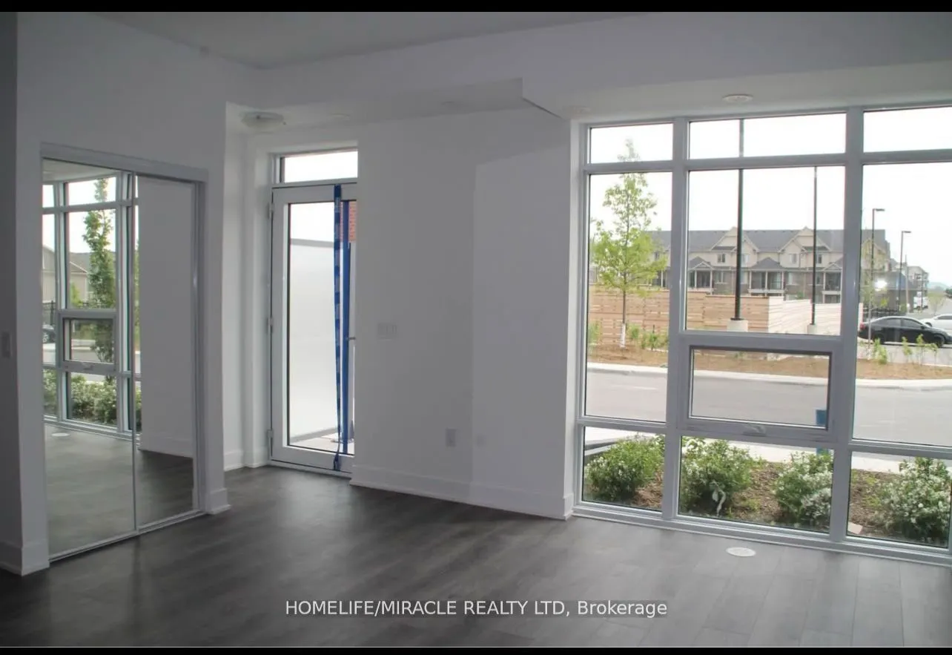
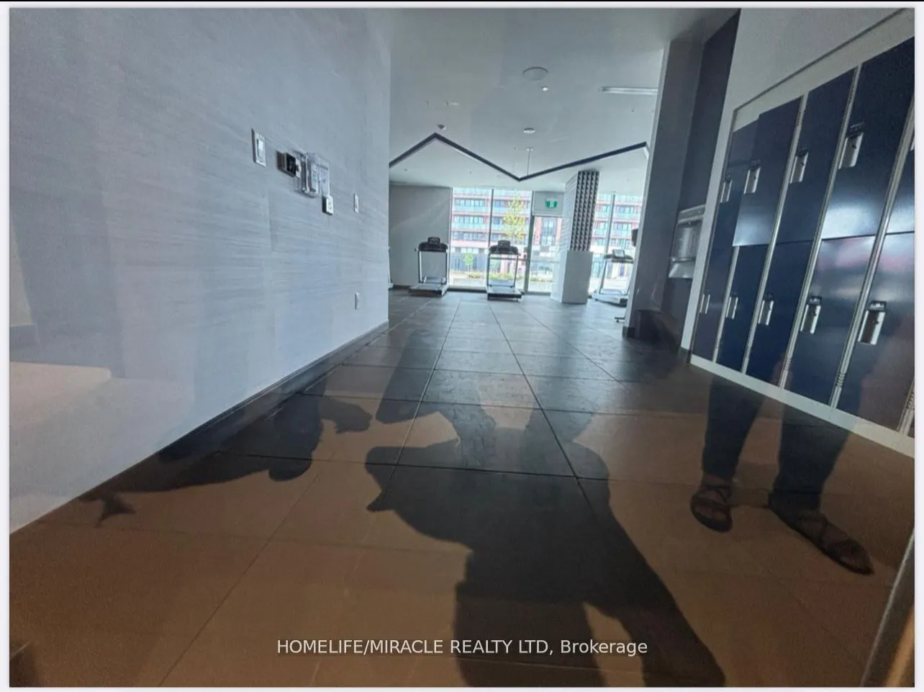
Welcome to this One year old built, contemporary condo townhouse offering a perfect mix of style, space, and convenience. This stunning unit features 3 bedrooms, a functional den (perfect for office or guest room), and 3 washrooms, all thoughtfully designed with modern finishes. The open-concept kitchen flows seamlessly into the living and dining area, ideal for entertaining. Enjoy your private terrace, perfect for morning coffee or evening relaxation. Located in a sought-after community, this property offers premium building amenities, including: Fully equipped fitness centre, Serene yoga room, Spin studio and many more Luxury Amenities. Includes 1 parking space . Conveniently located near transit and shopping. Walking distance to Costco. just move in and enjoy elevated urban living.

Property Details

Full Property Details

Interior

Bedrooms
3
Total Bedrooms
3
Washrooms
3
Square Footage
1400-1599 sqft
Basement
None
Heating Source
Gas
Heating Fuel
Forced Air
Air Conditioning
Central Air
Family Room
No
Kitchens
1
Total Kitchens
1
Fireplace Features
No

Exterior

Driveway
Covered
Parking Spaces
1
Total Parking Spaces
1.00
Parking Description
Covered
Garage Spaces
1
Balcony
Terrace

Building Description

Style
3-Storey
Home Type
Condo
Subtype
Condo Townhouse
Year Built
0-5
Property Orientation
North West
Exterior Finish
Brick
Possession Date
11/1/2026
Locker
None

Community

Community
Windfields

Taxes & Fees

Taxes
$4,867 /yr
Tax Year
2026
Occupancy
Tenant
Maintenance Fee
$310.90
Common Elements
Included
Parking
Included

Other

Pets
Yes-with Restrictions

Room Types

Room Dimensions Area Description
Bedroom 2 8.99 x 8.76 78.75 sqft Laminate, Double Doors, Large Window
Bedroom 3 8.76 x 7.81 68.42 sqft Laminate, Double Closet, Large Window
Den 7.74 x 6.59 51.01 sqft Laminate, Double Closet
Dining Room 14.9 x 10.99 163.75 sqft Laminate, Open Concept
Kitchen 14.9 x 11.75 175.08 sqft Laminate, Stainless Steel Appl, Centre Island
Living Room 14.9 x 10.99 163.75 sqft Laminate, Open Concept
Pantry - 0 sqft Laminate, B/I Shelves
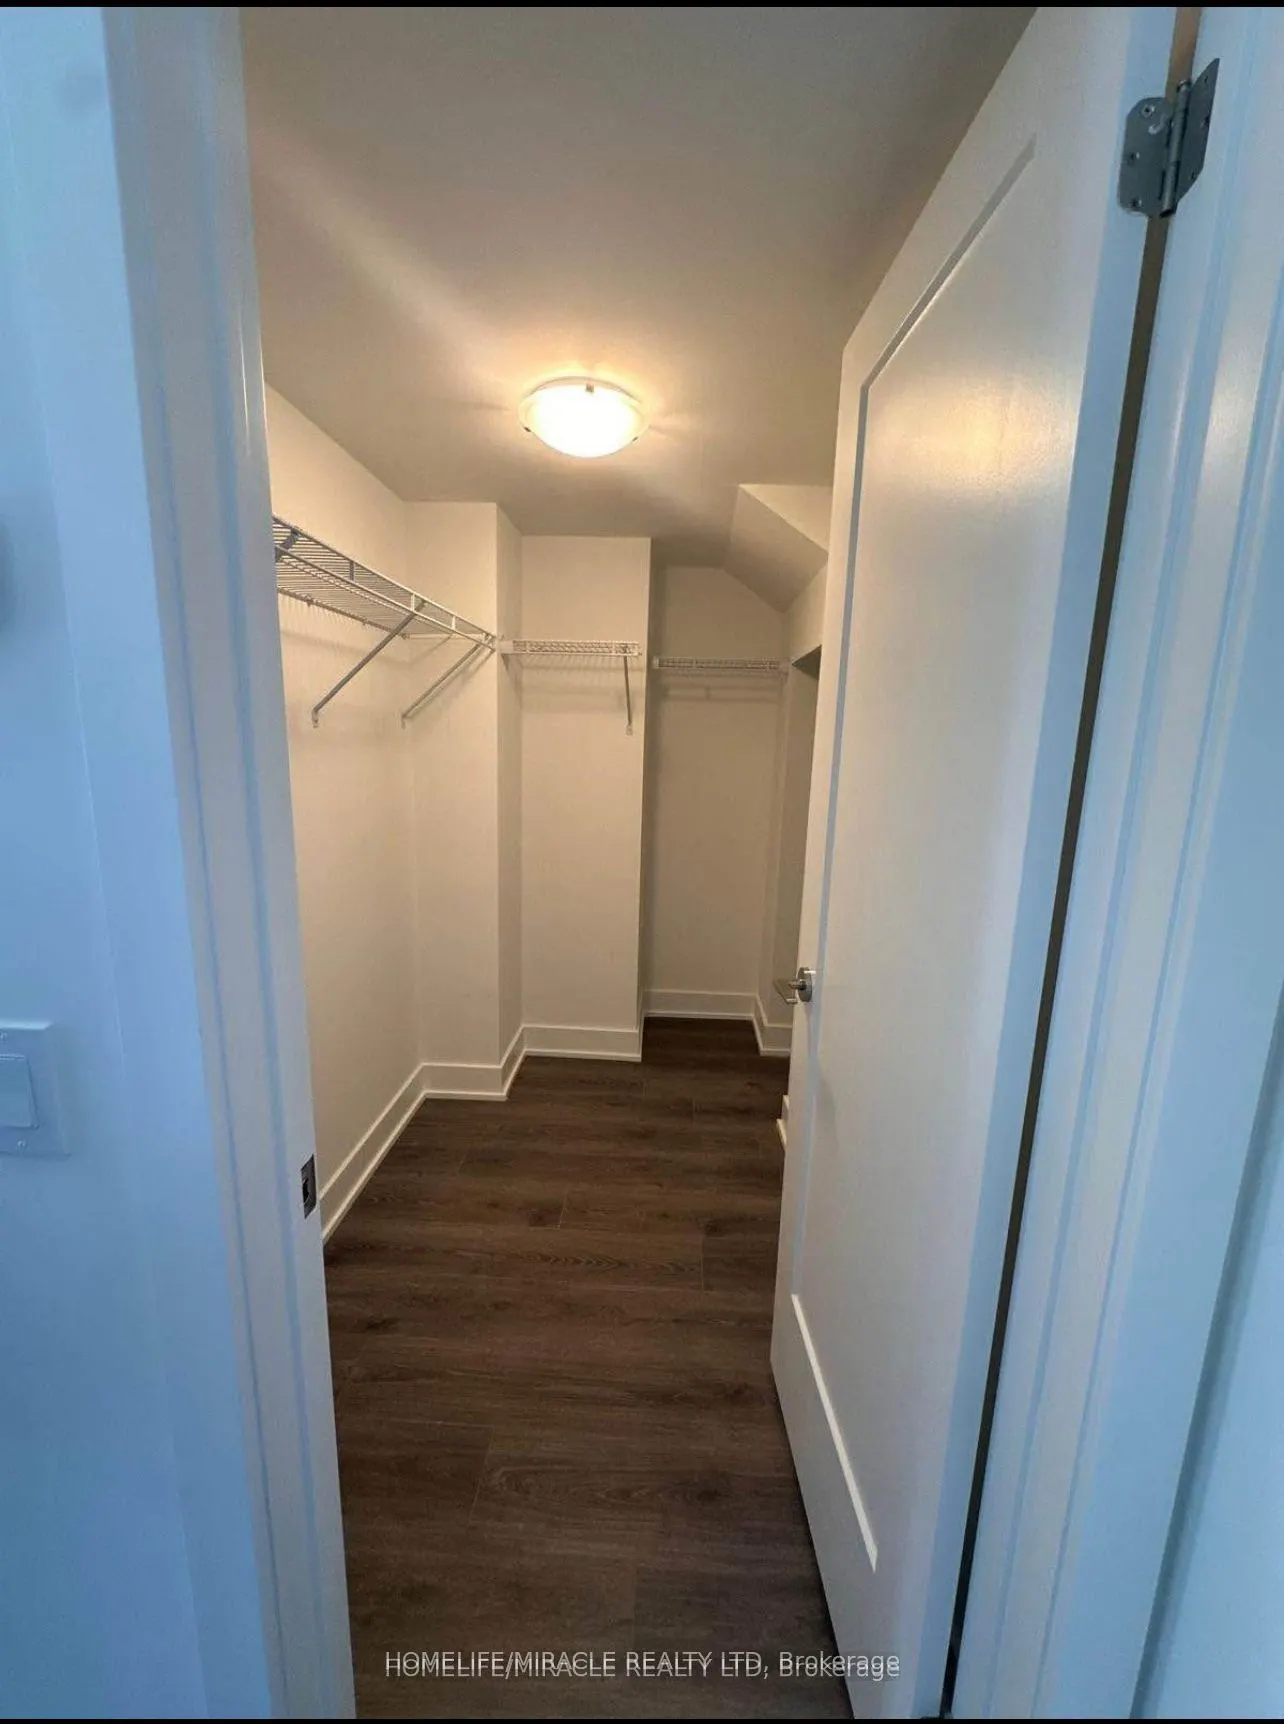
Primary Bedroom 13.65 x 11.61 158.48 sqft Laminate, Walk-In Closet(s), 3 Pc Ensuite
Prasath Selvarajah
Prasath Selvarajah
HOUSESIGMA INC.
Listed by HARSHAL PATEL, Salesperson
58 days on site
Listing Broker
HOMELIFE/MIRACLE REALTY LTD
Courtesy
HOMELIFE/MIRACLE REALTY LTD
Listed Date
9/23/2026

Courtesy of PropTx MLS® / HOMELIFE/MIRACLE REALTY LTD

Similar homes for sale in Oshawa

Explore Oshawa

Copyright 2026 All rights reserved. PropTx MLS® assumes no responsibility for the accuracy of any information shown. The information provided herein must only be used by consumers that have a bona fide interest in the purchase, sale or lease of real estate and may not be used for any commercial purpose or any other purpose.
Powered by AgentLocator






