
108 Division Street, Oshawa
1 / 37
For Sale
$725,000
2 bd · 2 ba · 1,500–2,000 sq ft

108 Division Street, Oshawa L1G 5M1

MLS®# E13819914

Est. mortgage
$2,750/mo
Property taxes $4,552.74/yr

About This Home

Property Type
House, Detached, 2 1/2 Storey
Parking
None 0 garage, 3 parking
MLS #
E13819914
Size
1500-2000 sqft
Basement
Full
Listed on
2026-09-23
Lot size
40 x 80.0
Tax
$4,552.74 /yr
Days on Market
58
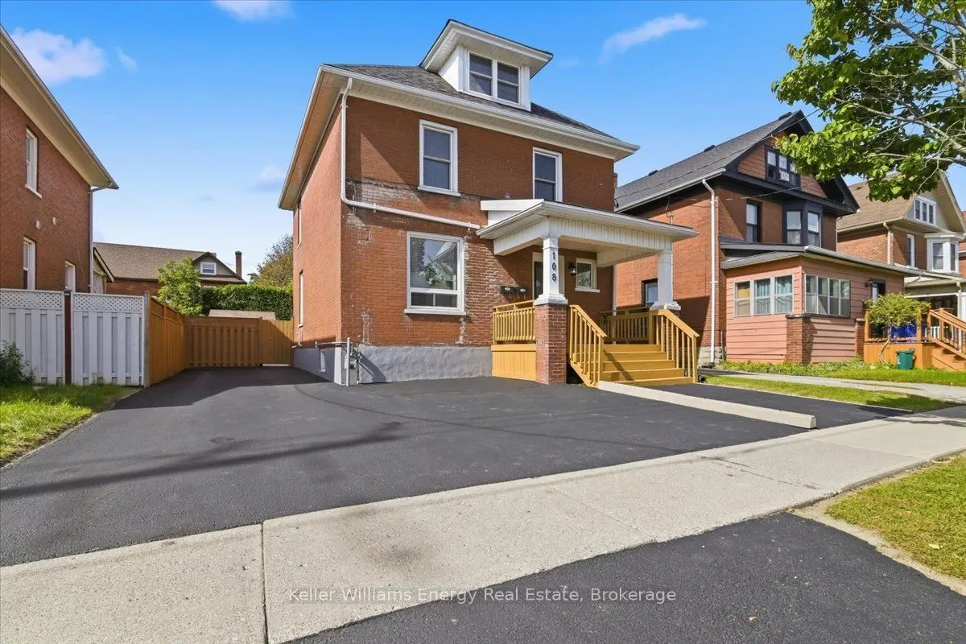
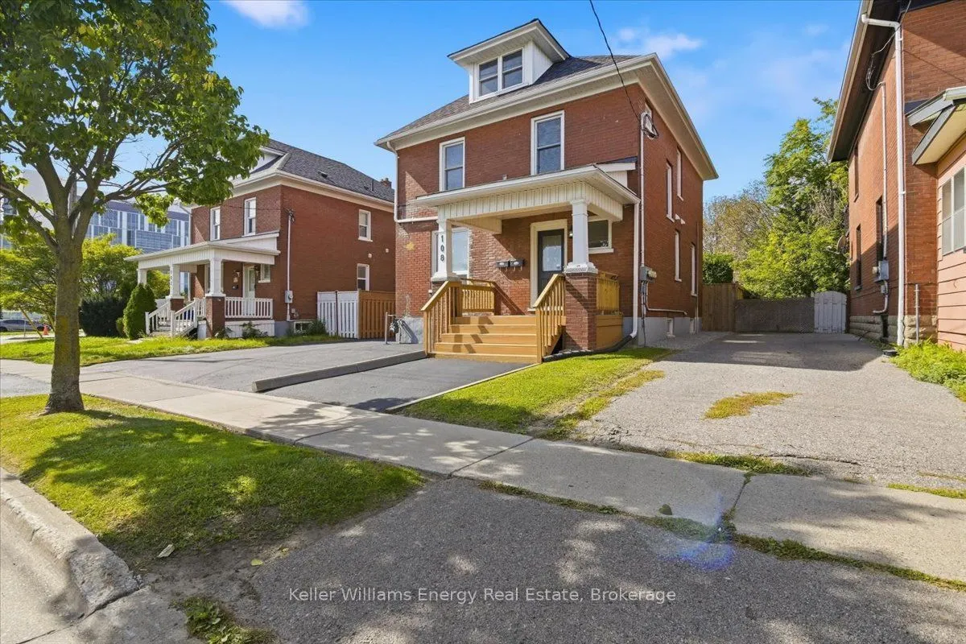
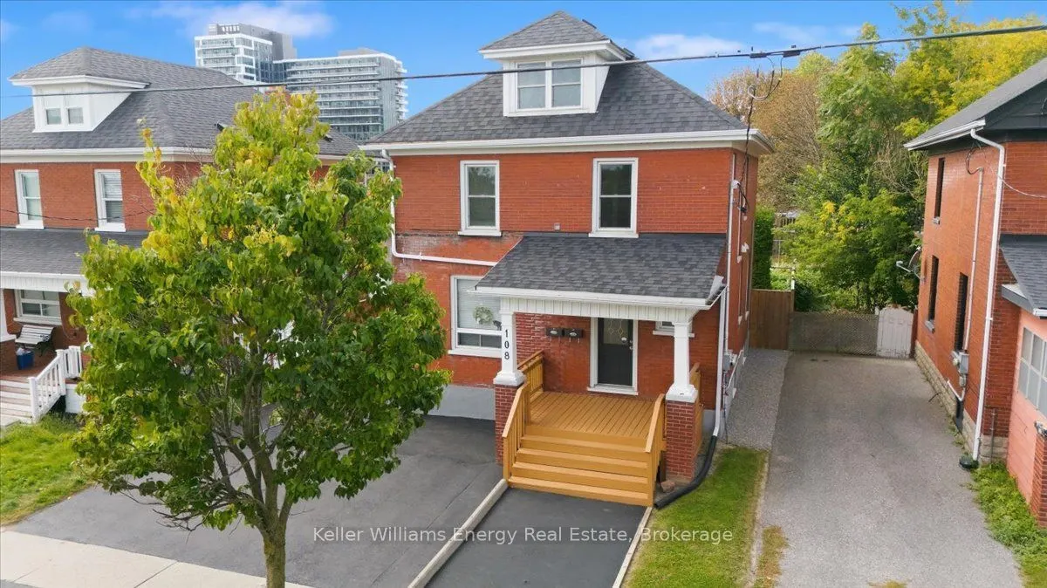
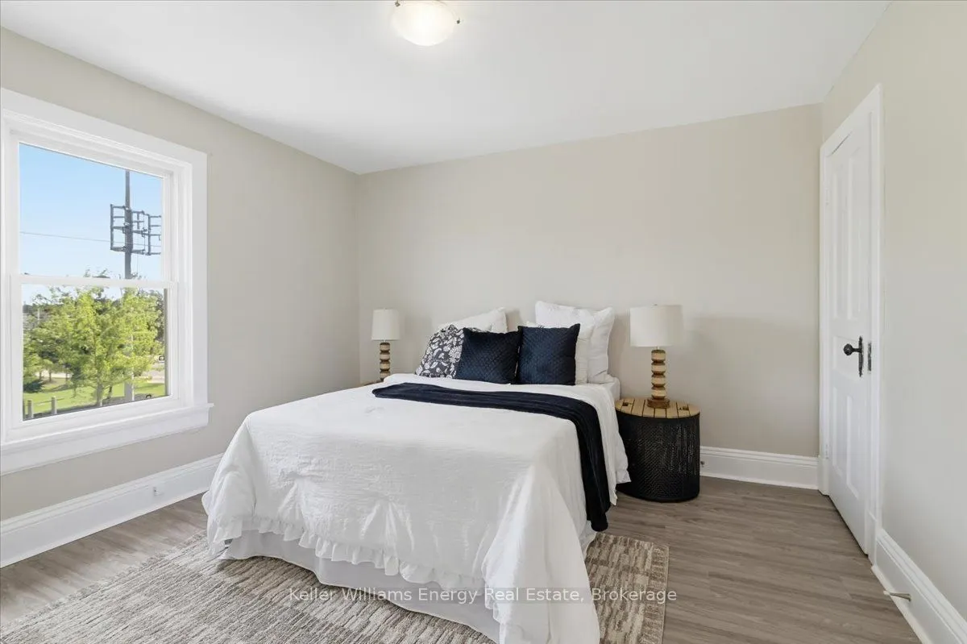
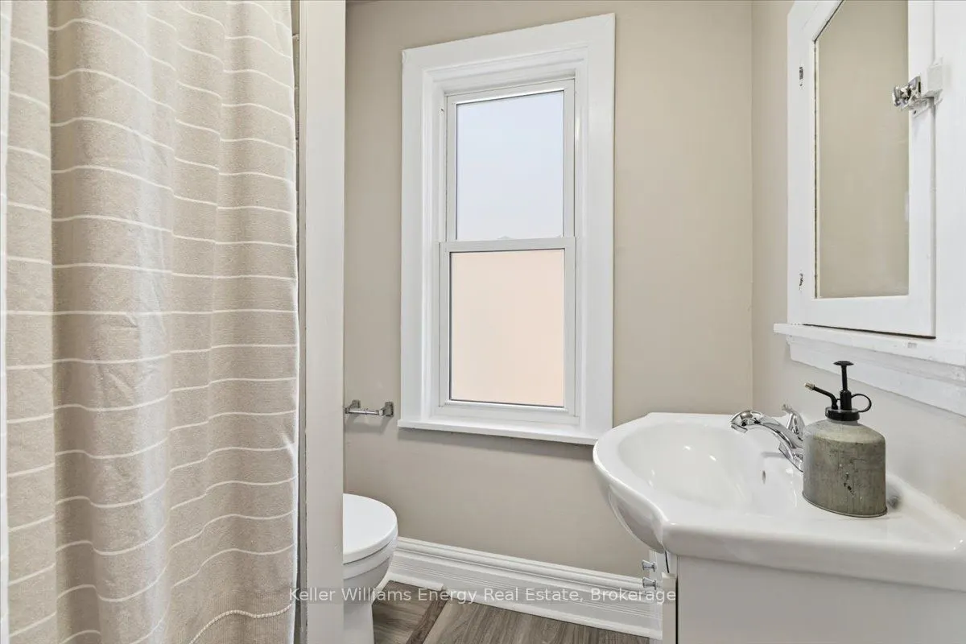
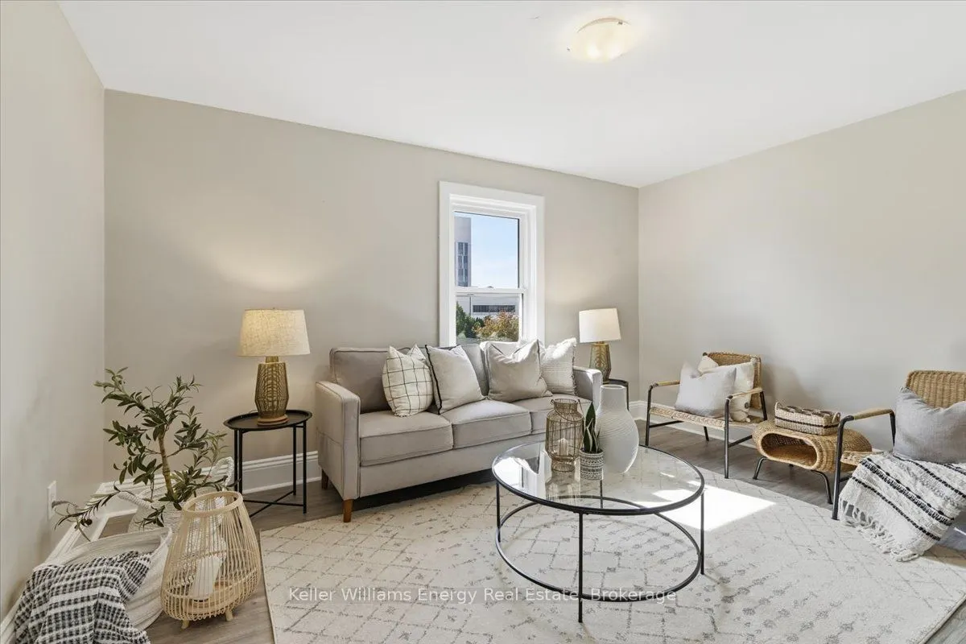
*****LEGAL DUPLEX***** Welcome to this legal 2-unit home offering exceptional income potential or versatile multi-generational living, ideally located just steps from shopping, everyday amenities, and public transit.The main-level unit features a bright eat-in kitchen with a direct walkout to the private back deck and yard, accompanied by a comfortable living room and a spacious main-floor bedroom.The sprawling upper unit spans the top two levels, starting on the second floor with a second eat-in kitchen, a sunlit living room, a dedicated laundry room, and a bedroom equipped with convenient his-and-hers closets. Moving up to the third level, you will find a versatile loft space that functions beautifully as an expansive retreat.Out front, enjoy excellent curb appeal complete with a welcoming front deck and parking for up to 3 vehicles, along with a detached garden shed in the back for extra storage. A turnkey property offering rare versatility and strong rental potential in a prime, walkable location. Main floor is tenant occupied. Upper unit is vacant.

Property Details

Full Property Details

Interior

Bedrooms
2
Total Bedrooms
2
Washrooms
2
Square Footage
1500-2000 sqft
Basement
Full
Heating Source
Gas
Heating Fuel
Forced Air
Air Conditioning
Central Air
Family Room
No
Kitchens
2
Total Kitchens
2
Fireplace Features
No

Exterior

Depth
80.0
Front
40.0
Driveway
Private
Lot Size
40 x 80.0 ft
Pool
None
Parking Spaces
3
Total Parking Spaces
3.00
Parking Description
None
Garage Spaces
0

Building Description

Style
2 1/2 Storey
Home Type
House
Subtype
Detached
Property Orientation
West
Exterior Finish
Brick
Sewers
Sewer
Water Supply
Municipal
Possession Date
No Data

Community

Community
O'Neill

Taxes & Fees

Taxes
$4,552.74 /yr
Tax Year
2026
Occupancy
Tenant

Other

Virtual Tour Link

Room Types

Room Dimensions Area Description
Bedroom 11.51 x 11.25 129.49 sqft Laminate, Window, His and Hers Closets
Bedroom 12.52 x 11.71 146.61 sqft Hardwood Floor, Window
Kitchen 11.44 x 10.53 120.46 sqft Laminate, Window
Kitchen 11.57 x 10.61 122.76 sqft Laminate, W/O To Deck, Eat-in Kitchen
Laundry 7.71 x 7.7 59.37 sqft Laminate, Window
Living Room 14 x 11.32 158.48 sqft Laminate, Window
Living Room 15.11 x 11.22 169.53 sqft Hardwood Floor, Window, Pot Lights
Loft 22.19 x 10.91 242.09 sqft Laminate, Window, Double Closet
Prasath Selvarajah
Prasath Selvarajah
HOUSESIGMA INC.
Listed by Louis Bradica, Broker
58 days on site
Listing Broker
Keller Williams Energy Real Estate
Courtesy
Keller Williams Energy Real Estate
Listed Date
9/23/2026

Courtesy of PropTx MLS® / Keller Williams Energy Real Estate

Similar homes for sale in Oshawa

Explore Oshawa

Copyright 2026 All rights reserved. PropTx MLS® assumes no responsibility for the accuracy of any information shown. The information provided herein must only be used by consumers that have a bona fide interest in the purchase, sale or lease of real estate and may not be used for any commercial purpose or any other purpose.
Powered by AgentLocator






