
MLS®# E13819624
| Room | Dimensions | Area | Description |
|---|---|---|---|
| Bedroom 2 | 13.81 x 10.99 | 151.77 sqft | Broadloom, Closet |
| Bedroom 3 | 18.41 x 10.7 | 196.99 sqft | Hardwood Floor, His and Hers Closets, Picture Window |
| Bedroom 4 | 12.89 x 9.94 | 128.13 sqft | Hardwood Floor, Closet, Wainscoting |
| Bedroom 5 | 10.27 x 9.94 | 102.08 sqft | Hardwood Floor, Walk-In Closet(s) |
| Dining Room | 18.18 x 10.86 | 197.43 sqft | Hardwood Floor, Picture Window, Crown Moulding |
| Exercise Room | 17.13 x 11.68 | 200.08 sqft | - |
| Kitchen | 13.71 x 10.56 | 144.78 sqft | Tile Floor, Granite Counters, B/I Appliances |
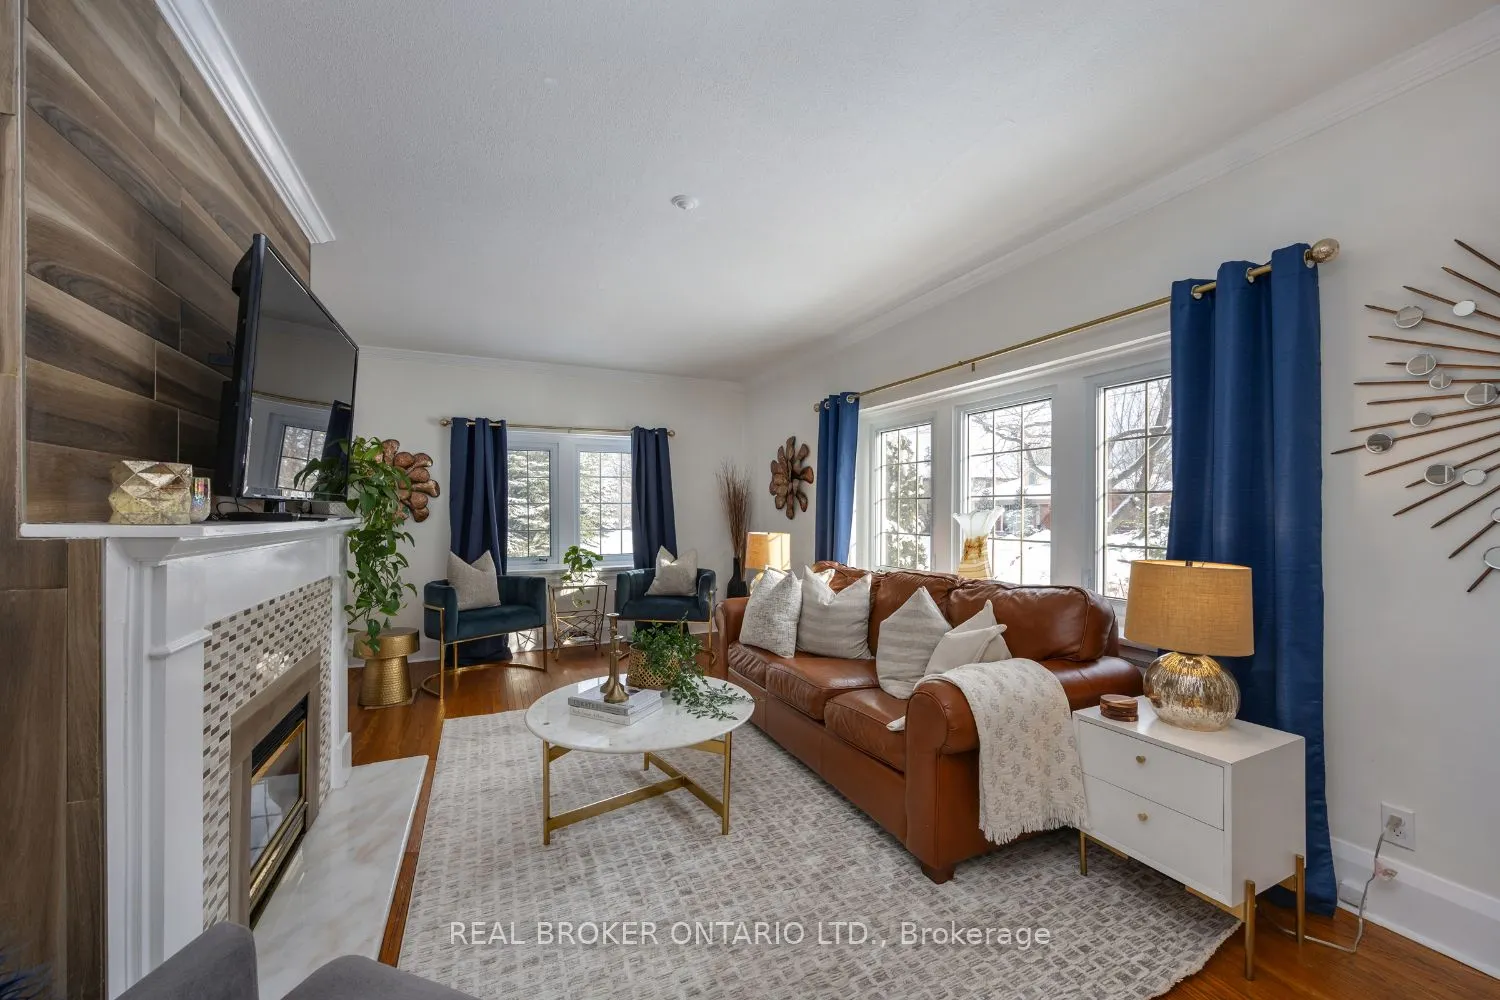
| Living Room | 21.06 x 11.88 | 250.19 sqft | Hardwood Floor, Gas Fireplace, Crown Moulding |
| Loft | 11.68 x 7.84 | 91.57 sqft | Broadloom |
| Mud Room | 17.75 x 7.91 | 140.4 sqft | Tile Floor, Vaulted Ceiling(s), W/O To Yard |
| Primary Bedroom | 18.67 x 14.27 | 266.42 sqft | Hardwood Floor, His and Hers Closets, W/O To Balcony |
| Recreation | 15.32 x 12.47 | 191.04 sqft | Tile Floor, Pot Lights |

Courtesy of PropTx MLS® / Real Broker Ontario Ltd.
 For Sale
 For Sale
 For Sale
 For Sale
 For Sale
 For Sale
