
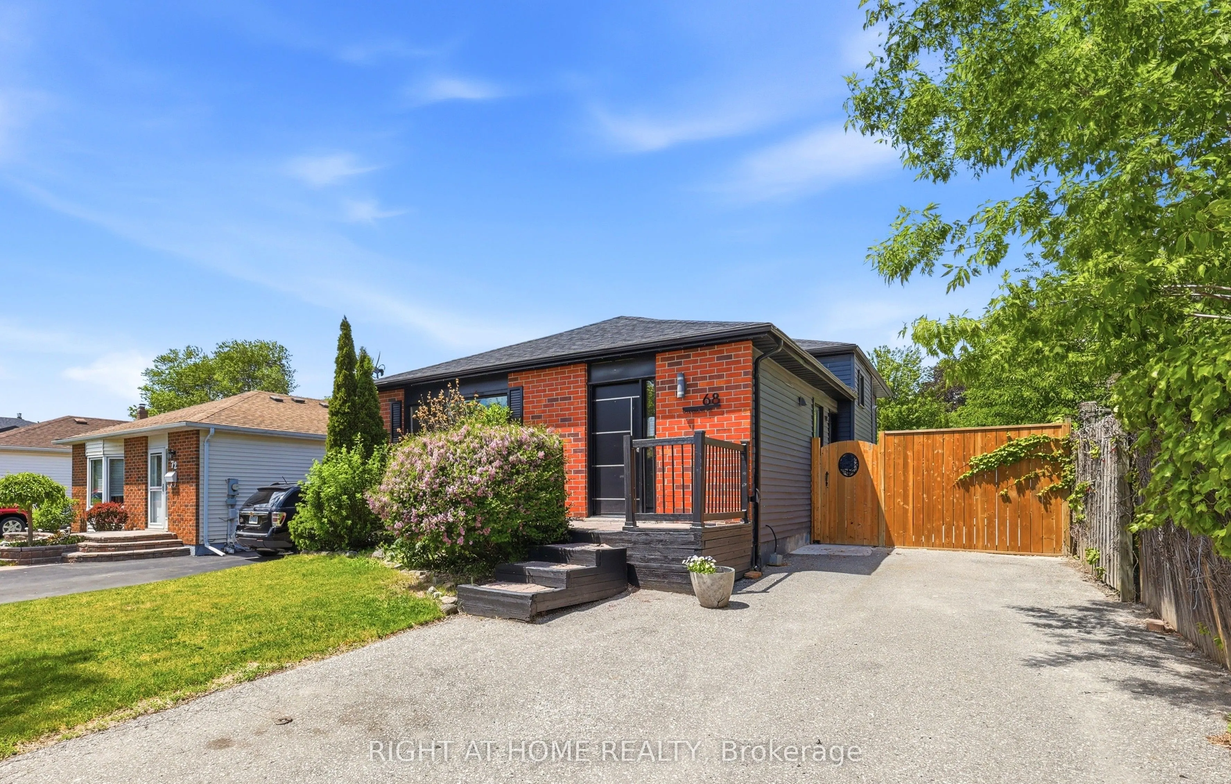
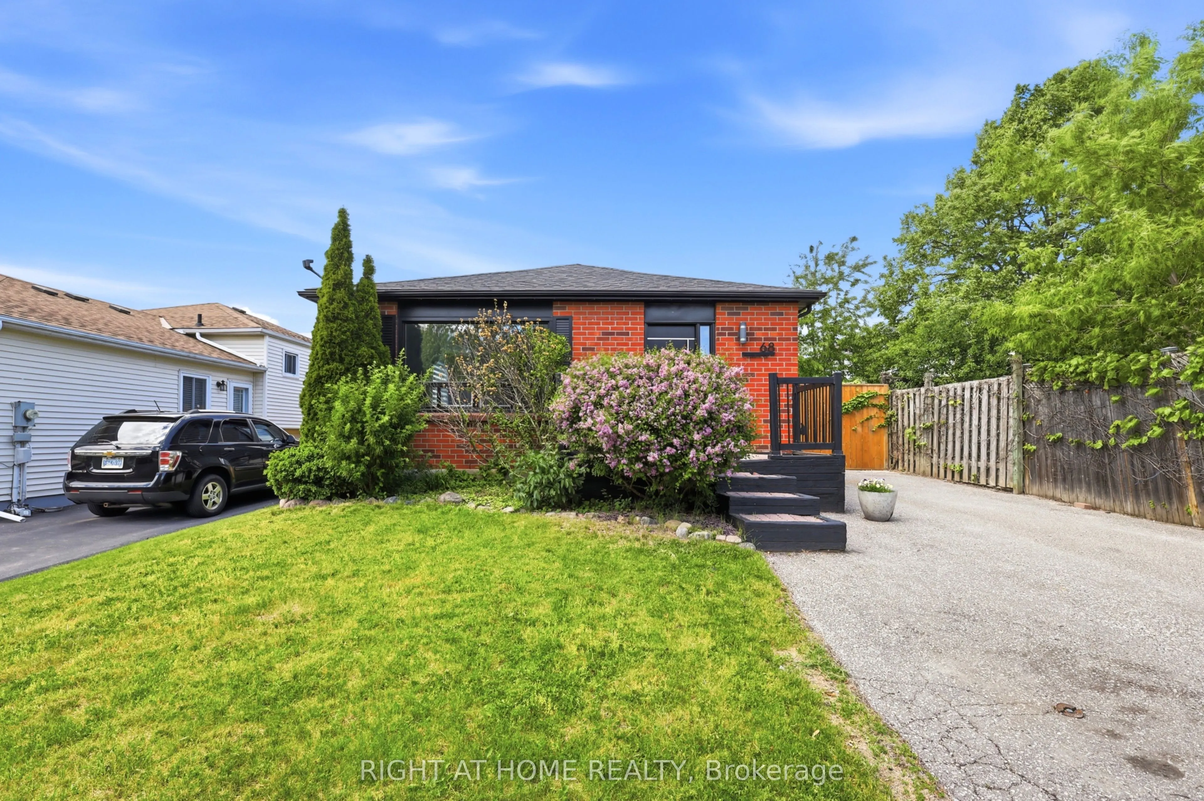
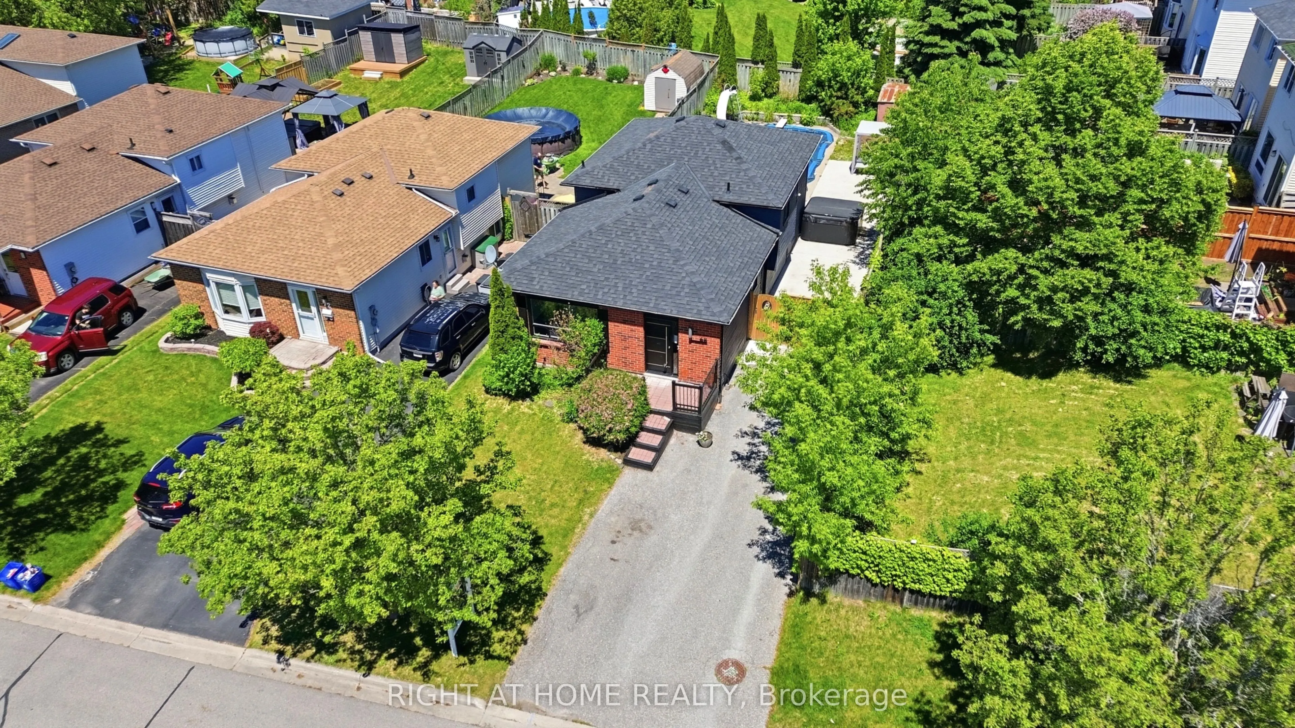
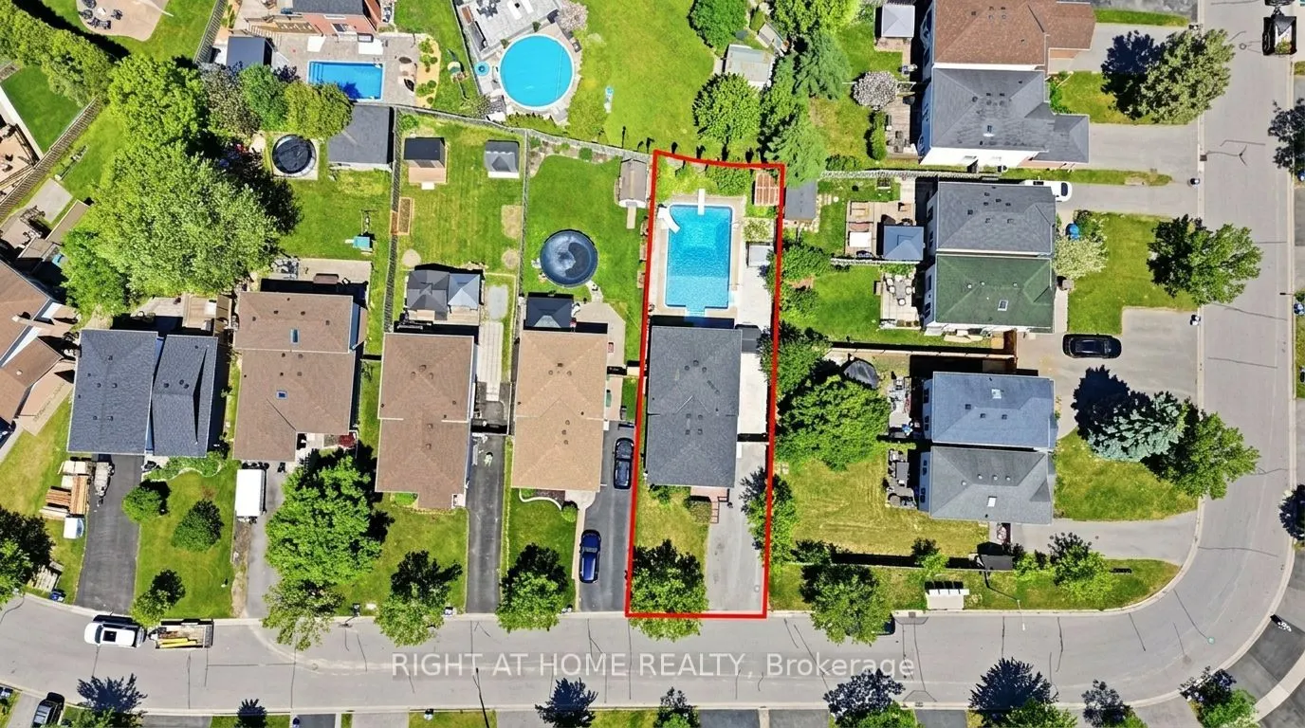
68 Overbank Drive, Oshawa
1 / 47
For Sale
$699,000
3 bd · 2 ba · 1,100–1,500 sq ft

68 Overbank Drive, Oshawa L1J 7Y8

MLS®# E13817594

Est. mortgage
$2,652/mo
Property taxes $5,945.45/yr

About This Home

Property Type
House, Detached, Backsplit 4
Parking
None 0 garage, 3 parking
MLS #
E13817594
Size
1100-1500 sqft
Basement
Partially Finished
Listed on
2026-09-23
Lot size
41 x 125.64
Tax
$5,945.45 /yr
Days on Market
58
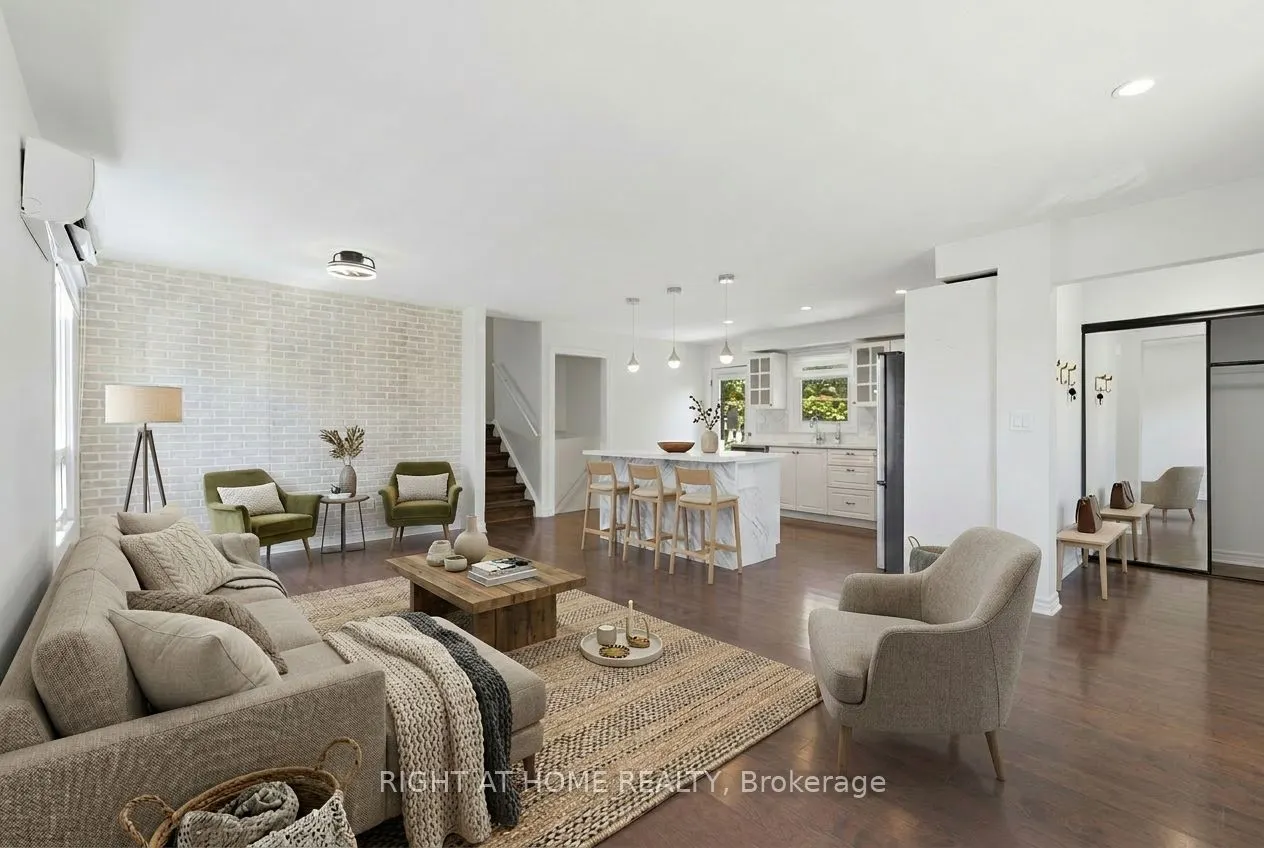
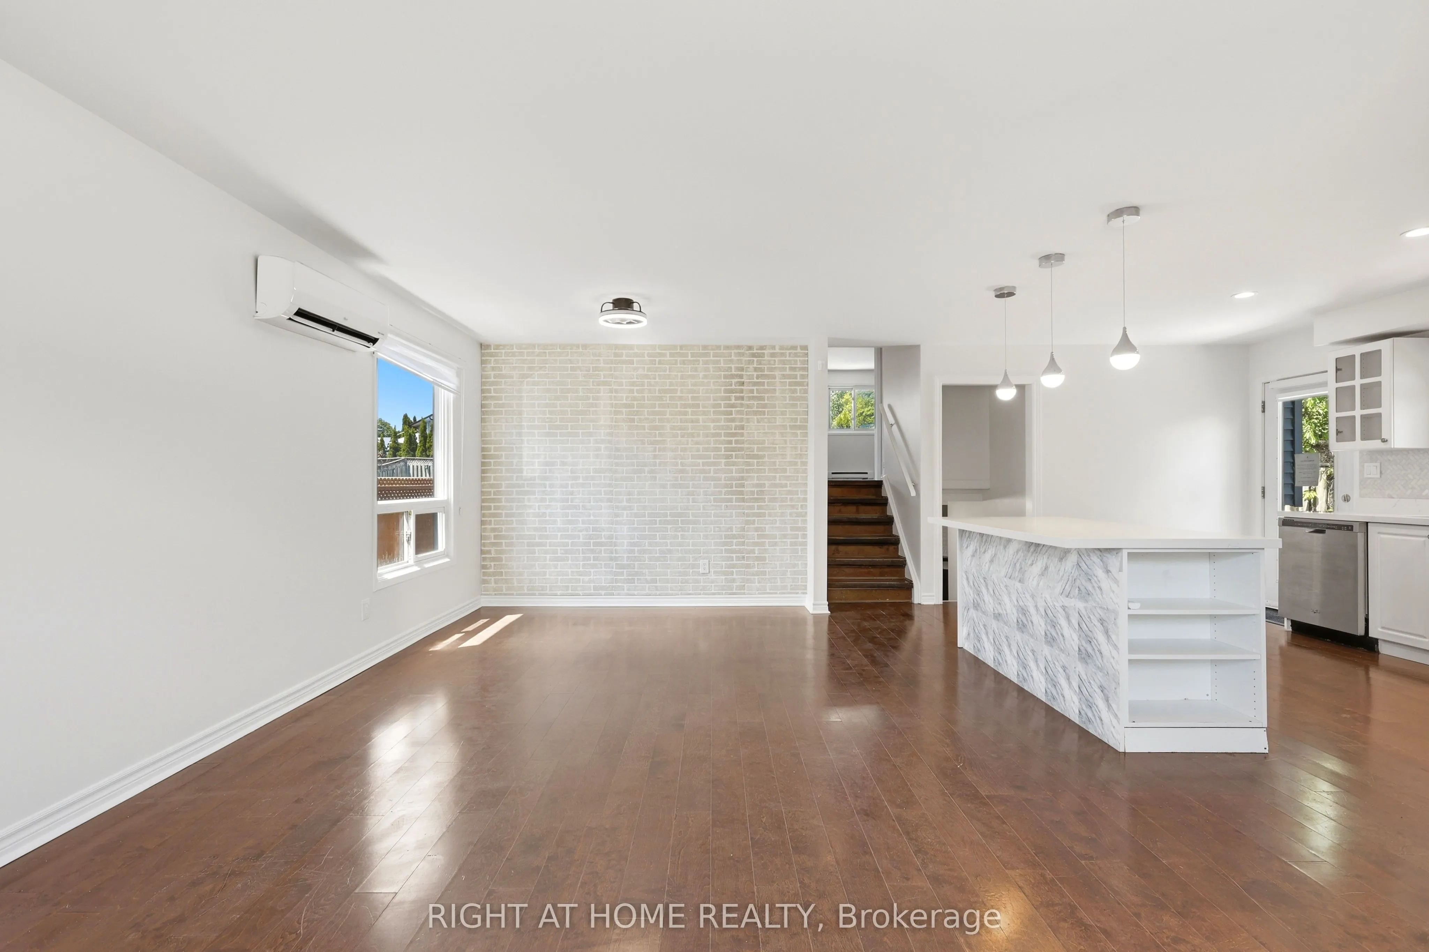
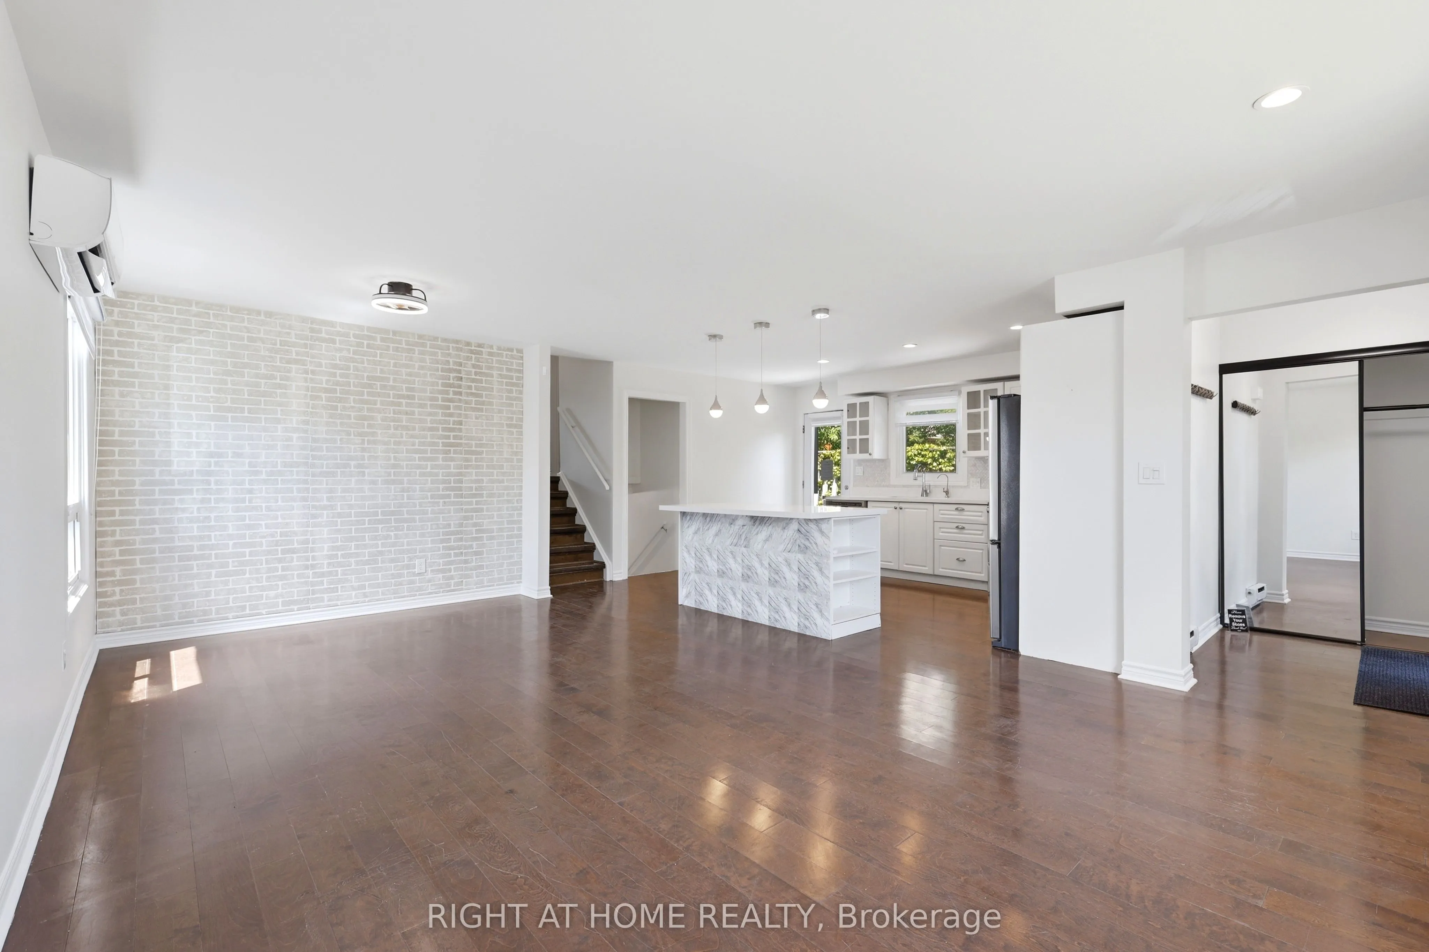
Welcome to 68 Overbank Drive, a beautifully updated detached 4-level backsplit located in Oshawa's highly sought-after McLaughlin community. Ideally situated close to the Oshawa Golf Club, Lakeridge Health Oshawa, top-rated schools, shopping, transit, and everyday amenities. This move-in ready home offers 3 generously sized bedrooms and 2 renovated bathrooms, with fresh paint throughout creating a bright and inviting atmosphere. The main level features hardwood flooring, pot lights, and a stunning renovated kitchen complete with quartz countertops and backsplash, stainless steel appliances, a large centre island with built-in beverage fridge, and a walkout to your own private backyard oasis. Enjoy summer days entertaining family and friends with an in-ground heated pool, hot tub, and beautifully landscaped gardens. The spacious lower-level family room boasts a cozy gas fireplace, large above-grade windows that flood the space with natural light, and a renovated 3-piece bathroom, making it the perfect space to relax or host guests. A rare opportunity to own a thoughtfully updated home in one of Oshawa's most established and desirable neighbourhoods.

Property Details

Full Property Details

Interior

Bedrooms
3
Total Bedrooms
3
Washrooms
2
Square Footage
1100-1500 sqft
Basement
Partially Finished
Heating Source
Electric
Heating Fuel
Baseboard
Air Conditioning
Wall Unit(s)
Family Room
No
Kitchens
1
Total Kitchens
1
Fireplace Features
Yes

Exterior

Depth
125.64
Front
41.24
Driveway
Private
Lot Size
41 x 125.64 ft
Pool
Inground
Parking Spaces
3
Total Parking Spaces
3.00
Parking Description
None
Garage Spaces
0

Building Description

Style
Backsplit 4
Home Type
House
Subtype
Detached
Property Orientation
North
Exterior Finish
Brick,Vinyl Siding
Sewers
Sewer
Water Supply
Municipal
Possession Date
No Data

Community

Community
McLaughlin

Taxes & Fees

Taxes
$5,945.45 /yr
Tax Year
2025
Occupancy
Vacant

Room Types

Room Dimensions Area Description
Bedroom 2 11.38 x 10.01 113.91 sqft Laminate, Large Window, Overlooks Backyard
Bedroom 3 9.81 x 9.42 92.41 sqft Laminate, Large Window, Closet
Dining Room 11.48 x 10.47 120.2 sqft Hardwood Floor, Open Concept, Large Window
Family Room 24.61 x 11.38 280.06 sqft Laminate, Gas Fireplace, Above Grade Window
Kitchen 15.65 x 13.85 216.75 sqft Stainless Steel Appl, Quartz Counter, W/O To Patio
Laundry 23.06 x 21 484.26 sqft -
Living Room 14.9 x 9.45 140.8 sqft Hardwood Floor, Open Concept, Pot Lights
Primary Bedroom 12.6 x 11.38 143.39 sqft Laminate, Double Closet, Overlooks Backyard
Prasath Selvarajah
Prasath Selvarajah
HOUSESIGMA INC.
Listed by ARIA SHAHI, Salesperson
58 days on site
Listing Broker
RIGHT AT HOME REALTY
Courtesy
RIGHT AT HOME REALTY
Listed Date
9/23/2026

Courtesy of PropTx MLS® / RIGHT AT HOME REALTY

Similar homes for sale in Oshawa

Explore Oshawa

Copyright 2026 All rights reserved. PropTx MLS® assumes no responsibility for the accuracy of any information shown. The information provided herein must only be used by consumers that have a bona fide interest in the purchase, sale or lease of real estate and may not be used for any commercial purpose or any other purpose.
Powered by AgentLocator






