
922 Snowbird Street, Oshawa
1 / 48
For Sale
$1,133,000
4+2 bd · 5 ba · 2,500–3,000 sq ft

922 Snowbird Street, Oshawa L1J 8J8

MLS®# E13815828

Est. mortgage
$4,298/mo
Property taxes $8,766/yr

About This Home

Property Type
House, Detached, 2-Storey
Parking
Attached 2 garage, 6 parking
MLS #
E13815828
Size
2500-3000 sqft
Basement
Apartment,Separate Entrance
Listed on
2026-09-22
Lot size
56 x 114.85
Tax
$8,766 /yr
Days on Market
59
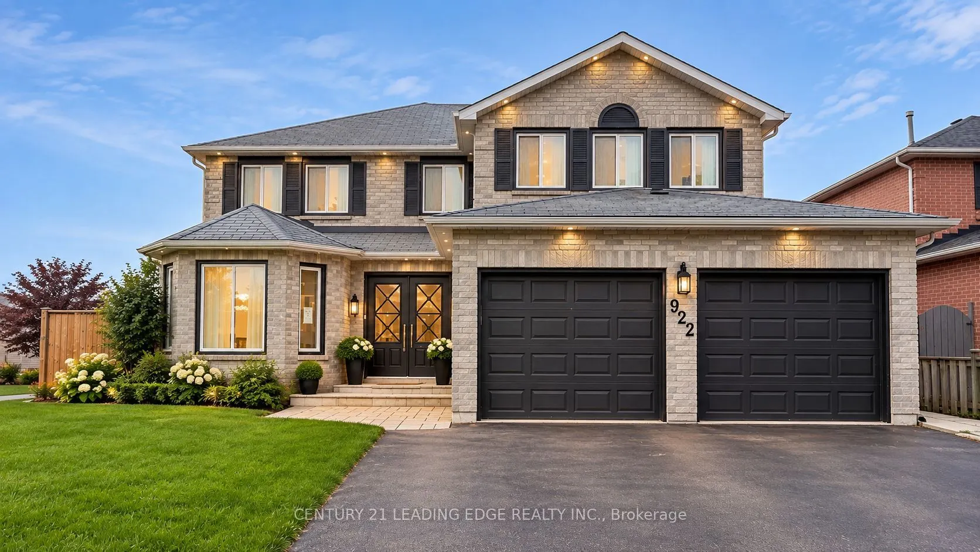
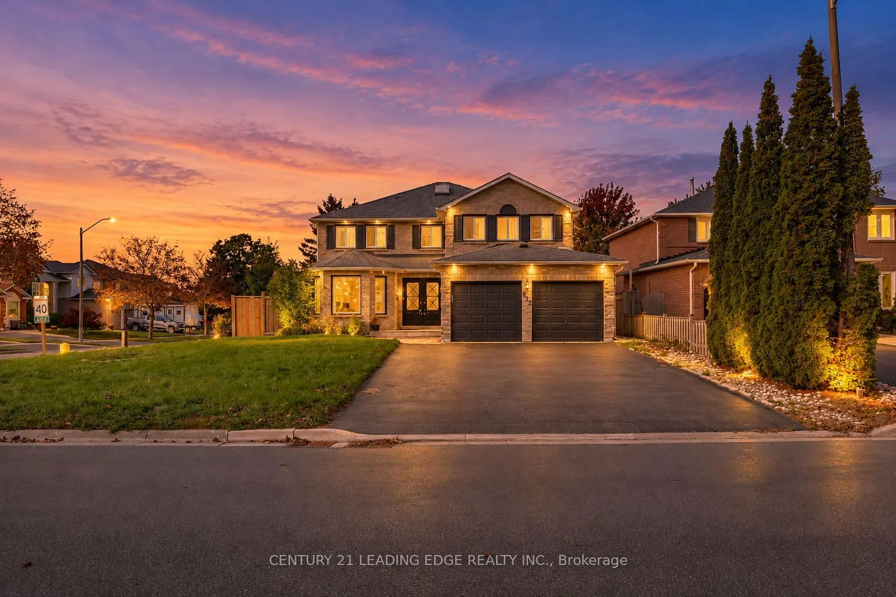
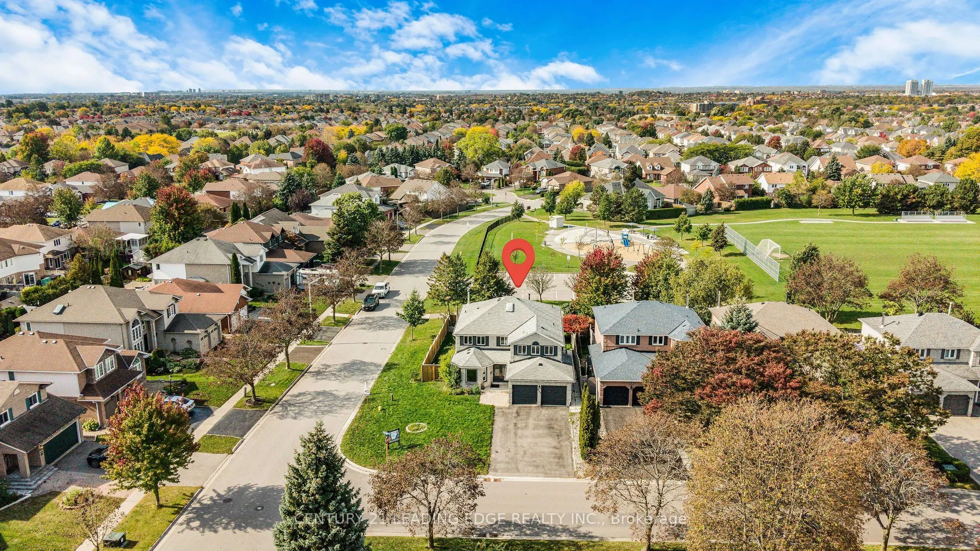
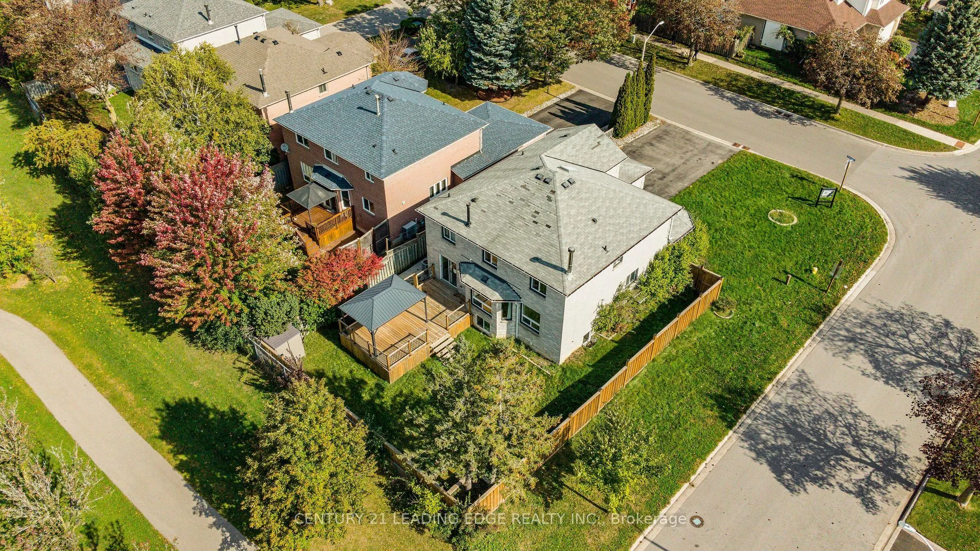
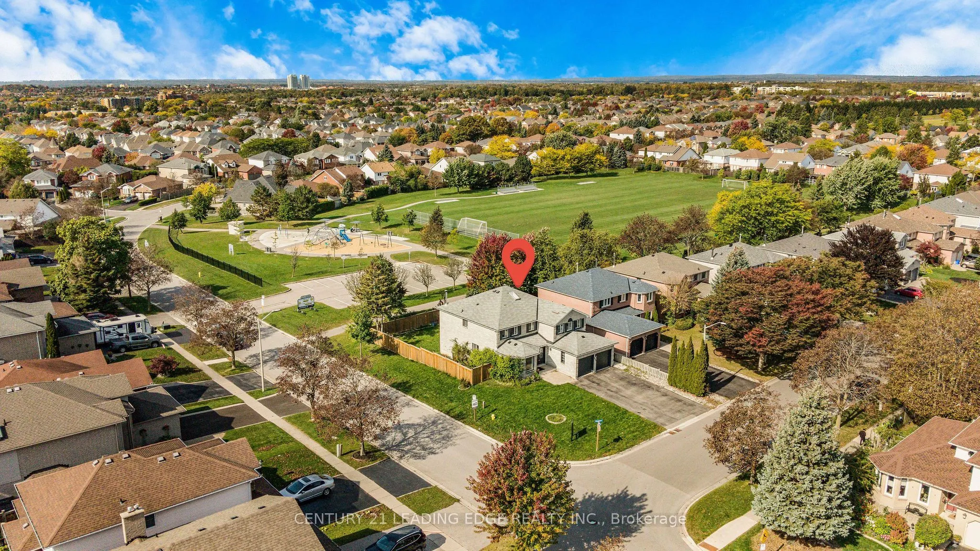
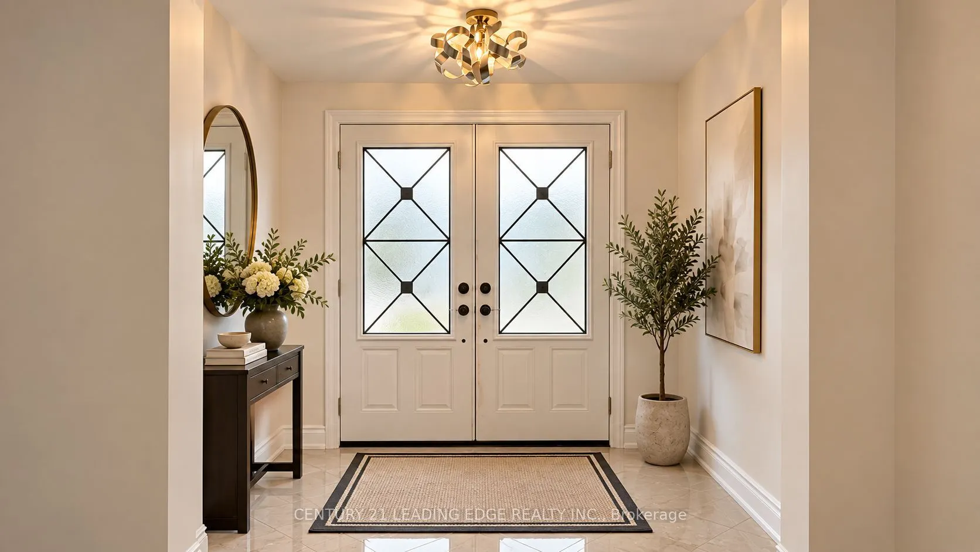
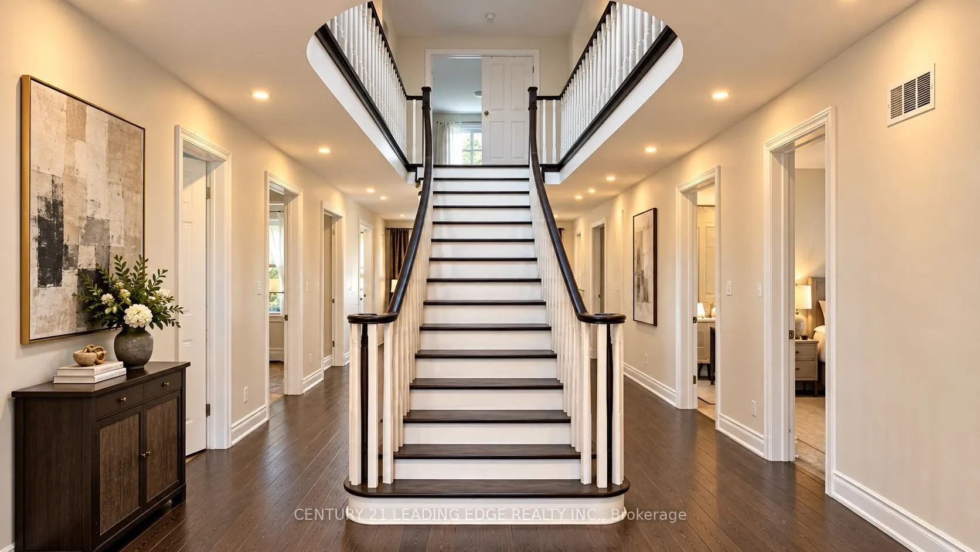
PARK-BACKING CORNER LOT! Welcome To 922 Snowbird St - A Spacious Detached Home Offering An Exceptional Combination Of Space, Upgrades, Privacy & Outdoor Living In Oshawa's Desirable Northglen Community. Set On A Premium Corner Lot And Backing Directly Onto A Park, This Home Offers A Wonderful Family-Friendly Setting With Green Space And Privacy Right Outside Your Door. Step Inside To A Bright & Functional Layout Featuring A Modern Kitchen With Quartz Counters, Pantry, Glass Backsplash, Pot Lights, Gas Stove & Stainless Steel Appliances. The Extra-Large Primary Bedroom Offers A Spacious Walk-In Closet & Spa-Inspired Ensuite, While Generously Sized Bedrooms Provide Plenty Of Room For A Growing Family. Main floor has a den that can be converted to a bedroom with a Full Washroom on the main floor. The LEGAL Finished Basement With Separate Entrance And Fully Registered Layout With City Permits Adds Exceptional Flexibility For Extended Family, Guests Or Rental Potential. Step Outside To An Impressive Backyard Designed For Enjoying The Outdoors! A Beautiful Deck With Pergola Creates The Perfect Space For Summer Dining, Entertaining & Relaxing, While The Expansive Rolling Lawn Offers An Abundance Of Space For Kids, Pets & Outdoor Activities. With The Property Backing Onto A Park,The Setting Feels Exceptionally Open & Private. Conveniently Located Close To Schools, Parks, Shopping, Dining, Transit & Major Roadways, Making Everyday Living Easy & Convenient. A Solid Home With Numerous Improvements Already In Place - Offering The Perfect Opportunity To Add Your Personal Touches And Make It Your Own. An Exceptional Opportunity For Families, First-Time Buyers, Multi-Generational Living Or Investors Seeking Space, Flexibility & Potential. Select Pictures have been Virtually Staged.

Property Details

Full Property Details

Interior

Bedrooms
4
Bedrooms Plus
2
Total Bedrooms
6
Washrooms
5
Square Footage
2500-3000 sqft
Basement
Apartment,Separate Entrance
Heating Source
Gas
Heating Fuel
Forced Air
Air Conditioning
Central Air
Family Room
Yes
Kitchens
1
Kitchens Plus
1
Total Kitchens
2
Fireplace Features
No

Exterior

Depth
114.85
Front
56.2
Driveway
Private Double
Lot Size
56 x 114.85 ft
Pool
None
Parking Spaces
6
Total Parking Spaces
8.00
Parking Description
Attached
Garage Spaces
2

Building Description

Style
2-Storey
Home Type
House
Subtype
Detached
Property Orientation
East
Exterior Finish
Brick
Sewers
Sewer
Water Supply
Municipal
Possession Date
No Data

Community

Community
Northglen

Taxes & Fees

Taxes
$8,766 /yr
Tax Year
2026
Occupancy
Vacant

Other

Virtual Tour Link

Room Types

Room Dimensions Area Description
Bedroom 2 15.06 x 12.96 195.18 sqft Hardwood Floor, Large Window, Large Closet
Bedroom 3 12.04 x 10.24 123.29 sqft Hardwood Floor, Large Window, Large Closet
Bedroom 4 10.73 x 10.07 108.05 sqft Hardwood Floor, Large Window, Large Closet
Breakfast 9.94 x 10.04 99.8 sqft Pot Lights, Open Concept, W/O To Deck
Den 9.65 x 9.32 89.94 sqft Hardwood Floor, Large Window, Combined w/Office
Dining Room 18.34 x 12.04 220.81 sqft Hardwood Floor, Pot Lights, Combined w/Kitchen
Family Room 16.37 x 9.91 162.23 sqft Hardwood Floor, Pot Lights, Large Window
Kitchen 16.24 x 16.24 263.74 sqft Hardwood Floor, Pot Lights, Above Grade Window
Kitchen 19.82 x 10.04 198.99 sqft Quartz Counter, Pantry
Laundry 8.2 x 8.2 67.24 sqft Tile Floor, Bow Window
Living Room 15.39 x 11.19 172.21 sqft Hardwood Floor, Pot Lights, Large Window
Primary Bedroom 22.34 x 11.91 266.07 sqft Hardwood Floor, 5 Pc Ensuite, Walk-In Closet(s)
Prasath Selvarajah
Prasath Selvarajah
HOUSESIGMA INC.
Listed by GAJ SINGH, Salesperson
59 days on site
Listing Broker
CENTURY 21 LEADING EDGE REALTY INC.
Courtesy
CENTURY 21 LEADING EDGE REALTY INC.
Listed Date
9/22/2026

Courtesy of PropTx MLS® / CENTURY 21 LEADING EDGE REALTY INC.

Similar homes for sale in Oshawa

Explore Oshawa

Copyright 2026 All rights reserved. PropTx MLS® assumes no responsibility for the accuracy of any information shown. The information provided herein must only be used by consumers that have a bona fide interest in the purchase, sale or lease of real estate and may not be used for any commercial purpose or any other purpose.
Powered by AgentLocator






